
Price Reduction









Address
739 Bellaire St, Denver, CO
Price
$ 1,100,000
Property Attributes
- MLS#8518767
- TypeSingle Family
- Listing Status Active
- CountyDENVER
- CityDenver
- AreaMetro Denver
- NeighborhoodHale
- Zip80220
- StyleTudor
- Year Built1929
- Taxes$ 7249
- Price$ 1,100,000
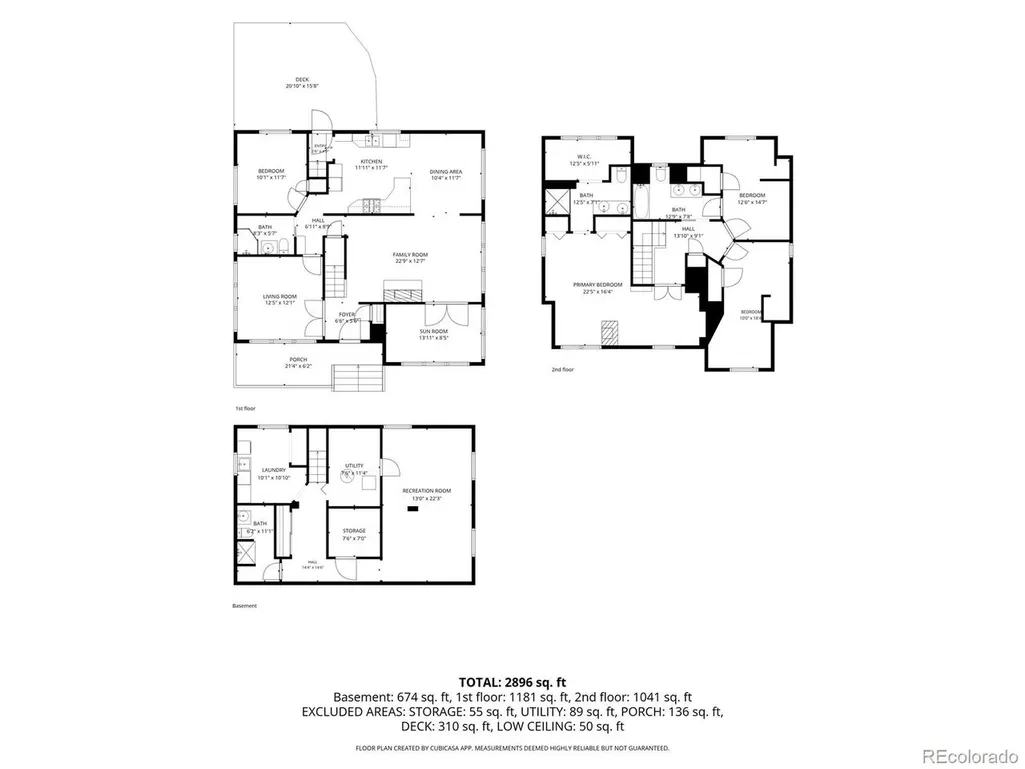
- Bedrooms4
- Full Bathrooms4
- Half Bathrooms0
- Sqr Footage3355
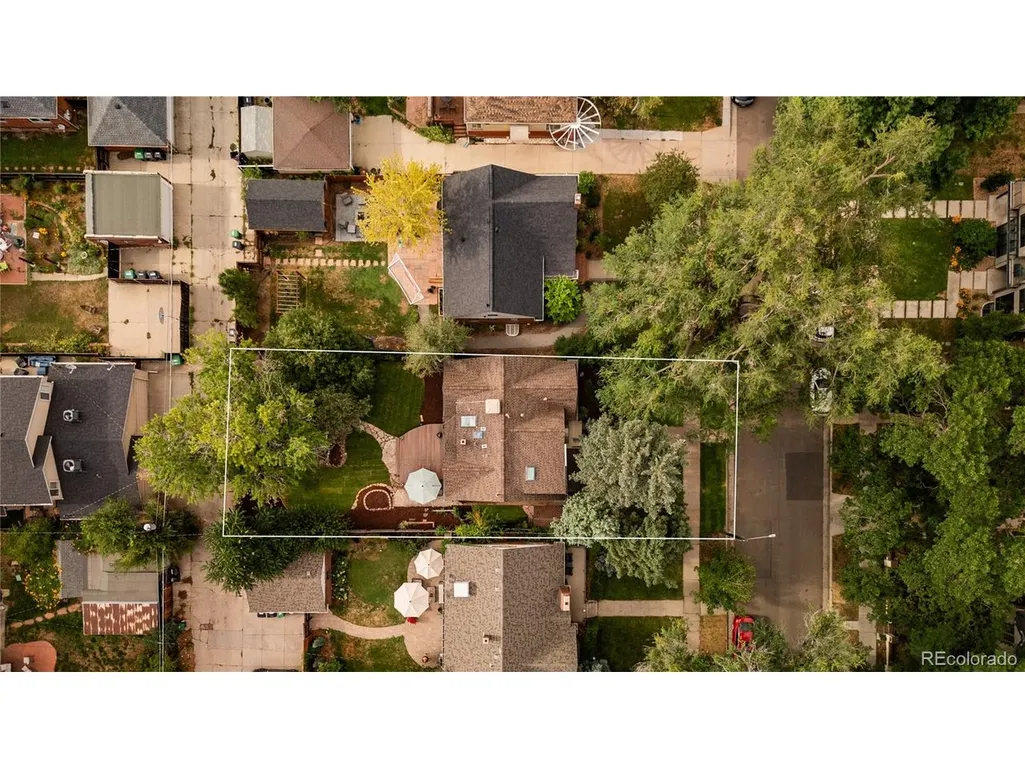
- Lot Size0.14 Acres
Data Source:
Information and Real Estate Services (IRES)
Property Description
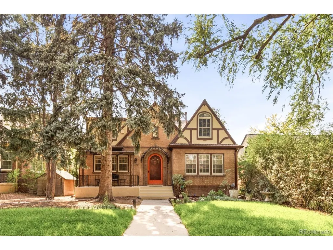
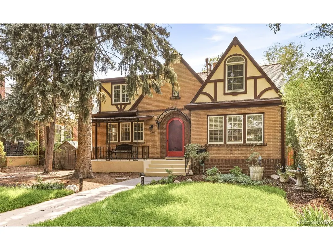
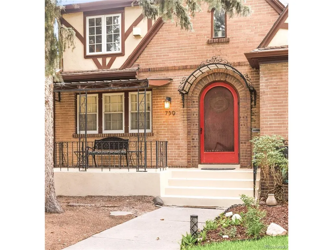
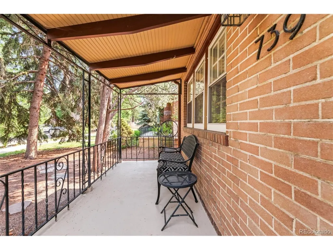
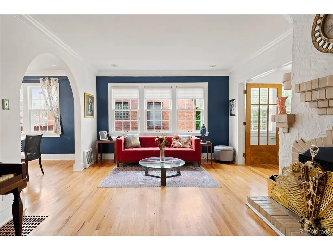
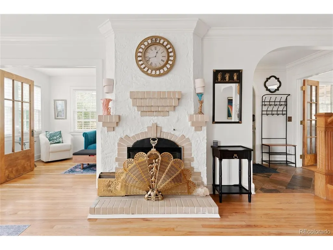
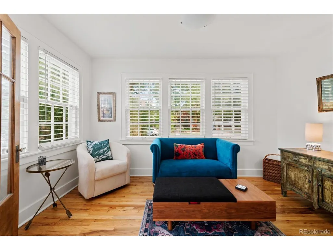
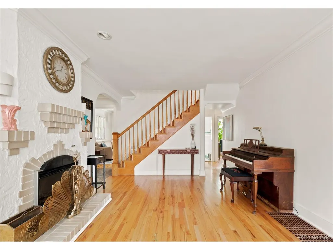
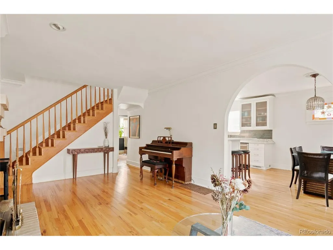
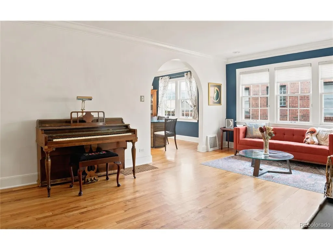
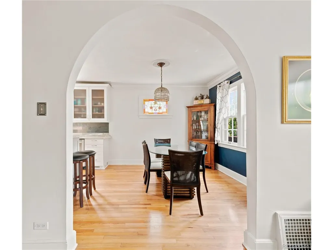
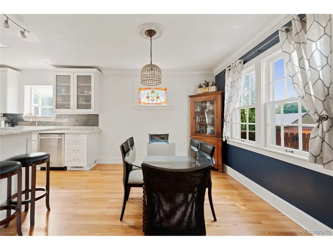
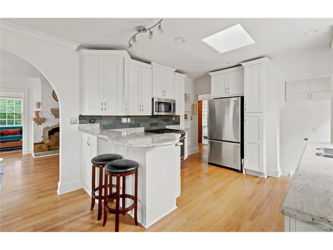
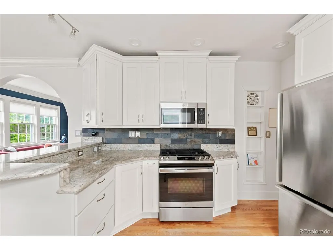
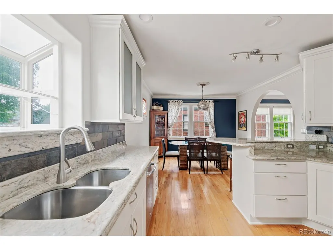
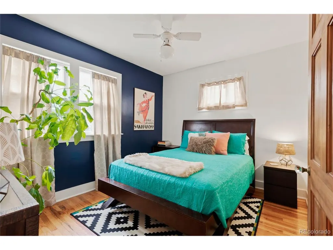
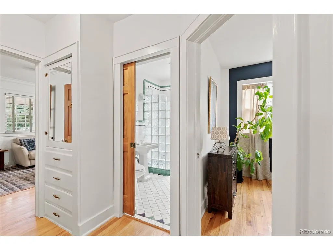
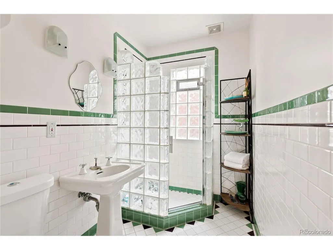
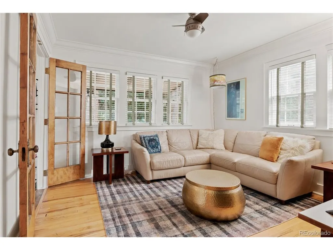
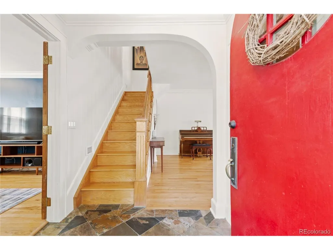
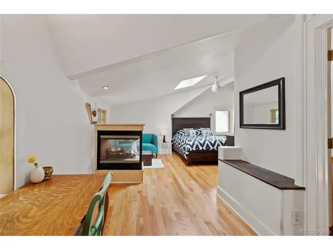
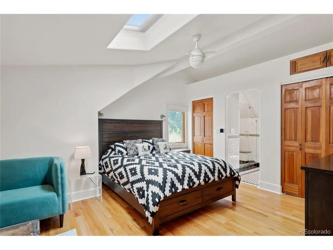
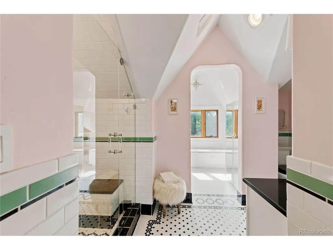
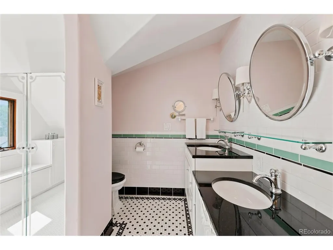
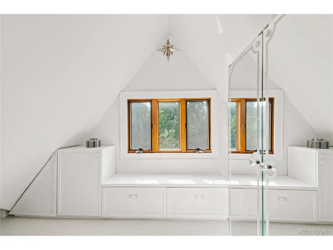
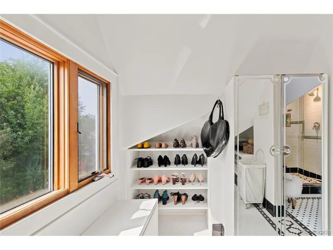
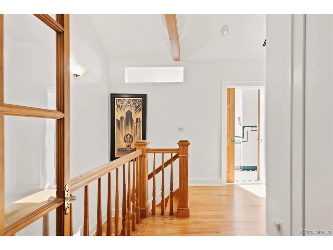
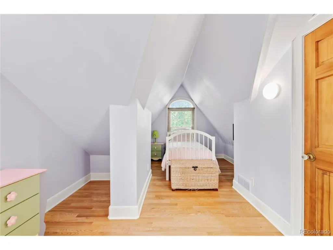
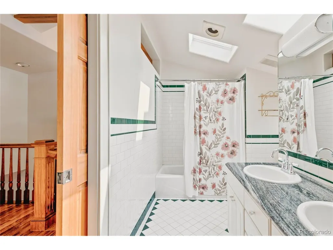
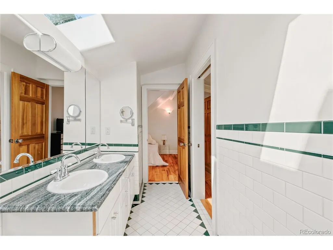
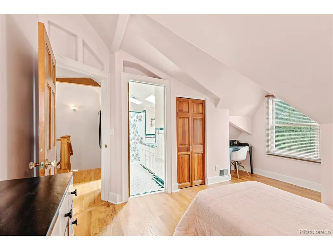
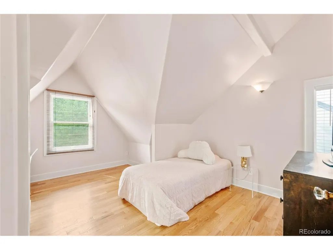
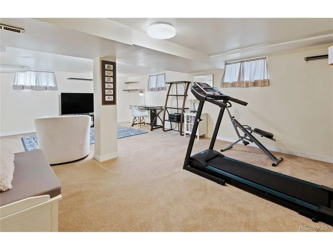
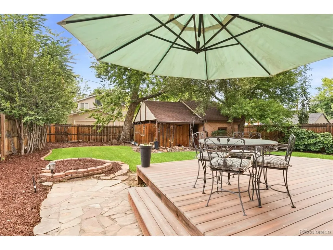
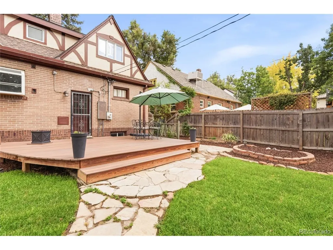
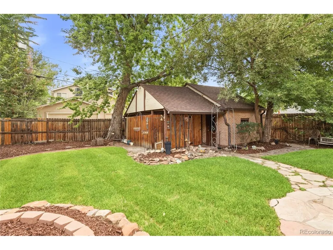
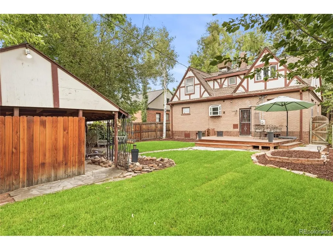
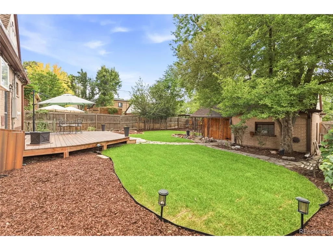
Built in 1929 and thoughtfully preserved for nearly a century, this exceptional English Tudor Revival offers a rare opportunity to own a piece of Denver's architectural history without sacrificing modern comfort. Set beneath a canopy of mature trees in the coveted Hale neighborhood, the home immediately captivates with classic Tudor architecture and remarkable original character. Inside, sweeping arched doorways, deep crown moldings, walnut French and pocket doors, beautifully restored windows, hardwood floors and an impressive brick fireplace create warmth and craftsmanship rarely found in today's homes. Natural light fills a floorplan offering 3,355 finished square feet, 4 bedrooms and 4 baths. The distinctive primary suite features a fireplace, sitting area, custom closet and beautifully remodeled bath, while the finished lower level adds a recreation room, bath, laundry and storage. For 14 years, the owners have carefully improved the property while protecting the details that make it special, with major investments including a newer roof, restored original windows with custom storm windows, a newer sewer line, updated water service, two newer furnaces, water heater, remodeled baths and refreshed landscaping. Outside, a private backyard, spacious deck and mature landscaping create a peaceful retreat, while the shaded front porch provides the perfect place to unwind. The location completes the experience-enjoy easy access to Cranmer Park, 9+CO dining, shopping and entertainment, Cherry Creek and some of central Denver's most beloved amenities. Conveniently located within the Steck Elementary boundary, 739 Bellaire is more than a beautifully updated home; it's a rare connection between Denver's past and the way we want to live today.
| Elementary School | Middle School | High School |
|---|---|---|
| Steck Elementary School | Hill Middle School | George Washington High School |
| Price History | |
|---|---|
| 8/13/2026 | Listed $1,200,000 |
| 9/14/2026 | 9$1,100,000 |
General Features
| Living Area | 3297 |
|---|---|
| Sewer | Public Sewer |
| Heating | Forced Air |
| Cooling | Evaporative Cooling,Ceiling Fan(s) |
| Utilities | Natural Gas Available,Electricity Available,Cable Available |
| Roof | Composition |
| Appliances | Self Cleaning Oven,Dishwasher,Refrigerator,Washer,Dryer,Microwave,Disposal,Fire Alarm |
| Zoning | E-TU-C |
| Garage Spaces | 1 |
| Patio/Porch Features | Patio |
| Architectural Style | Tudor |
| Construction Materials | Brick,Stucco |
| Exclusions | Personal property |
| Year Built | 1929 |
| Levels | Two |
| Property Subtype | Single Family Residence |
| Tax Year | 2025 |
| Accessibility | Level Lot |
| County | Denver |
| New Construction | No |
| Property Type | Residential |
| HOA | No |
| Energy Efficient | Storm Window,Thermostat |
| Subdivision Name | Hale |
| Full Baths | 1 |
| Status | Active |
| Directions | See GPS |
| High School | George Washington |
| City | Denver |
| High School District | Denver District 1 |
| MLS Area | Metro Denver |
| Elementary School | Steck |
| Property Attached Y/N | No |
| Tax Annual Amount | 7249 |
| Middle/Junior High School | Hill |
| MLS Area Minor | Metro18/DSE |
| Virtual Tour | https://listings.c2media.io/videos/019ff7d6-d589-7372-b3b4-e99d542b3269?v=291 |
| Standard Status | Active |
| Expected Active Date | 2026-08-13 |
| AttributionContact | [email protected],303-619-4400 |
Interior Features
| Interior Amenities | Eat-in Kitchen,Walk-In Closet(s),Skylights |
|---|---|
| Basement | Partial,Full,Partially Finished,Slab,Daylight |
| Fireplace Features | Two or More,Gas,Gas Log,Living Room,Bedroom |
| Window Features | Skylight(s) |
| Above Grade Finished Area | 2208 |
| 3/4 Baths | 3 |
| Total Bedrooms | 4 |
| LivingAreaSource | Assessor |
| Total Baths | 4 |
Exterior Features
| Exterior Amenities | Sprinkler System |
|---|---|
| Fencing | Fenced |
| Parking Features | Detached |
| Lot Features | Level,Paved,Gutters |
| Water Source | City |
| Lot Size Area | 6250 |
| Lot Size Acres | 0.14 |
| Waterfront Y/N | No |
Amenities
- Foreclosure
- Views
- Short Sale
- New Construction
- Adult 55+
- Lease To Own
- No HOA Fees
- Furnished
- Primary On Main
- Air Conditioning
- Seller Finance
- Green
- Fixer Upper
- Horse
- Golf
- Fireplace
- Deck
- Garage
- Basement
- Pool
Property vs Single Family Average in 80220
Price
Taxes
Year Built
Visits
 Information deemed reliable but not guaranteed by the MLS. © 2026 Information and Real Estate Services, LLC.
Information source: Information and Real Estate Services, LLC. Provided for limited non-commercial use only under IRES Rules. © Copyright IRES.
The information being provided is for the consumers personal, non-commercial use and may not be used for any purpose other than to identify prospective properties consumer may be interested in purchasing.
The IRES, LLC Data on this
Information deemed reliable but not guaranteed by the MLS. © 2026 Information and Real Estate Services, LLC.
Information source: Information and Real Estate Services, LLC. Provided for limited non-commercial use only under IRES Rules. © Copyright IRES.
The information being provided is for the consumers personal, non-commercial use and may not be used for any purpose other than to identify prospective properties consumer may be interested in purchasing.
The IRES, LLC Data on this
 The real estate listing information and related content displayed on this site is provided exclusively for consumers� personal, non-commercial use and may not be used for any purpose other than to identify prospective properties consumers may be interested in purchasing. This information and related content is deemed reliable but is not guaranteed accurate by elevateMLS.
