
Primary on Main





Address
3875 Harlan St, Wheat Ridge, CO
Price
$ 565,000
Property Attributes
- MLS#1856782
- TypeSingle Family
- Listing Status Active
- CountyJEFFERSON
- CityWheat Ridge
- AreaMetro Denver
- NeighborhoodHale
- Zip80033
- StyleSingle Family Residence
- Year Built1931
- Taxes$ 2723
- Price$ 565,000
- Bedrooms2
- Full Bathrooms1
- Half Bathrooms0
- Sqr Footage1346
- Lot Size0.27 Acres
Data Source:
Information and Real Estate Services (IRES)
Property Description
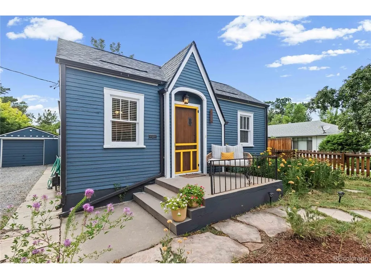
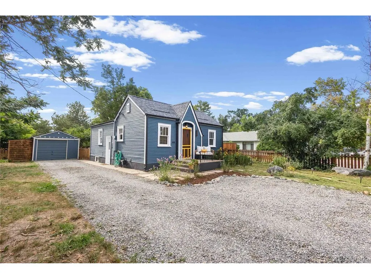
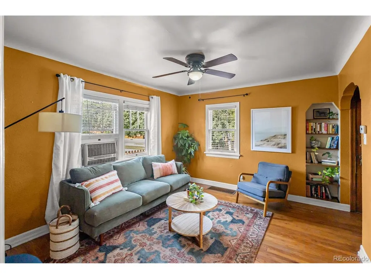
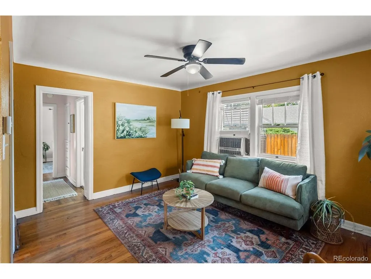
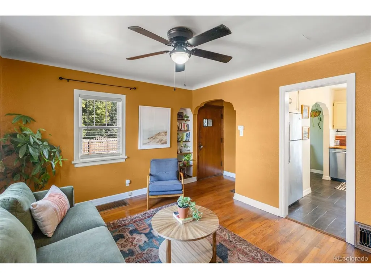
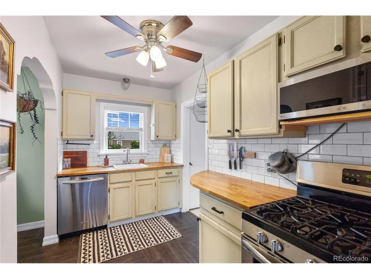
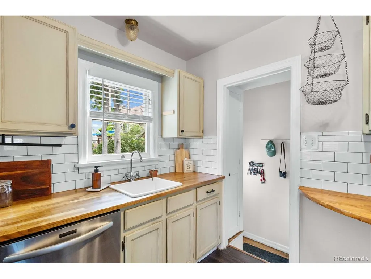
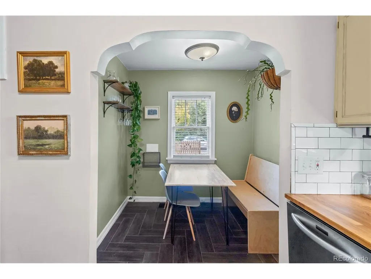
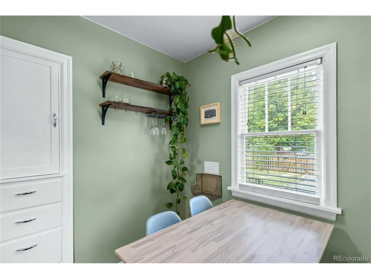
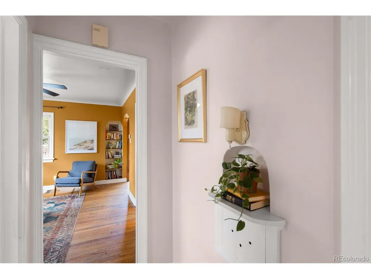
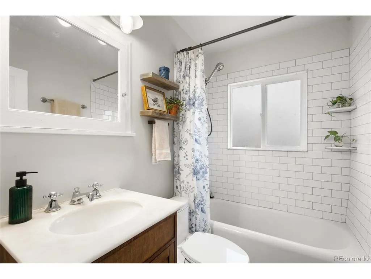
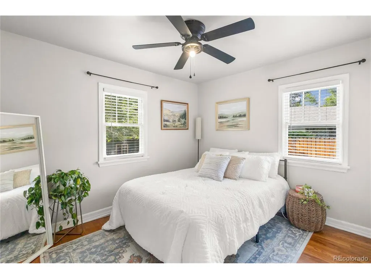
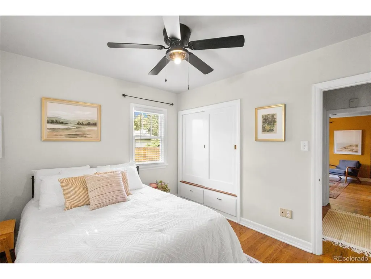
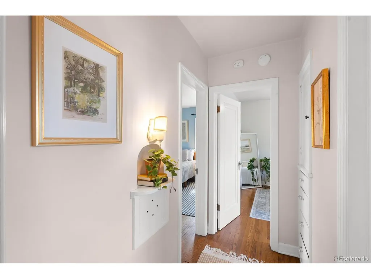
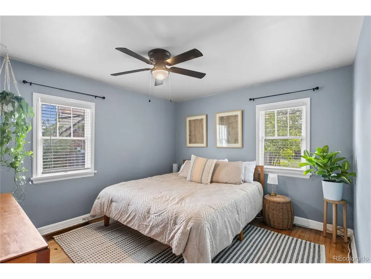
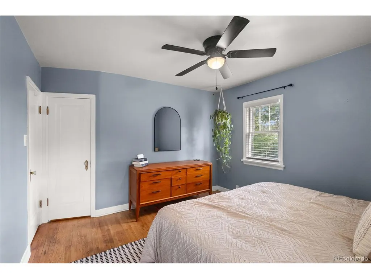
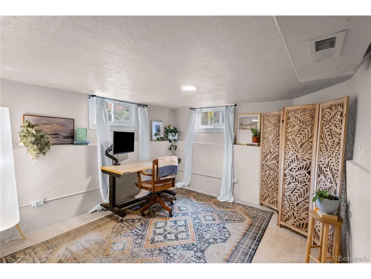
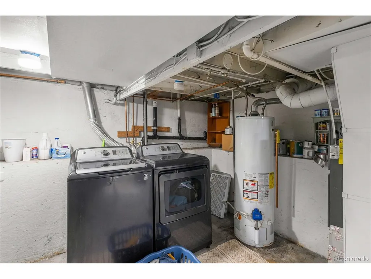
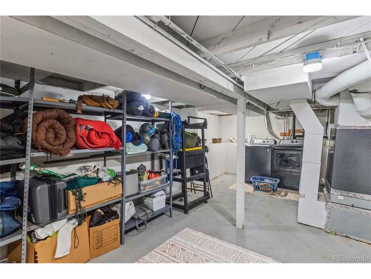
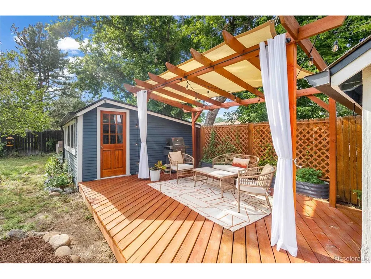
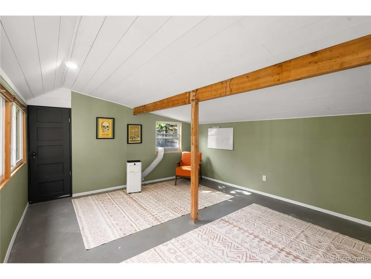
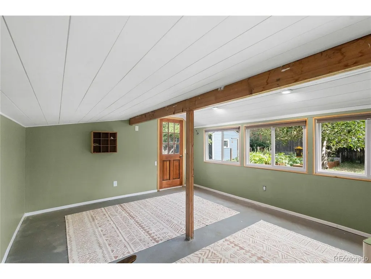
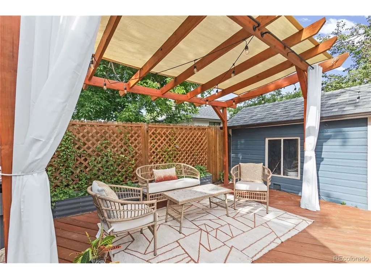
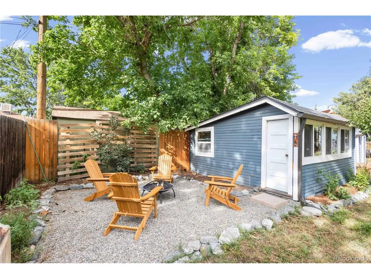
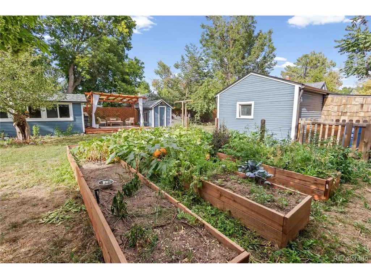
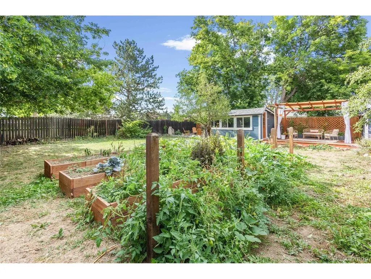
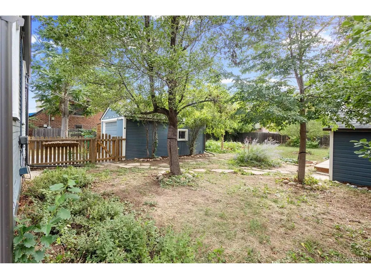
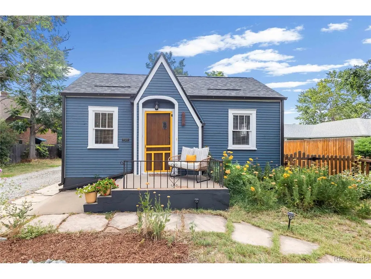
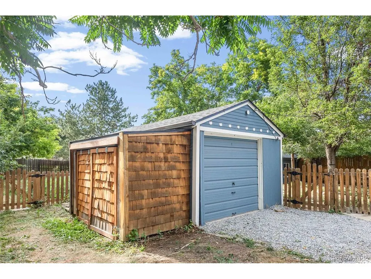
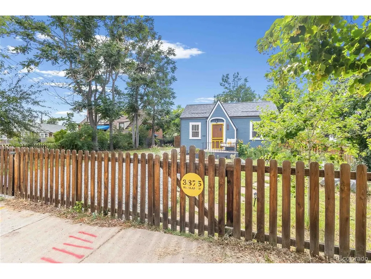
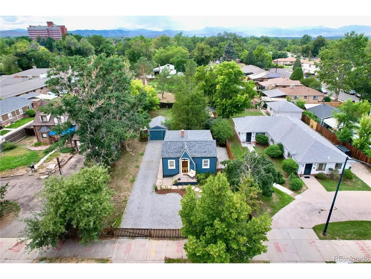
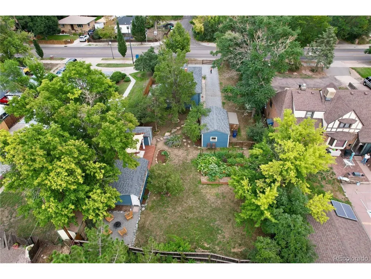
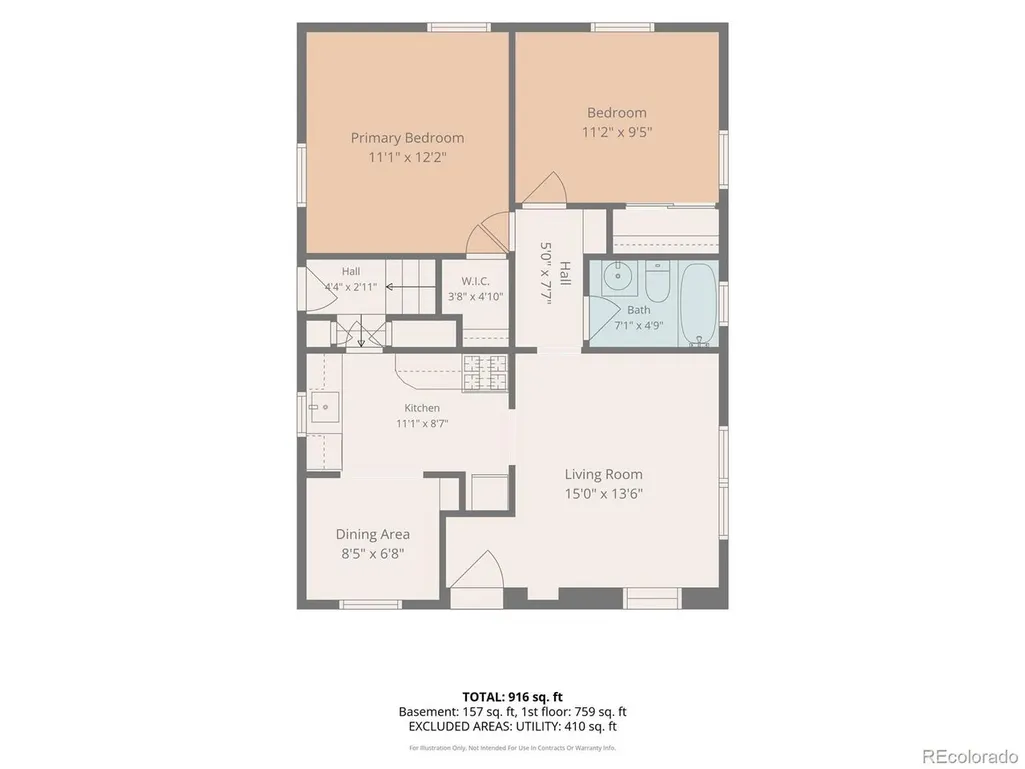
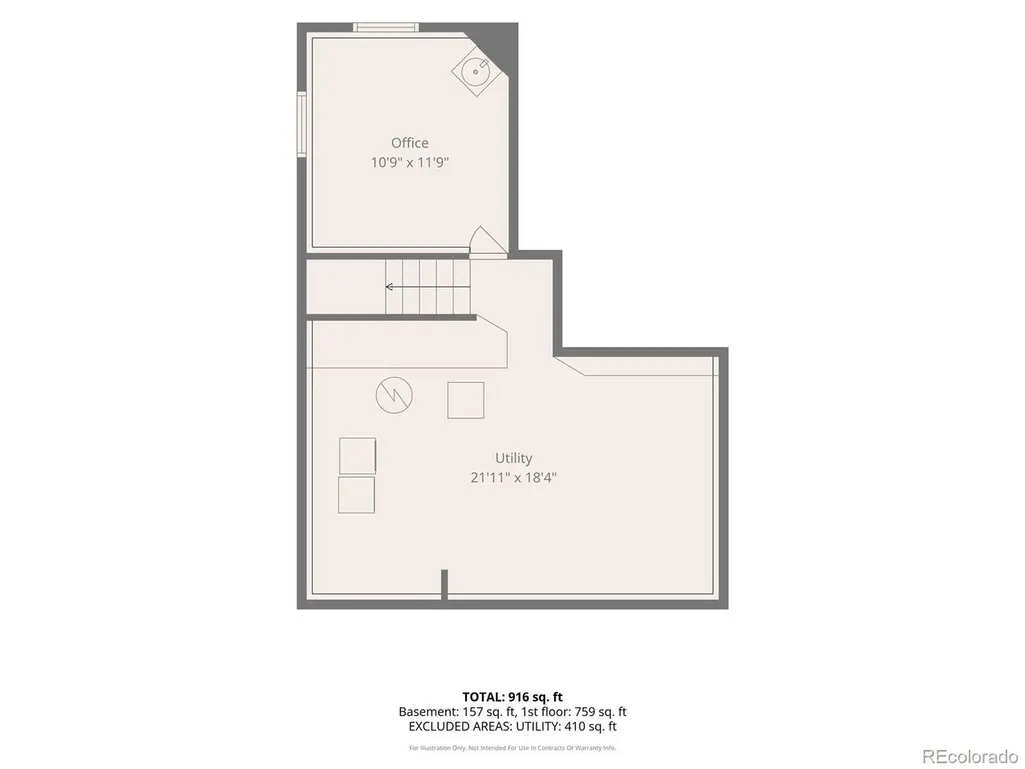
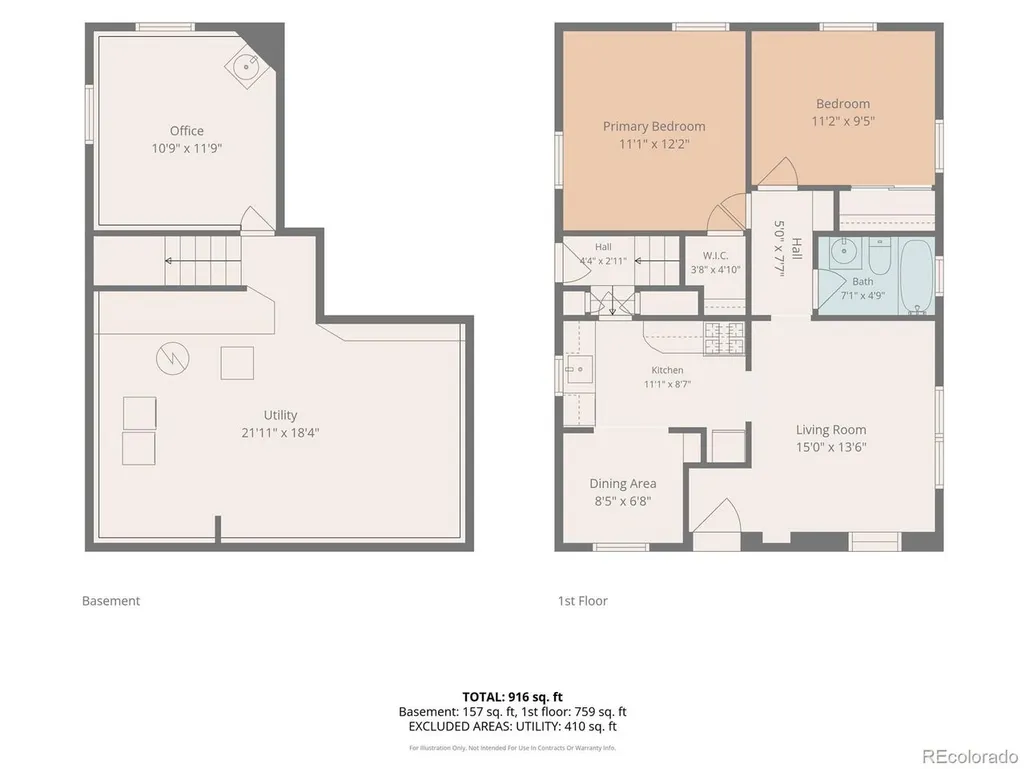
**Historic Charm Meets Backyard Oasis!** This beautiful Tudor-style home sits on a **rare oversized 1/4+ acre lot** in a fantastic neighborhood, offering an incredible combination of character, privacy, and location. Original built-ins, gleaming hardwood floors, and historic charm blend seamlessly with modern updates. The renovated kitchen features stainless steel appliances, gas range, butcher block countertops, abundant storage, and a dining area. Two spacious main-level bedrooms include a primary with a large closet, while the basement bonus room offers endless possibilities for a bedroom, gym, office, studio, or hangout space. The **backyard is the true showstopper**, featuring a brand-new fire pit area, new deck with pergola, **workshop/studio** that is insulated has cooling and electricity, garden beds, a charming storage shed, and an enormous yard ready for entertaining, pets, gardening, or your dream outdoor retreat. The property also features an **oversized one-car garage, private driveway, and electronic gate** for added privacy and security. Recent improvements include a **new furnace**, new electrical panel, roof and gutters (2019), and multi-zone Rachio irrigation. All this just steps from **Huckleberry Roasters, Bardo Coffee House, and the shops and restaurants along 38th Avenue**, with easy access to I-70 and the Tennyson Street corridor. **Space, privacy, character, and an unbeatable location, this one truly has it all!**
| Elementary School | Middle School | High School |
|---|---|---|
| Stevens Elementary School | Everitt Middle School | Wheat Ridge High School |
| Price History | |
|---|---|
| 8/19/2026 | Listed $565,000 |
General Features
| Living Area | 1057 |
|---|---|
| Sewer | Public Sewer |
| Heating | Forced Air |
| Cooling | Evaporative Cooling,Ceiling Fan(s) |
| Roof | Fiberglass |
| Appliances | Dishwasher,Washer,Dryer,Microwave,Disposal,Fire Alarm |
| Garage Spaces | 1 |
| Patio/Porch Features | Patio,Deck |
| Construction Materials | Frame,Wood Siding |
| Exclusions | Seller's Personal Property |
| Year Built | 1931 |
| Levels | One |
| Property Subtype | Single Family Residence |
| Tax Year | 2025 |
| Accessibility | Level Lot,No Stairs |
| County | Jefferson |
| New Construction | No |
| Property Type | Residential |
| HOA | No |
| Subdivision Name | Hale |
| Full Baths | 1 |
| Status | Active |
| High School | Wheat Ridge |
| City | Wheat Ridge |
| High School District | Jefferson Dist R-1 |
| MLS Area | Metro Denver |
| Elementary School | Stevens |
| Property Attached Y/N | No |
| Tax Annual Amount | 2723 |
| Middle/Junior High School | Everitt |
| MLS Area Minor | Metro11/JFC |
| Virtual Tour | https://visithome.ai/bSsPWWBPozz5AjvfZ3iGuo?mu=ft |
| Standard Status | Active |
| Expected Active Date | 2026-08-22 |
| AttributionContact | [email protected],303-807-4410 |
Interior Features
| Interior Amenities | Open Floorplan |
|---|---|
| Basement | Partial,Partially Finished |
| Window Features | Window Coverings |
| Above Grade Finished Area | 768 |
| Total Bedrooms | 2 |
| LivingAreaSource | Assessor |
| Total Baths | 1 |
Exterior Features
| Exterior Amenities | Oversized Garage |
|---|---|
| Fencing | Fenced |
| Parking Features | Detached |
| Lot Features | Deciduous Trees,Level,Outbuildings,House Faces East,Paved,Gutters |
| Water Source | City |
| Lot Size Area | 11892 |
| Lot Size Acres | 0.27 |
| Road Surface Type | Gravel |
| Waterfront Y/N | No |
Amenities
- Foreclosure
- Views
- Short Sale
- New Construction
- Adult 55+
- Lease To Own
- No HOA Fees
- Furnished
- Primary On Main
- Air Conditioning
- Seller Finance
- Green
- Fixer Upper
- Horse
- Golf
- Fireplace
- Deck
- Garage
- Basement
- Pool
Property vs Single Family Average in 80033
Price
Taxes
Year Built
Visits
 Information deemed reliable but not guaranteed by the MLS. © 2026 Information and Real Estate Services, LLC.
Information source: Information and Real Estate Services, LLC. Provided for limited non-commercial use only under IRES Rules. © Copyright IRES.
The information being provided is for the consumers personal, non-commercial use and may not be used for any purpose other than to identify prospective properties consumer may be interested in purchasing.
The IRES, LLC Data on this
Information deemed reliable but not guaranteed by the MLS. © 2026 Information and Real Estate Services, LLC.
Information source: Information and Real Estate Services, LLC. Provided for limited non-commercial use only under IRES Rules. © Copyright IRES.
The information being provided is for the consumers personal, non-commercial use and may not be used for any purpose other than to identify prospective properties consumer may be interested in purchasing.
The IRES, LLC Data on this
 The real estate listing information and related content displayed on this site is provided exclusively for consumers� personal, non-commercial use and may not be used for any purpose other than to identify prospective properties consumers may be interested in purchasing. This information and related content is deemed reliable but is not guaranteed accurate by elevateMLS.
