
Primary on Main




Address
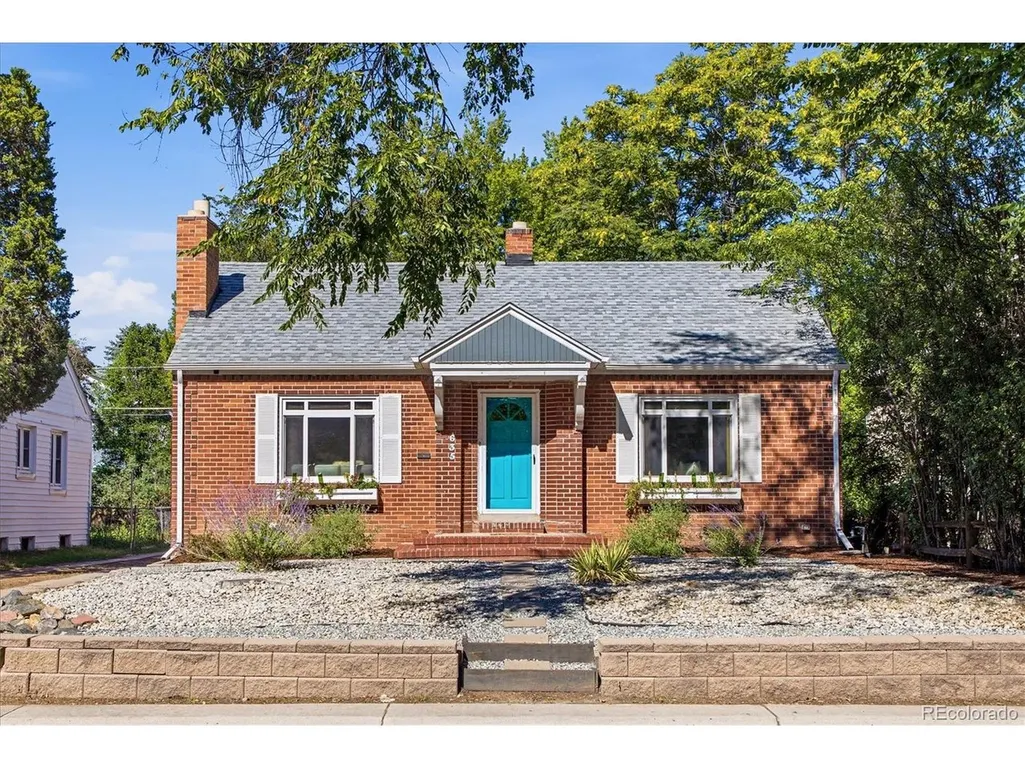
635 Holly St, Denver, CO
Price
$ 725,000
Property Attributes
- MLS#5154175
- TypeSingle Family
- Listing Status Active
- CountyDENVER
- CityDenver
- AreaMetro Denver
- NeighborhoodHale
- Zip80220
- StyleSingle Family Residence
- Year Built1939
- Taxes$ 4189
- Price$ 725,000
- Bedrooms3
- Full Bathrooms2
- Half Bathrooms0
- Sqr Footage2098
- Lot Size0.14 Acres
Data Source:
Information and Real Estate Services (IRES)
Property Description
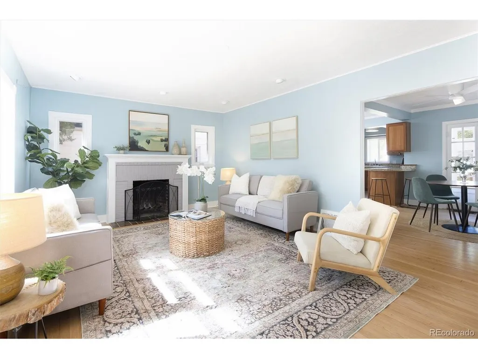
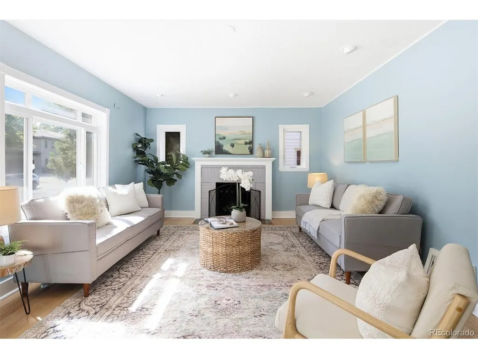
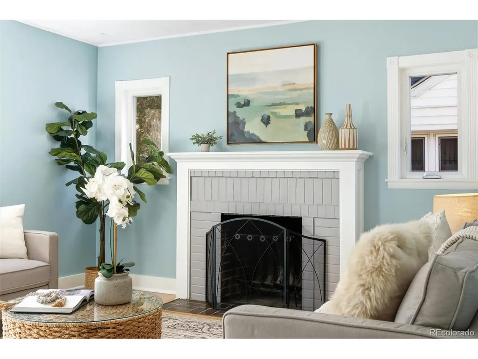
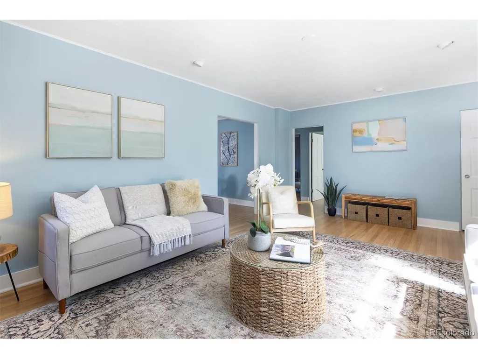
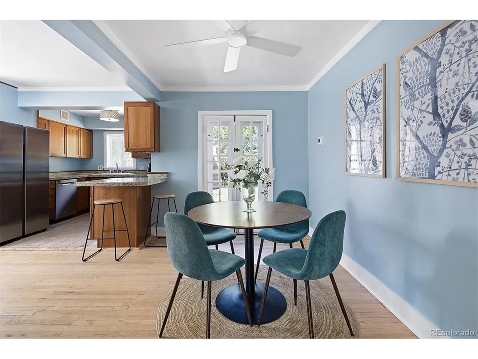
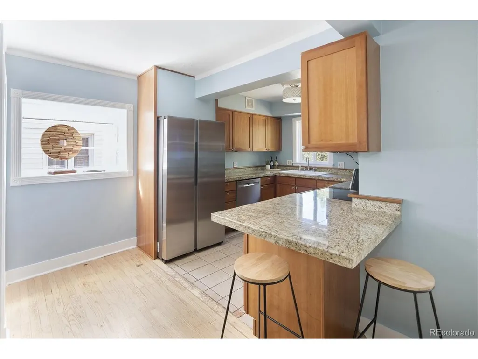
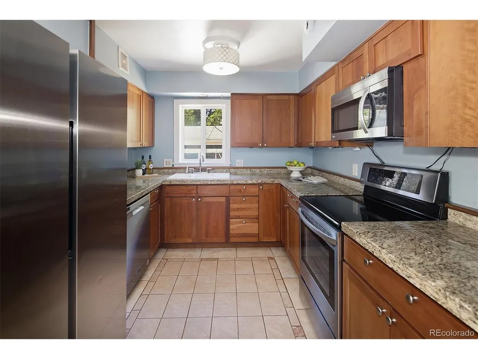
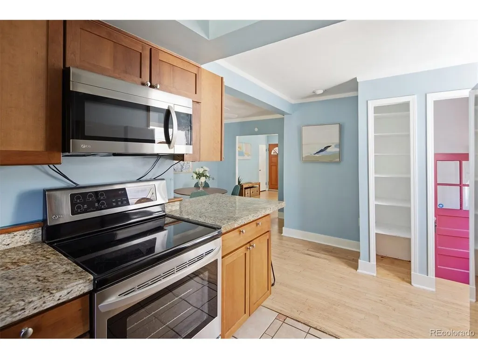
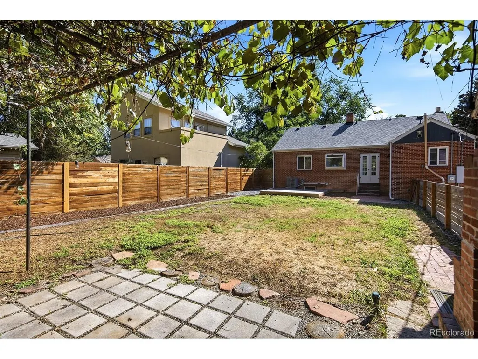
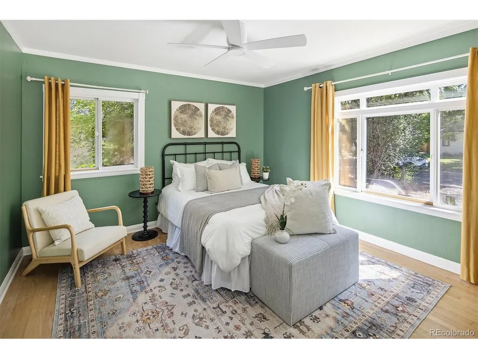
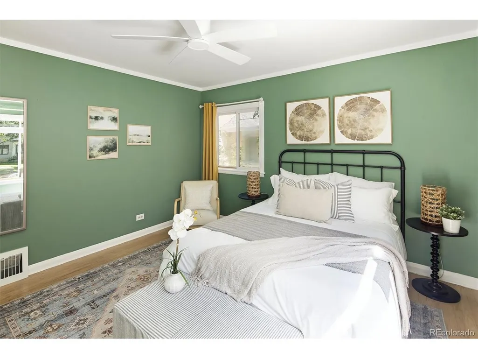
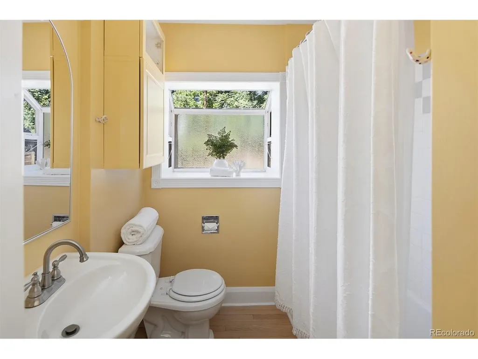
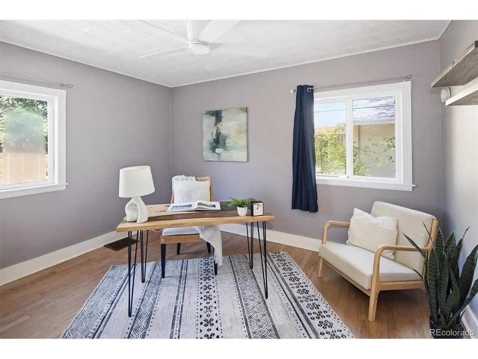
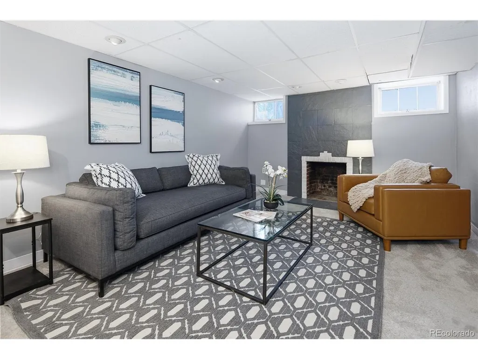
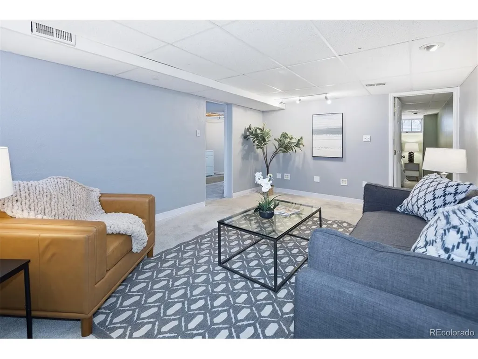
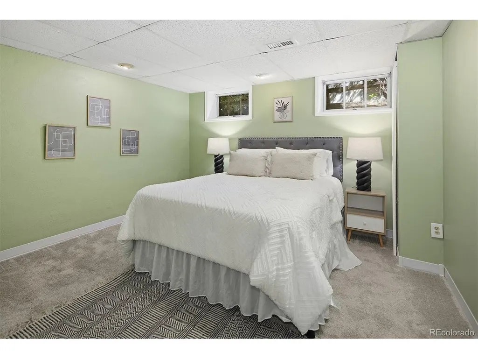
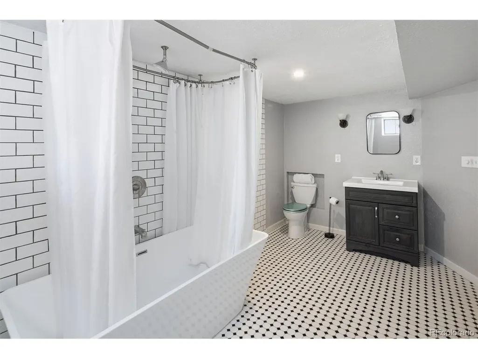
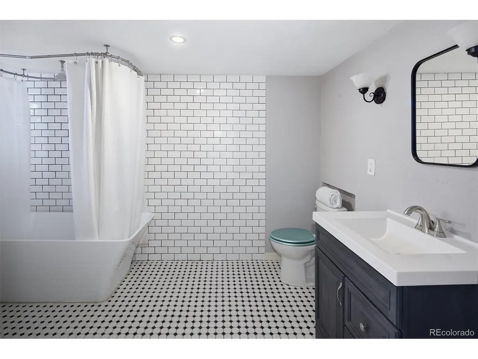
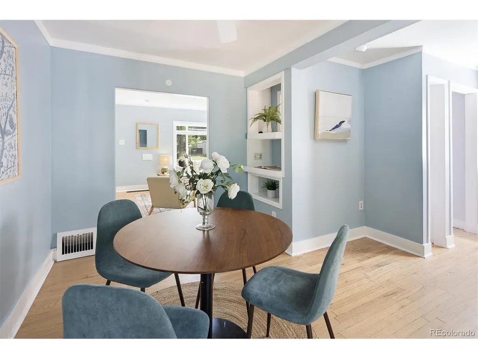
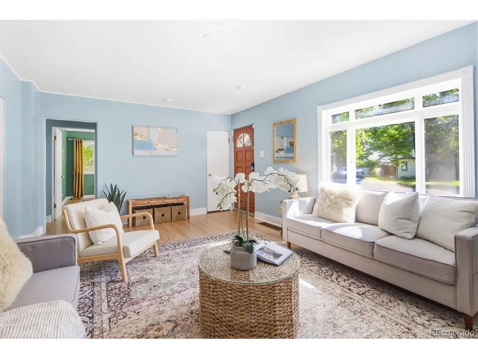
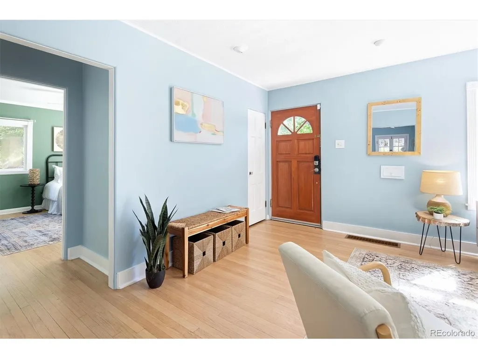
635 Holly St. is a traditional tudor-ranch with 3 bedrooms and 2 full bathrooms. 1,090 sq ft above grade and 750 finished sq feet in the cozy basement which has a wood burning fireplace. This home has an above average intake of natural light on the main level. The main level floor plan is laid out unlike most homes of this generation - it has a non-compartmentalized flow which will be welcomed by growing families and those who like hosting parties. Two bedrooms on the main level, the third bedroom is in the basement, it is non-conforming. A large living room is on the first floor, but please take notice of the basement hangout room, the sellers very much enjoyed hosting football watch parties in the basement. Additional features of the basement are the full bathroom with it's own unique character and vibe, a home office / bonus room which could be converted into a bedroom, laundry room, storage areas and a bedroom for your friends and family. The backyard is great, it has more open space than you'd expect, two patio areas, a mature grape vine pergola, future potential exists for those who enjoy backyards and/or want to create their own outdoor amenities. 635 Holly is a great location - about 1 mile to 9+CO which is where Trader Joes and and the AMC movie theater is located, close to parks, schools and all the things you'd expect in Denver.
| Elementary School | Middle School | High School |
|---|---|---|
| Carson Elementary School | Hill Middle School | George Washington High School |
| Price History | |
|---|---|
| 8/20/2026 | Listed $725,000 |
General Features
| Living Area | 1846 |
|---|---|
| Sewer | Public Sewer |
| Heating | Forced Air |
| Cooling | Central Air,Ceiling Fan(s) |
| Utilities | Electricity Available |
| Roof | Composition |
| Appliances | Dishwasher,Refrigerator,Washer,Dryer,Microwave,Disposal,Fire Alarm |
| Zoning | E-SU-DX |
| Garage Spaces | 2 |
| Patio/Porch Features | Patio |
| Construction Materials | Brick,Wood Siding |
| Exclusions | Sellers personal property. All staging materials. |
| Year Built | 1939 |
| Levels | One |
| Property Subtype | Single Family Residence |
| Tax Year | 2025 |
| Accessibility | Level Lot |
| County | Denver |
| New Construction | No |
| Property Type | Residential |
| HOA | No |
| Energy Efficient | Windows |
| Subdivision Name | Hale |
| Full Baths | 2 |
| Status | Active |
| High School | George Washington |
| City | Denver |
| High School District | Denver District 1 |
| MLS Area | Metro Denver |
| Elementary School | Carson |
| Property Attached Y/N | No |
| Tax Annual Amount | 4189 |
| Middle/Junior High School | Hill |
| MLS Area Minor | Metro18/DSE |
| Standard Status | Active |
| Expected Active Date | 2026-08-20 |
| AttributionContact | 720-982-6049 |
Interior Features
| Interior Amenities | Pantry |
|---|---|
| Basement | Full,Partially Finished,Built-In Radon |
| Fireplace Features | Two or More,Living Room,Family Room |
| Window Features | Window Coverings |
| Above Grade Finished Area | 1090 |
| Total Bedrooms | 3 |
| LivingAreaSource | Assessor |
| Total Baths | 2 |
Exterior Features
| Fencing | Fenced |
|---|---|
| Parking Features | Detached |
| Lot Features | Level,House Faces East,Paved |
| Water Source | City |
| Lot Size Area | 6250 |
| Lot Size Acres | 0.14 |
| Road Surface Type | Gravel |
| Waterfront Y/N | No |
Amenities
- Foreclosure
- Views
- Short Sale
- New Construction
- Adult 55+
- Lease To Own
- No HOA Fees
- Furnished
- Primary On Main
- Air Conditioning
- Seller Finance
- Green
- Fixer Upper
- Horse
- Golf
- Fireplace
- Deck
- Garage
- Basement
- Pool
Property vs Single Family Average in 80220
Price
Taxes
Year Built
Visits
 Information deemed reliable but not guaranteed by the MLS. © 2026 Information and Real Estate Services, LLC.
Information source: Information and Real Estate Services, LLC. Provided for limited non-commercial use only under IRES Rules. © Copyright IRES.
The information being provided is for the consumers personal, non-commercial use and may not be used for any purpose other than to identify prospective properties consumer may be interested in purchasing.
The IRES, LLC Data on this
Information deemed reliable but not guaranteed by the MLS. © 2026 Information and Real Estate Services, LLC.
Information source: Information and Real Estate Services, LLC. Provided for limited non-commercial use only under IRES Rules. © Copyright IRES.
The information being provided is for the consumers personal, non-commercial use and may not be used for any purpose other than to identify prospective properties consumer may be interested in purchasing.
The IRES, LLC Data on this
 The real estate listing information and related content displayed on this site is provided exclusively for consumers� personal, non-commercial use and may not be used for any purpose other than to identify prospective properties consumers may be interested in purchasing. This information and related content is deemed reliable but is not guaranteed accurate by elevateMLS.
