
Primary on Main
Address
1395 Forest St, Denver, CO
Price
$ 725,000
Property Attributes
- MLS#8974555
- TypeSingle Family
- Listing Status Active
- CountyDENVER
- CityDenver
- AreaMetro Denver
- NeighborhoodHale
- Zip80220
- StyleSingle Family Residence
- Year Built1950
- Taxes$ 3007
- Price$ 725,000
- Bedrooms3
- Full Bathrooms2
- Half Bathrooms0
- Sqr Footage2111
- Lot Size0.22 Acres
Data Source:
Information and Real Estate Services (IRES)
Property Description
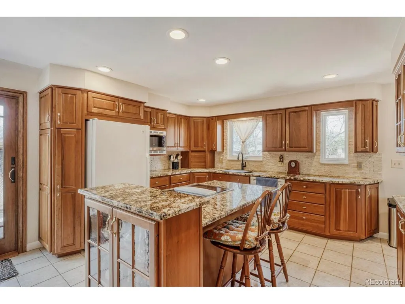
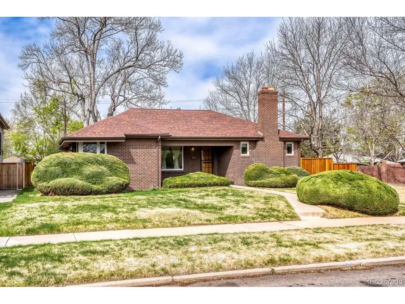
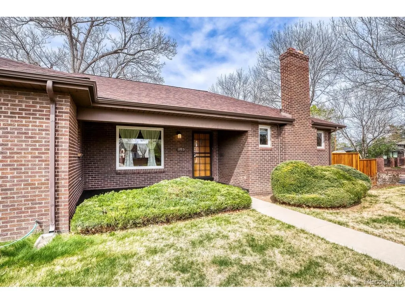
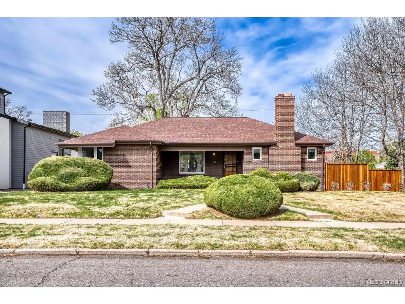
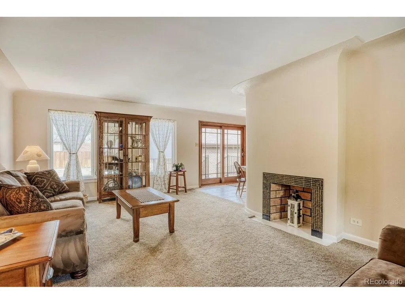
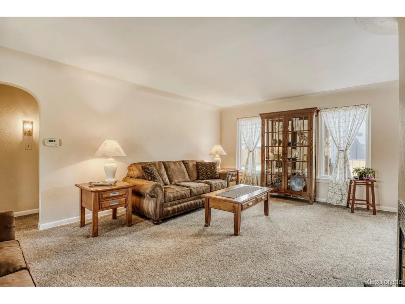
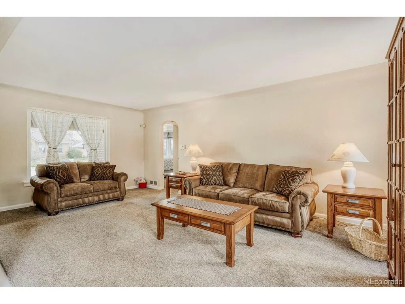
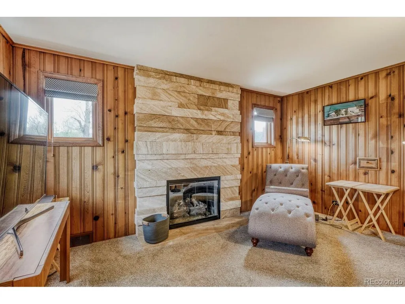
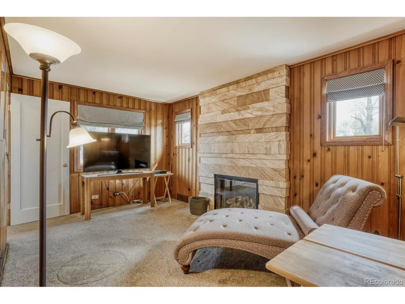
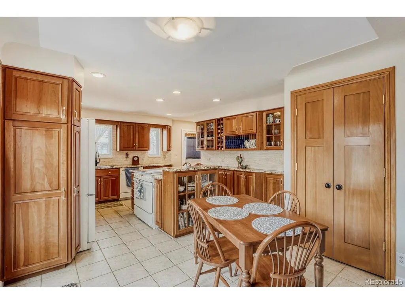
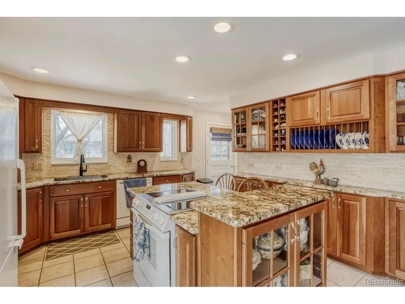
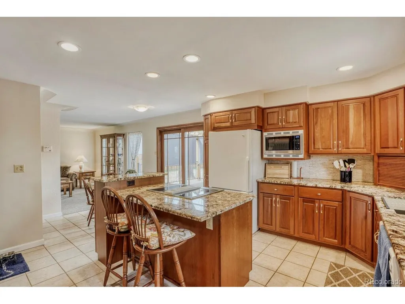
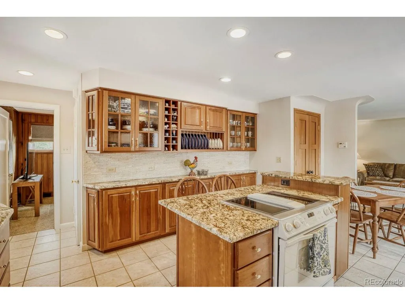
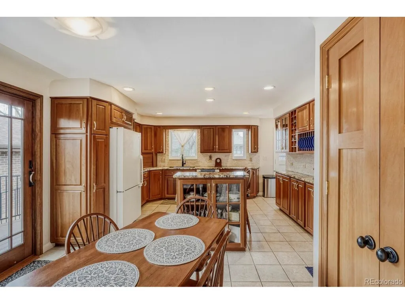
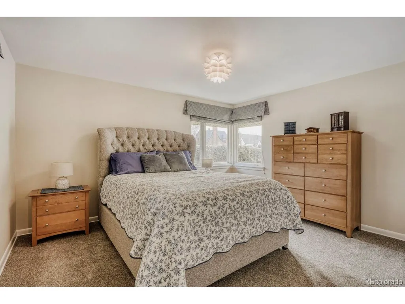
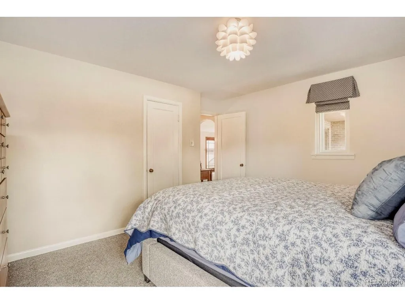
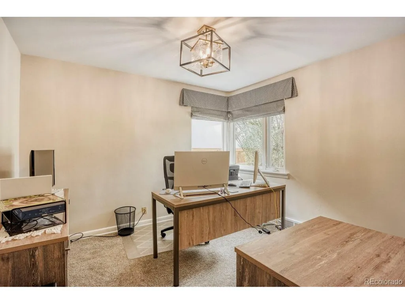
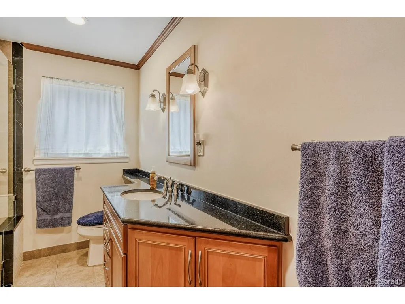
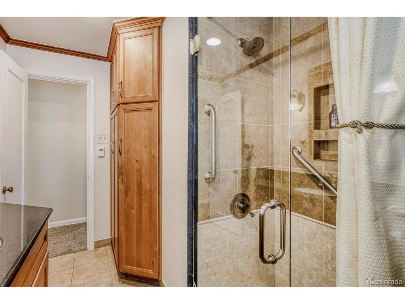
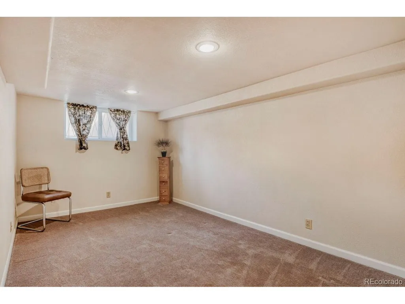
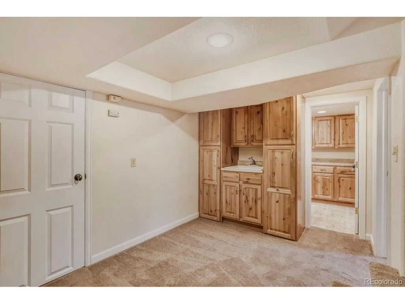
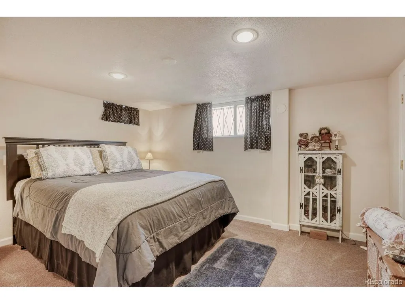
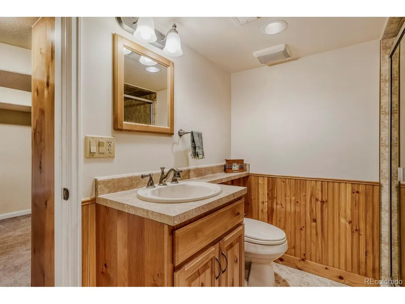
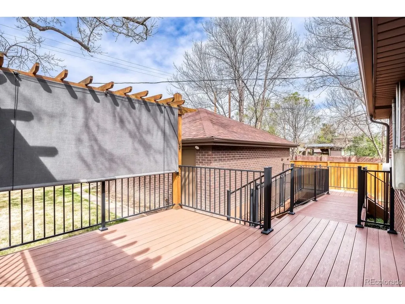
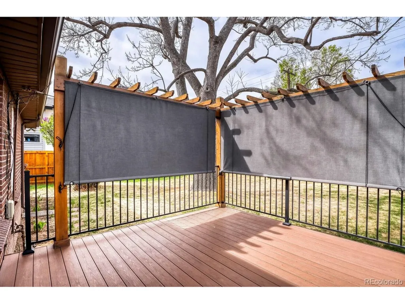
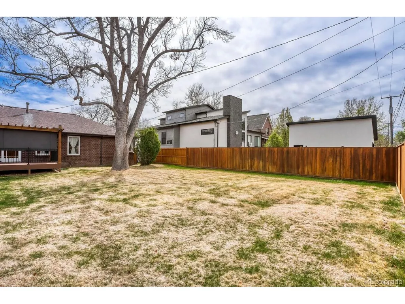
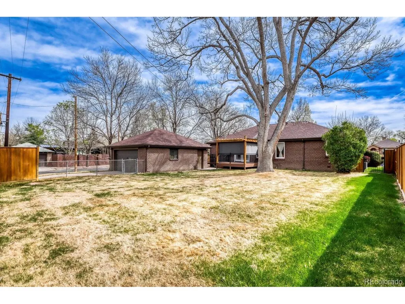
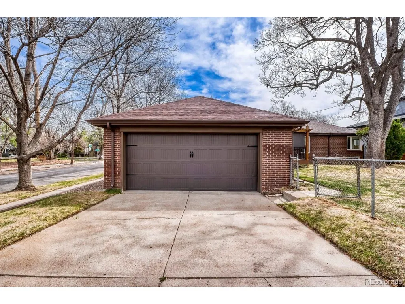
Welcome to this beautifully maintained 3-bedroom, 2-bath ranch with a finished basement, located in Denver's highly sought-after Hale/Mayfair neighborhood-an exceptional example of true pride of ownership. Situated on a large corner lot, this home offers a detached two-car garage and a spacious, fenced backyard complete with a Timber Teck deck featuring both ramp and stair access. A covered front patio provides the perfect spot to relax and unwind. Inside, you'll immediately notice the fresh interior paint and new carpet, complemented by an inviting open-concept layout. The family room flows seamlessly into an oversized, updated kitchen featuring granite countertops, abundant cabinetry, and excellent functionality-ideal for both everyday living and entertaining. Just off the kitchen, a versatile flex space can easily serve as a second living area, home office, or formal dining room. The main level features two bedrooms, a tastefully updated 3/4 bathroom, and convenient main-floor laundry. The finished basement expands your living space with an additional bedroom, another 3/4 bathroom, a flexible recreation area, and ample storage. Notable updates and features include: roof (2018), furnace and A/C (2017), main-level carpet (2025), windows and sliding glass door (2017), backyard redwood fence (2017), additional side-yard redwood fence (2025), Timber Teck deck, rails, and ramp (2018), retaining wall on north side (2025), insulated crawl space (2025), heated floors in main-floor bathroom (2008), updated main-floor shower (2017), interior paint (2026), kitchen granite and backsplash (2017), and gas fireplace (2017). This property is ideally located just minutes from Cherry Creek Shopping Center, Downtown Denver, Rose Medical Center, and Anschutz Medical Campus. Enjoy easy access to an abundance of restaurants and entertainment, hotspots like 9th & Colorado, City Park, the Denver Zoo, Trader Joe's, and more! Matterport: https://my.matterport.com/show/?m=BNZtimXb3JV&mls=1.
| Elementary School | Middle School | High School |
|---|---|---|
| Palmer Elementary School | Hill Middle School | George Washington High School |
| Price History | |
|---|---|
| 4/7/2026 | Listed $775,000 |
| 5/7/2026 | 4$750,000 |
| 7/23/2026 | 4$725,000 |
General Features
| Living Area | 2095 |
|---|---|
| Sewer | Public Sewer |
| Heating | Forced Air |
| Cooling | Central Air |
| Roof | Composition |
| Appliances | Dishwasher,Refrigerator,Washer,Dryer,Microwave,Disposal |
| Zoning | E-SU-DX |
| Garage Spaces | 2 |
| Patio/Porch Features | Patio,Deck |
| Construction Materials | Brick |
| Exclusions | Seller Personal Property and floor to ceiling storage bins in mechanical room. |
| Year Built | 1950 |
| Levels | One |
| Property Subtype | Single Family Residence |
| Tax Year | 2024 |
| Accessibility | Level Lot |
| County | Denver |
| New Construction | No |
| Property Type | Residential |
| HOA | No |
| Energy Efficient | Windows |
| Subdivision Name | Hale |
| Status | Active |
| High School | George Washington |
| City | Denver |
| High School District | Denver District 1 |
| MLS Area | Metro Denver |
| Elementary School | Palmer |
| Property Attached Y/N | No |
| Tax Annual Amount | 3007 |
| Middle/Junior High School | Hill |
| MLS Area Minor | Metro18/DSE |
| Virtual Tour | https://www.listingsmagic.com/sps/tour-slider/index.php?property_ID=282461&ld_reg=Y |
| Standard Status | Active |
| Expected Active Date | 2026-04-10 |
| AttributionContact | [email protected],303-594-4472 |
Interior Features
| Interior Amenities | Eat-in Kitchen,Kitchen Island |
|---|---|
| Basement | Partially Finished |
| Fireplace Features | One |
| Above Grade Finished Area | 1294 |
| 3/4 Baths | 2 |
| Total Bedrooms | 3 |
| LivingAreaSource | Assessor |
| Total Baths | 2 |
Exterior Features
| Exterior Amenities | Sprinkler System |
|---|---|
| Fencing | Fenced |
| Parking Features | Detached |
| Lot Features | Corner Lot,Level |
| Lot Size Area | 9500 |
| Lot Size Acres | 0.22 |
| Waterfront Y/N | No |
Amenities
- Foreclosure
- Views
- Short Sale
- New Construction
- Adult 55+
- Lease To Own
- No HOA Fees
- Furnished
- Primary On Main
- Air Conditioning
- Seller Finance
- Green
- Fixer Upper
- Horse
- Golf
- Fireplace
- Deck
- Garage
- Basement
- Pool
Property vs Single Family Average in 80220
Price
Taxes
Year Built
Visits
 Information deemed reliable but not guaranteed by the MLS. © 2026 Information and Real Estate Services, LLC.
Information source: Information and Real Estate Services, LLC. Provided for limited non-commercial use only under IRES Rules. © Copyright IRES.
The information being provided is for the consumers personal, non-commercial use and may not be used for any purpose other than to identify prospective properties consumer may be interested in purchasing.
The IRES, LLC Data on this
Information deemed reliable but not guaranteed by the MLS. © 2026 Information and Real Estate Services, LLC.
Information source: Information and Real Estate Services, LLC. Provided for limited non-commercial use only under IRES Rules. © Copyright IRES.
The information being provided is for the consumers personal, non-commercial use and may not be used for any purpose other than to identify prospective properties consumer may be interested in purchasing.
The IRES, LLC Data on this
 The real estate listing information and related content displayed on this site is provided exclusively for consumers� personal, non-commercial use and may not be used for any purpose other than to identify prospective properties consumers may be interested in purchasing. This information and related content is deemed reliable but is not guaranteed accurate by elevateMLS.
