
Price Reduction - Views - Primary on Main
Address
13079 Whisper Canyon Rd, Castle Pines, CO
Price
$ 2,300,000
Property Attributes
- MLS#3960464
- TypeSingle Family
- Listing Status Active
- CountyDOUGLAS
- CityCastle Pines
- AreaMetro Denver
- NeighborhoodCastle Pines North
- Zip80108
- StyleSingle Family Residence
- Year Built2007
- Price$ 2,300,000
- Bedrooms5
- Full Bathrooms5
- Half Bathrooms3
- Sqr Footage8256
- Lot Size1.23 Acres
Data Source:
Information and Real Estate Services (IRES)
Property Description
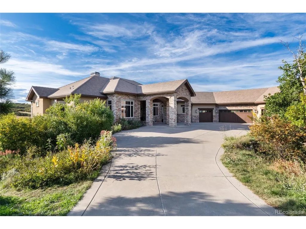
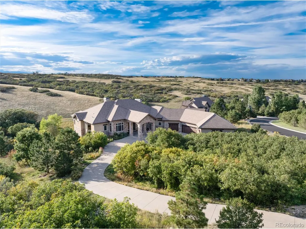
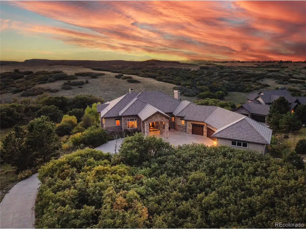
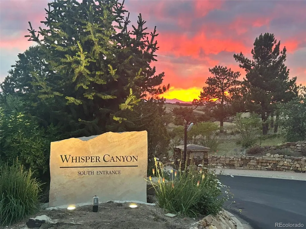
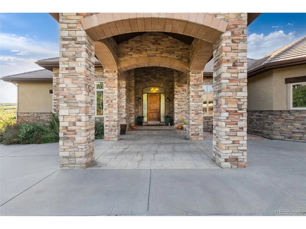
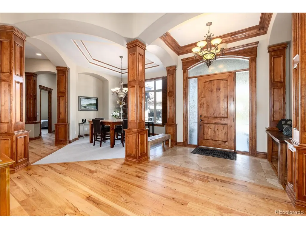
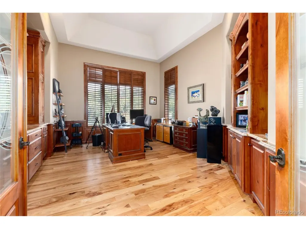
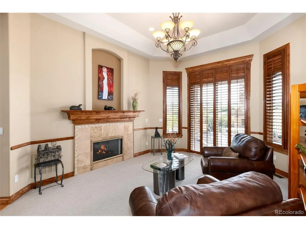
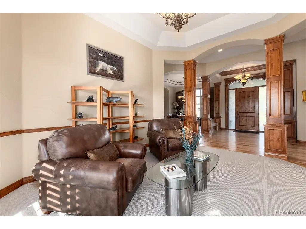
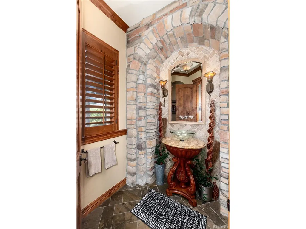
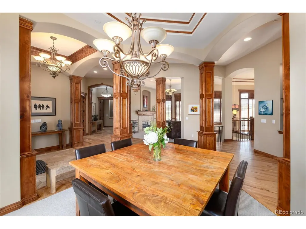
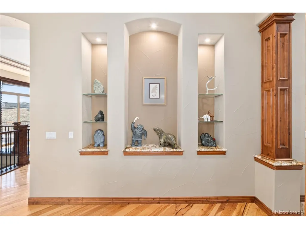
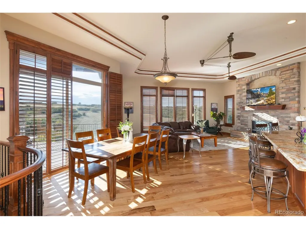
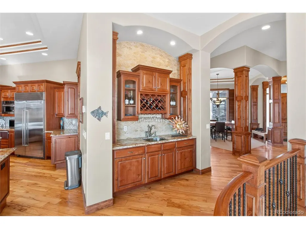
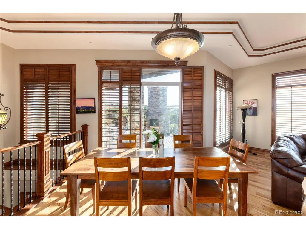
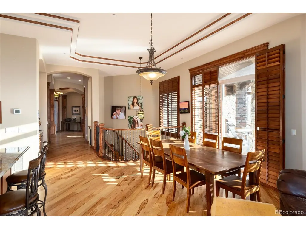
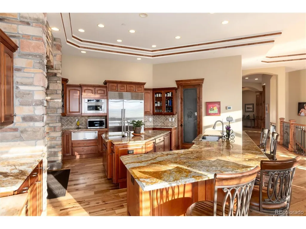
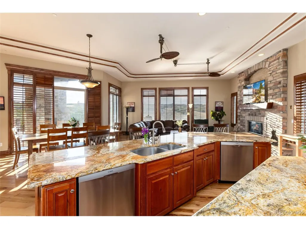
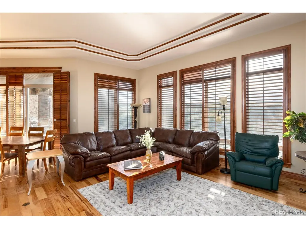
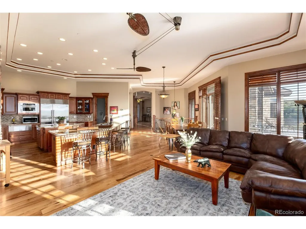
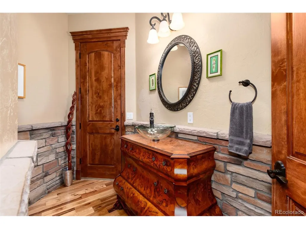
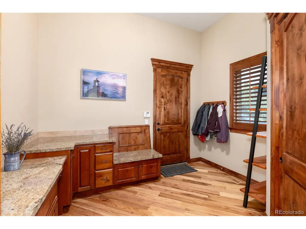
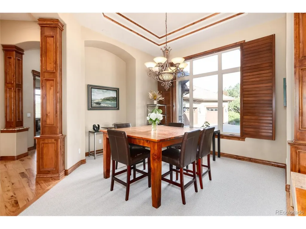
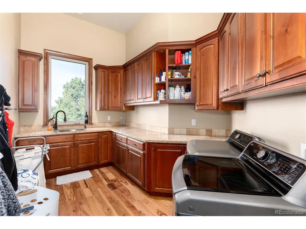
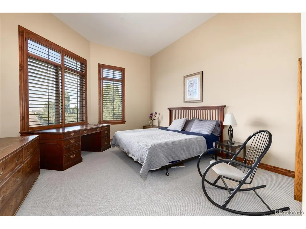
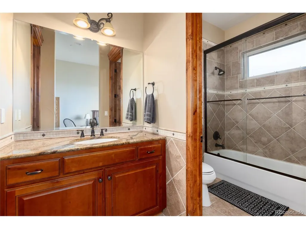
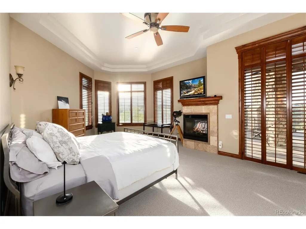
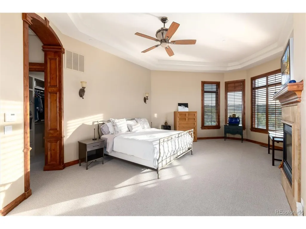
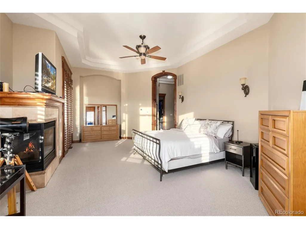
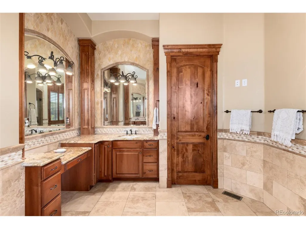
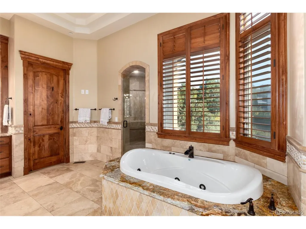
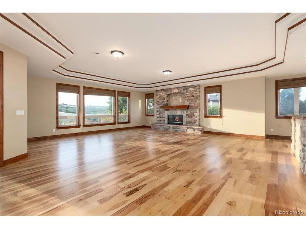
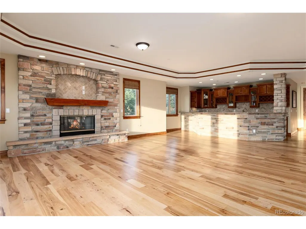
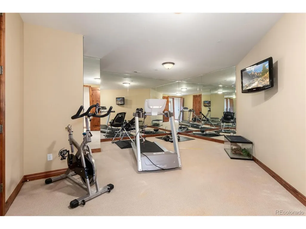
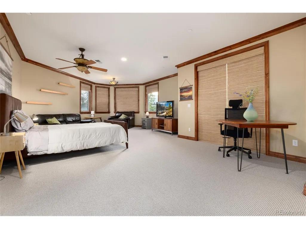
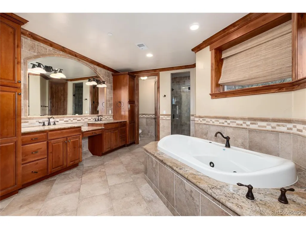
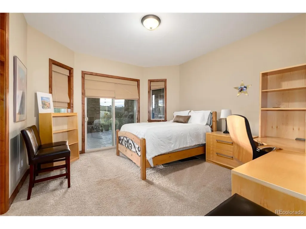
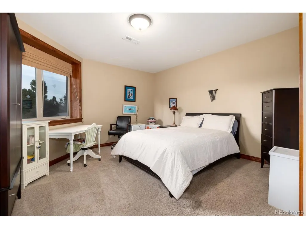
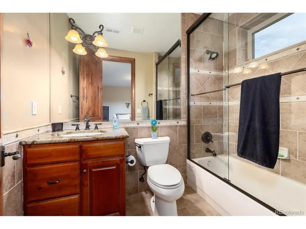
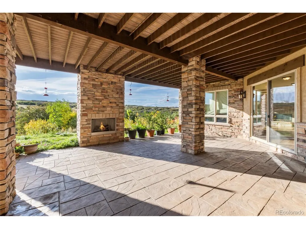
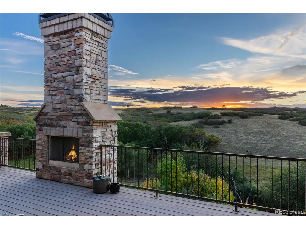
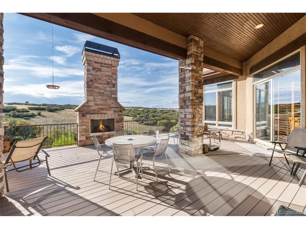
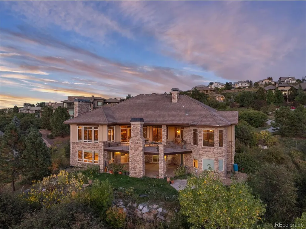
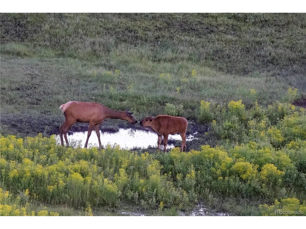
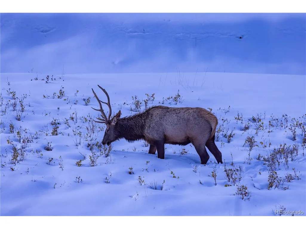
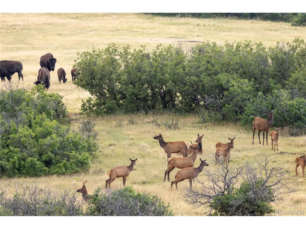
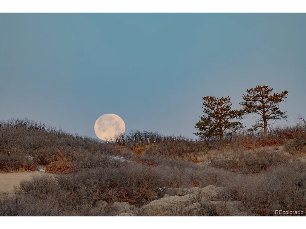
FRESH OPPORTUNITY IN WHISPER CANYON! Some homes capture your attention. Very few leave a lasting impression. Welcome to 13079 Whisper Canyon Road. Located within the prestigious gated community of Whisper Canyon, this extraordinary custom ranch estate offers a lifestyle that is increasingly difficult to find-expansive living spaces, unmatched privacy, breathtaking natural surroundings, and over an acre of land backing to protected open space near Daniels Park. After previously going under contract, this remarkable home is available once again. During that time, the sellers took the opportunity to make additional improvements and enhancements, further elevating an already exceptional property. Buyers today have the unique advantage of purchasing a home that has received even more attention, care, and investment. The Seller is also including a Buyer's Home Warranty! Inside, you'll find over 8,000 square feet of beautifully designed living space where grand entertaining and comfortable everyday living coexist effortlessly. Soaring ceilings, walls of windows, and thoughtfully crafted gathering spaces create a warm yet sophisticated atmosphere throughout. The main-floor primary suite provides a private retreat, while the expansive walkout lower level offers endless flexibility for guests, recreation, fitness, or multi-generational living. Step outside and experience what truly sets this property apart. Enjoy peaceful mornings, spectacular Colorado sunsets, and uninterrupted views of the surrounding landscape from multiple outdoor living areas designed to embrace the beauty of Colorado living. Homes of this caliber rarely become available in Whisper Canyon, and even fewer return to the market with additional improvements already completed. For buyers seeking luxury, space, privacy, and confidence in their investment, this is an opportunity not to be missed.
| Elementary School | Middle School | High School |
|---|---|---|
| Timber Trail Elementary School | Rocky Heights Middle School | Rock Canyon High School |
| Price History | |
|---|---|
| 10/9/2025 | Listed $3,100,000 |
| 11/20/2025 | 11$2,775,000 |
| 1/29/2026 | 5$2,650,000 |
| 3/19/2026 | 6$2,495,000 |
| 7/17/2026 | 5$2,395,000 |
| 8/25/2026 | 4$2,300,000 |
General Features
| Living Area | 7779 |
|---|---|
| Sewer | Public Sewer |
| Heating | Forced Air |
| Cooling | Central Air,Ceiling Fan(s) |
| Utilities | Natural Gas Available,Electricity Available,Cable Available |
| Roof | Tile |
| Appliances | Double Oven,Dishwasher,Dryer,Fire Alarm |
| HOA Fee | 280 |
| Garage Spaces | 4 |
| Association Fee Includes | Trash,Snow Removal |
| Patio/Porch Features | Patio,Deck |
| Construction Materials | Frame,Stucco |
| Exclusions | Seller's personal property |
| Year Built | 2007 |
| View | Plains View |
| Levels | One |
| Property Subtype | Single Family Residence |
| Tax Year | 2025 |
| Community Features | Clubhouse,Pool,Fitness Center,Trail(s),Gated |
| Assoc Fee Paid Per | Monthly |
| County | Douglas |
| New Construction | No |
| Property Type | Residential |
| HOA | Yes |
| Energy Efficient | Windows |
| Subdivision Name | Castle Pines North |
| Full Baths | 4 |
| Status | Active |
| High School | Rock Canyon |
| City | Castle Pines |
| Association Name | Whisper Canyon |
| High School District | Douglas County RE-1 |
| MLS Area | Metro Denver |
| Spa Features | Bath |
| Elementary School | Timber Trail |
| Property Attached Y/N | No |
| Tax Annual Amount | 20981.84 |
| Middle/Junior High School | Rocky Heights |
| MLS Area Minor | Metro23/DCW |
| Virtual Tour | https://www.zillow.com/view-imx/3fe19120-accd-44b9-9d49-e980d61660a5?setAttribution=mls&wl=true&initialViewType=pano |
| Standard Status | Active |
| Expected Active Date | 2025-10-09 |
| AttributionContact | [email protected],303-522-0606 |
Interior Features
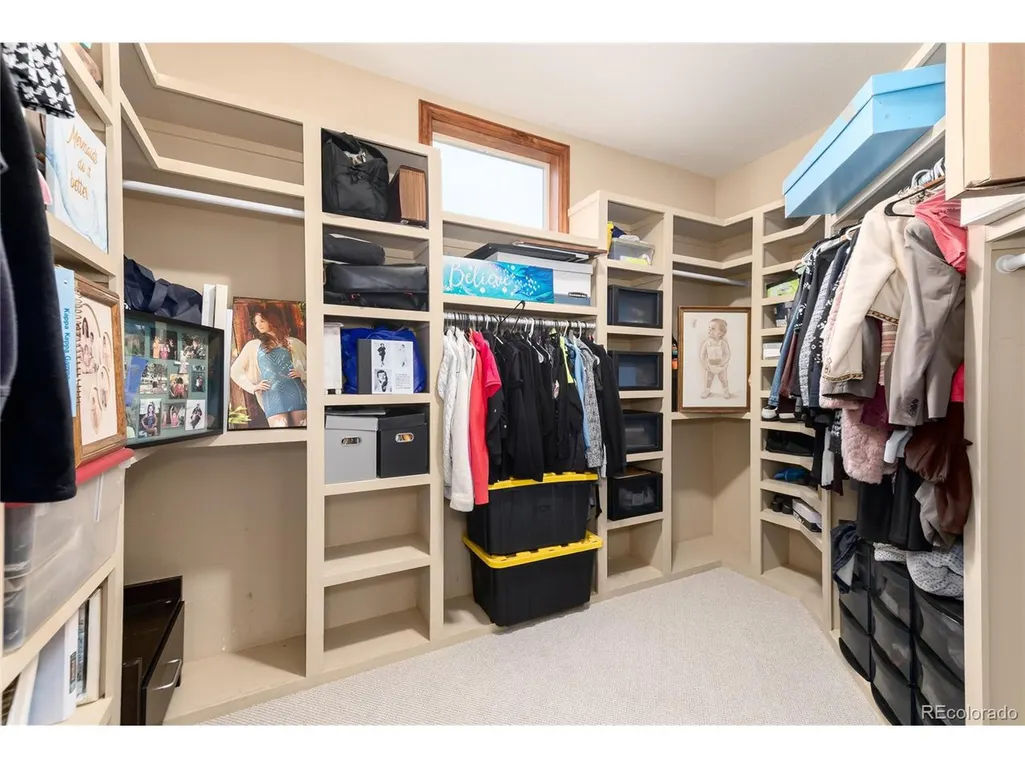
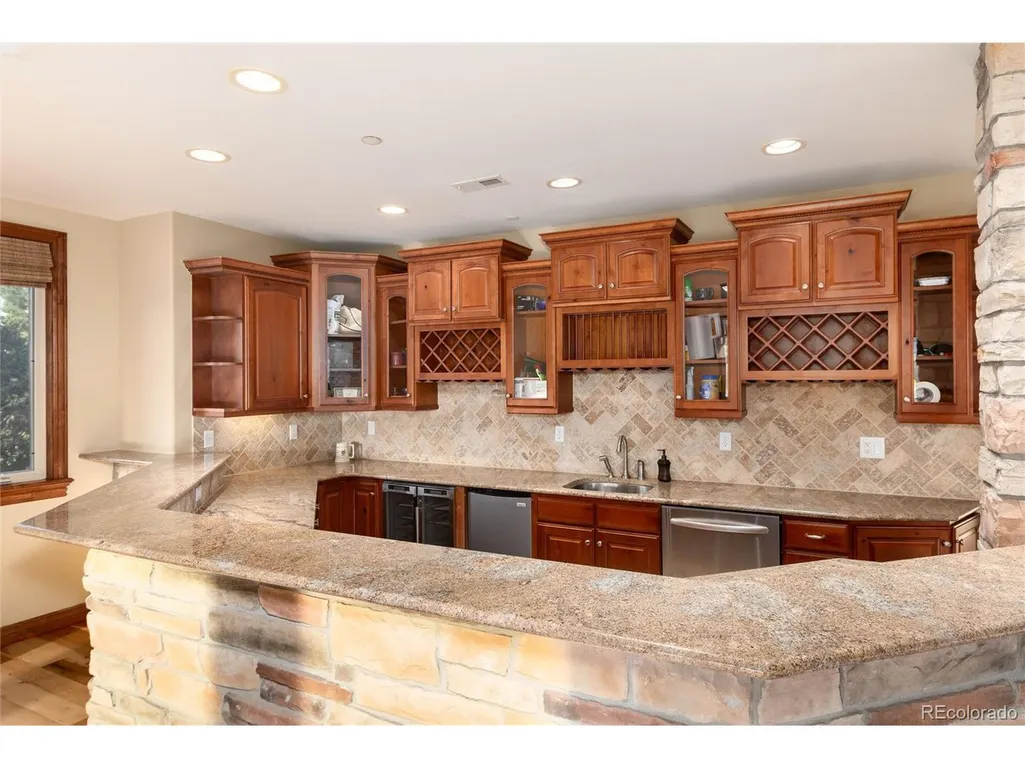
| Interior Amenities | Eat-in Kitchen,Cathedral Ceiling(s),Open Floorplan,Pantry,Bay or Bow Window,Walk-In Closet(s),Wet Bar,Kitchen Island |
|---|---|
| Basement | Partially Finished,Slab,Walk-Out Access,Built-In Radon,Sump Pump |
| Fireplace Features | Two or More,Gas Log,Living Room,Family Room,Bedroom,Great Room,Basement |
| Window Features | Window Coverings |
| Above Grade Finished Area | 4128 |
| Half Baths | 3 |
| 3/4 Baths | 1 |
| Total Bedrooms | 5 |
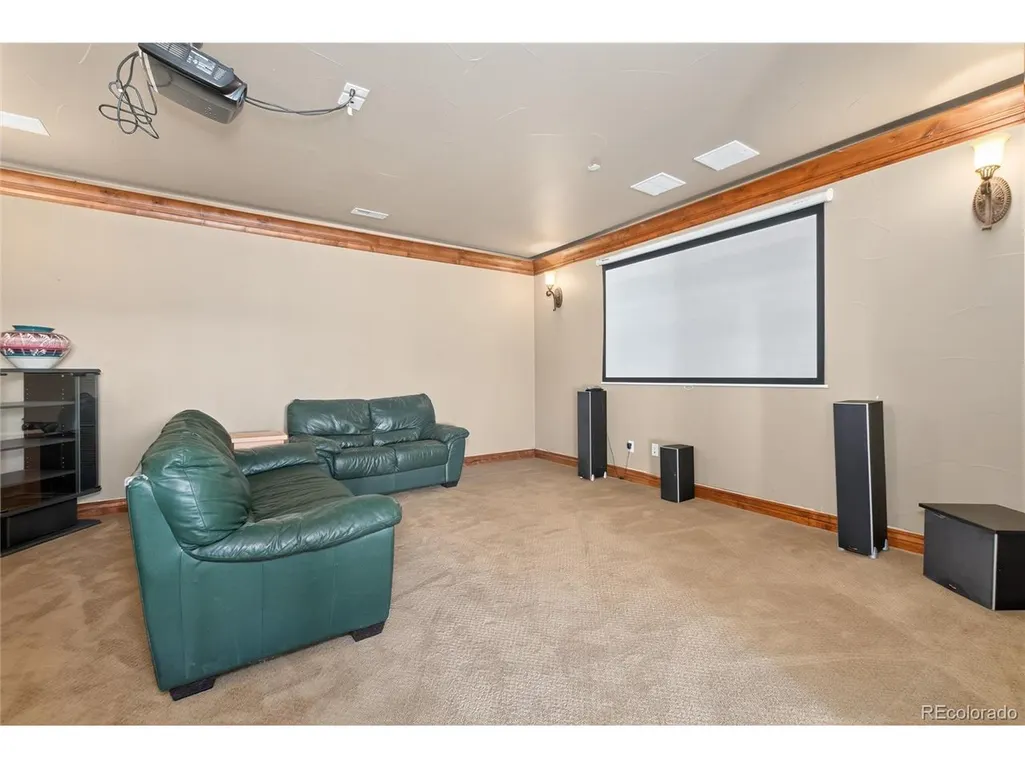
| Room Type | Media Room |
| LivingAreaSource | Assessor |
| Total Baths | 8 |
Exterior Features
| Exterior Amenities | Sprinkler System |
|---|---|
| Parking Features | Attached |
| Lot Features | Deciduous Trees,Abuts Public Open Space,House Faces East,Paved |
| Water Source | City |
| Lot Size Area | 53579 |
| Lot Size Acres | 1.23 |
| Waterfront Y/N | No |
| Road Frontage Type | Privately Maintained,Security Gate |
| Builder Model | Custom |
Amenities
- Foreclosure
- Views
- Short Sale
- New Construction
- Adult 55+
- Lease To Own
- No HOA Fees
- Furnished
- Primary On Main
- Air Conditioning
- Seller Finance
- Green
- Fixer Upper
- Horse
- Golf
- Fireplace
- Deck
- Garage
- Basement
- Pool
Property vs Single Family Average in 80108
Price
Year Built
Visits
 Information deemed reliable but not guaranteed by the MLS. © 2026 Information and Real Estate Services, LLC.
Information source: Information and Real Estate Services, LLC. Provided for limited non-commercial use only under IRES Rules. © Copyright IRES.
The information being provided is for the consumers personal, non-commercial use and may not be used for any purpose other than to identify prospective properties consumer may be interested in purchasing.
The IRES, LLC Data on this
Information deemed reliable but not guaranteed by the MLS. © 2026 Information and Real Estate Services, LLC.
Information source: Information and Real Estate Services, LLC. Provided for limited non-commercial use only under IRES Rules. © Copyright IRES.
The information being provided is for the consumers personal, non-commercial use and may not be used for any purpose other than to identify prospective properties consumer may be interested in purchasing.
The IRES, LLC Data on this
 The real estate listing information and related content displayed on this site is provided exclusively for consumers� personal, non-commercial use and may not be used for any purpose other than to identify prospective properties consumers may be interested in purchasing. This information and related content is deemed reliable but is not guaranteed accurate by elevateMLS.
