
Golf Course
Address
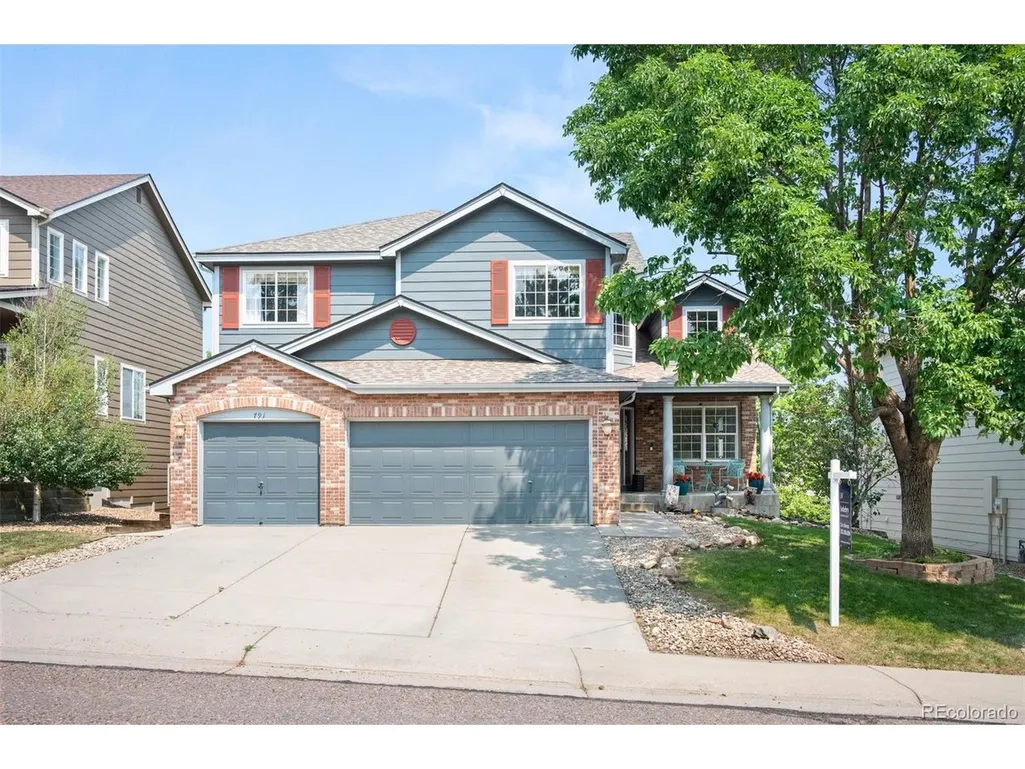
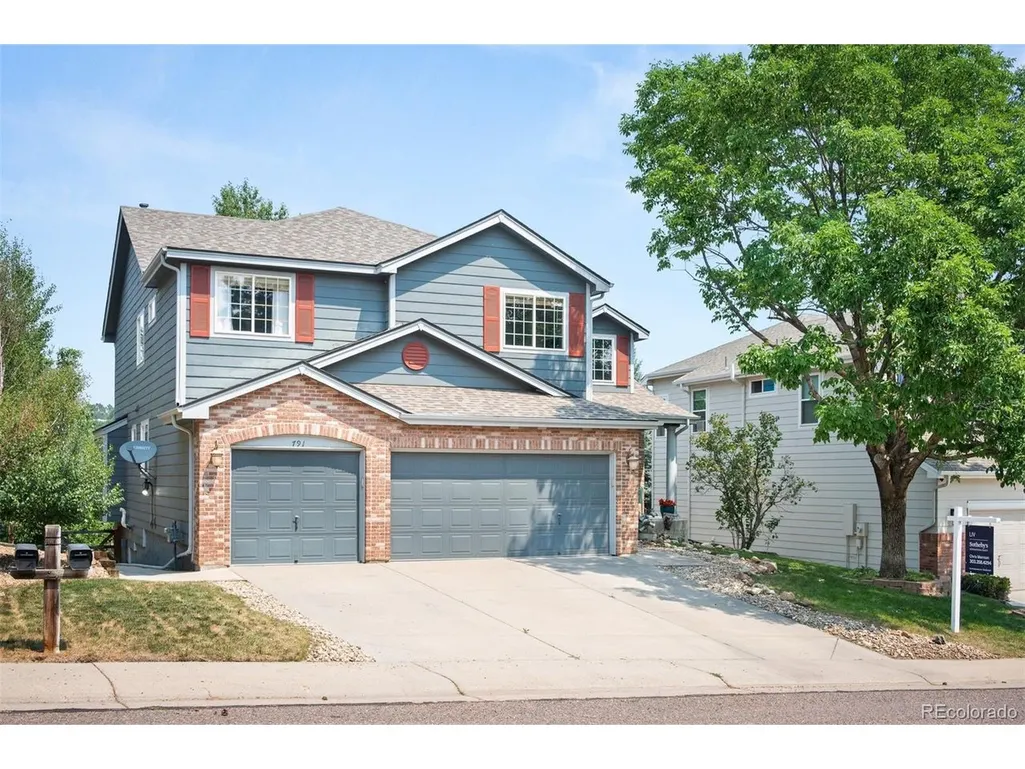
791 Deer Clover Cir, Castle Pines, CO
Price
$ 850,000
Property Attributes
- MLS#7505235
- TypeSingle Family
- Listing Status Active
- CountyDOUGLAS
- CityCastle Pines
- AreaMetro Denver
- NeighborhoodCastle Pines North
- Zip80108
- StyleIn-Law Area,Contemporary
- Year Built1998
- Taxes$ 5300
- Price$ 850,000
- Bedrooms6
- Full Bathrooms5
- Half Bathrooms0
- Sqr Footage3997
- Lot Size0.15 Acres
Data Source:
Information and Real Estate Services (IRES)
Property Description
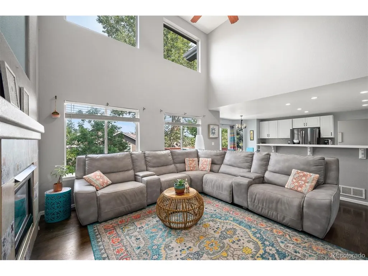
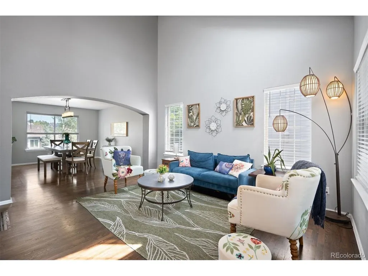
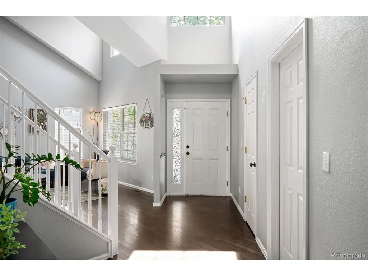
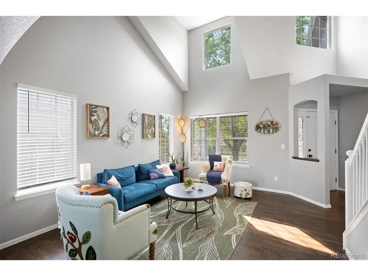
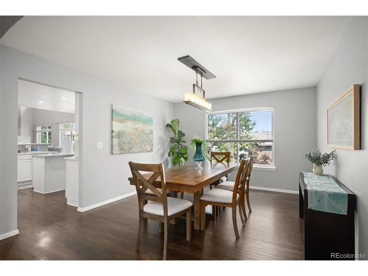
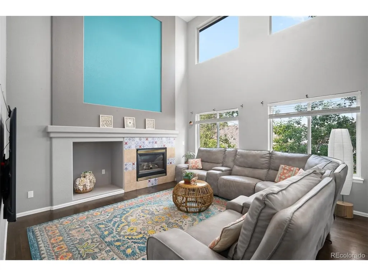
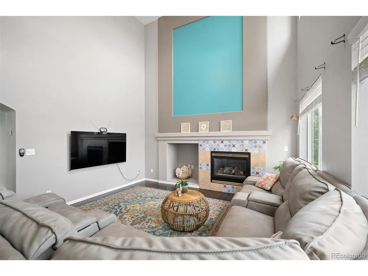
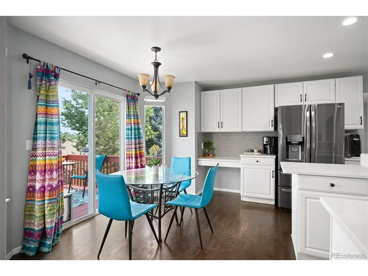
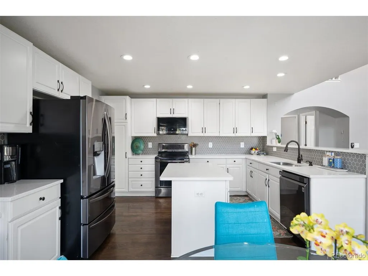
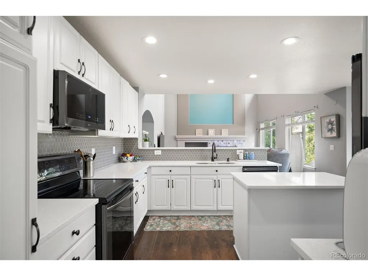
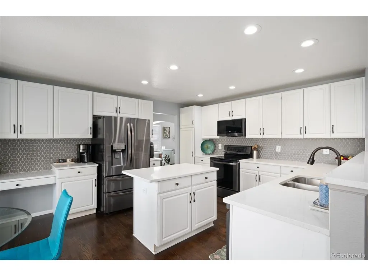
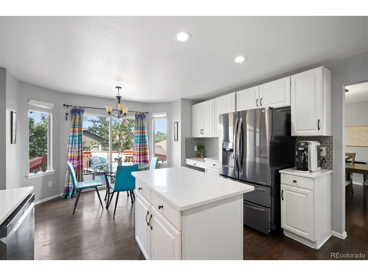
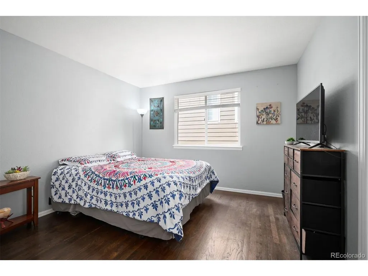
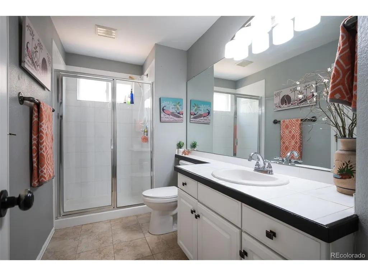
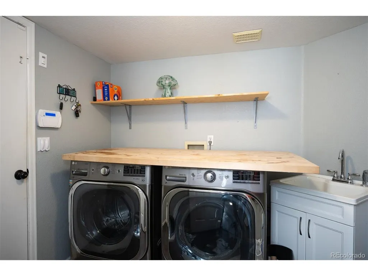
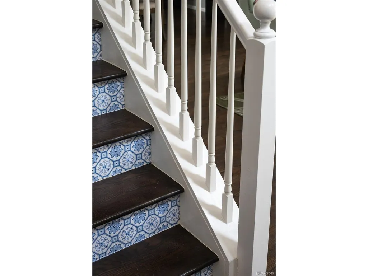
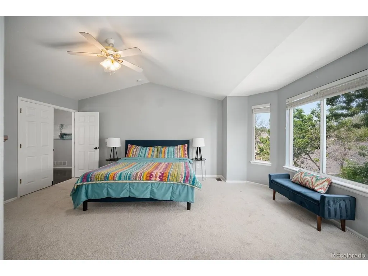
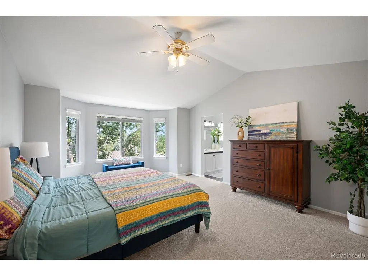
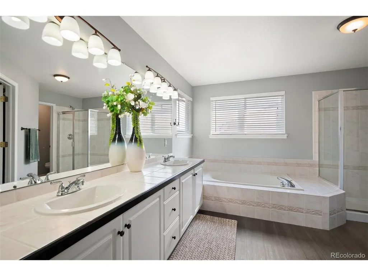
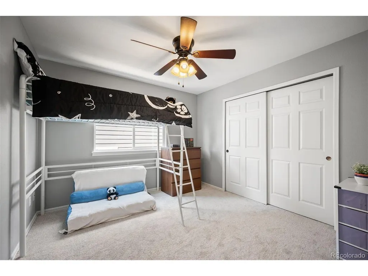
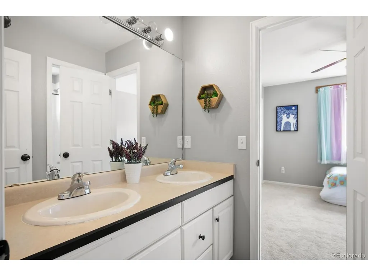
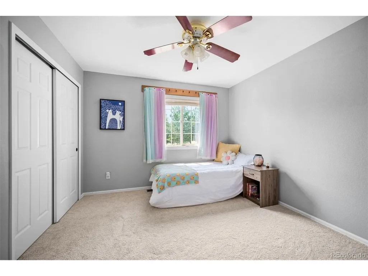
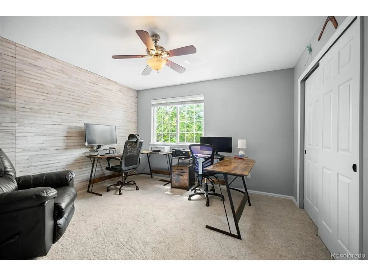
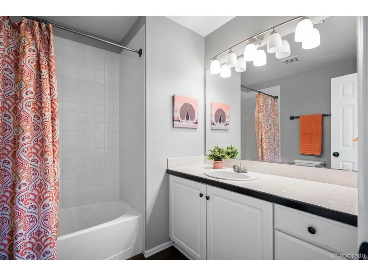
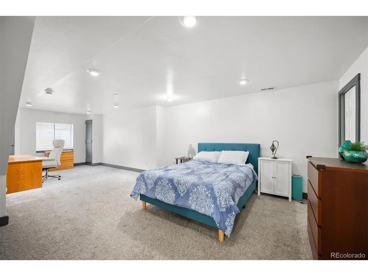
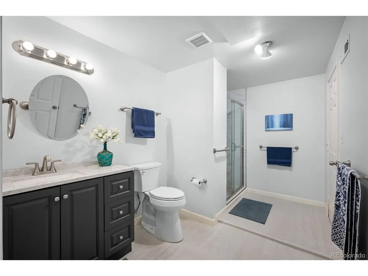
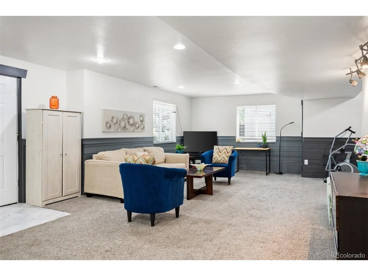
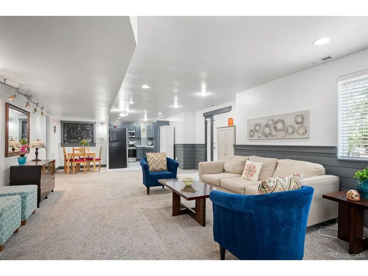
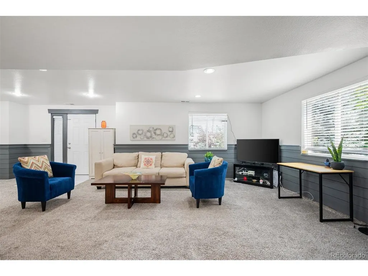
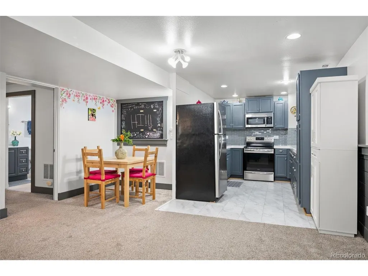
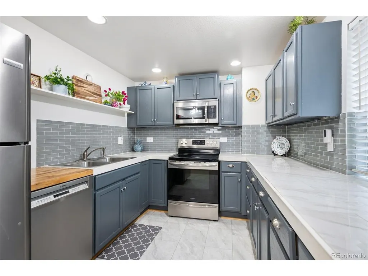
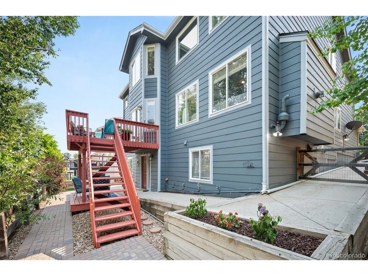
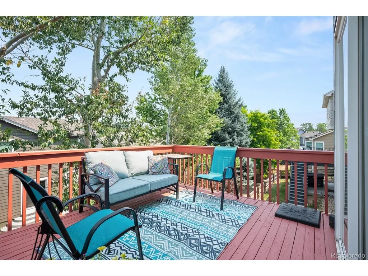
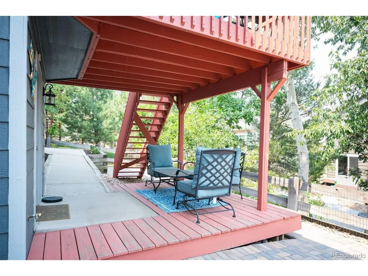
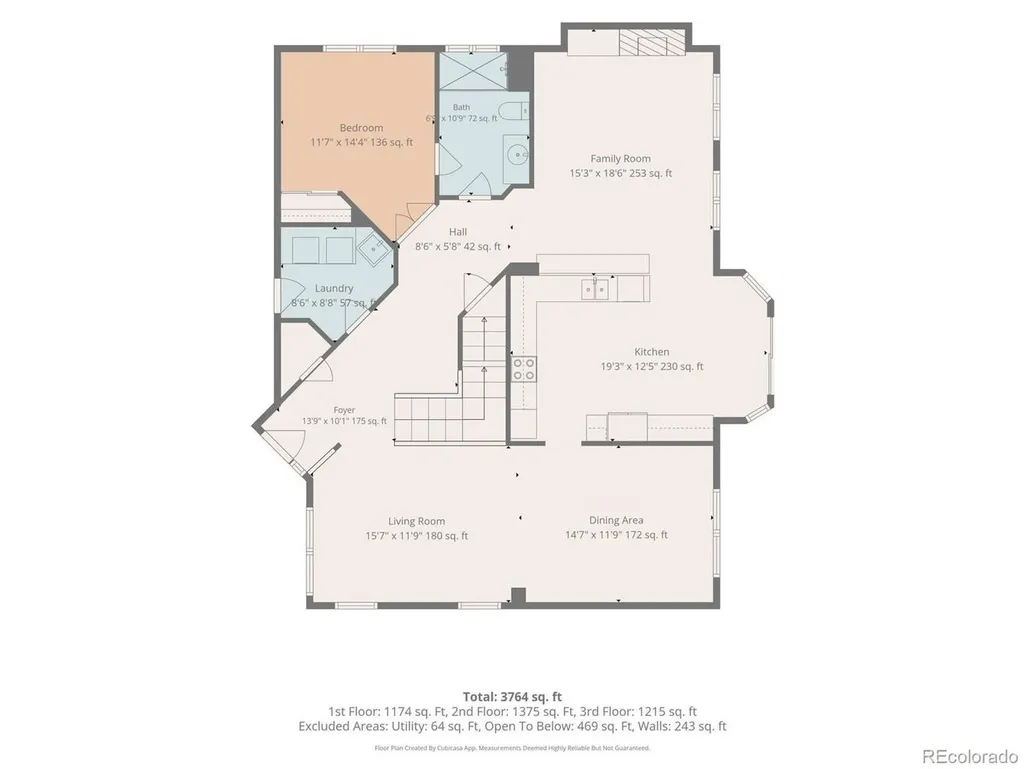
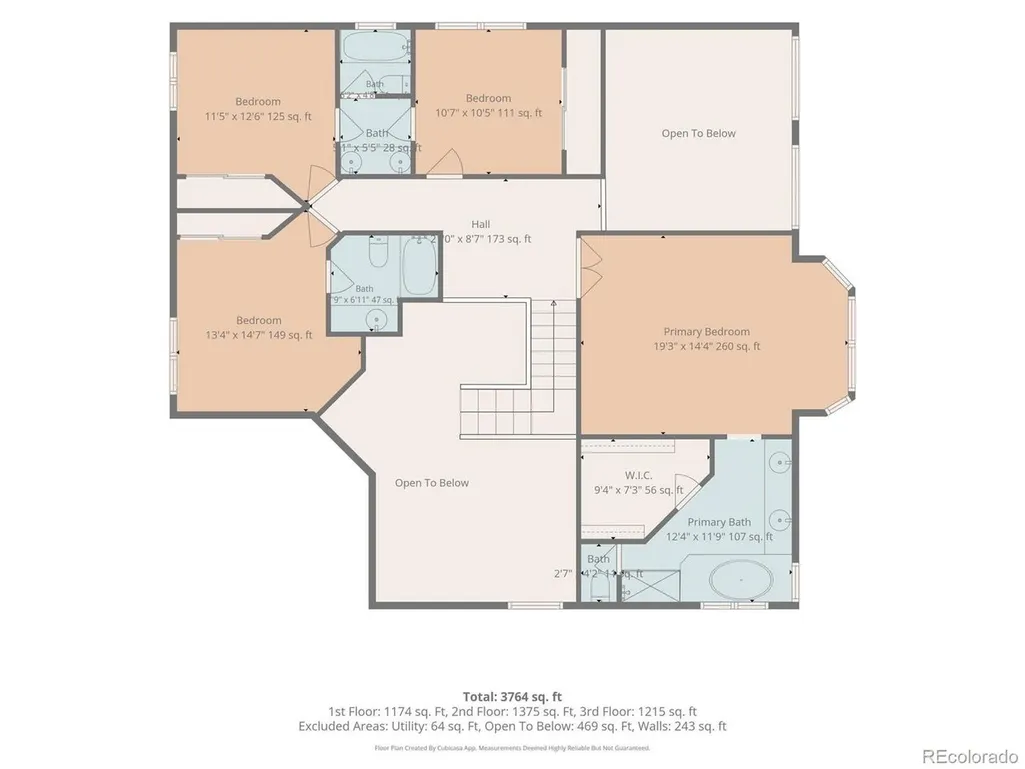
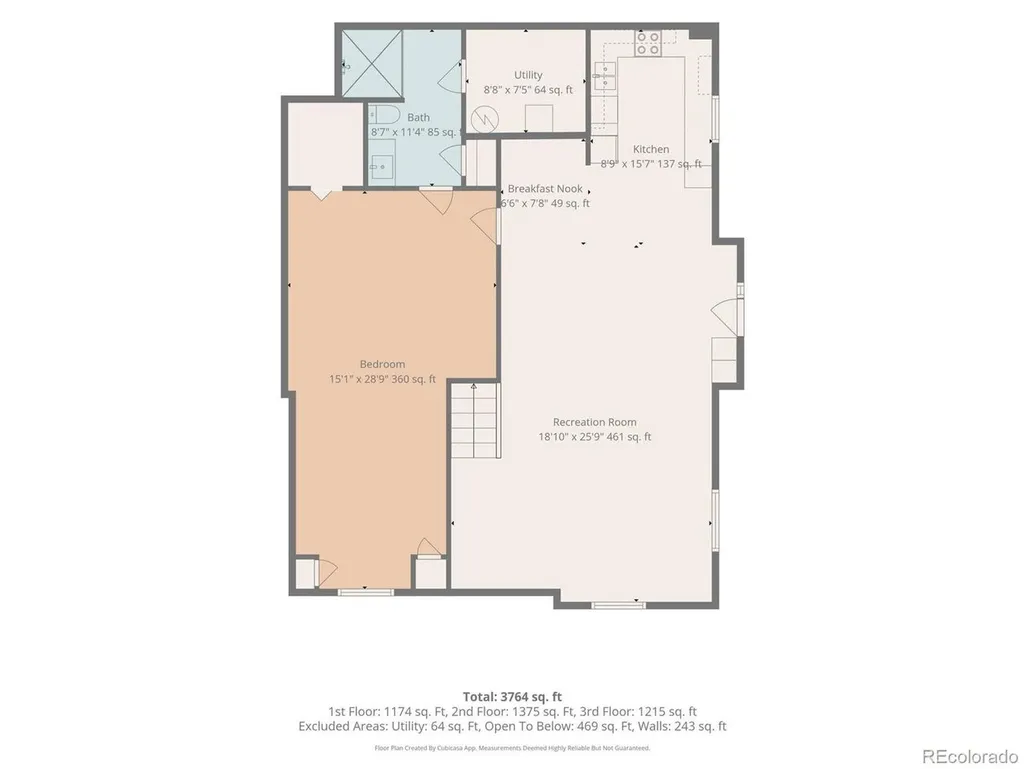
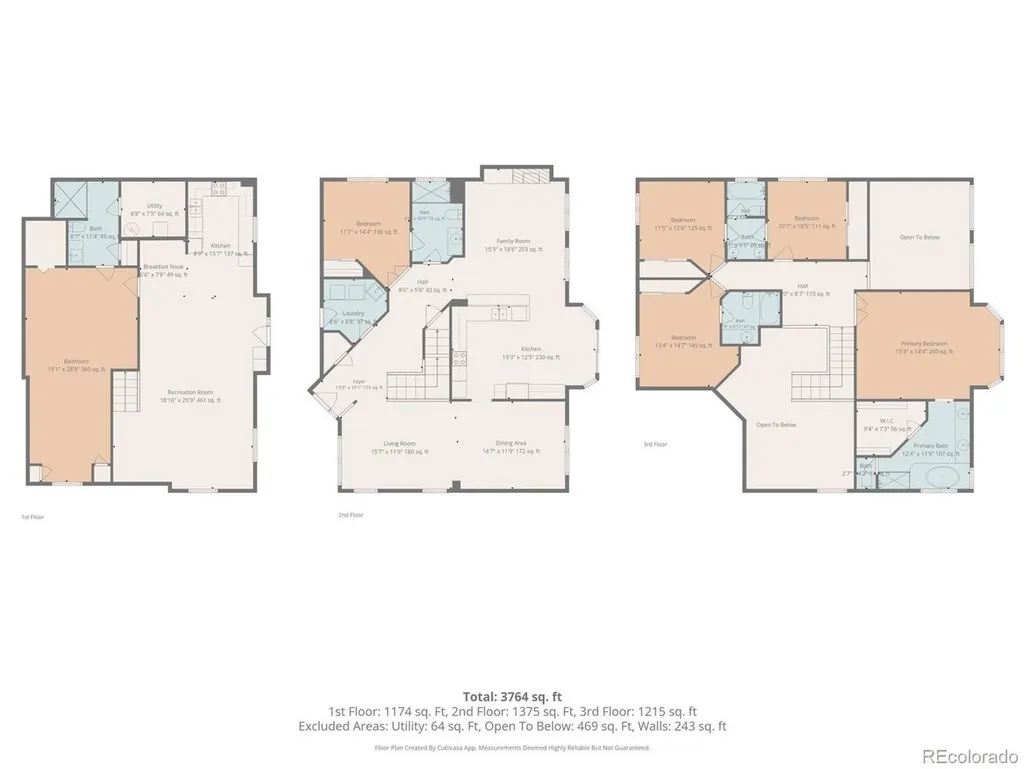
Looking for income potential or multi-generation living? This home is a perfect fit! Hard to find beautifully appointed 6-bedroom, 5-bathroom home nestled in the sought-after Castle Pines community. Offering nearly 4,000 square feet of thoughtfully designed living space, this residence combines comfort, flexibility, and exceptional potential. The inviting main level features soaring ceilings, hardwood flooring throughout, formal dining room, a dedicated home office or main floor bedroom, and an open family room with a cozy fireplace. The bright kitchen is equipped with white cabinetry, a center island, ample counter space, a sunny breakfast nook, and direct access to the deck-perfect for entertaining or enjoying beautiful seasons. Upstairs find brand new carpet throughout. The luxurious primary suite offers a bay window, five-piece bath, and a generous walk-in closet. Additional upper-level bedrooms provide flexibility, including private and Jack-and-Jill bathroom layouts. One of this home's standout features is the fully finished walk-out basement, designed with its own private entrance, full kitchen, family room, laundry area, bedroom, and handicap-accessible bathroom. This living space presents an outstanding opportunity for multigenerational living or for buyers seeking potential rental income. Whether you're considering a long-term tenant, executive housing, traveling professionals, or other rental opportunities (subject to local regulations and HOA guidelines), this flexible layout offers versatility and income-producing potential. Highlights include a three-car attached garage, second kitchen, two laundry rooms, central air conditioning, a sprinkler system, fenced backyard, and mature landscaping with new brick patio. Ideally located near parks, scenic trails, golf courses, and a few minutes walk to top rated schools.
| Elementary School | Middle School | High School |
|---|---|---|
| Timber Trail Elementary School | Rocky Heights Middle School | Rock Canyon High School |
| Price History | |
|---|---|
| 7/6/2026 | Listed $885,000 |
| 8/5/2026 | 4$850,000 |
General Features
| Living Area | 3928 |
|---|---|
| Sewer | Public Sewer |
| Heating | Forced Air |
| Cooling | Central Air,Ceiling Fan(s) |
| Utilities | Natural Gas Available,Electricity Available,Cable Available |
| Roof | Composition |
| Appliances | Self Cleaning Oven,Dishwasher,Refrigerator,Washer,Dryer,Microwave,Disposal,Fire Alarm |
| HOA Fee | 202.04 |
| Garage Spaces | 3 |
| Association Fee Includes | Trash |
| Patio/Porch Features | Patio,Deck |
| Architectural Style | In-Law Area,Contemporary |
| Construction Materials | Frame,Brick,Wood Siding |
| Exclusions | Personal property on owner |
| Year Built | 1998 |
| Levels | Two |
| Property Subtype | Single Family Residence |
| Tax Year | 2025 |
| Community Features | Clubhouse,Tennis Court(s),Pool,Playground,Park,Trail(s) |
| Accessibility | Ramp Access |
| Assoc Fee Paid Per | Quarterly |
| County | Douglas |
| New Construction | No |
| Property Type | Residential |
| HOA | Yes |
| Energy Efficient | Windows |
| Subdivision Name | Castle Pines North |
| Full Baths | 1 |
| Status | Active |
| High School | Rock Canyon |
| City | Castle Pines |
| Association Name | Castle Pines North |
| High School District | Douglas County RE-1 |
| MLS Area | Metro Denver |
| Elementary School | Timber Trail |
| Property Attached Y/N | No |
| Tax Annual Amount | 5300 |
| Middle/Junior High School | Rocky Heights |
| MLS Area Minor | Metro23/DCW |
| Virtual Tour | https://u.listvt.com/mls/253160706 |
| Standard Status | Active |
| Expected Active Date | 2026-07-09 |
| AttributionContact | [email protected],303-358-4294 |
Interior Features
| Interior Amenities | Eat-in Kitchen,Cathedral Ceiling(s),Open Floorplan,Pantry,Bay or Bow Window,Walk-In Closet(s),Jack & Jill Bathroom |
|---|---|
| Basement | Full,Partially Finished,Slab,Walk-Out Access,Built-In Radon,Sump Pump |
| Fireplace Features | Family Room,One |
| Window Features | Window Coverings |
| Above Grade Finished Area | 2625 |
| 3/4 Baths | 4 |
| Total Bedrooms | 6 |
| LivingAreaSource | Assessor |
| Total Baths | 5 |
Exterior Features
| Fencing | Fenced |
|---|---|
| Parking Features | Attached |
| Lot Features | House Faces South |
| Water Source | City |
| Lot Size Area | 6534 |
| Lot Size Acres | 0.15 |
| Waterfront Y/N | No |
Amenities
- Foreclosure
- Views
- Short Sale
- New Construction
- Adult 55+
- Lease To Own
- No HOA Fees
- Furnished
- Primary On Main
- Air Conditioning
- Seller Finance
- Green
- Fixer Upper
- Horse
- Golf
- Fireplace
- Deck
- Garage
- Basement
- Pool
Property vs Single Family Average in 80108
Price
Taxes
Year Built
Visits
 Information deemed reliable but not guaranteed by the MLS. © 2026 Information and Real Estate Services, LLC.
Information source: Information and Real Estate Services, LLC. Provided for limited non-commercial use only under IRES Rules. © Copyright IRES.
The information being provided is for the consumers personal, non-commercial use and may not be used for any purpose other than to identify prospective properties consumer may be interested in purchasing.
The IRES, LLC Data on this
Information deemed reliable but not guaranteed by the MLS. © 2026 Information and Real Estate Services, LLC.
Information source: Information and Real Estate Services, LLC. Provided for limited non-commercial use only under IRES Rules. © Copyright IRES.
The information being provided is for the consumers personal, non-commercial use and may not be used for any purpose other than to identify prospective properties consumer may be interested in purchasing.
The IRES, LLC Data on this
 The real estate listing information and related content displayed on this site is provided exclusively for consumers� personal, non-commercial use and may not be used for any purpose other than to identify prospective properties consumers may be interested in purchasing. This information and related content is deemed reliable but is not guaranteed accurate by elevateMLS.
