



Address
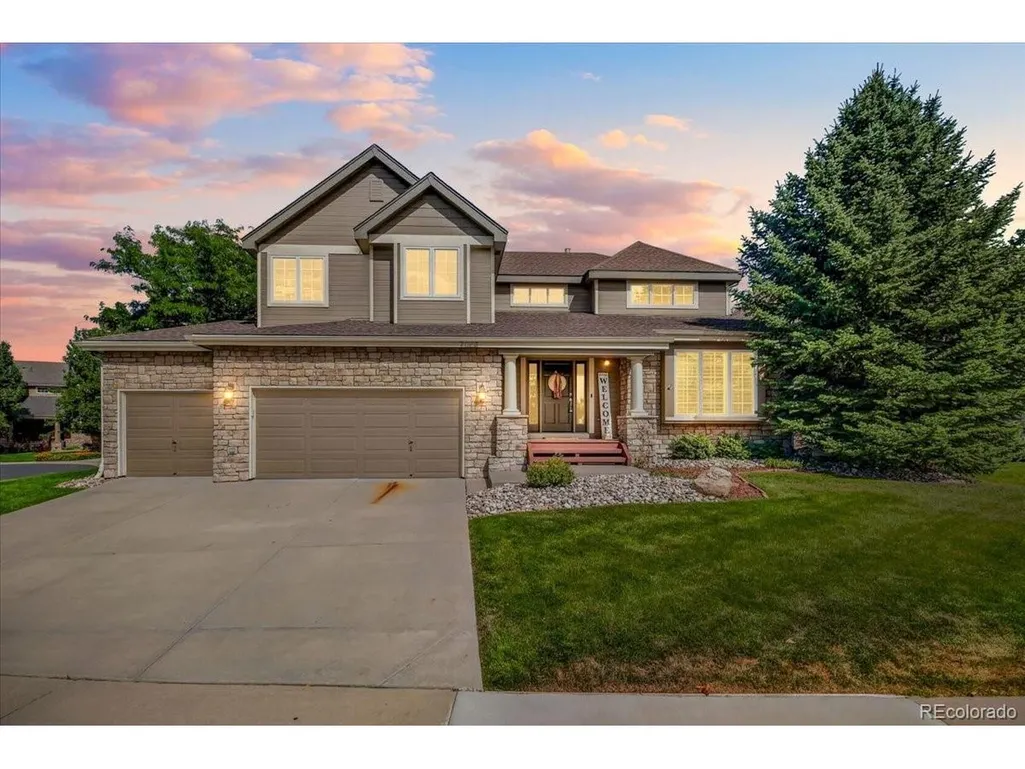
7086 Turweston Ln, Castle Pines, CO
Price
$ 1,225,000
Property Attributes
- MLS#5942238
- TypeSingle Family
- Listing Status Active
- CountyDOUGLAS
- CityCastle Pines
- AreaMetro Denver
- NeighborhoodCastle Pines North
- Zip80108
- StyleSingle Family Residence
- Year Built2003
- Taxes$ 7657
- Price$ 1,225,000
- Bedrooms5
- Full Bathrooms4
- Half Bathrooms2
- Sqr Footage5024
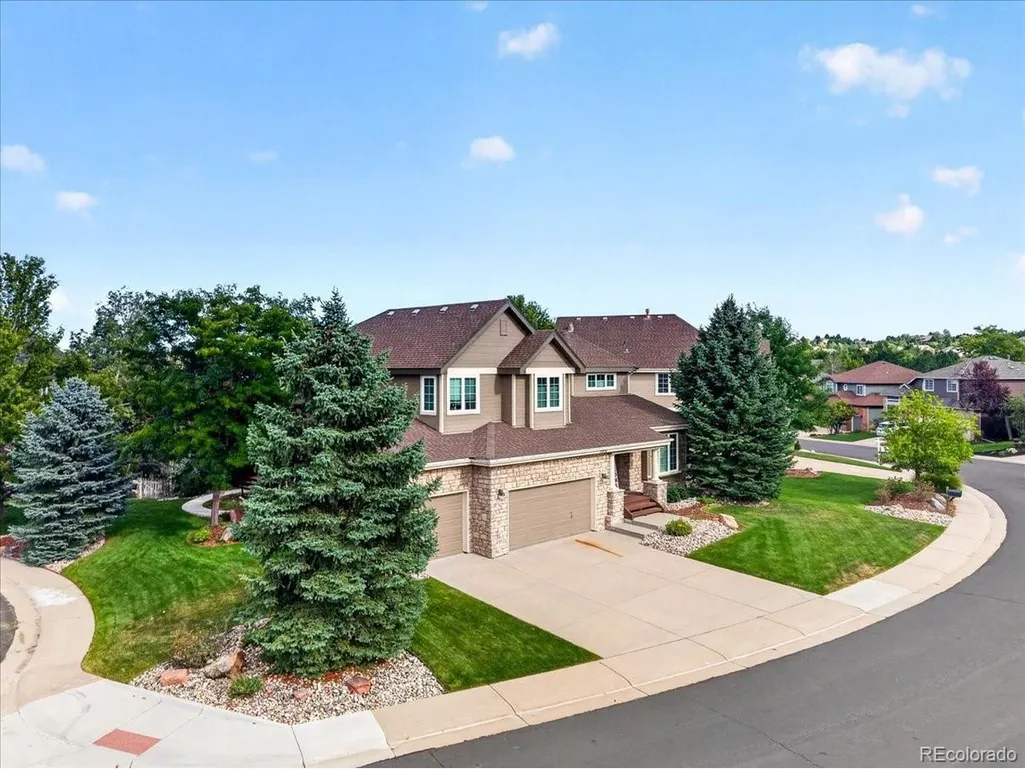
- Lot Size0.22 Acres
Data Source:
Information and Real Estate Services (IRES)
Property Description
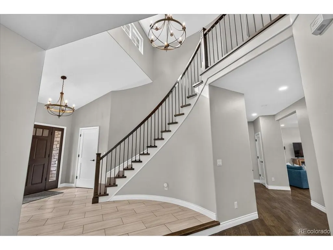
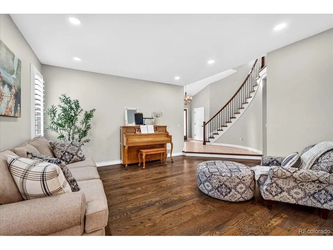
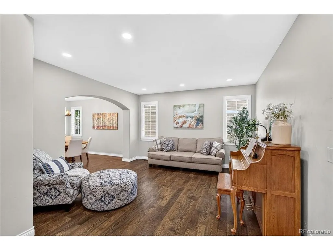
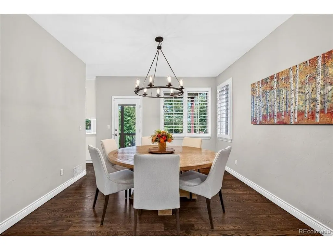
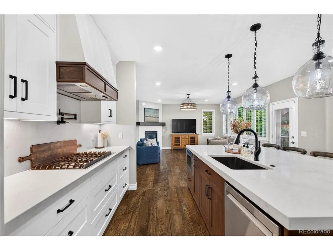
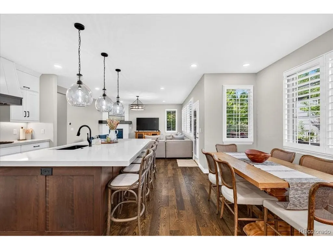
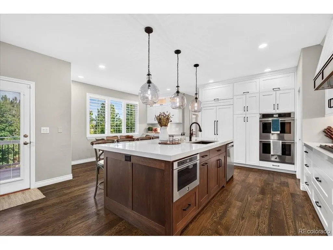
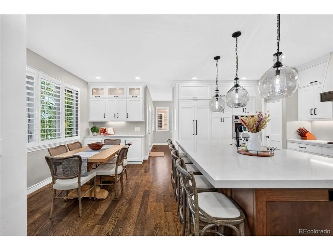
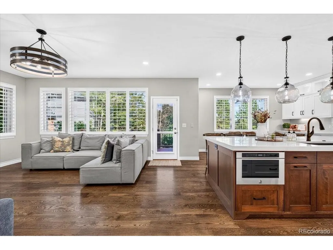
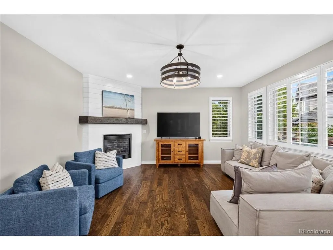
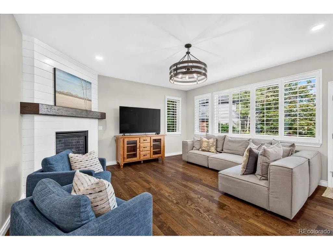
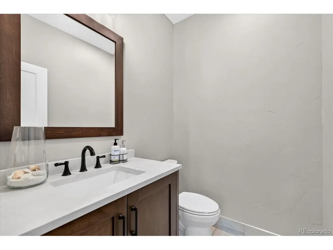
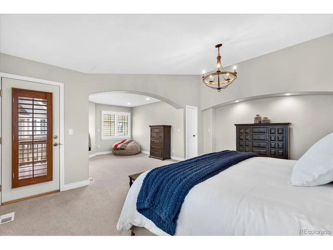
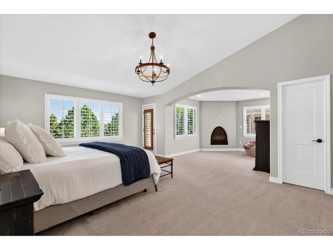
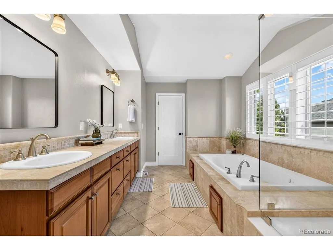
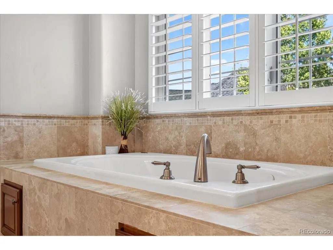
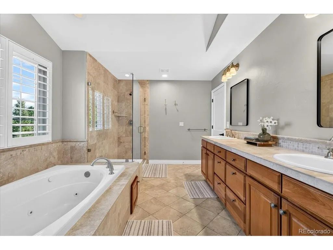
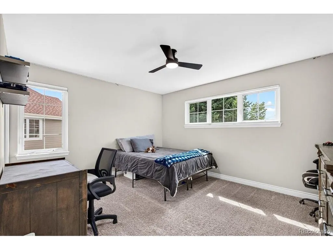
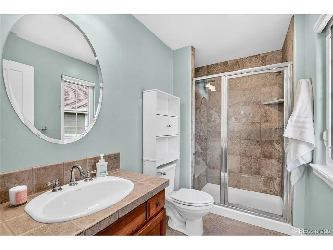
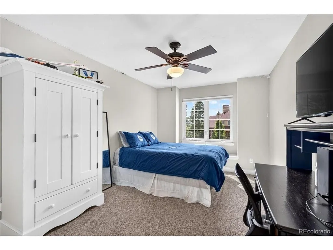
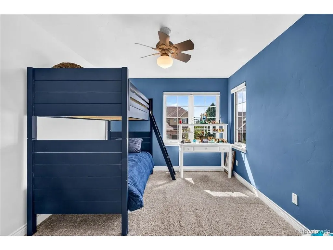
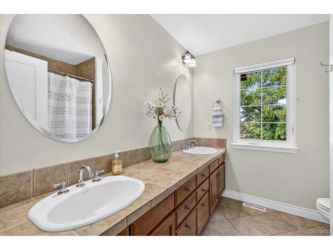
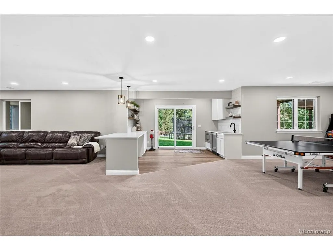
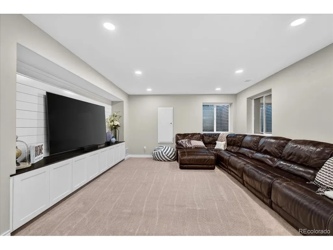
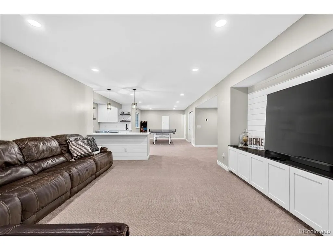
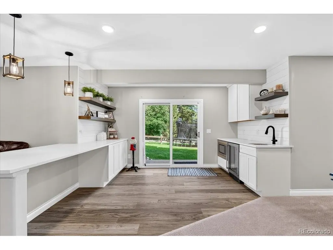
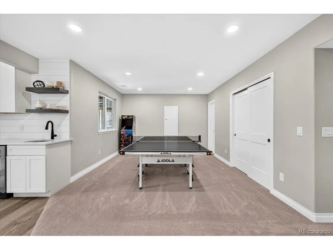
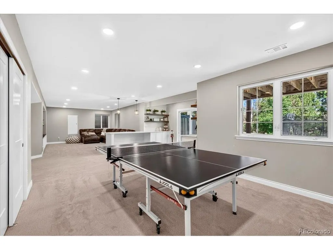
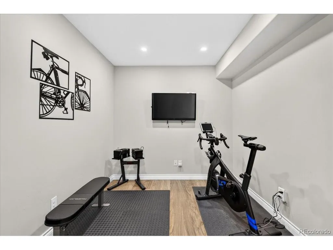
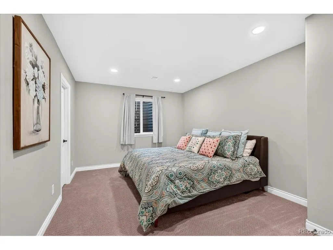
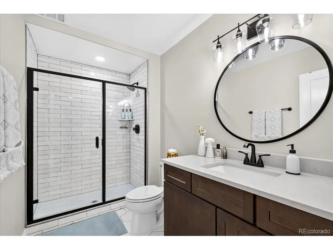
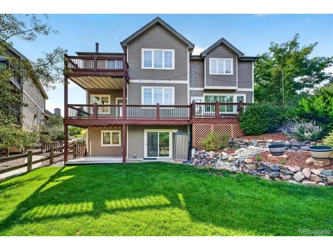
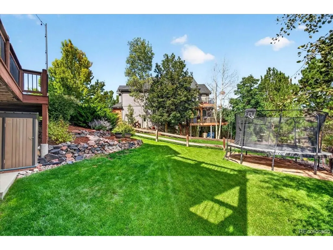
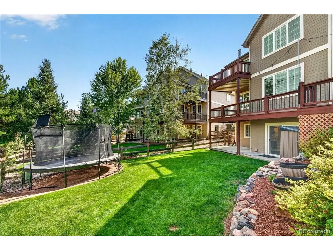
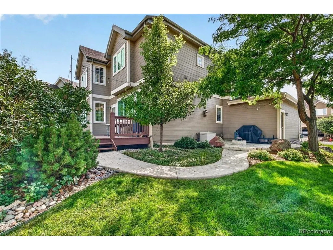
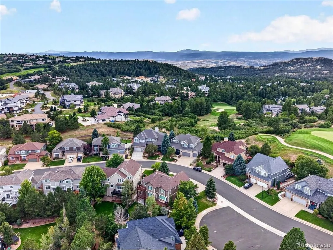
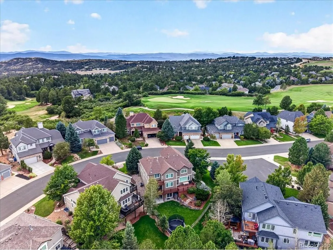
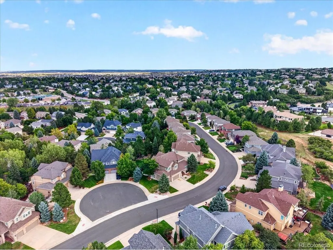
Welcome to a truly exceptional home where luxury, craftsmanship, and thoughtful design come together. With over $200,000 in upgrades, this stunning 5-bedroom, 6-bathroom residence has been transformed into a one-of-a-kind showpiece that offers the sophistication of new construction with the character and maturity of an established neighborhood. The basement was taken down to the studs and completely remodeled, creating an incredible additional living and entertaining space. Throughout the home, you'll find exceptional attention to detail, including new plantation shutters and countless high-end improvements. At the heart of the home is an unbelievable kitchen remodel, a space that truly must be seen to be appreciated. Beautifully designed and built for both everyday living and entertaining, it is sure to be the centerpiece of countless memories. Why buy new when you can have it all? Enjoy the benefits of an established community with 20+ year-old mature trees, a beautiful neighborhood setting, and a sense of place that new construction simply can't replicate. The home is ideally located just one block from the elementary school and close to the neighborhood pool, making everyday life as convenient as it is enjoyable. This isn't simply a remodeled home, it's a home that has been meticulously elevated into something extraordinary. Come see why this is truly the crown jewel of Turweston Lane.
| Elementary School | Middle School | High School |
|---|---|---|
| Buffalo Ridge Elementary School | Rocky Heights Middle School | Rock Canyon High School |
| Price History | |
|---|---|
| 9/10/2026 | Listed $1,225,000 |
General Features
| Living Area | 4561 |
|---|---|
| Sewer | Public Sewer |
| Heating | Forced Air |
| Cooling | Central Air,Ceiling Fan(s) |
| Roof | Composition |
| Appliances | Dishwasher,Refrigerator,Microwave,Disposal |
| HOA Fee | 130 |
| Garage Spaces | 3 |
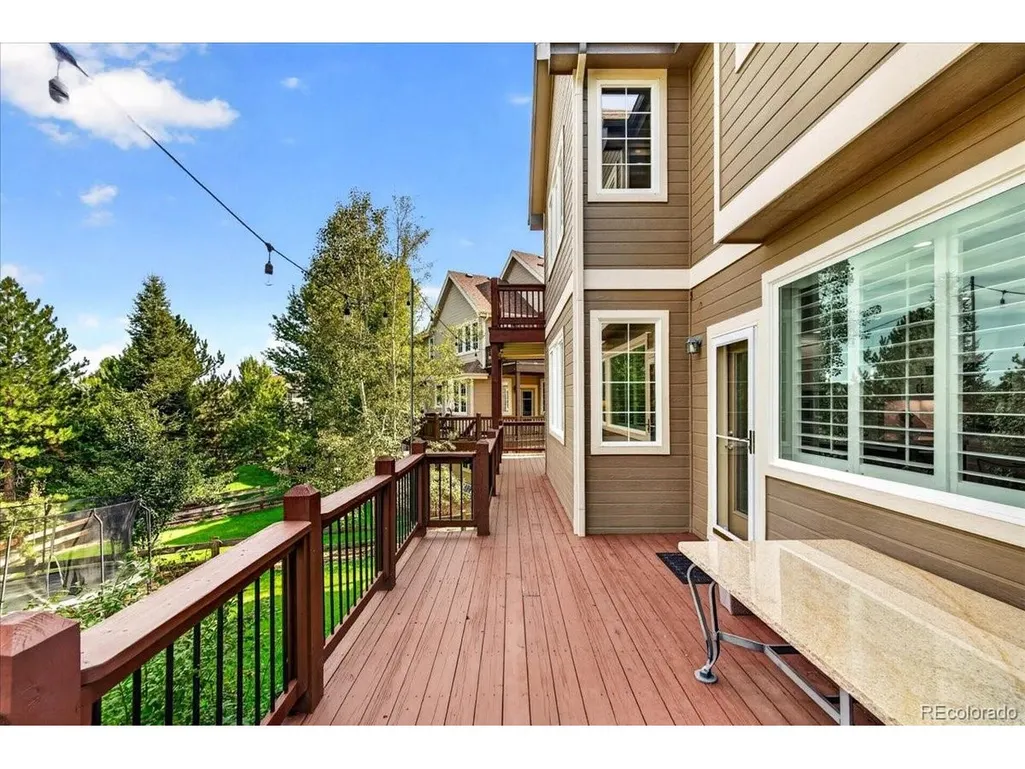
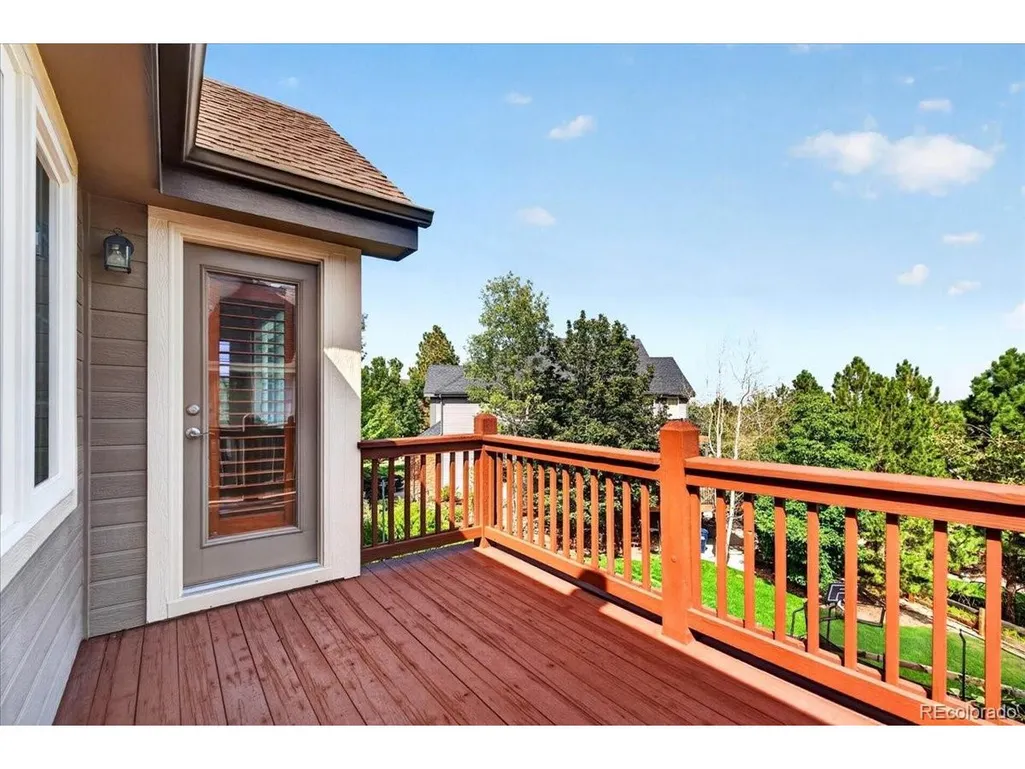
| Patio/Porch Features | Patio,Deck |
| Construction Materials | Stone,Wood Siding |
| Exclusions | Sellers personal property |
| Year Built | 2003 |
| Levels | Two |
| Property Subtype | Single Family Residence |
| Tax Year | 2025 |
| Community Features | Fitness Center |
| Assoc Fee Paid Per | Monthly |
| County | Douglas |
| New Construction | No |
| Property Type | Residential |
| HOA | Yes |
| Subdivision Name | Castle Pines North |
| Full Baths | 2 |
| Status | Active |
| High School | Rock Canyon |
| City | Castle Pines |
| Association Name | Avenue One Properties |
| High School District | Douglas County RE-1 |
| MLS Area | Metro Denver |
| Elementary School | Buffalo Ridge |
| Property Attached Y/N | No |
| Tax Annual Amount | 7657 |
| Middle/Junior High School | Rocky Heights |
| MLS Area Minor | Metro23/DCW |
| Virtual Tour | https://iframe.videodelivery.net/3842c2e6a5a815d204c18b08333c4394 |
| Standard Status | Active |
| Expected Active Date | 2026-09-11 |
| AttributionContact | [email protected] |
Interior Features
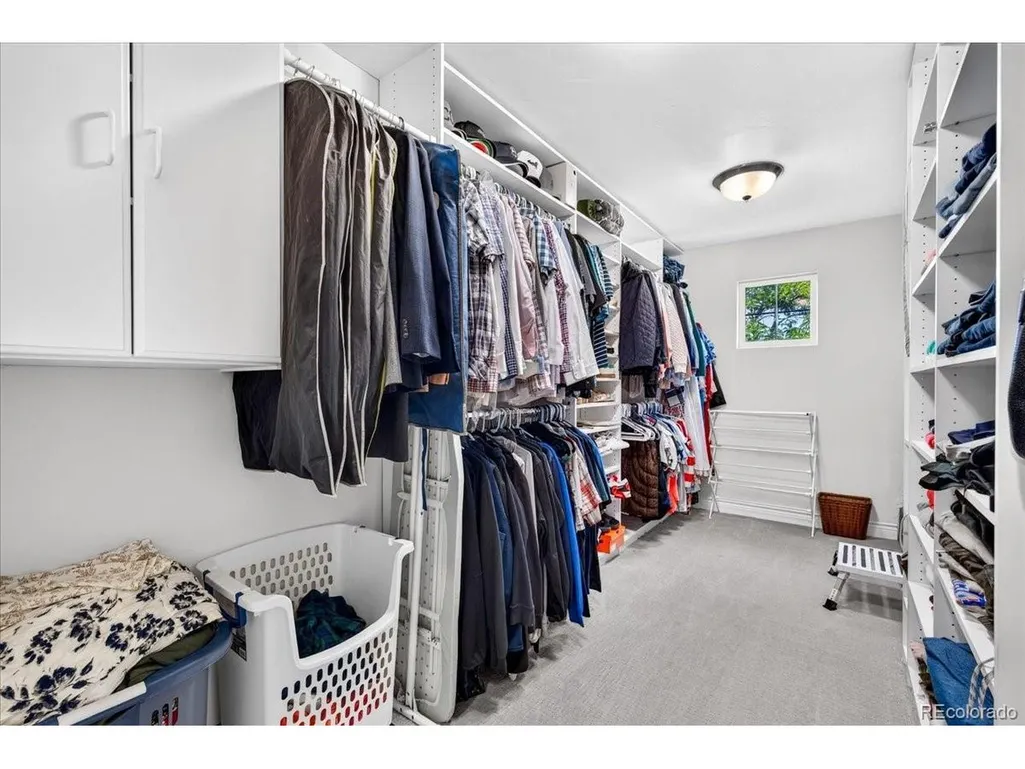
| Interior Amenities | Open Floorplan,Pantry,Walk-In Closet(s),Wet Bar,Kitchen Island |
|---|---|
| Basement | Walk-Out Access,Sump Pump |
| Window Features | Window Coverings |
| Above Grade Finished Area | 3361 |
| Half Baths | 2 |
| 3/4 Baths | 2 |
| Total Bedrooms | 5 |
| LivingAreaSource | Assessor |
| Total Baths | 6 |
Exterior Features
| Exterior Amenities | Sprinkler System |
|---|---|
| Fencing | Fenced |
| Parking Features | Attached |
| Lot Features | Outbuildings,Paved,Gutters |
| Lot Size Area | 9757 |
| Lot Size Acres | 0.22 |
| Waterfront Y/N | No |
Amenities
- Foreclosure
- Views
- Short Sale
- New Construction
- Adult 55+
- Lease To Own
- No HOA Fees
- Furnished
- Primary On Main
- Air Conditioning
- Seller Finance
- Green
- Fixer Upper
- Horse
- Golf
- Fireplace
- Deck
- Garage
- Basement
- Pool
Property vs Single Family Average in 80108
Price
Taxes
Year Built
Visits
 Information deemed reliable but not guaranteed by the MLS. © 2026 Information and Real Estate Services, LLC.
Information source: Information and Real Estate Services, LLC. Provided for limited non-commercial use only under IRES Rules. © Copyright IRES.
The information being provided is for the consumers personal, non-commercial use and may not be used for any purpose other than to identify prospective properties consumer may be interested in purchasing.
The IRES, LLC Data on this
Information deemed reliable but not guaranteed by the MLS. © 2026 Information and Real Estate Services, LLC.
Information source: Information and Real Estate Services, LLC. Provided for limited non-commercial use only under IRES Rules. © Copyright IRES.
The information being provided is for the consumers personal, non-commercial use and may not be used for any purpose other than to identify prospective properties consumer may be interested in purchasing.
The IRES, LLC Data on this
 The real estate listing information and related content displayed on this site is provided exclusively for consumers� personal, non-commercial use and may not be used for any purpose other than to identify prospective properties consumers may be interested in purchasing. This information and related content is deemed reliable but is not guaranteed accurate by elevateMLS.
