
Views
Address
8709 E Kenyon Ave, Denver, CO
Price
$ 875,000
Property Attributes
- MLS#9831335
- TypeSingle Family
- Listing Status Active
- CountyDENVER
- CityDenver
- AreaMetro Denver
- NeighborhoodHutchinson Hills
- Zip80237
- StyleSingle Family Residence
- Year Built1969
- Taxes$ 5033
- Price$ 875,000
- Bedrooms5
- Full Bathrooms3
- Half Bathrooms1
- Sqr Footage4231
- Lot Size0.38 Acres
Data Source:
Information and Real Estate Services (IRES)
Property Description
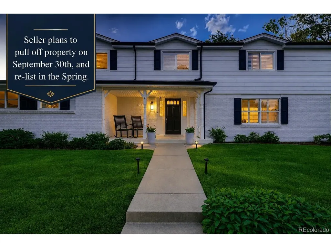
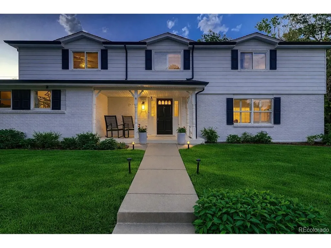
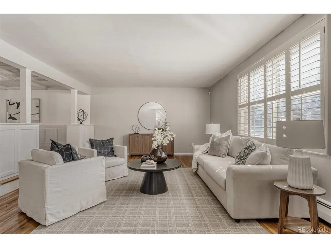
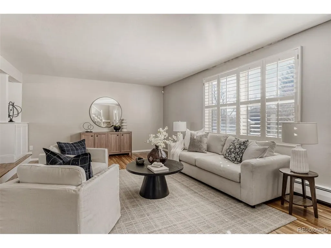
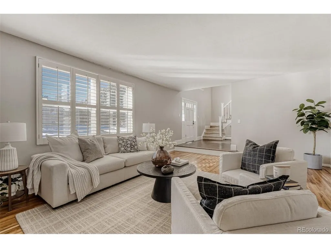
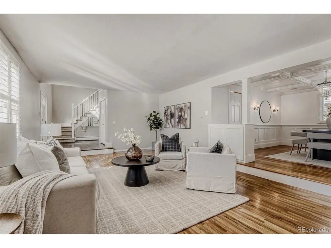
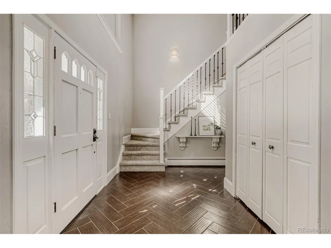
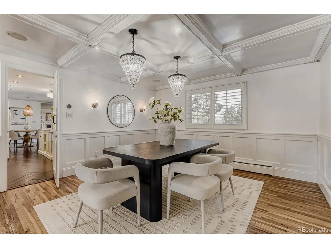
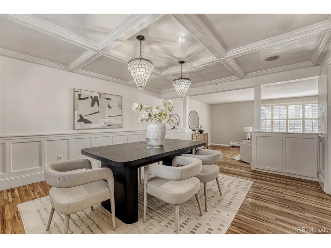
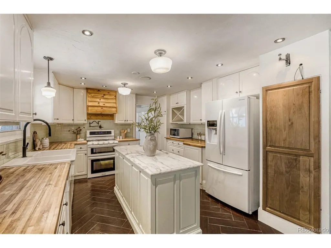
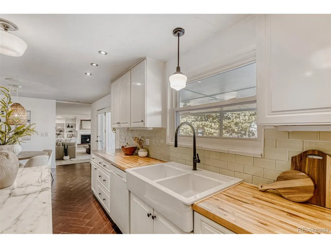
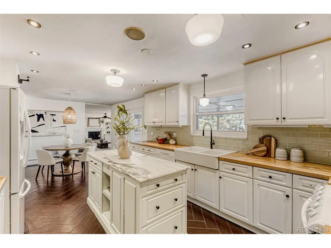
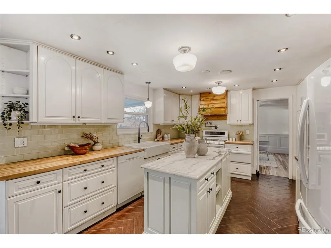
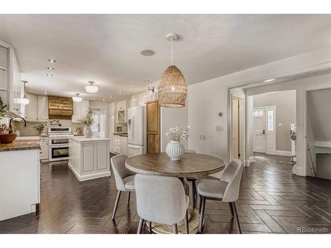
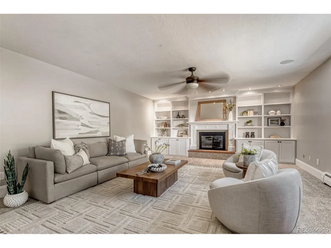
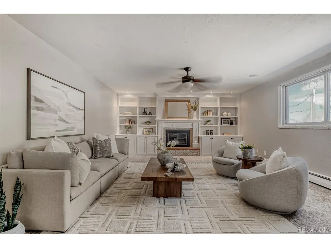
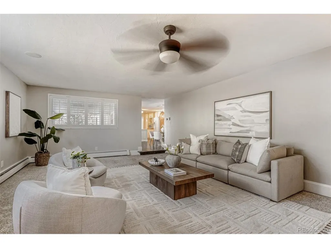
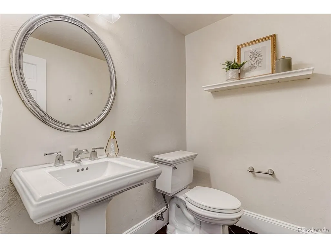
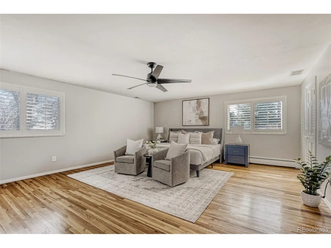
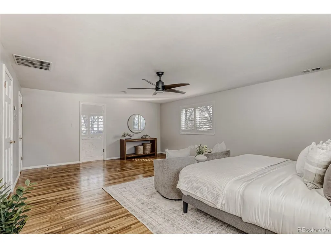
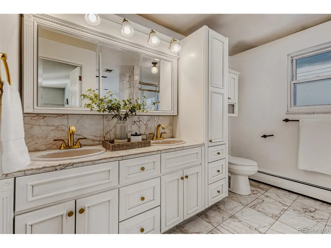
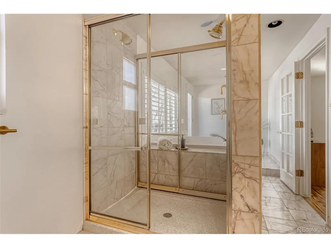
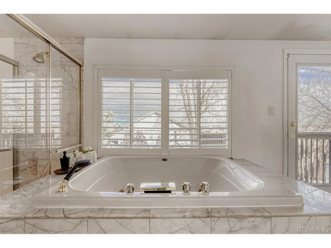
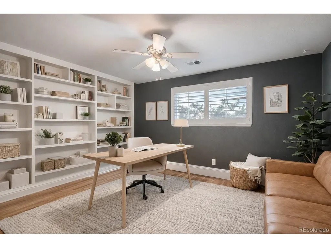
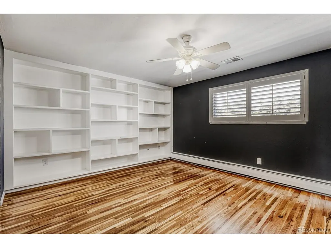
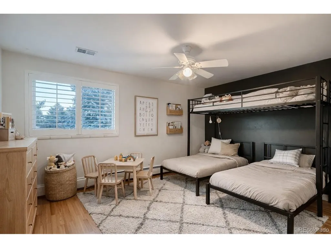
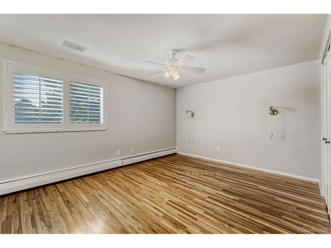
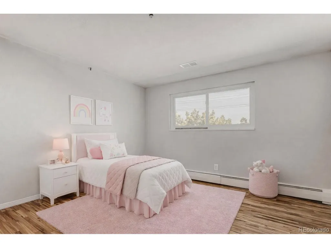
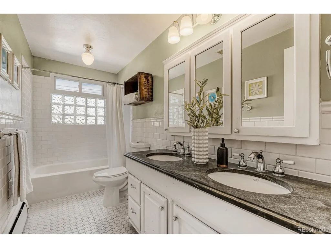
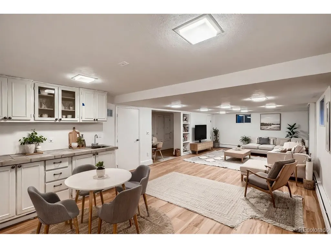
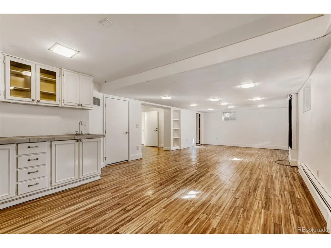
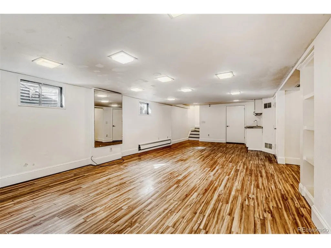
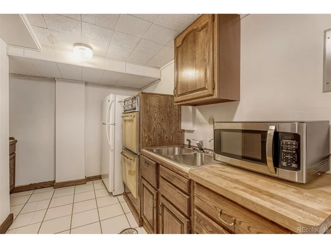
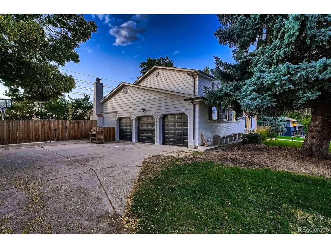
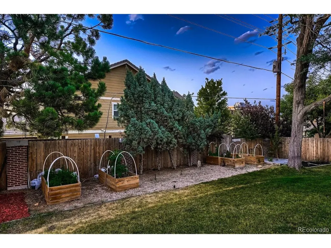
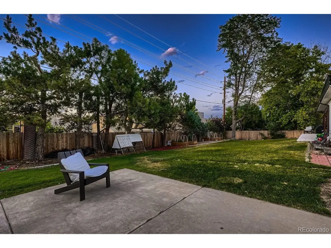
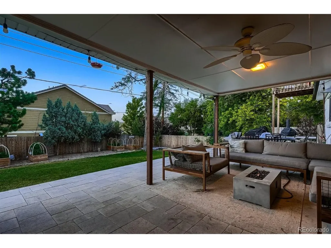
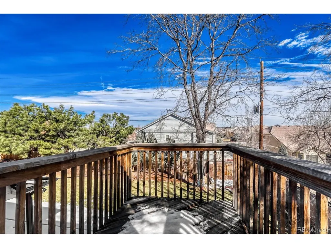
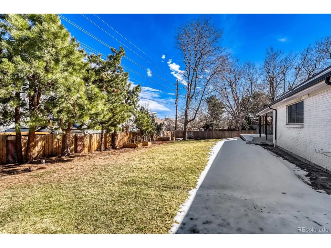
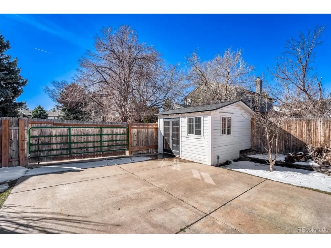
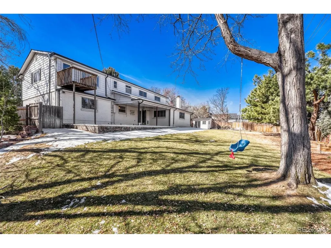
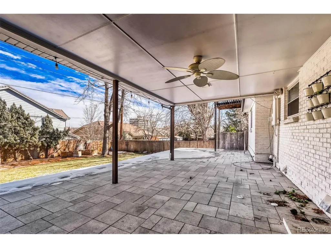
***Seller plans to pull off property on September 30th and re-list in the Spring*** Major system updates provide peace of mind: the roof was replaced in 2024, the boiler in November 2024, water heaters in 2023, and the A/C around 2021. Located in Denver's Hutchinson Hills neighborhood, this spacious two-story home offers a functional layout and great living space throughout. The main level includes a welcoming entry, living room, and formal dining room with wainscoting and a box beam ceiling. The kitchen features white cabinetry, a glass tile backsplash, farmhouse sink, marble and butcher block counters, and connects easily to both the dining and family rooms. Upstairs are four bedrooms, including a spacious primary suite with a massive walk-in closet, nearby laundry, and a private balcony with mountain views. The finished basement offers nearly 1,200 square feet with a recreation room, nonconforming bedroom with en suite closet, full kitchen, wet bar, and a three-quarter bath. Outside, the south-facing yard is large and beautifully maintained with multiple garden beds and mature trees throughout the neighborhood. Additional features include beautiful wood floors, a whole-house attic fan, and a motorhome pad with electrical hookup. No HOA. Conveniently located near light rail, Whole Foods, and DTC.
| Elementary School | Middle School | High School |
|---|---|---|
| Samuels Elementary School | Hamilton Middle School | Thomas Jefferson High School |
| Price History | |
|---|---|
| 3/6/2026 | Listed $945,000 |
| 4/2/2026 | 1$940,000 |
| 4/22/2026 | 2$930,000 |
| 5/7/2026 | 1$925,000 |
| 5/28/2026 | 1$920,000 |
| 6/18/2026 | 3$899,900 |
| 7/9/2026 | 3$875,000 |
General Features
| Living Area | 4116 |
|---|---|
| Sewer | Public Sewer |
| Heating | Hot Water,Baseboard |
| Cooling | Central Air,Ceiling Fan(s) |
| Utilities | Natural Gas Available,Electricity Available,Cable Available |
| Roof | Fiberglass |
| Appliances | Double Oven,Dishwasher,Refrigerator,Washer,Dryer,Microwave,Freezer,Disposal,Fire Alarm |
| Zoning | S-SU-I |
| Garage Spaces | 3 |
| Patio/Porch Features | Patio,Deck |
| Construction Materials | Brick |
| Exclusions | Seller's Personal Property |
| Year Built | 1969 |
| View | Mountain(s) |
| Levels | Two |
| Property Subtype | Single Family Residence |
| Tax Year | 2024 |
| Accessibility | Level Lot |
| County | Denver |
| New Construction | No |
| Property Type | Residential |
| HOA | No |
| Energy Efficient | Windows,Thermostat |
| Subdivision Name | Hutchinson Hills |
| Full Baths | 2 |
| Status | Active |
| High School | Thomas Jefferson |
| City | Denver |
| High School District | Denver District 1 |
| MLS Area | Metro Denver |
| Spa Features | Bath |
| Elementary School | Samuels |
| Property Attached Y/N | No |
| Tax Annual Amount | 5033 |
| Middle/Junior High School | Hamilton |
| MLS Area Minor | Metro18/DSE |
| Standard Status | Active |
| Expected Active Date | 2026-03-07 |
| AttributionContact | [email protected],720-807-0552 |
Interior Features
| Interior Amenities | Eat-in Kitchen,Open Floorplan,Walk-In Closet(s),Kitchen Island |
|---|---|
| Basement | Full,Partially Finished |
| Fireplace Features | Living Room,One |
| Above Grade Finished Area | 3088 |
| Half Baths | 1 |
| 3/4 Baths | 1 |
| Total Bedrooms | 5 |
| LivingAreaSource | Assessor |
| Total Baths | 4 |
Exterior Features
| Exterior Amenities | Sprinkler System,Balcony,Oversized Garage |
|---|---|
| Fencing | Fenced |
| Parking Features | Attached |
| Lot Features | Level,House Faces South,Gutters |
| Water Source | City |
| Lot Size Area | 16489 |
| Lot Size Acres | 0.38 |
| Waterfront Y/N | No |
Amenities
- Foreclosure
- Views
- Short Sale
- New Construction
- Adult 55+
- Lease To Own
- No HOA Fees
- Furnished
- Primary On Main
- Air Conditioning
- Seller Finance
- Green
- Fixer Upper
- Horse
- Golf
- Fireplace
- Deck
- Garage
- Basement
- Pool
Property vs Single Family Average in 80237
Price
Taxes
Year Built
Visits
 Information deemed reliable but not guaranteed by the MLS. © 2026 Information and Real Estate Services, LLC.
Information source: Information and Real Estate Services, LLC. Provided for limited non-commercial use only under IRES Rules. © Copyright IRES.
The information being provided is for the consumers personal, non-commercial use and may not be used for any purpose other than to identify prospective properties consumer may be interested in purchasing.
The IRES, LLC Data on this
Information deemed reliable but not guaranteed by the MLS. © 2026 Information and Real Estate Services, LLC.
Information source: Information and Real Estate Services, LLC. Provided for limited non-commercial use only under IRES Rules. © Copyright IRES.
The information being provided is for the consumers personal, non-commercial use and may not be used for any purpose other than to identify prospective properties consumer may be interested in purchasing.
The IRES, LLC Data on this
 The real estate listing information and related content displayed on this site is provided exclusively for consumers� personal, non-commercial use and may not be used for any purpose other than to identify prospective properties consumers may be interested in purchasing. This information and related content is deemed reliable but is not guaranteed accurate by elevateMLS.
