
Price Reduction - Primary on Main
Address
7492 E Bates Dr, Denver, CO
Price
$ 674,999
Property Attributes
- MLS#5538224
- TypeSingle Family
- Listing Status Active
- CountyDENVER
- CityDenver
- AreaMetro Denver
- NeighborhoodHutchinson Hills
- Zip80231
- StyleSingle Family Residence
- Year Built1973
- Taxes$ 2442
- Price$ 674,999
- Bedrooms4
- Full Bathrooms3
- Half Bathrooms0
- Sqr Footage2389
- Lot Size0.24 Acres
Data Source:
Information and Real Estate Services (IRES)
Property Description
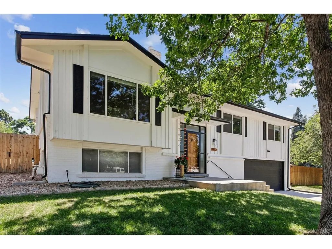
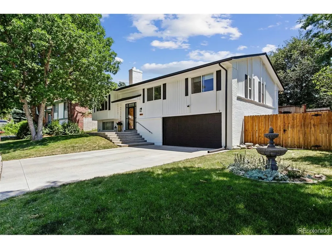
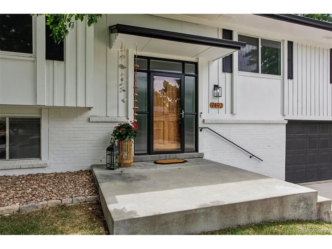
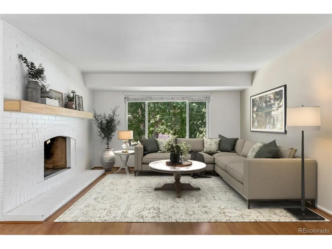
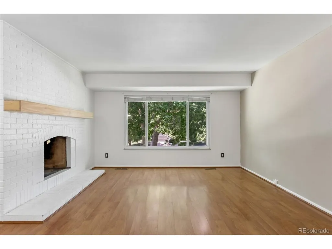
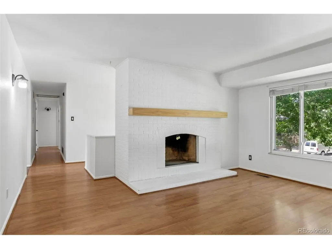
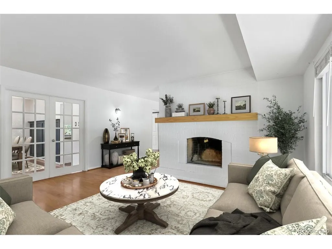
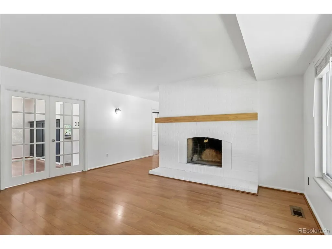
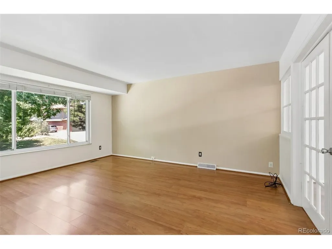
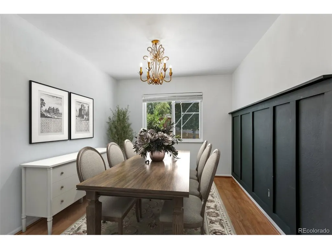
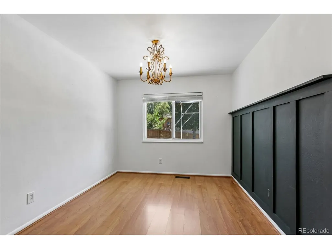
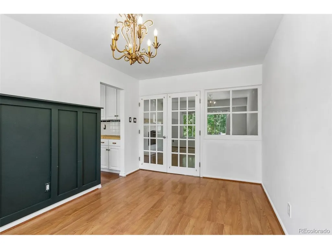
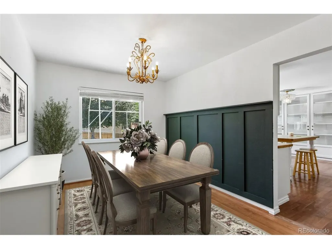
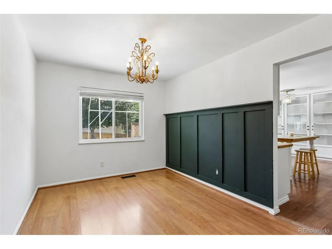
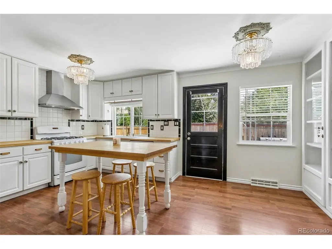
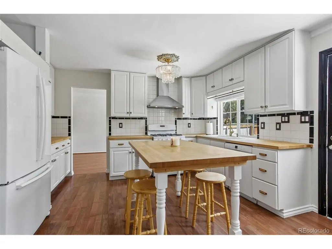
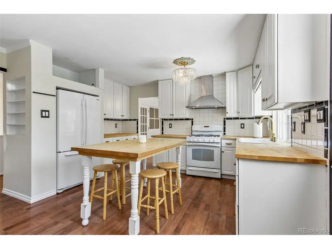
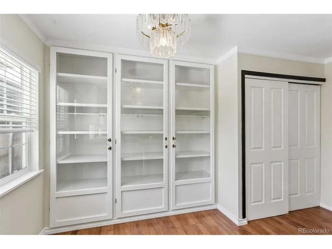
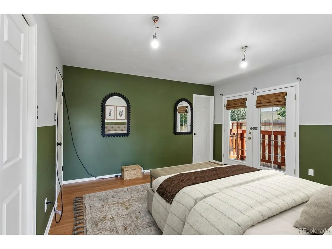
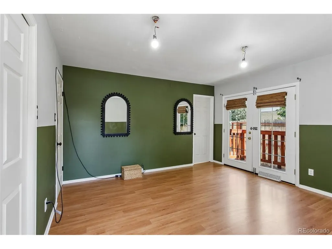
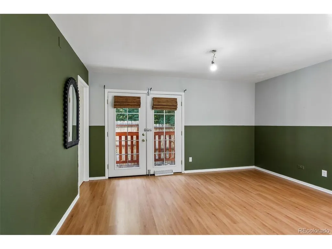
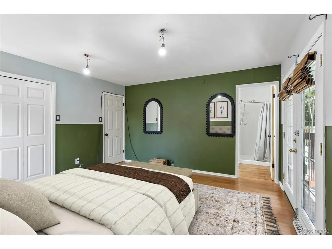
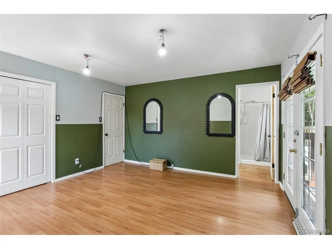
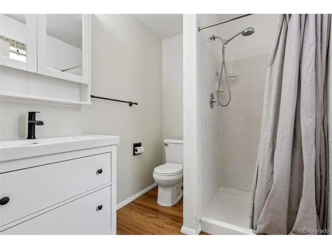
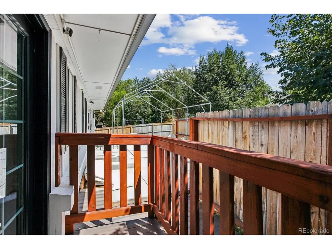
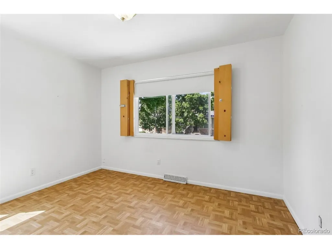
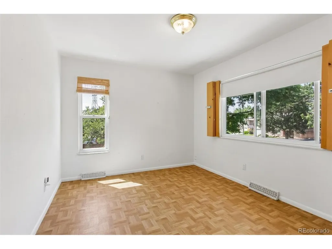
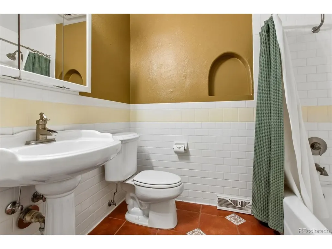
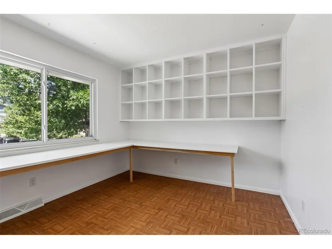
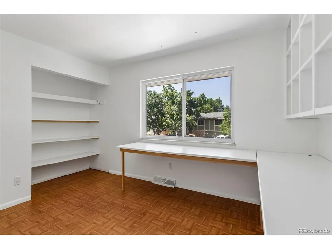
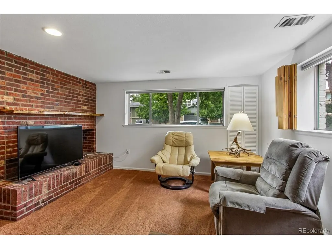
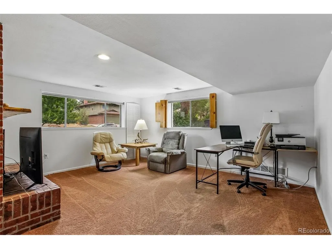
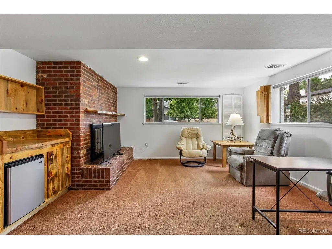
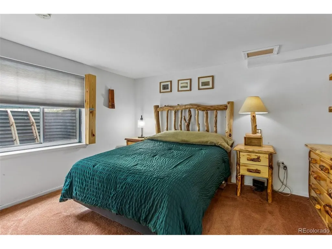
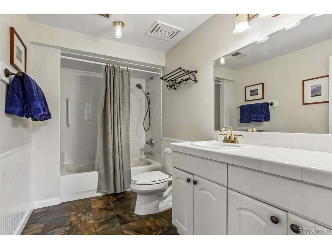
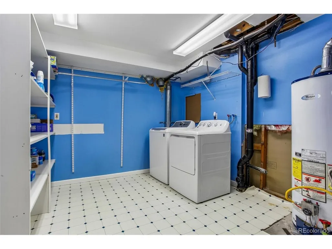
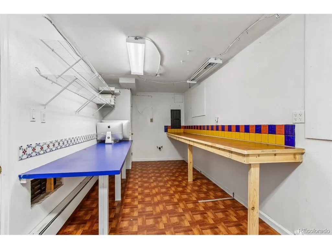
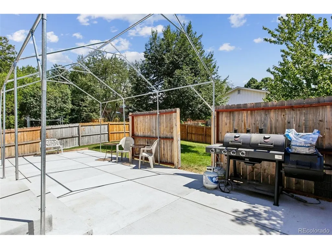
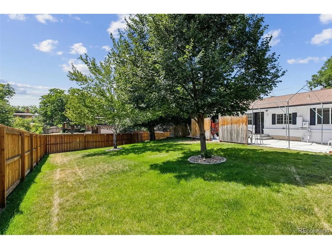
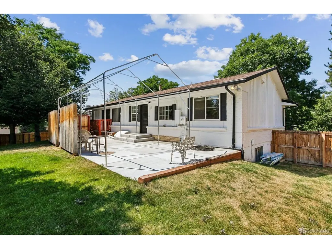
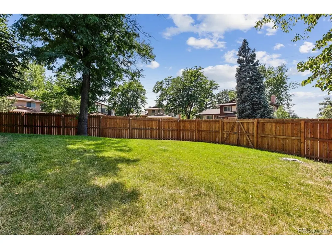
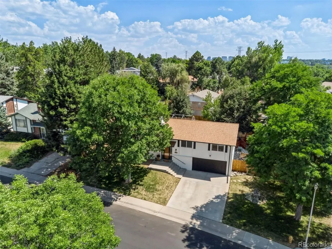
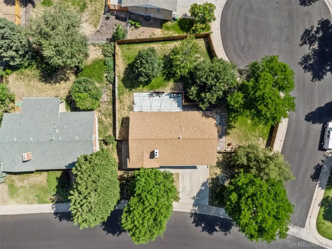
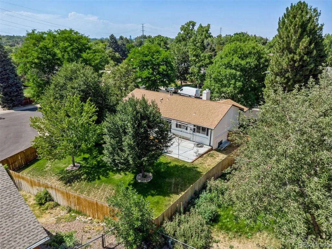
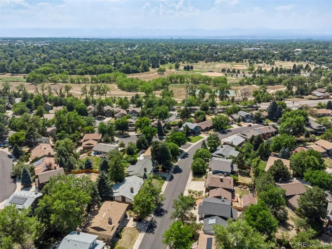
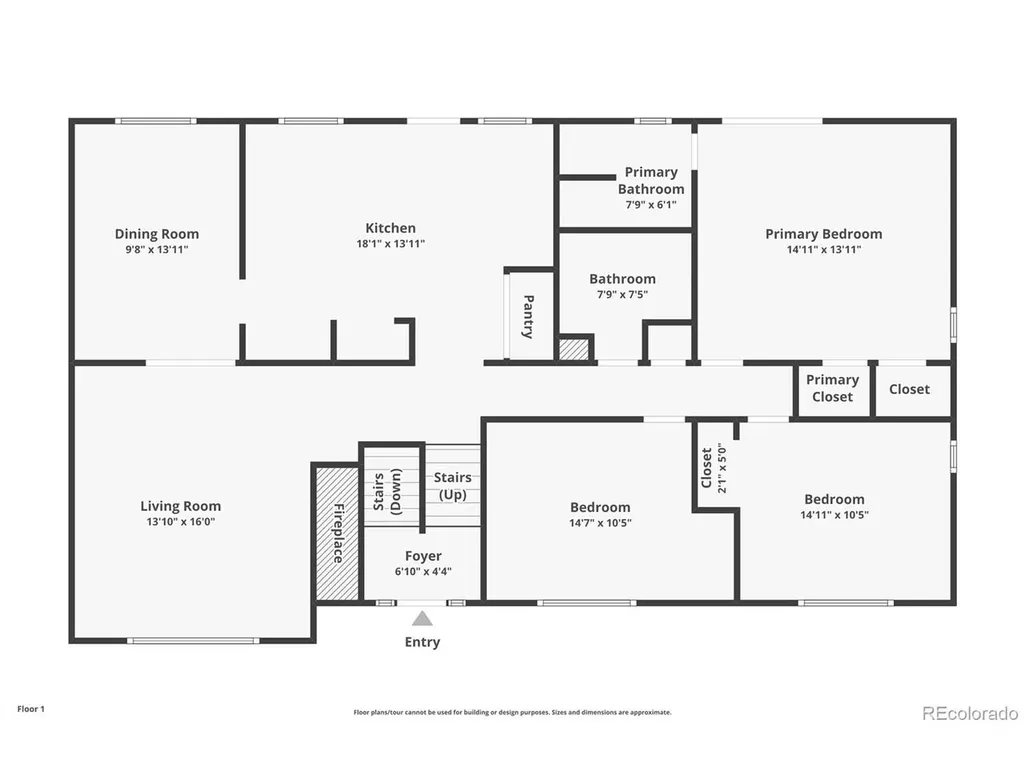
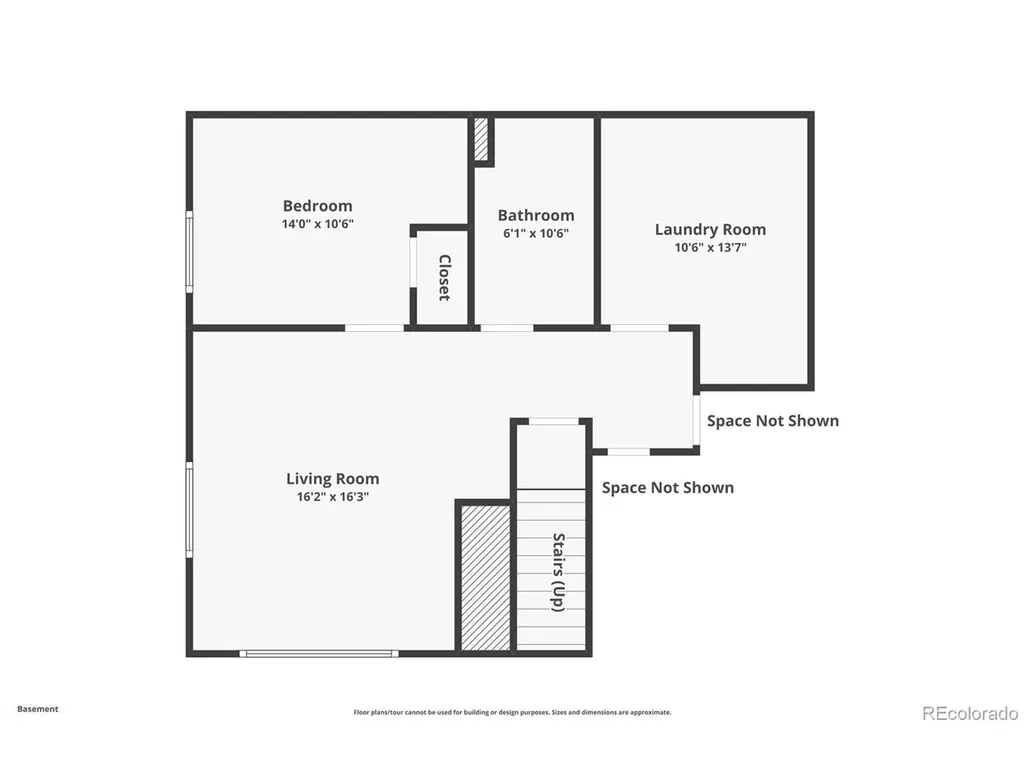
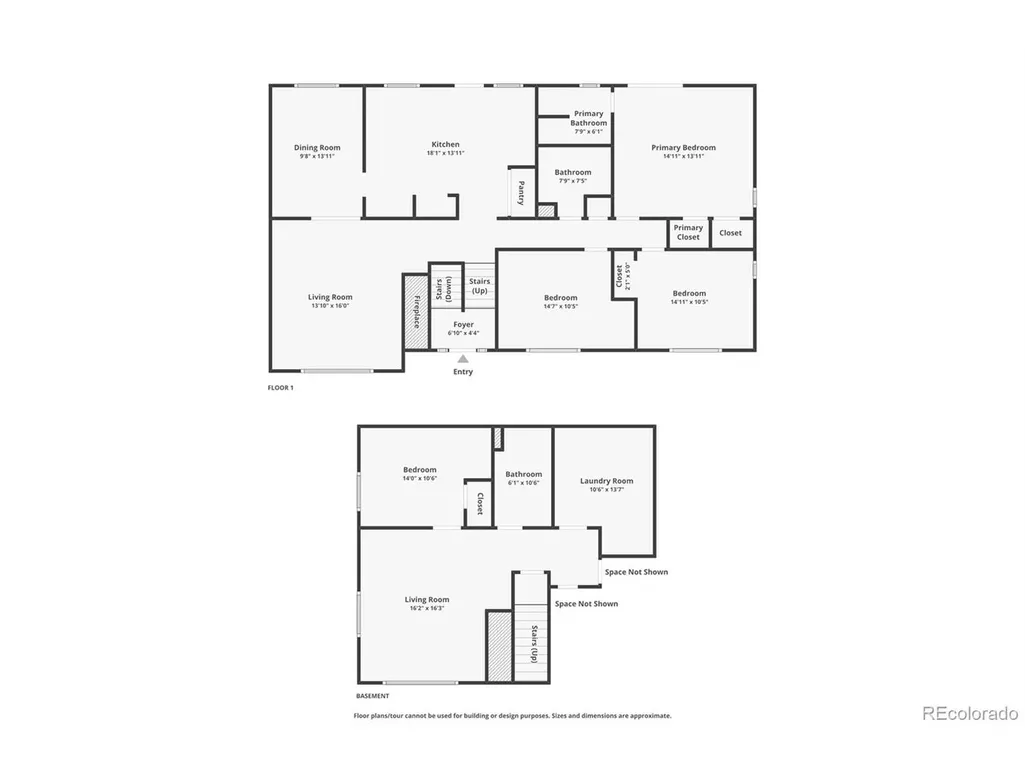
ASSUMABLE VA LOAN!, please contact listing agent for more details! Charming Hutchinson Hills home on a generous corner lot just under 1/4 acre! This 4 bedroom/3 bathroom residence offers classic living spaces and some thoughtful updates. The main level features a living room with a wood-burning fireplace, formal dining area, and a kitchen with butcher block counters and custom built-in China cabinet. Upstairs are three bedrooms and two baths, including a primary suite with a 3/4 ensuite bathroom and French doors that open to a private ground level deck. The lower level adds living flexibility with a family room with cozy wood burning fireplace, fourth bedroom and a full bathroom-perfect for guests. A two-car attached garage includes TWO workshop/storage rooms (one in the back has plumbing), and ample driveway parking. Outdoors enjoy a fully fenced backyard with a 6-foot privacy fence, mature shade trees, a new concrete patio, and exterior paint and roof replaced within the last five years. The lot size is ideal for an expansion or the potential opportunity for an Accessory Dwelling Unit, pending Denver zoning (Buyer/buyer's agent to verify). Located just half a block from James A. Bible Park with playgrounds, sports courts, green space and trails that connect to the High Line Canal, and close to shopping and dining options including Whole Foods, King Soopers, Target and Benihana. Spacious lot, solid bones, and a wonderful neighborhood-ready to make it your own! **Photos of the basement coming next week!
| Elementary School | Middle School | High School |
|---|---|---|
| Holm Elementary School | Hamilton Middle School | Thomas Jefferson High School |
| Price History | |
|---|---|
| 7/23/2026 | Listed $715,000 |
| 8/12/2026 | 6$675,000 |
| 8/25/2026 | 1$674,999 |
General Features
| Living Area | 2389 |
|---|---|
| Sewer | Public Sewer |
| Heating | Forced Air |
| Cooling | Central Air |
| Utilities | Natural Gas Available,Electricity Available |
| Roof | Composition |
| Appliances | Dishwasher,Refrigerator,Disposal,Fire Alarm |
| Zoning | S-SU-D |
| Garage Spaces | 2 |
| Patio/Porch Features | Patio,Deck |
| Construction Materials | Frame,Brick,Wood Siding |
| Exclusions | Seller's Personal Property including washer,dryer,microwave in kitchen pantry,bookcase in the garage,security system,and any staging items. |
| Year Built | 1973 |
| Levels | Two |
| Property Subtype | Single Family Residence |
| Tax Year | 2025 |
| Accessibility | Level Lot |
| County | Denver |
| New Construction | No |
| Property Type | Residential |
| HOA | No |
| Subdivision Name | Hutchinson Hills |
| Full Baths | 2 |
| Status | Active |
| High School | Thomas Jefferson |
| City | Denver |
| High School District | Denver District 1 |
| MLS Area | Metro Denver |
| Elementary School | Holm |
| Property Attached Y/N | No |
| Tax Annual Amount | 2442 |
| Middle/Junior High School | Hamilton |
| MLS Area Minor | Metro18/DSE |
| Virtual Tour | https://www.zillow.com/view-imx/8c48c384-758e-4840-9a86-4b269d21cf17?setAttribution=mls&wl=true&initialViewType=pano |
| Standard Status | Active |
| Expected Active Date | 2026-07-23 |
| AttributionContact | [email protected] |
Interior Features
| Fireplace Features | Two or More,Living Room,Family Room |
|---|---|
| Above Grade Finished Area | 2389 |
| 3/4 Baths | 1 |
| Total Bedrooms | 4 |
| LivingAreaSource | Assessor |
| Total Baths | 3 |
Exterior Features
| Fencing | Fenced |
|---|---|
| Parking Features | Attached |
| Lot Features | Corner Lot,Level,House/Lot Faces NE,Paved,Gutters |
| Water Source | City |
| Lot Size Area | 10600 |
| Lot Size Acres | 0.24 |
| Waterfront Y/N | No |
Amenities
- Foreclosure
- Views
- Short Sale
- New Construction
- Adult 55+
- Lease To Own
- No HOA Fees
- Furnished
- Primary On Main
- Air Conditioning
- Seller Finance
- Green
- Fixer Upper
- Horse
- Golf
- Fireplace
- Deck
- Garage
- Basement
- Pool
Property vs Single Family Average in 80231
Price
Taxes
Year Built
Visits
 Information deemed reliable but not guaranteed by the MLS. © 2026 Information and Real Estate Services, LLC.
Information source: Information and Real Estate Services, LLC. Provided for limited non-commercial use only under IRES Rules. © Copyright IRES.
The information being provided is for the consumers personal, non-commercial use and may not be used for any purpose other than to identify prospective properties consumer may be interested in purchasing.
The IRES, LLC Data on this
Information deemed reliable but not guaranteed by the MLS. © 2026 Information and Real Estate Services, LLC.
Information source: Information and Real Estate Services, LLC. Provided for limited non-commercial use only under IRES Rules. © Copyright IRES.
The information being provided is for the consumers personal, non-commercial use and may not be used for any purpose other than to identify prospective properties consumer may be interested in purchasing.
The IRES, LLC Data on this
 The real estate listing information and related content displayed on this site is provided exclusively for consumers� personal, non-commercial use and may not be used for any purpose other than to identify prospective properties consumers may be interested in purchasing. This information and related content is deemed reliable but is not guaranteed accurate by elevateMLS.
