
Price Reduction - Primary on Main















Address
3981 S Hillcrest Dr, Denver, CO
Price
$ 1,375,000
Property Attributes
- MLS#9545273
- TypeSingle Family
- Listing Status Active
- CountyDENVER
- CityDenver
- AreaMetro Denver
- NeighborhoodSOUTHMOOR PARK
- Zip80237
- StyleSingle Family Residence
- Year Built1962
- Taxes$ 6209
- Price$ 1,375,000
- Bedrooms4
- Full Bathrooms3
- Half Bathrooms1
- Sqr Footage3607
- Lot Size0.29 Acres
Data Source:
Information and Real Estate Services (IRES)
Property Description
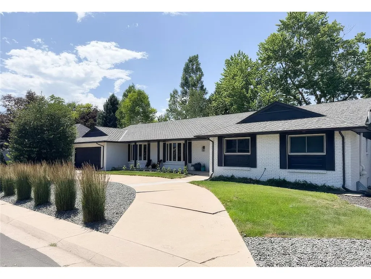
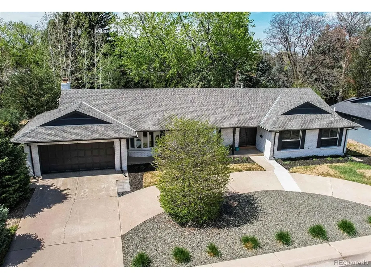
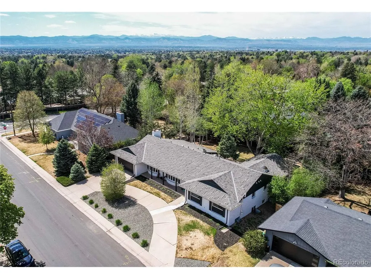
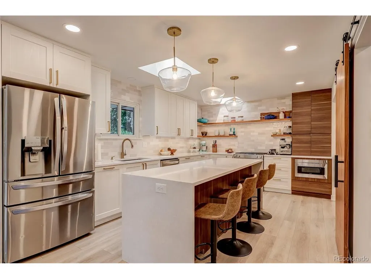
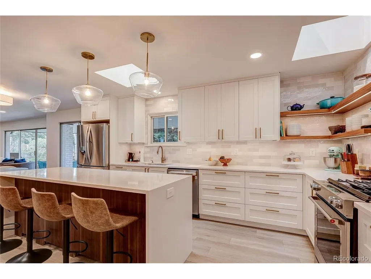
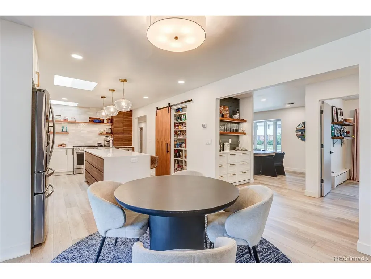
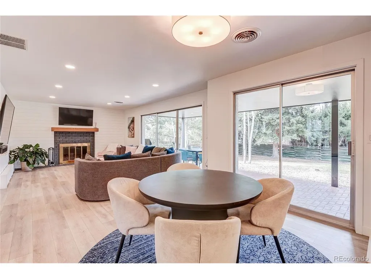
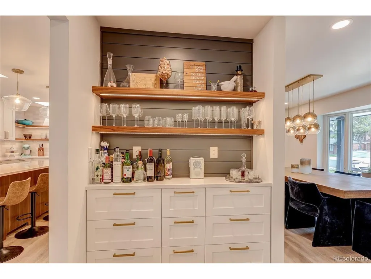
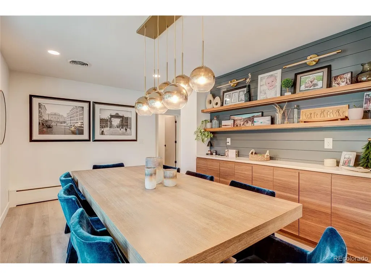
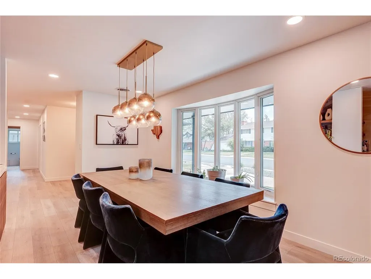
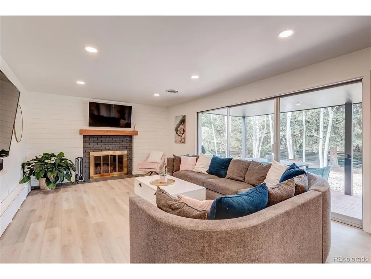
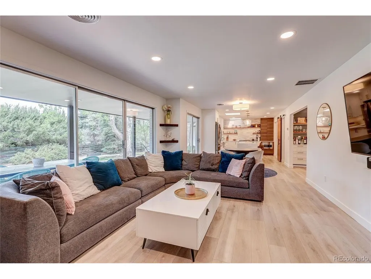
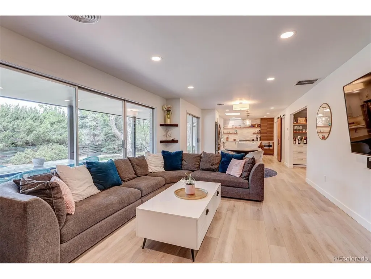
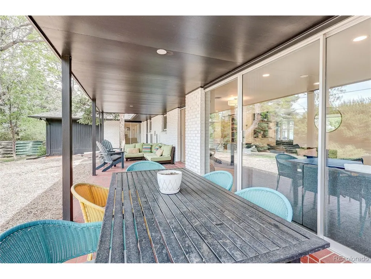
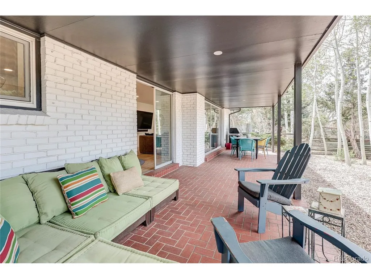
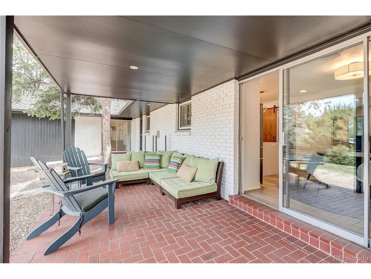
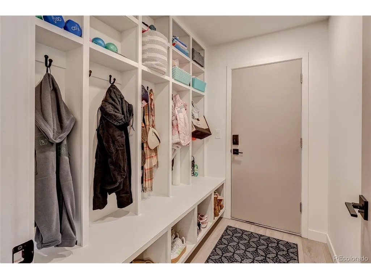
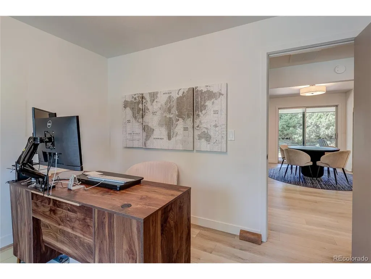
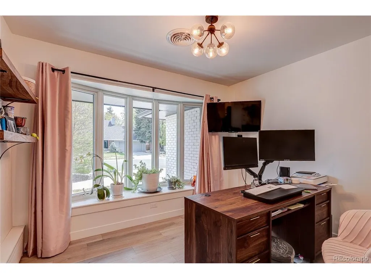
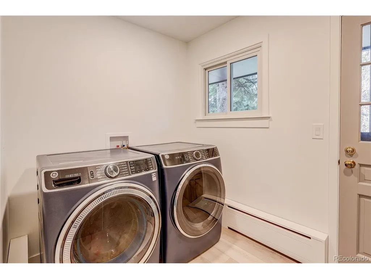
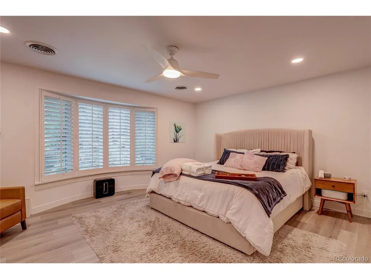
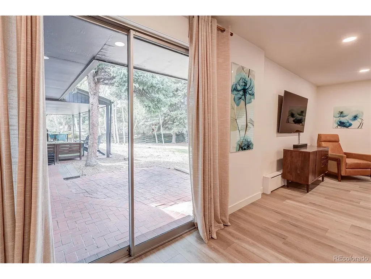
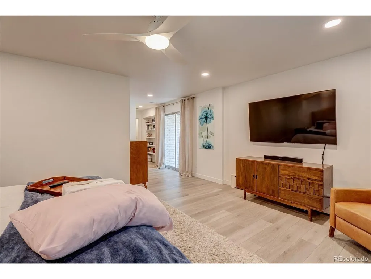
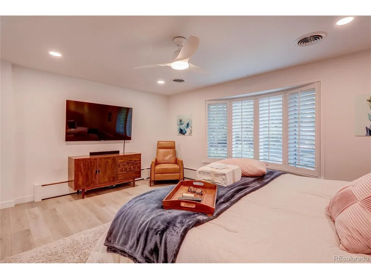
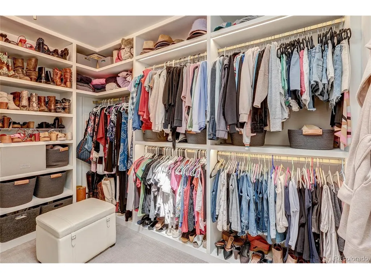
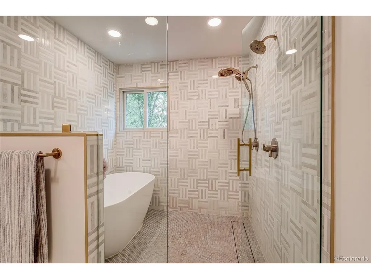
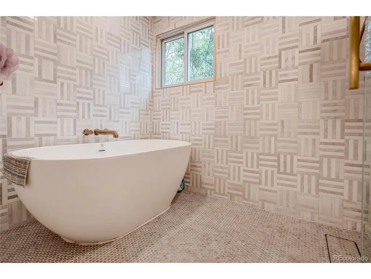
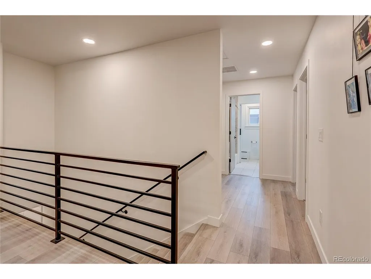
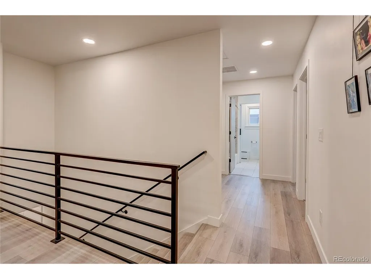
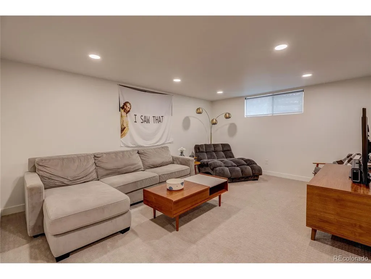
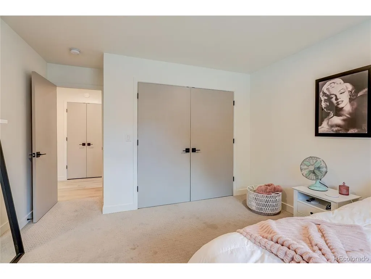
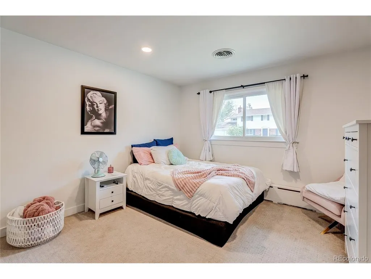
Belmont Heights in Cherry Hills East hits that rare sweet spot, quiet, established, and right in the middle of everything that matters. You're minutes to the DTC, University Hills, and Wellshire, with quick I-25 access that actually makes commuting feel manageable. Cherry Creek shopping and dining? Practically around the corner. Wallace Park and Rosamond Park keep it green, livable, and easy on weekends.Schools hold their own, too.Samuels Elementary brings a tech-forward approach, Hamilton Middle leans into STEM, and Thomas Jefferson High delivers strong academics and athletics.Now, the house. Huge Lot and huge Footprint. Fully reimagined 4-bed, 4-bath with a dedicated office in highly sought-after Southmoor Park, done right, with zero corners cut. The layout is open, bright, and built for how people actually live today.The kitchen is the centerpiece:a statement waterfall island, sleek quartz counters, custom soft-close cabinetry, a huge walk-in pantry, and stainless steel appliances that don't miss. It flows seamlessly into the family room with a shiplap-accented fireplace and out to a covered patio and a large, huge shaded, private backyard-perfect for entertaining on your 10'x35' covered patio.The main level also delivers a polished dining space with built-ins, a front office with a bay window, and a mudroom that keeps life organized.The main floor primary suite feels like a boutique hotel, double vanity, spa-style wet room with soaking tub, oversized shower and a custom walk-in closet.2 additional bedrooms, a full bath, and laundry round it out upstairs.Downstairs adds real versatility: a second living area, a conforming bedroom with egress, 3/4 bath, and a bonus room. Behind the scenes, it's just as dialed-updated boiler, water heater, roof, multi-zone climate control, central air, attic fan, and smart home integration for locks, lighting, and temperature.Clean design, smart upgrades, and a location that keeps you connected.This one checks boxes most homes d...
| Elementary School | Middle School | High School |
|---|---|---|
| Southmoor Elementary School | Hamilton Middle School | Thomas Jefferson High School |
| Price History | |
|---|---|
| 7/3/2026 | Listed $1,395,000 |
| 9/4/2026 | 2$1,375,000 |
General Features
| Living Area | 3607 |
|---|---|
| Sewer | Public Sewer |
| Heating | Hot Water,Baseboard |
| Cooling | Central Air,Ceiling Fan(s) |
| Utilities | Natural Gas Available,Electricity Available,Cable Available |
| Roof | Composition,Fiberglass |
| Appliances | Down Draft,Self Cleaning Oven,Dishwasher,Refrigerator,Microwave,Disposal,Fire Alarm |
| Zoning | S-SU-F |
| Garage Spaces | 2 |
| Patio/Porch Features | Patio |
| Construction Materials | Brick,Concrete |
| Exclusions | Stagig items and all personal property |
| Year Built | 1962 |
| Levels | One |
| Property Subtype | Single Family Residence |
| Tax Year | 2024 |
| Accessibility | Level Lot |
| County | Denver |
| New Construction | No |
| Property Type | Residential |
| HOA | No |
| Energy Efficient | Windows |
| Subdivision Name | SOUTHMOOR PARK |
| Full Baths | 2 |
| Status | Active |
| High School | Thomas Jefferson |
| City | Denver |
| High School District | Denver District 1 |
| MLS Area | Metro Denver |
| Elementary School | Southmoor |
| Property Attached Y/N | No |
| Tax Annual Amount | 6209 |
| Middle/Junior High School | Hamilton |
| MLS Area Minor | Metro18/DSE |
| Virtual Tour | https://my.matterport.com/show/?m=WQyauNuGBjr |
| Standard Status | Active |
| Expected Active Date | 2026-07-04 |
| AttributionContact | [email protected],720-217-5853 |
Interior Features
| Interior Amenities | Eat-in Kitchen,Open Floorplan,Pantry,Bay or Bow Window,Walk-In Closet(s),Skylights,Kitchen Island |
|---|---|
| Basement | Partial,Partially Finished,Crawl Space,Slab |
| Fireplace Features | Living Room,One |
| Window Features | Skylight(s),Window Coverings |
| Above Grade Finished Area | 2646 |
| Half Baths | 1 |
| 3/4 Baths | 1 |
| Total Bedrooms | 4 |
| LivingAreaSource | Assessor |
| Total Baths | 4 |
Exterior Features
| Exterior Amenities | Oversized Garage |
|---|---|
| Fencing | Fenced |
| Parking Features | Attached |
| Lot Features | Level,House Faces East,Paved |
| Water Source | City |
| Lot Size Area | 12632 |
| Lot Size Acres | 0.29 |
| Waterfront Y/N | No |
Amenities
- Foreclosure
- Views
- Short Sale
- New Construction
- Adult 55+
- Lease To Own
- No HOA Fees
- Furnished
- Primary On Main
- Air Conditioning
- Seller Finance
- Green
- Fixer Upper
- Horse
- Golf
- Fireplace
- Deck
- Garage
- Basement
- Pool
Property vs Single Family Average in 80237
Price
Taxes
Year Built
Visits
 Information deemed reliable but not guaranteed by the MLS. © 2026 Information and Real Estate Services, LLC.
Information source: Information and Real Estate Services, LLC. Provided for limited non-commercial use only under IRES Rules. © Copyright IRES.
The information being provided is for the consumers personal, non-commercial use and may not be used for any purpose other than to identify prospective properties consumer may be interested in purchasing.
The IRES, LLC Data on this
Information deemed reliable but not guaranteed by the MLS. © 2026 Information and Real Estate Services, LLC.
Information source: Information and Real Estate Services, LLC. Provided for limited non-commercial use only under IRES Rules. © Copyright IRES.
The information being provided is for the consumers personal, non-commercial use and may not be used for any purpose other than to identify prospective properties consumer may be interested in purchasing.
The IRES, LLC Data on this
 The real estate listing information and related content displayed on this site is provided exclusively for consumers� personal, non-commercial use and may not be used for any purpose other than to identify prospective properties consumers may be interested in purchasing. This information and related content is deemed reliable but is not guaranteed accurate by elevateMLS.
