
Price Reduction - Primary on Main







Address
3941 S Hillcrest Dr, Denver, CO
Price
$ 970,000
Property Attributes
- MLS#9533389
- TypeSingle Family
- Listing Status Active
- CountyDENVER
- CityDenver
- AreaMetro Denver
- NeighborhoodSouthmoor Park
- Zip80237
- StyleContemporary
- Year Built1962
- Taxes$ 5907
- Price$ 970,000
- Bedrooms4
- Full Bathrooms3
- Half Bathrooms0
- Sqr Footage4450
- Lot Size0.29 Acres
Data Source:
Information and Real Estate Services (IRES)
Property Description
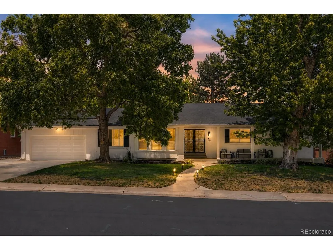
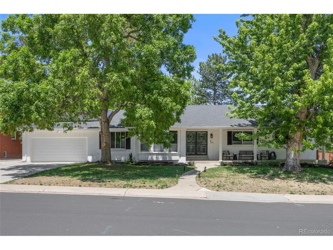
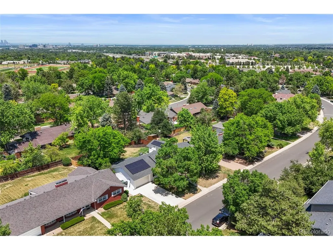
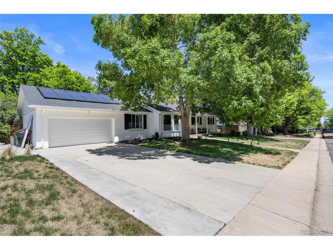
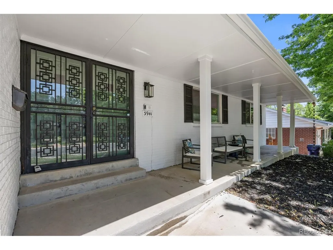
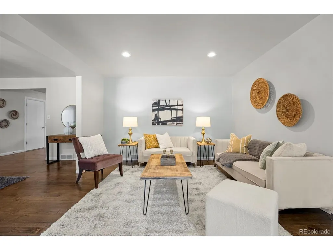
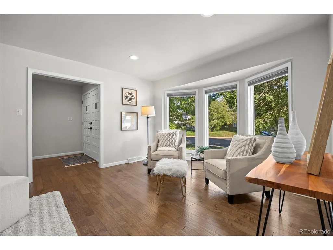
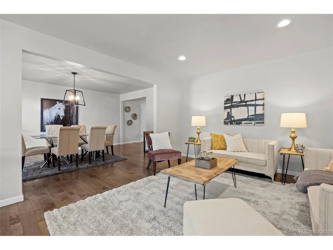
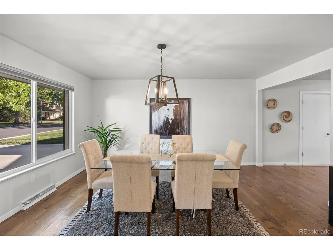
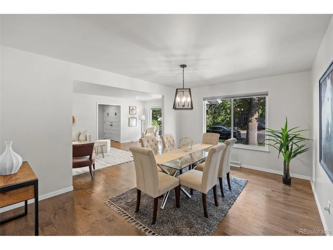
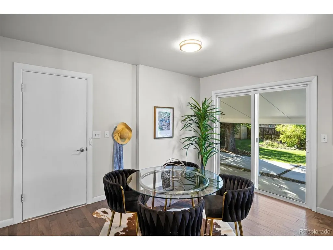
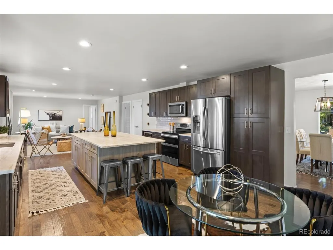
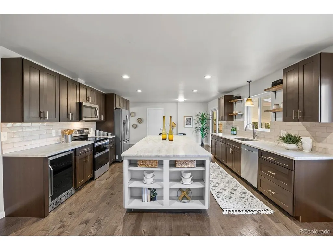
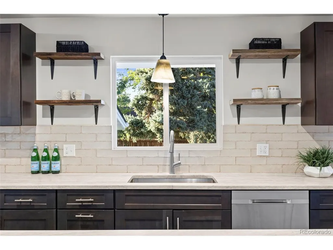
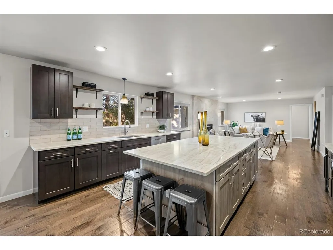
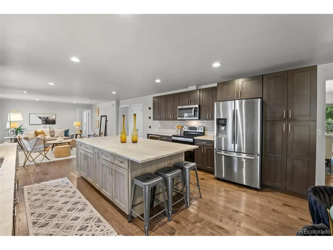
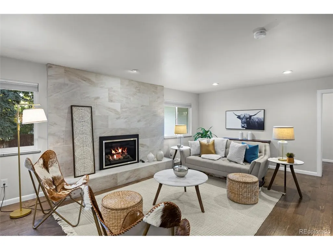
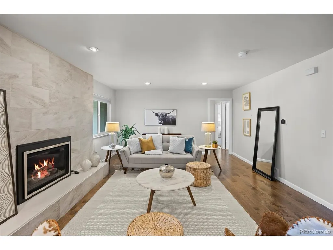
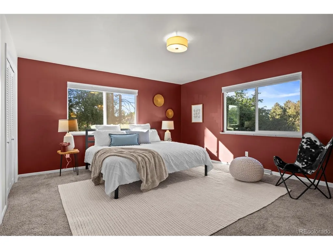
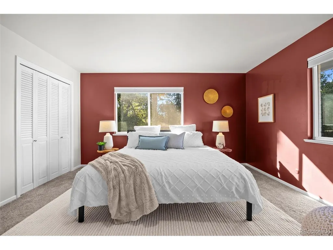
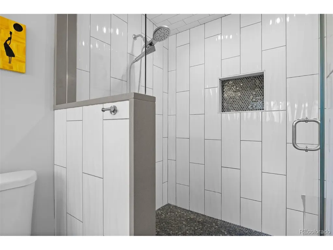
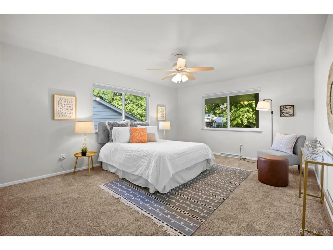
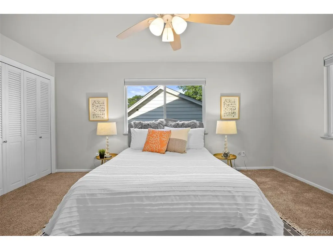
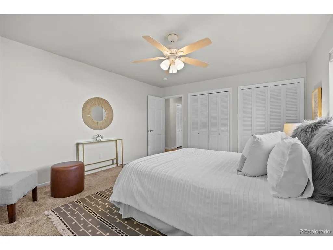
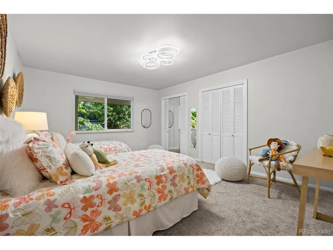
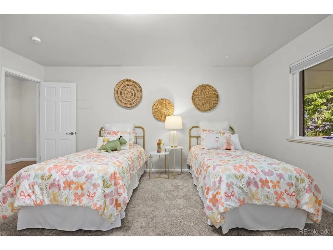
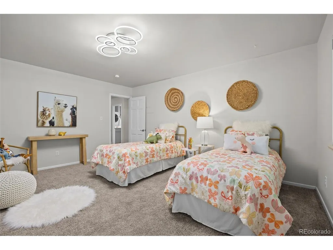
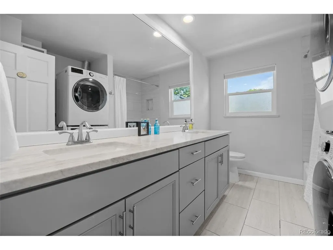
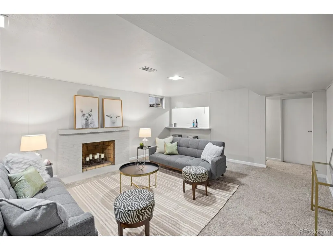
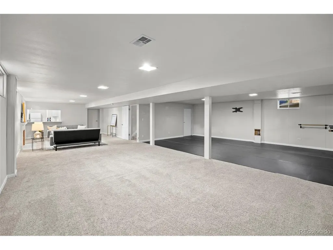
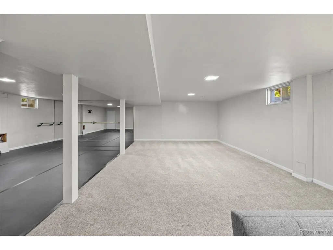
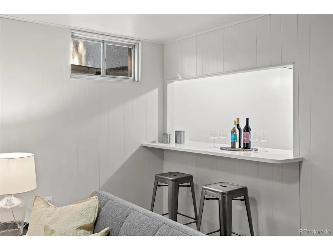
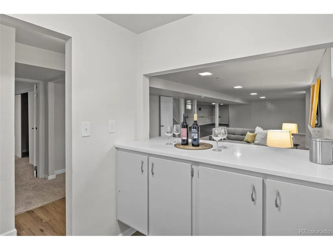
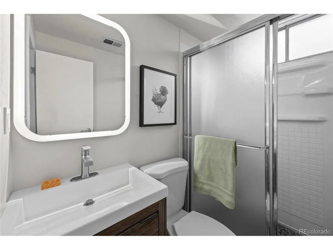
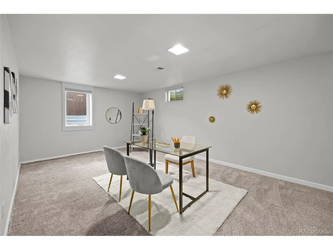
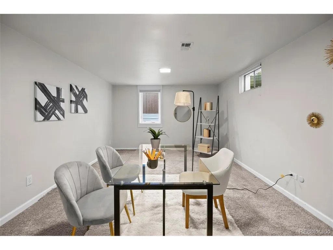
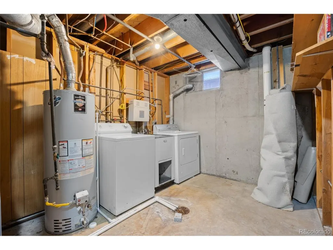
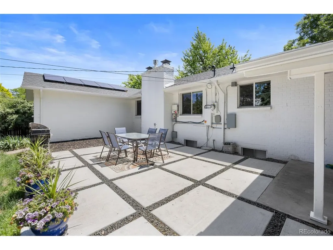
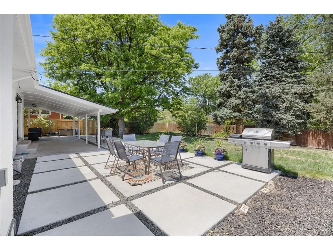
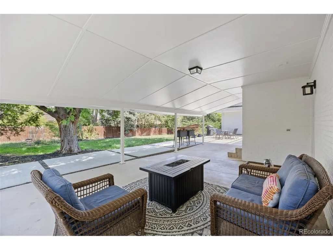
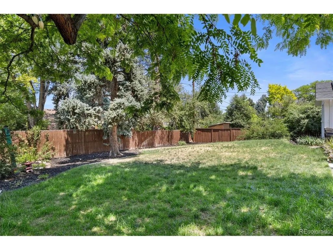
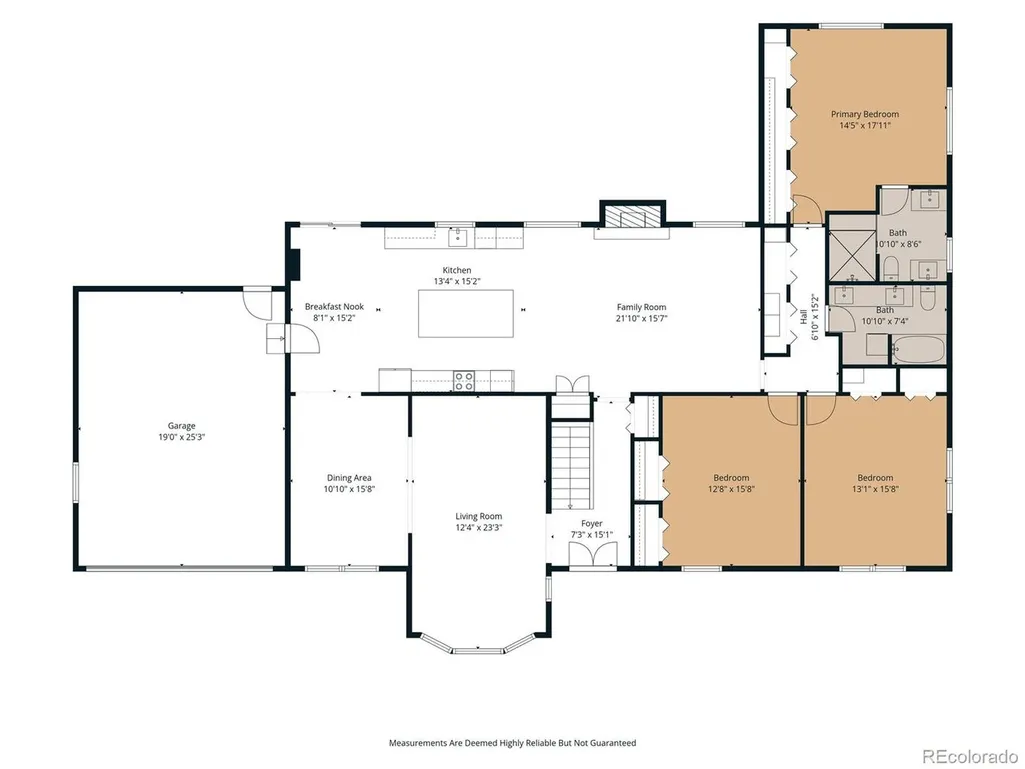
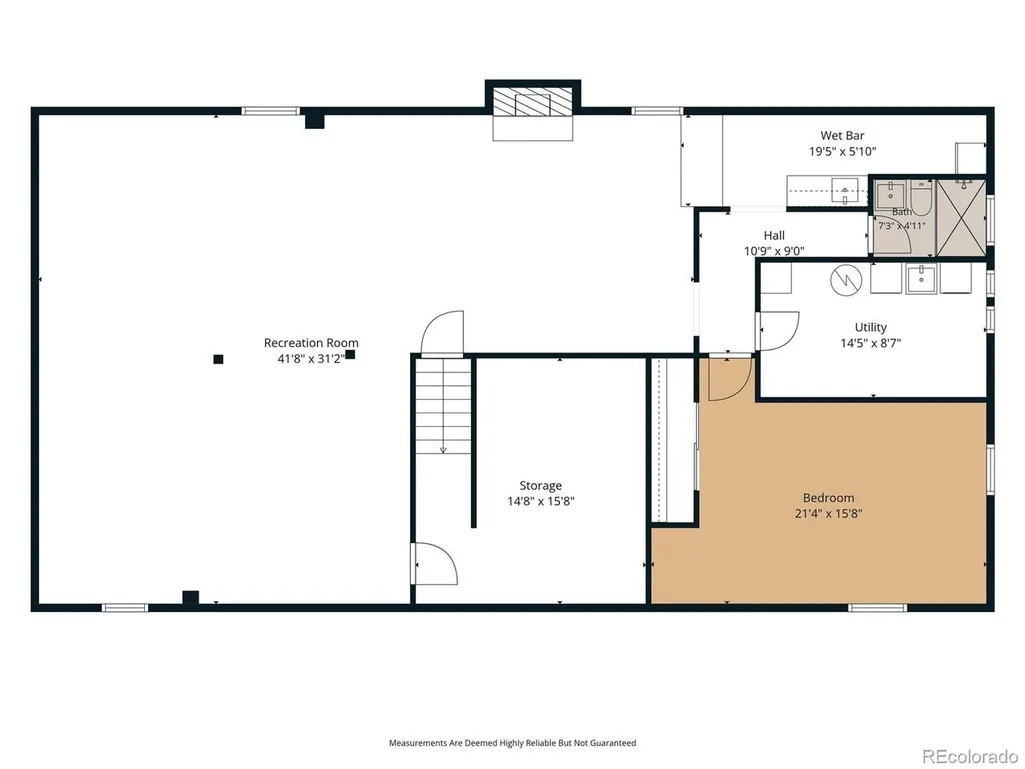
Welcome to this beautifully updated brick ranch offering an exceptional amount of space, oversized rooms, and an impressive list of upgrades. With a rare full finished basement, this home delivers square footage and flexibility at an outstanding value. The main level features an open, airy floorplan with LVP flooring, bright living room with bay window, formal dining room, and a fully remodeled kitchen (2019) with large island, Taj Mahal quartz countertops, stainless appliances, 42" cabinetry, display shelves, tile backsplash, pantry, and breakfast nook. The kitchen opens to a welcoming family room with gas fireplace and tile accent wall. Three generously sized main-level bedrooms provide abundant space, including a primary suite with a wall of cedar-lined closets and a beautifully updated 3/4 bath with dual vanities and oversized steam shower with bench and dual shower heads. A full hall bath with double sinks, quartz counters, and stackable washer/dryer adds convenience. The finished basement significantly expands the living space with a second family room, decorative fireplace, dance studio/exercise room with mirrored wall, and an oversized bedroom easily suited for guests, an office, or both. A 3/4 bath, kitchenette with abundant cabinetry and refrigerator, large storage room, and second laundry area with utility sink complete the basement. Outdoor living shines with an expanded covered and uncovered patio, mature shade trees, and spacious yard perfect for relaxing, playing, and entertaining. Additional value comes from the owned solar panels, EV charger, upgraded electrical system, and 2-car attached garage. Conveniently located near DTC, I-225, and I-25, this is a rare opportunity to enjoy substantial square footage, sizable bedrooms, a full finished basement, and extensive amenities-all in one exceptional home.
| Elementary School | Middle School | High School |
|---|---|---|
| Southmoor Elementary School | Hamilton Middle School | Thomas Jefferson High School |
| Price History | |
|---|---|
| 6/10/2026 | Listed $1,150,000 |
| 6/29/2026 | 5$1,100,000 |
| 7/23/2026 | 11$989,900 |
| 9/14/2026 | 3$970,000 |
General Features
| Living Area | 4145 |
|---|---|
| Sewer | Public Sewer |
| Heating | Forced Air |
| Cooling | Central Air,Ceiling Fan(s) |
| Utilities | Natural Gas Available,Electricity Available,Cable Available |
| Roof | Composition |
| Appliances | Dishwasher,Refrigerator,Bar Fridge,Washer,Dryer,Microwave,Disposal,Fire Alarm |
| Zoning | S-SU-F |
| HOA Fee | 25 |
| Garage Spaces | 2 |
| Patio/Porch Features | Patio |
| Architectural Style | Contemporary |
| Construction Materials | Frame,Brick |
| Exclusions | Seller's Personal Property,Staging furniture and accessories,Ring system including doorbell and smart cameras,fire pit |
| Year Built | 1962 |
| Levels | One |
| Property Subtype | Single Family Residence |
| Tax Year | 2024 |
| Community Features | Fitness Center |
| Accessibility | Level Lot |
| Assoc Fee Paid Per | Annually |
| County | Denver |
| New Construction | No |
| Property Type | Residential |
| HOA | Yes |
| Energy Efficient | Windows,Thermostat |
| Subdivision Name | Southmoor Park |
| Full Baths | 1 |
| Status | Active |
| High School | Thomas Jefferson |
| City | Denver |
| Association Name | Southmoor Park HOA |
| High School District | Denver District 1 |
| MLS Area | Metro Denver |
| Elementary School | Southmoor |
| Property Attached Y/N | No |
| Tax Annual Amount | 5907 |
| Middle/Junior High School | Hamilton |
| MLS Area Minor | Metro18/DSE |
| Virtual Tour | https://player.vimeo.com/video/1200100580?byline=0&title=0&owner=0&name=0&logos=0&profile=0&profilepicture=0&vimeologo=0&portrait=0 |
| Standard Status | Active |
| Expected Active Date | 2026-06-10 |
| AttributionContact | [email protected],303-594-3137 |
Interior Features
| Interior Amenities | Eat-in Kitchen,Open Floorplan,Pantry,Bay or Bow Window,Kitchen Island |
|---|---|
| Basement | Partial,Partially Finished |
| Fireplace Features | Two or More,Gas,Family Room,Basement |
| Window Features | Window Coverings |
| Above Grade Finished Area | 2439 |
| 3/4 Baths | 2 |
| Total Bedrooms | 4 |
| LivingAreaSource | Assessor |
| Total Baths | 3 |
Exterior Features
| Exterior Amenities | Sprinkler System |
|---|---|
| Fencing | Fenced |
| Parking Features | Attached |
| Lot Features | Deciduous Trees,Level,House/Lot Faces SE,Paved,Gutters |
| Water Source | City |
| Lot Size Area | 12500 |
| Lot Size Acres | 0.29 |
| Waterfront Y/N | No |
Amenities
- Foreclosure
- Views
- Short Sale
- New Construction
- Adult 55+
- Lease To Own
- No HOA Fees
- Furnished
- Primary On Main
- Air Conditioning
- Seller Finance
- Green
- Fixer Upper
- Horse
- Golf
- Fireplace
- Deck
- Garage
- Basement
- Pool
Property vs Single Family Average in 80237
Price
Taxes
Year Built
Visits
 Information deemed reliable but not guaranteed by the MLS. © 2026 Information and Real Estate Services, LLC.
Information source: Information and Real Estate Services, LLC. Provided for limited non-commercial use only under IRES Rules. © Copyright IRES.
The information being provided is for the consumers personal, non-commercial use and may not be used for any purpose other than to identify prospective properties consumer may be interested in purchasing.
The IRES, LLC Data on this
Information deemed reliable but not guaranteed by the MLS. © 2026 Information and Real Estate Services, LLC.
Information source: Information and Real Estate Services, LLC. Provided for limited non-commercial use only under IRES Rules. © Copyright IRES.
The information being provided is for the consumers personal, non-commercial use and may not be used for any purpose other than to identify prospective properties consumer may be interested in purchasing.
The IRES, LLC Data on this
 The real estate listing information and related content displayed on this site is provided exclusively for consumers� personal, non-commercial use and may not be used for any purpose other than to identify prospective properties consumers may be interested in purchasing. This information and related content is deemed reliable but is not guaranteed accurate by elevateMLS.
