
Views - Primary on Main








Address
8264 E Kenyon Dr, Denver, CO
Price
$ 640,000
Property Attributes
- MLS#7614815
- TypeSingle Family
- Listing Status Active
- CountyDENVER
- CityDenver
- AreaMetro Denver
- NeighborhoodHutchinson Hills
- Zip80237
- StyleSingle Family Residence
- Year Built1963
- Taxes$ 2947
- Price$ 640,000
- Bedrooms3
- Full Bathrooms3
- Half Bathrooms0
- Sqr Footage2714
- Lot Size0.34 Acres
Data Source:
Information and Real Estate Services (IRES)
Property Description
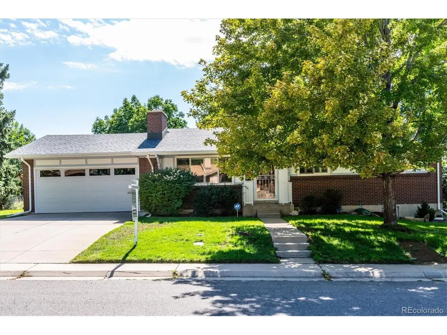
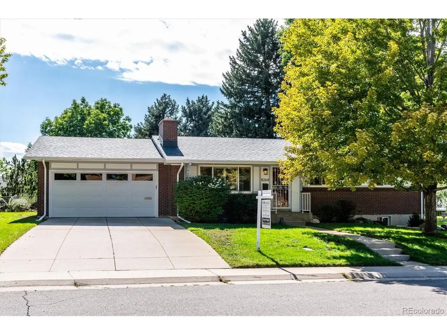
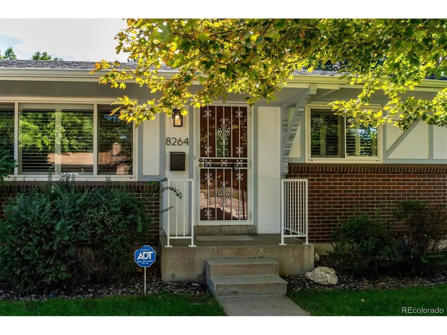
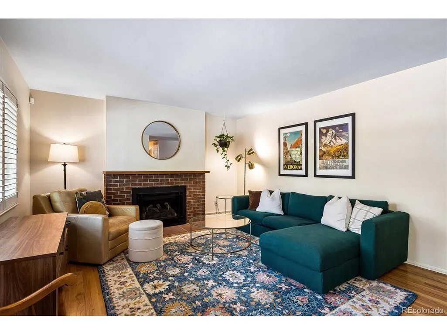
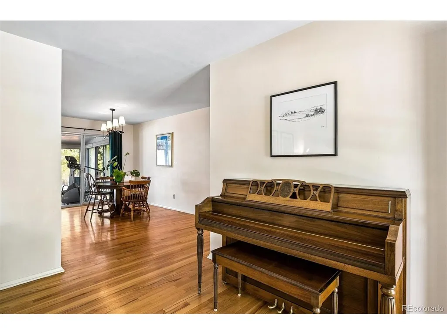
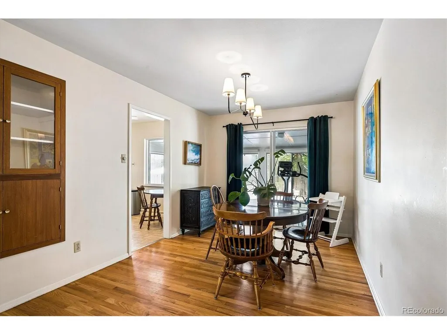
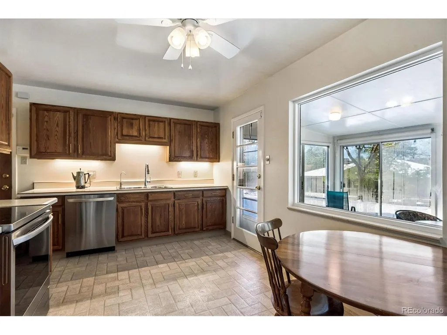
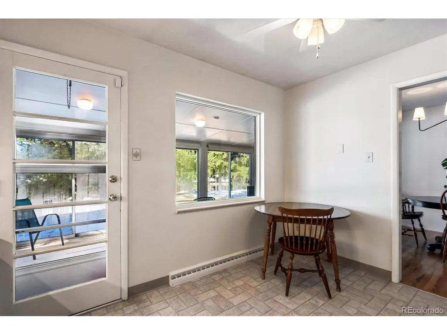
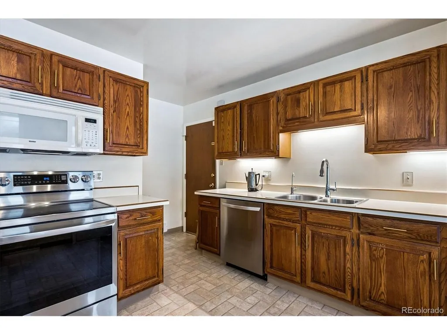
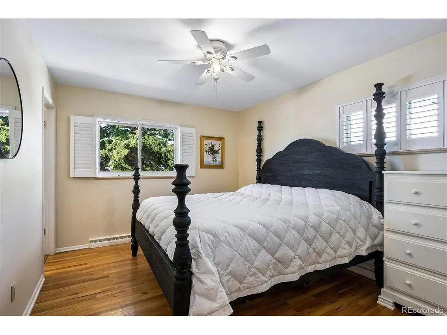
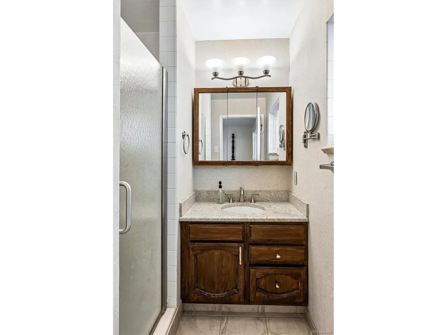
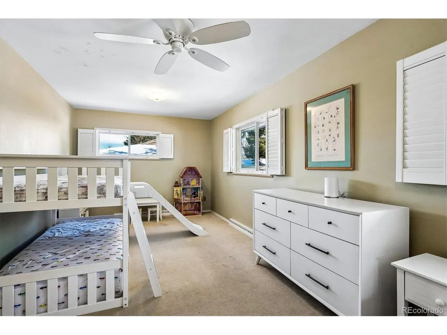
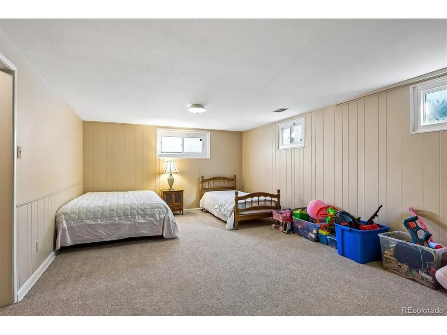
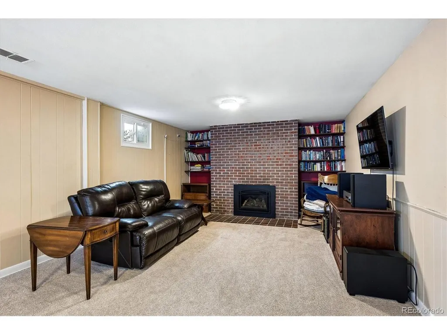
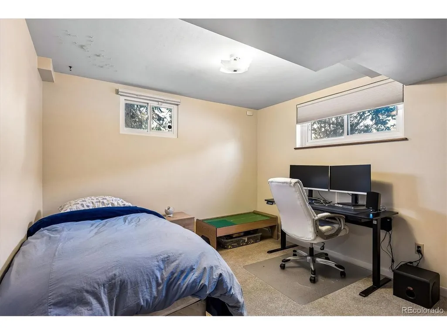
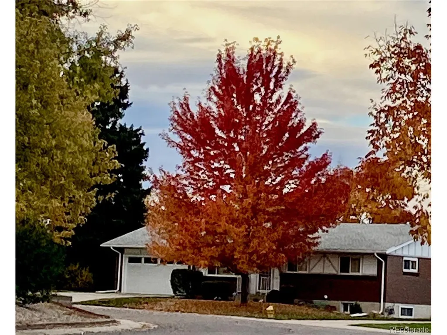
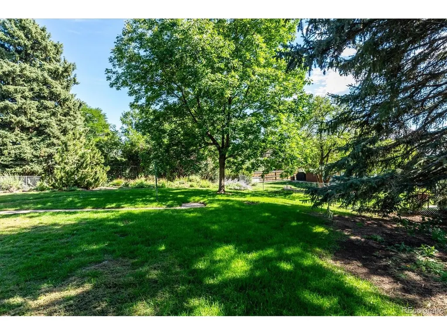
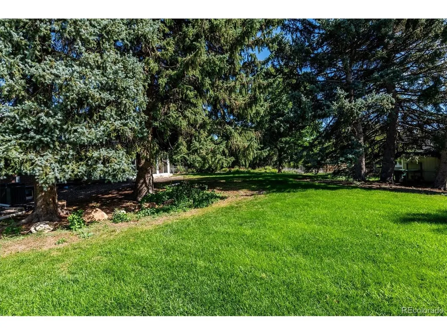
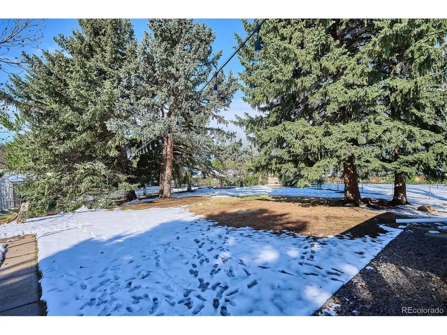
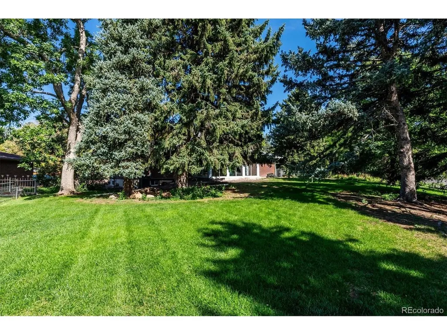
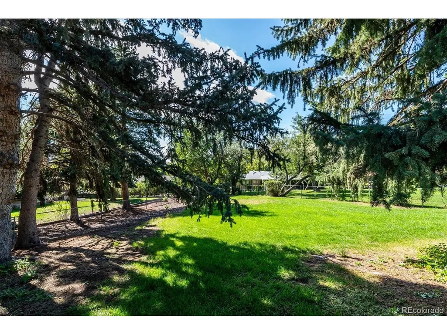
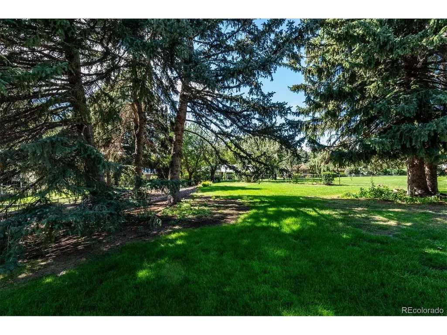
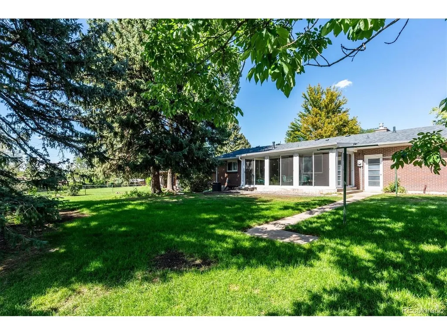
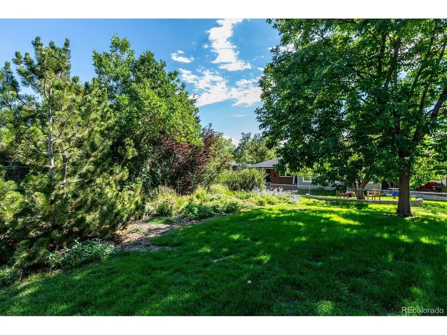
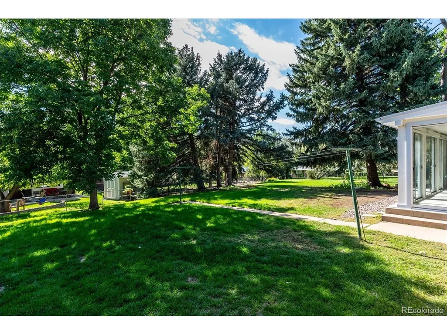
Come take a 2nd look at this lovely Hutchinson Hills charmer. New roof and gutters just installed! This home has been lovingly cared for, updated and maintained by the original owners. Originally a 3 bedroom home on the main floor, a wall was removed between 2 bedrooms so their daughters could share a room. So now it's a very large bedroom! Beautiful hardwood floors grace the main floor, the kitchen has been updated and original cabinets are now in the basement laundry/storage room. Even more storage! The basement houses an additional bedroom and bath as well as a HUGE family room. Laundry and storage/utility room complete the lower level. There is a sunroom in the back of the house that brings in lots of sunshine and a great reading room/game room/craft room/children's play area/ or whatever you need it to be. The yard is amazing. Because the property is on the curve of the street, the yard is somewhat pie shaped. Lots of adventures for little explorers. Radon abatement system just installed too! Come take a look at your next home! No need to look further!
| Elementary School | Middle School | High School |
|---|---|---|
| Samuels Elementary School | Hamilton Middle School | Thomas Jefferson High School |
| Price History | |
|---|---|
| 6/12/2026 | Listed $640,000 |
General Features
| Living Area | 2454 |
|---|---|
| Sewer | Public Sewer |
| Heating | Forced Air |
| Cooling | Central Air |
| Utilities | Electricity Available |
| Roof | Composition |
| Appliances | Self Cleaning Oven,Dishwasher,Refrigerator,Washer,Dryer,Microwave,Freezer,Disposal,Fire Alarm |
| Zoning | Residential |
| Garage Spaces | 2 |
| Patio/Porch Features | Patio |
| Construction Materials | Frame,Brick,Concrete |
| Exclusions | Seller's personal property. |
| Year Built | 1963 |
| View | Mountain(s) |
| Levels | One |
| Property Subtype | Single Family Residence |
| Tax Year | 2024 |
| Accessibility | Level Lot |
| County | Denver |
| New Construction | No |
| Property Type | Residential |
| HOA | No |
| Energy Efficient | Windows |
| Subdivision Name | Hutchinson Hills |
| Possible Use | Business |
| Full Baths | 1 |
| Status | Active |
| Directions | From Hampden and Tamarac,go south to the first traffic light at Kenyon. Go left/east. As the road curves to the right/south,follow it and take the 1st left turn on Kenyon Ave. Go east and take fir |
| High School | Thomas Jefferson |
| City | Denver |
| High School District | Denver District 1 |
| MLS Area | Metro Denver |
| Elementary School | Samuels |
| Property Attached Y/N | No |
| Tax Annual Amount | 2947 |
| Middle/Junior High School | Hamilton |
| MLS Area Minor | Metro18/DSE |
| Builder Name | Hutchinson Homes |
| Standard Status | Active |
| Expected Active Date | 2026-06-15 |
| AttributionContact | [email protected] |
Interior Features
| Interior Amenities | Eat-in Kitchen |
|---|---|
| Basement | Full,Partially Finished,Sump Pump |
| Fireplace Features | Circulating,Two or More,Gas,Gas Log,Living Room,Basement |
| Window Features | Window Coverings |
| Above Grade Finished Area | 1487 |
| 3/4 Baths | 2 |
| Total Bedrooms | 3 |
| LivingAreaSource | Assessor |
| Total Baths | 3 |
Exterior Features
| Exterior Amenities | Sprinkler System,Oversized Garage |
|---|---|
| Fencing | Fenced |
| Parking Features | Attached |
| Lot Features | Level,House Faces North,Paved,Gutters |
| Water Source | Public |
| Lot Size Area | 14651 |
| Lot Size Acres | 0.34 |
| Waterfront Y/N | No |
| Builder Model | A Good One! |
Amenities
- Foreclosure
- Views
- Short Sale
- New Construction
- Adult 55+
- Lease To Own
- No HOA Fees
- Furnished
- Primary On Main
- Air Conditioning
- Seller Finance
- Green
- Fixer Upper
- Horse
- Golf
- Fireplace
- Deck
- Garage
- Basement
- Pool
Property vs Single Family Average in 80237
Price
Taxes
Year Built
Visits
 Information deemed reliable but not guaranteed by the MLS. © 2026 Information and Real Estate Services, LLC.
Information source: Information and Real Estate Services, LLC. Provided for limited non-commercial use only under IRES Rules. © Copyright IRES.
The information being provided is for the consumers personal, non-commercial use and may not be used for any purpose other than to identify prospective properties consumer may be interested in purchasing.
The IRES, LLC Data on this
Information deemed reliable but not guaranteed by the MLS. © 2026 Information and Real Estate Services, LLC.
Information source: Information and Real Estate Services, LLC. Provided for limited non-commercial use only under IRES Rules. © Copyright IRES.
The information being provided is for the consumers personal, non-commercial use and may not be used for any purpose other than to identify prospective properties consumer may be interested in purchasing.
The IRES, LLC Data on this
 The real estate listing information and related content displayed on this site is provided exclusively for consumers� personal, non-commercial use and may not be used for any purpose other than to identify prospective properties consumers may be interested in purchasing. This information and related content is deemed reliable but is not guaranteed accurate by elevateMLS.
