
Views
Address
336 Elati St, Denver, CO
Price
$ 1,250,000
Property Attributes
- MLS#7401221
- TypeSingle Family
- Listing Status Active
- CountyDENVER
- CityDenver
- AreaMetro Denver
- NeighborhoodBaker
- Zip80223
- StyleCottage,Victorian,In-Law Area,Foursquare/Denver Sq
- Year Built1923
- Taxes$ 6810
- Price$ 1,250,000
- Bedrooms7
- Full Bathrooms4
- Half Bathrooms0
- Sqr Footage4243
- Lot Size0.14 Acres
Data Source:
Information and Real Estate Services (IRES)
Property Description
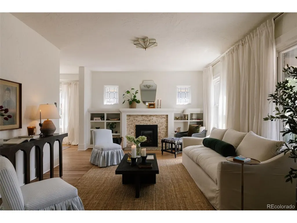
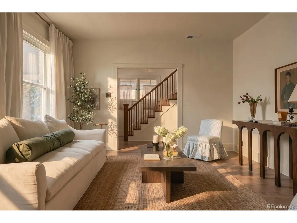
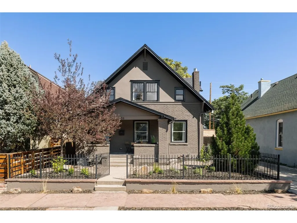
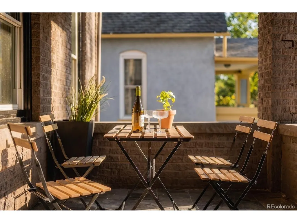
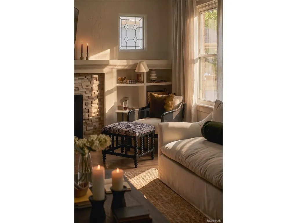
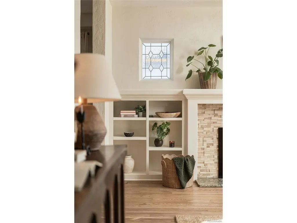
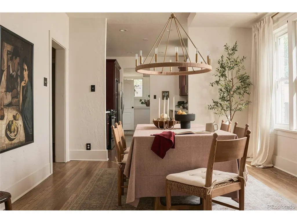
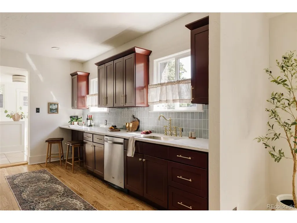
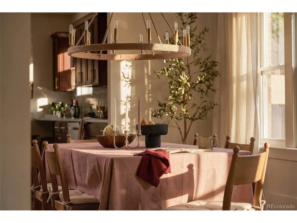
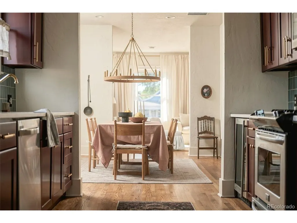
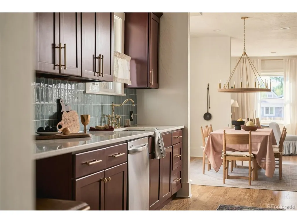
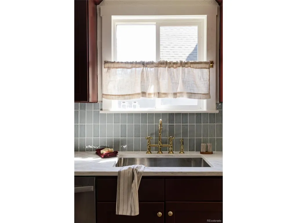
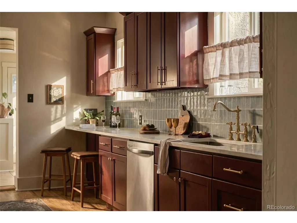
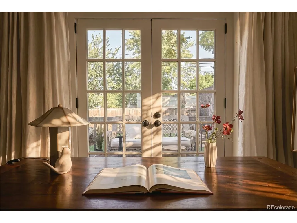
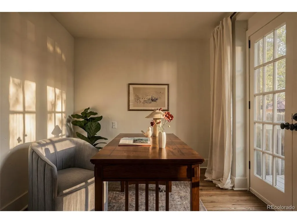
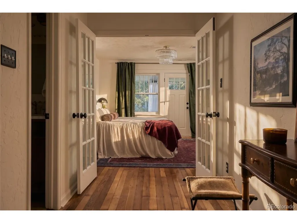
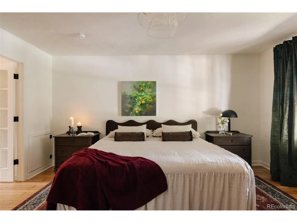
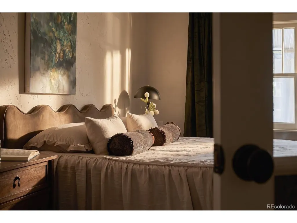
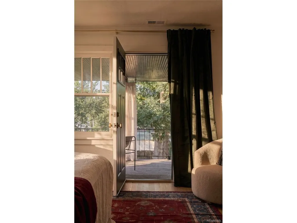
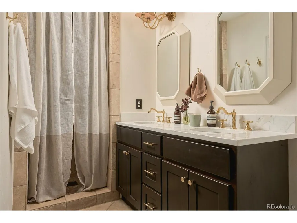
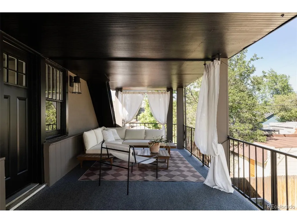
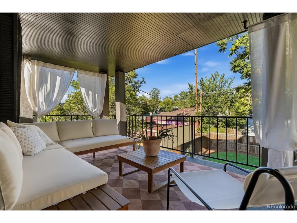
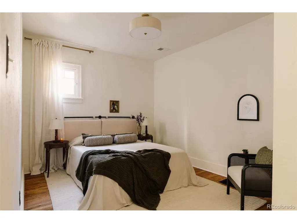
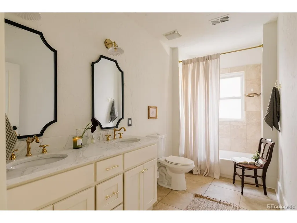
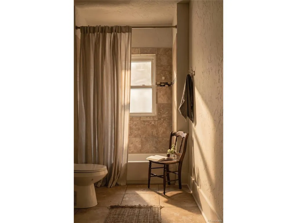
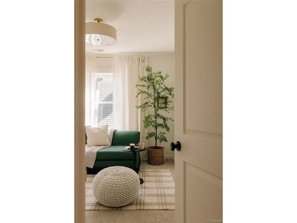
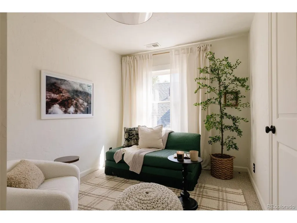
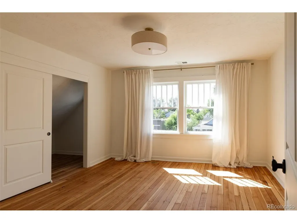
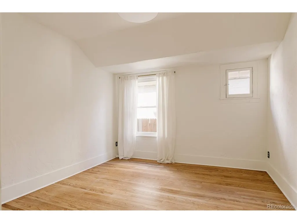
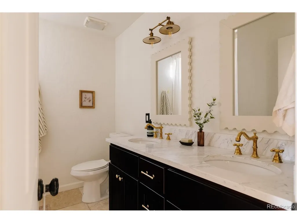
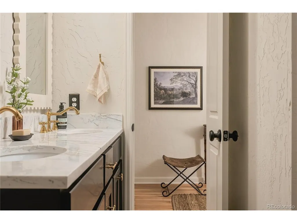
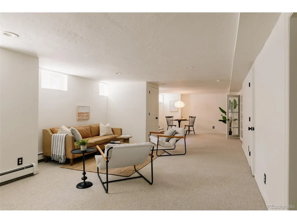
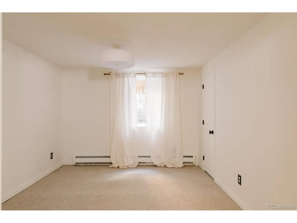
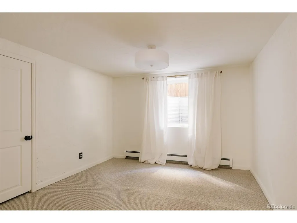
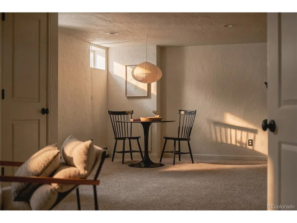
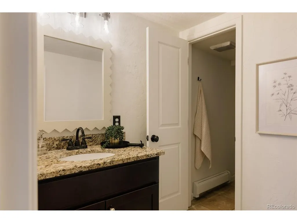
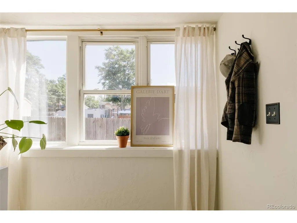
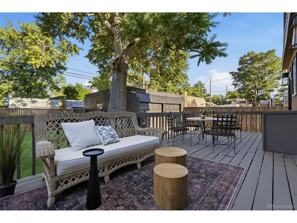
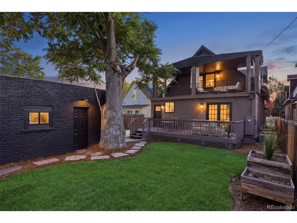
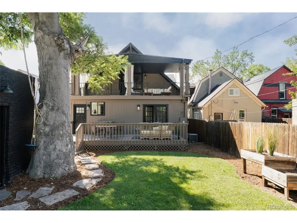
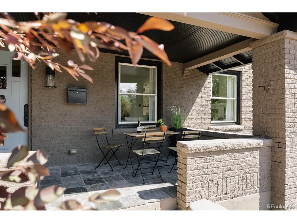
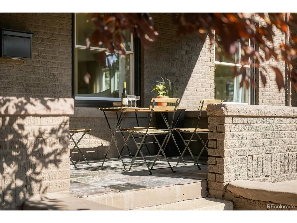
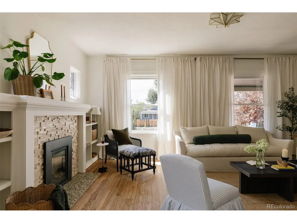
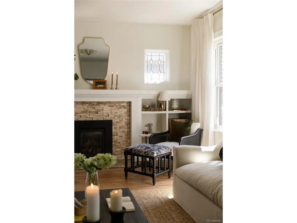
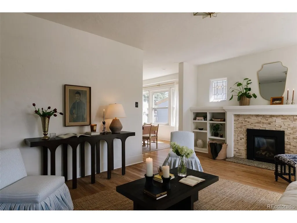
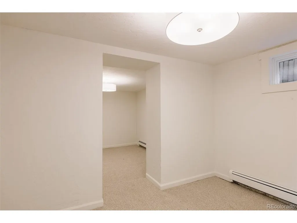
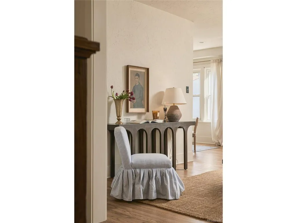
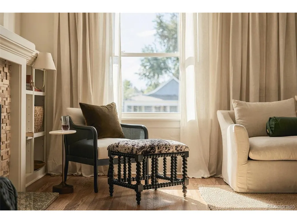
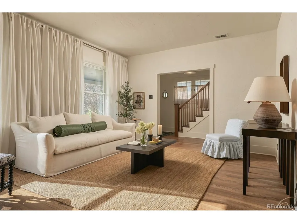
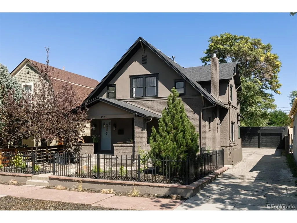
Set in the heart of historic Baker, this grand, bungalow pairs timeless architectural character w/ extraordinary scale. Gracious front porch opens to a dramatic entry and an expansive living room flooded w/ natural light from oversized windows. Tall ceilings, original hardwood floors + a gas fireplace give the space warmth and charm. The substantial dining room is made for long dinners and lively gatherings, while the stylish burgundy kitchen brings a rich, unexpected elegance with quartz countertops + eat-in bar. The main level offers two large bedrooms, a spacious hall bath with a double vanity, quartz countertops and travertine floors, plus a lovely office w/ French doors opening onto the back patio. Upstairs, three more bedrooms include an exceptionally generous primary suite + private bath featuring a large double vanity, fresh countertops + a separate water closet. Just beyond the primary suite, a large balcony overlooks the backyard, creating a dreamy perch for warm summer evenings. Second full bath w/ another double vanity serves the additional bedrooms. The exceptionally large front bedroom captures peekaboo mountain views and offers an impressive sense of scale. Laundry is conveniently located upstairs. Downstairs, a separate in-law suite includes two conforming bedrooms w/ egress windows, a full bath and its own private entrance. Previously used as a successful short-term rental, it offers wonderful guest accommodations. A flexible space can serve as a nonconforming bedroom, den, gym or additional storage. Outside, a large patio and grassy yard create space for summer dinners, gardens + evenings under the trees. Two-car garage and long driveway provide rare additional parking. New roof, fresh interior + exterior paint + updated lighting complement the home's historic character. All of this close to South Broadway's restaurants, coffee shops + neighborhood favorites.
| Elementary School | Middle School | High School |
|---|---|---|
| DCIS at Fairmont Elementary School | Denver Center for International Studies Middle School | West High School |
| Price History | |
|---|---|
| 9/6/2026 | Listed $1,250,000 |
General Features
| Living Area | 3757 |
|---|---|
| Sewer | Public Sewer |
| Heating | Forced Air |
| Cooling | Central Air |
| Utilities | Electricity Available |
| Roof | Fiberglass |
| Appliances | Refrigerator,Washer,Dryer,Microwave,Freezer,Fire Alarm |
| Zoning | U-RH-2.5 |
| Garage Spaces | 2 |
| Patio/Porch Features | Patio,Deck |
| Architectural Style | Cottage,Victorian,In-Law Area,Foursquare/Denver Square |
| Construction Materials | Brick,Wood Siding,Concrete |
| Exclusions | Seller's personal property + staging |
| Year Built | 1923 |
| View | City |
| Levels | Three Or More |
| Property Subtype | Single Family Residence |
| Tax Year | 2025 |
| Accessibility | Level Lot |
| County | Denver |
| New Construction | No |
| Property Type | Residential |
| HOA | No |
| Energy Efficient | Solar Hot Water,Windows |
| Subdivision Name | Baker |
| Full Baths | 4 |
| Status | Active |
| High School | West |
| City | Denver |
| High School District | Denver District 1 |
| MLS Area | Metro Denver |
| Elementary School | DCIS at Fairmont |
| Property Attached Y/N | No |
| Tax Annual Amount | 6810 |
| Middle/Junior High School | Denver Center for International Studies |
| MLS Area Minor | Metro17/DSW |
| Standard Status | Active |
| Expected Active Date | 2026-09-10 |
| AttributionContact | [email protected],310-853-3942 |
Interior Features
| Interior Amenities | Eat-in Kitchen,Walk-In Closet(s) |
|---|---|
| Basement | Full,Partially Finished,Walk-Out Access |
| Fireplace Features | Insert,Gas,Living Room,One |
| Above Grade Finished Area | 2397 |
| Total Bedrooms | 7 |
| LivingAreaSource | Assessor |
| Total Baths | 4 |
Exterior Features
| Fencing | Partial |
|---|---|
| Parking Features | Detached |
| Lot Features | Level,Historic District,House Faces West |
| Water Source | City |
| Lot Size Area | 6250 |
| Lot Size Acres | 0.14 |
| Waterfront Y/N | No |
Amenities
- Foreclosure
- Views
- Short Sale
- New Construction
- Adult 55+
- Lease To Own
- No HOA Fees
- Furnished
- Primary On Main
- Air Conditioning
- Seller Finance
- Green
- Fixer Upper
- Horse
- Golf
- Fireplace
- Deck
- Garage
- Basement
- Pool
Property vs Single Family Average in 80223
Price
Taxes
Year Built
Visits
 Information deemed reliable but not guaranteed by the MLS. © 2026 Information and Real Estate Services, LLC.
Information source: Information and Real Estate Services, LLC. Provided for limited non-commercial use only under IRES Rules. © Copyright IRES.
The information being provided is for the consumers personal, non-commercial use and may not be used for any purpose other than to identify prospective properties consumer may be interested in purchasing.
The IRES, LLC Data on this
Information deemed reliable but not guaranteed by the MLS. © 2026 Information and Real Estate Services, LLC.
Information source: Information and Real Estate Services, LLC. Provided for limited non-commercial use only under IRES Rules. © Copyright IRES.
The information being provided is for the consumers personal, non-commercial use and may not be used for any purpose other than to identify prospective properties consumer may be interested in purchasing.
The IRES, LLC Data on this
 The real estate listing information and related content displayed on this site is provided exclusively for consumers� personal, non-commercial use and may not be used for any purpose other than to identify prospective properties consumers may be interested in purchasing. This information and related content is deemed reliable but is not guaranteed accurate by elevateMLS.
