
Primary on Main
Address
228 W 1st Ave W, Denver, CO
Price
$ 1,050,000
Property Attributes
- MLS#9885569
- TypeSingle Family
- Listing Status Active
- CountyDENVER
- CityDenver
- AreaMetro Denver
- NeighborhoodBaker
- Zip80223
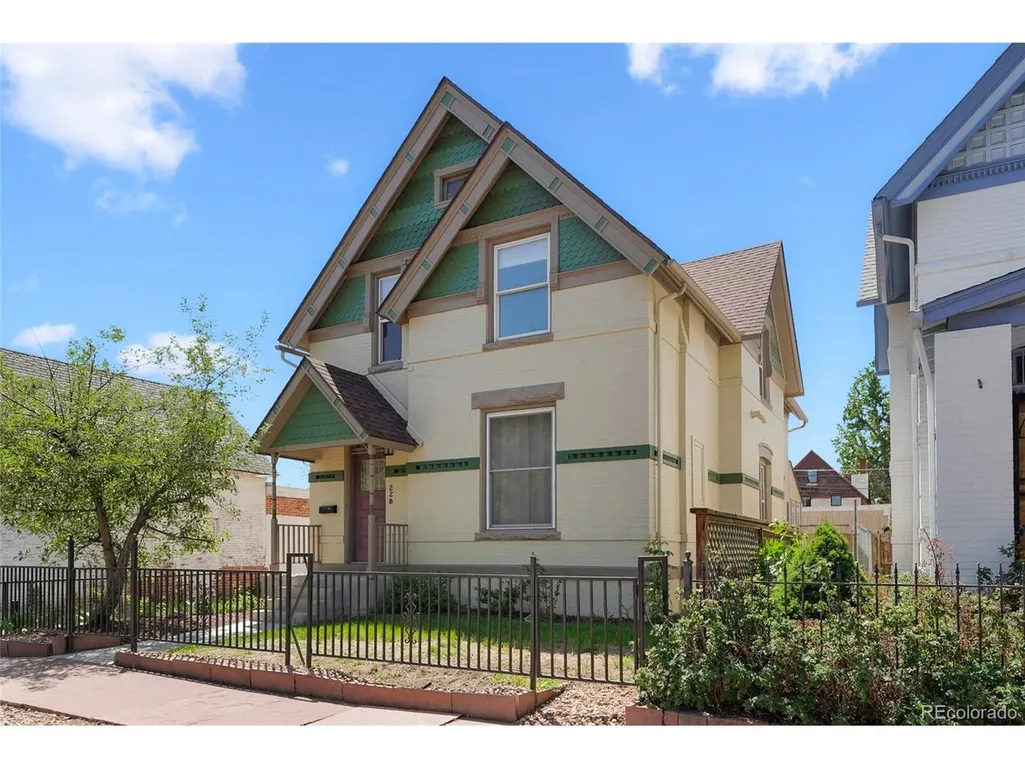
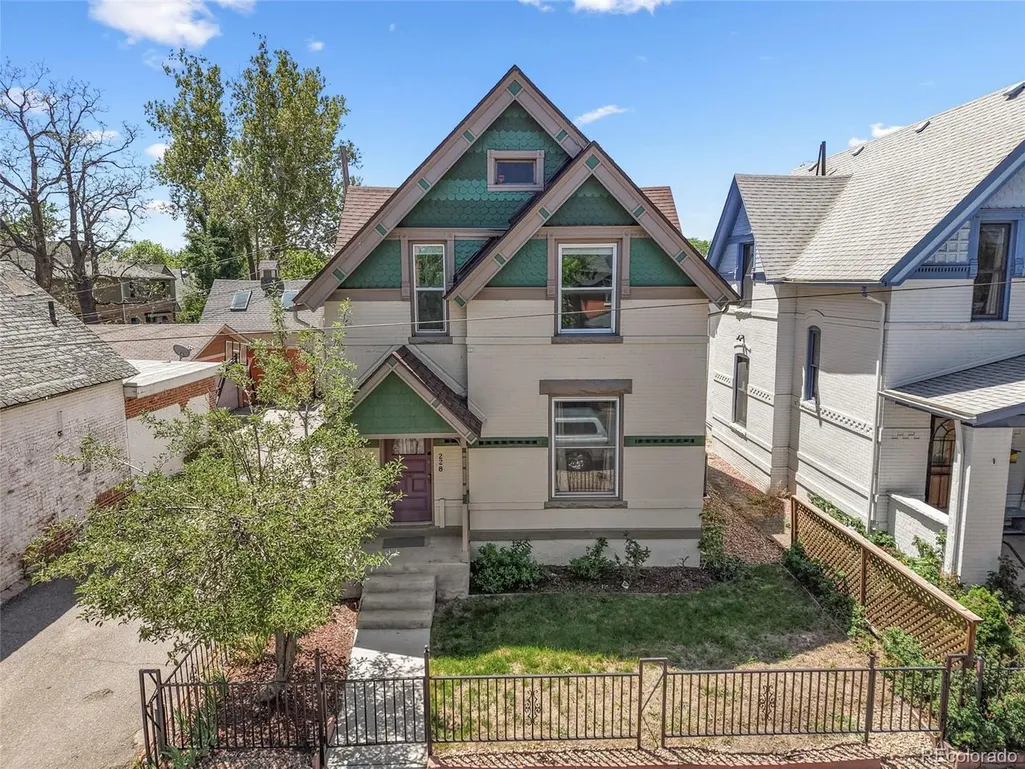
- StyleVictorian
- Year Built1906
- Taxes$ 3244
- Price$ 1,050,000
- Bedrooms4
- Full Bathrooms2
- Half Bathrooms1
- Sqr Footage2322
- Lot Size0.08 Acres
Data Source:
Information and Real Estate Services (IRES)
Property Description
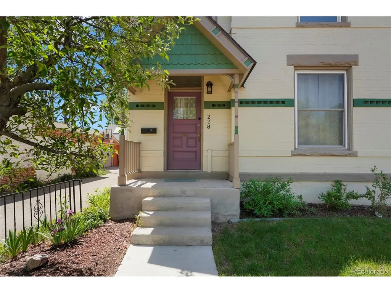
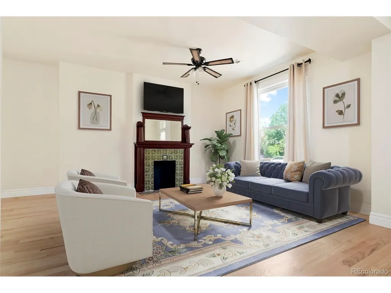
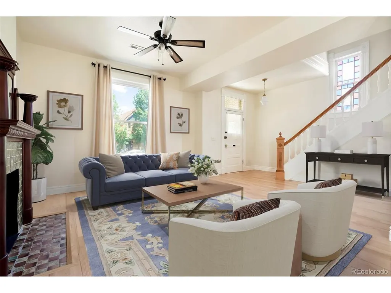
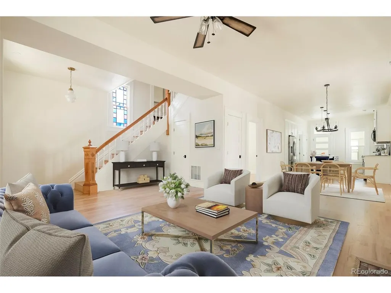
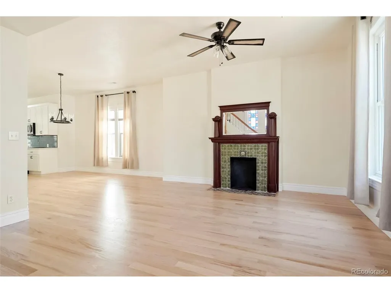
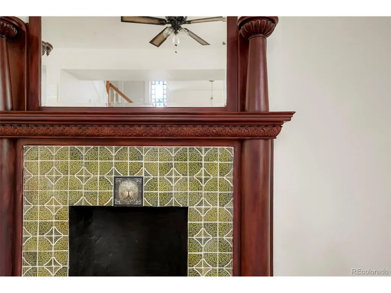
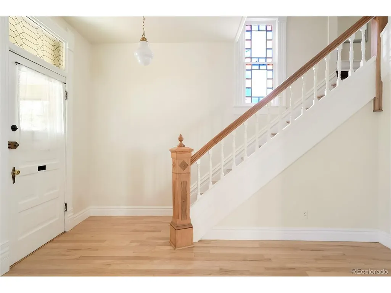
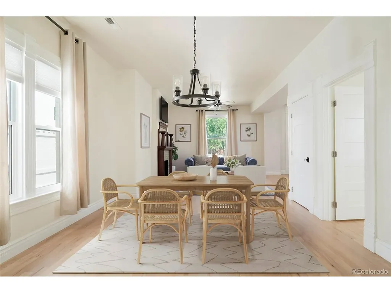
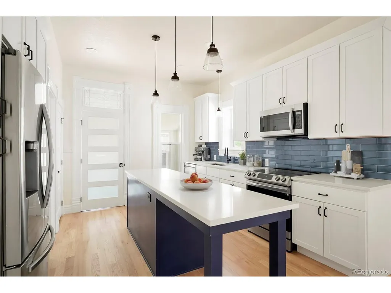
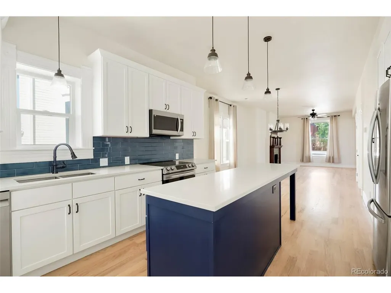
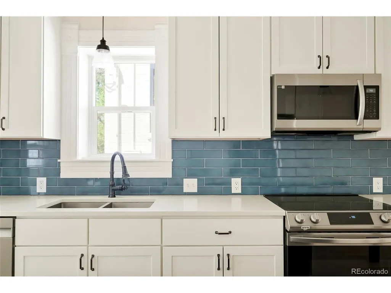
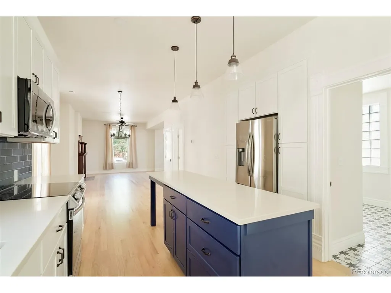
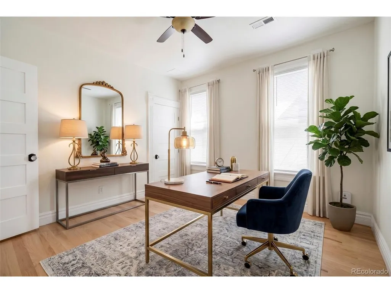
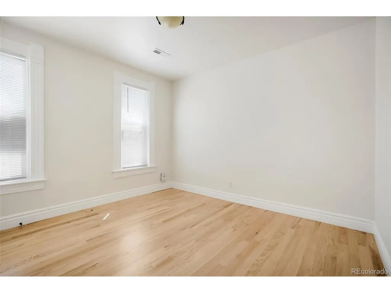
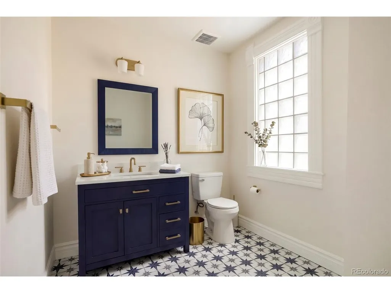
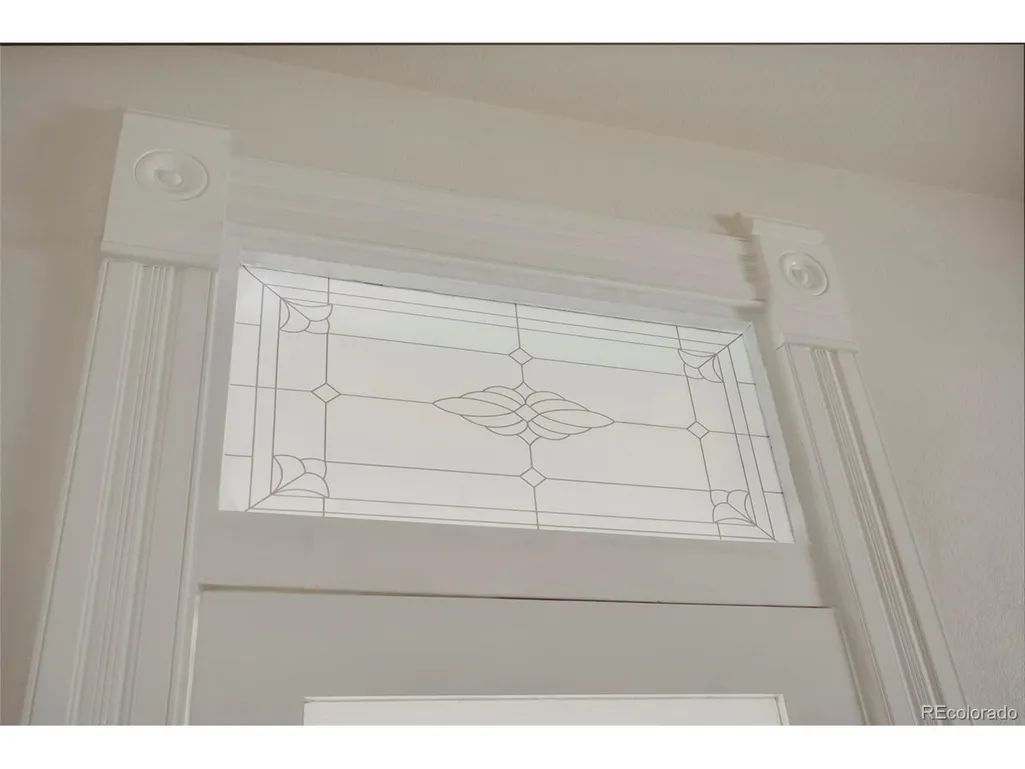
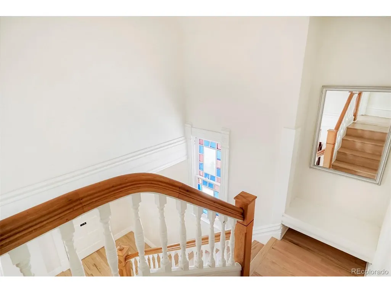
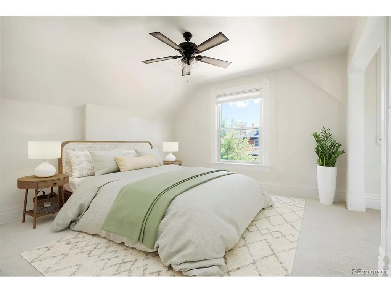
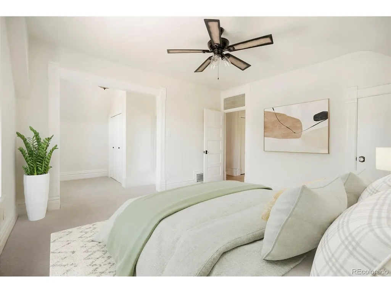
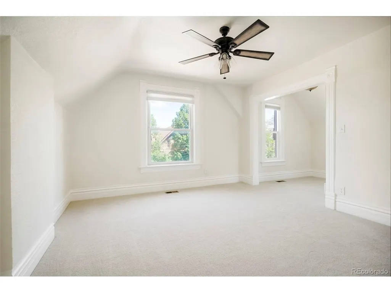
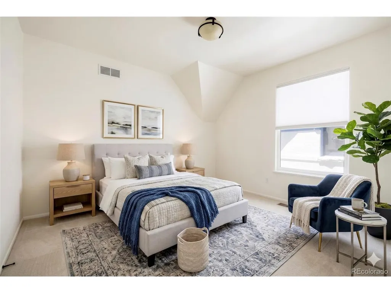
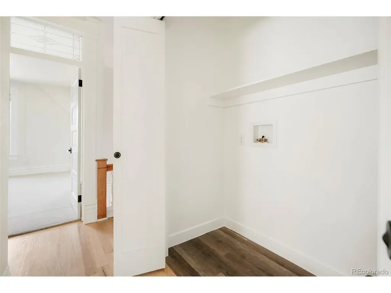
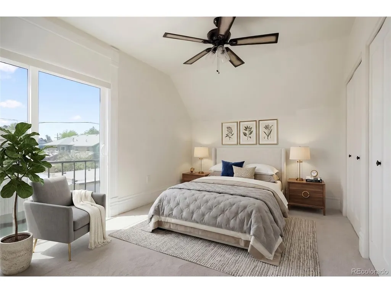
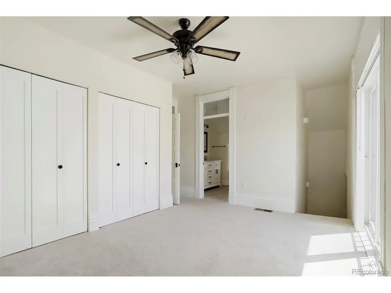
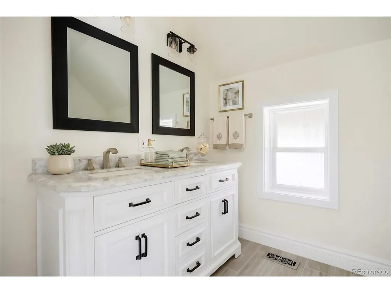
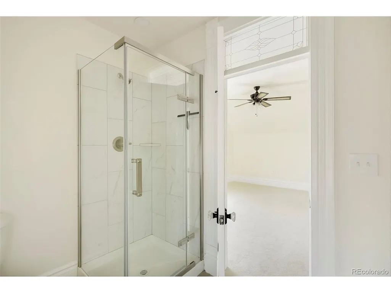
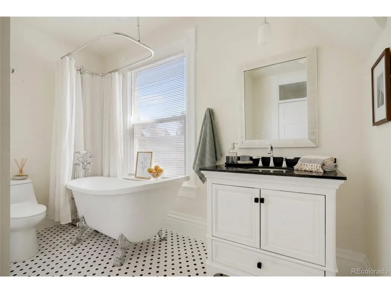
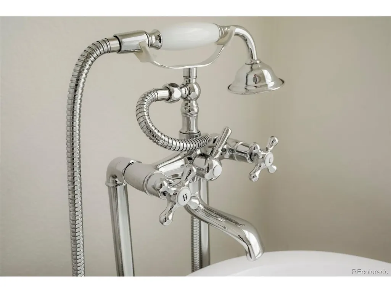
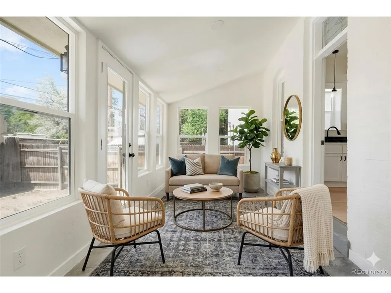
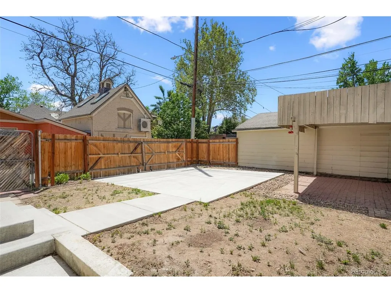
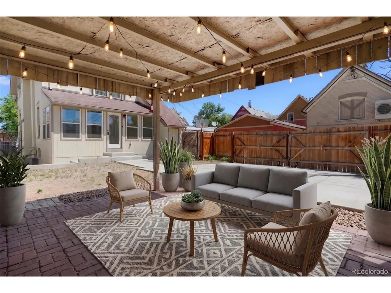
Classic charm, Renovated 1906 Victorian, original fireplace and staircase, Completely renovated in 2024, new wiring,plumbing, furnace, central air, all new kitchen with abundant cabinets, stainless steel appliances, island and quartz countertops, most windows new, all new bathrooms, all new paint and more. Main floor bedroom would make a great office or T.V. room, bonus sunroom to rear of home,open floor plan, laundry on upper level. Convient location 2 blocks to Broadway with multiple dining options and night life., desirable Baker historic area. Unfinished basement makes a good storage area, cement pad for 2 cars in back yard, parking permit available for owner on front street. Property is virtually staged.
| Elementary School | Middle School | High School |
|---|---|---|
| DCIS at Fairmont Elementary School | Strive Westwood Middle School | West High School |
| Price History | |
|---|---|
| 5/18/2026 | Listed $1,095,000 |
| 8/3/2026 | 5$1,050,000 |
General Features
| Living Area | 2322 |
|---|---|
| Sewer | Public Sewer |
| Heating | Forced Air |
| Cooling | Central Air,Ceiling Fan(s) |
| Utilities | Natural Gas Available |
| Roof | Composition |
| Appliances | Dishwasher,Refrigerator,Microwave,Disposal,Fire Alarm |
| Zoning | U-RH-2.5 |
| Garage Spaces | 2 |
| Patio/Porch Features | Patio |
| Architectural Style | Victorian |
| Construction Materials | Brick |
| Exclusions | None |
| Year Built | 1906 |
| Levels | Two |
| Property Subtype | Single Family Residence |
| Tax Year | 2024 |
| County | Denver |
| New Construction | No |
| Property Type | Residential |
| HOA | No |
| Energy Efficient | Windows |
| Subdivision Name | Baker |
| Full Baths | 1 |
| Status | Active |
| Directions | See google maps. |
| High School | West |
| City | Denver |
| High School District | Denver District 1 |
| MLS Area | Metro Denver |
| Elementary School | DCIS at Fairmont |
| Property Attached Y/N | No |
| Tax Annual Amount | 3244 |
| Middle/Junior High School | Strive Westwood |
| MLS Area Minor | Metro17/DSW |
| Standard Status | Active |
| Expected Active Date | 2026-05-18 |
| AttributionContact | 303-909-0148 |
Interior Features
| Interior Amenities | Open Floorplan,Pantry |
|---|---|
| Basement | Partial,Unfinished |
| Fireplace Features | Living Room,One |
| Window Features | Window Coverings |
| Above Grade Finished Area | 2322 |
| Half Baths | 1 |
| 3/4 Baths | 1 |
| Total Bedrooms | 4 |
| LivingAreaSource | Appraiser |
| Total Baths | 3 |
Exterior Features
| Fencing | Fenced |
|---|---|
| Parking Features | Off Street |
| Lot Features | House Faces North |
| Water Source | City |
| Lot Size Area | 3500 |
| Lot Size Acres | 0.08 |
| Waterfront Y/N | No |
Amenities
- Foreclosure
- Views
- Short Sale
- New Construction
- Adult 55+
- Lease To Own
- No HOA Fees
- Furnished
- Primary On Main
- Air Conditioning
- Seller Finance
- Green
- Fixer Upper
- Horse
- Golf
- Fireplace
- Deck
- Garage
- Basement
- Pool
Property vs Single Family Average in 80223
Price
Taxes
Year Built
Visits
 Information deemed reliable but not guaranteed by the MLS. © 2026 Information and Real Estate Services, LLC.
Information source: Information and Real Estate Services, LLC. Provided for limited non-commercial use only under IRES Rules. © Copyright IRES.
The information being provided is for the consumers personal, non-commercial use and may not be used for any purpose other than to identify prospective properties consumer may be interested in purchasing.
The IRES, LLC Data on this
Information deemed reliable but not guaranteed by the MLS. © 2026 Information and Real Estate Services, LLC.
Information source: Information and Real Estate Services, LLC. Provided for limited non-commercial use only under IRES Rules. © Copyright IRES.
The information being provided is for the consumers personal, non-commercial use and may not be used for any purpose other than to identify prospective properties consumer may be interested in purchasing.
The IRES, LLC Data on this
 The real estate listing information and related content displayed on this site is provided exclusively for consumers� personal, non-commercial use and may not be used for any purpose other than to identify prospective properties consumers may be interested in purchasing. This information and related content is deemed reliable but is not guaranteed accurate by elevateMLS.
