
Price Reduction - Views
Address
1006 Kneale Rd, Eldorado Springs, CO
Price
$ 1,795,000
Property Attributes
- MLS#1055296
- TypeSingle Family
- Listing Status Active
- CountyBOULDER
- CityEldorado Springs
- AreaSuburban Mountains
- NeighborhoodWalker Ranch Area
- Zip80025
- StyleContemporary
- Year Built1994
- Taxes$ 7489
- Price$ 1,795,000
- Bedrooms3
- Full Bathrooms3
- Half Bathrooms0
- Sqr Footage3660
- Lot Size35.43 Acres
Data Source:
Information and Real Estate Services (IRES)
Property Description
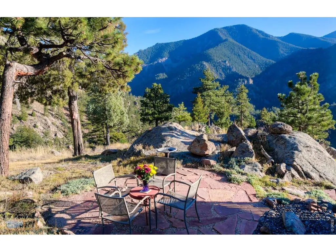
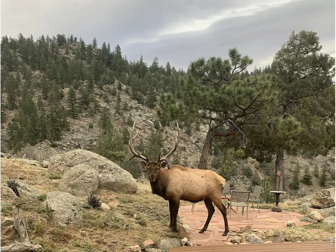
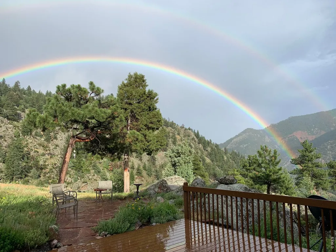
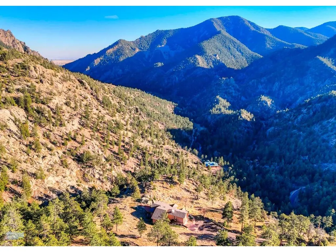
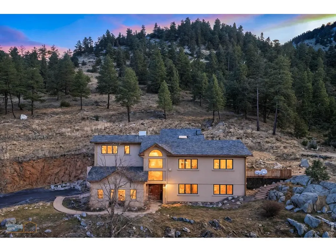
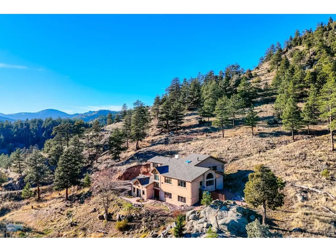
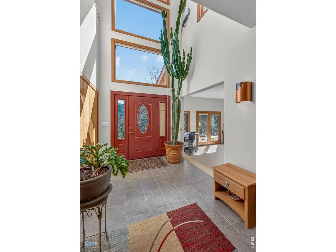
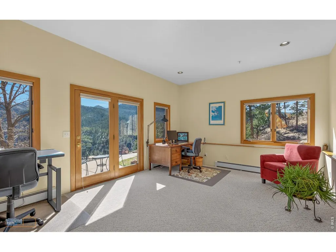
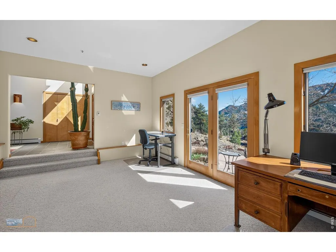
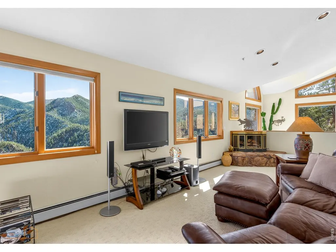
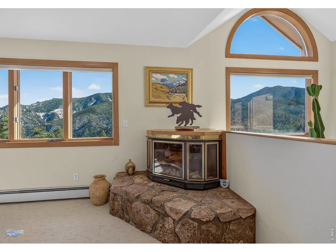
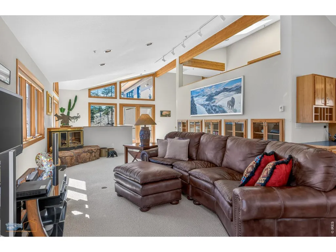
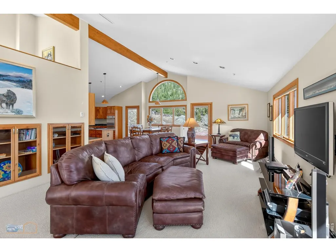
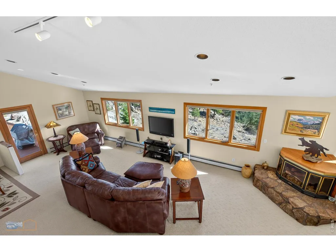
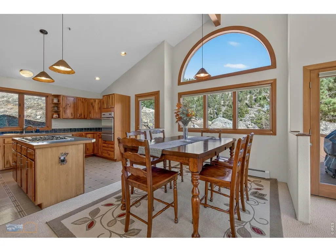
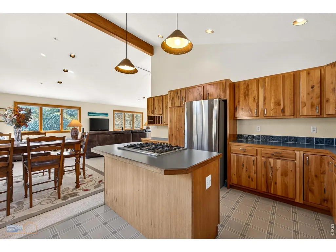
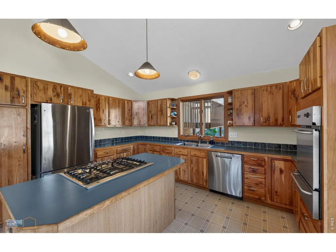
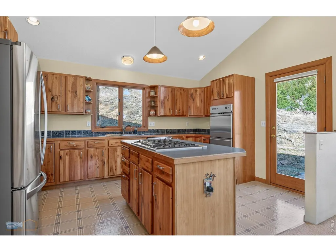
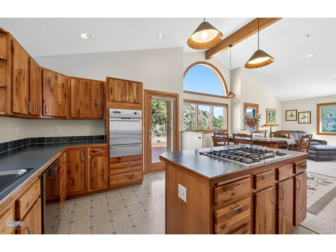
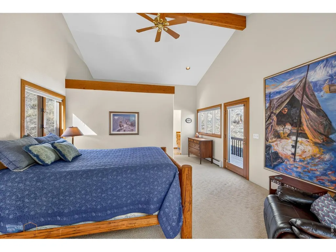
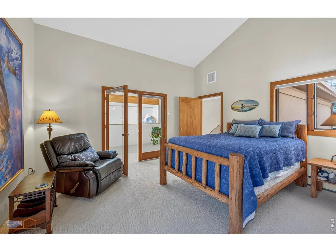
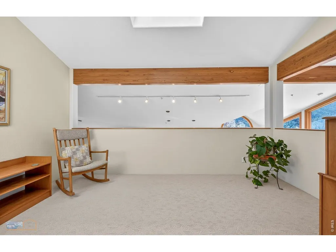
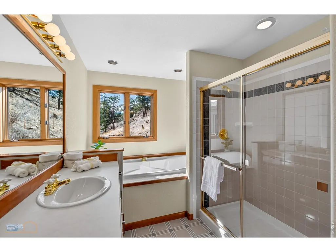
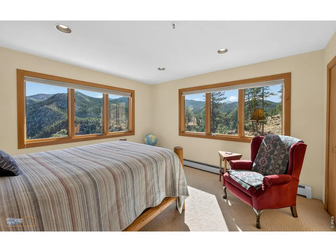
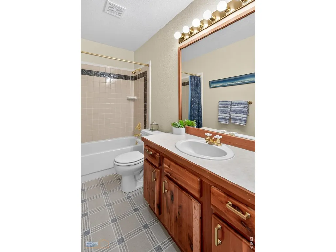
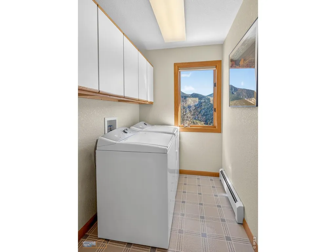
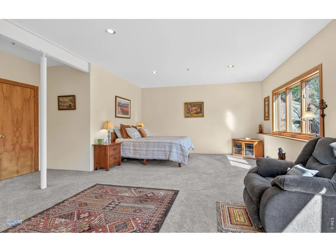
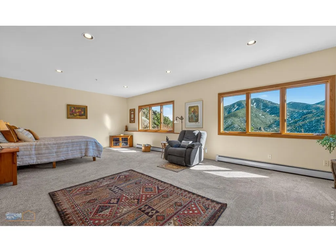
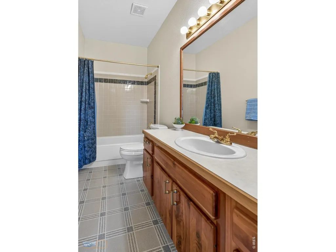
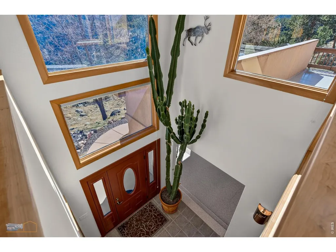
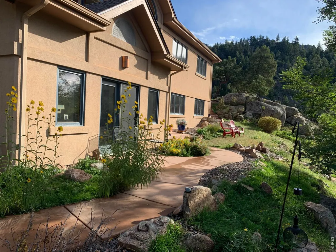
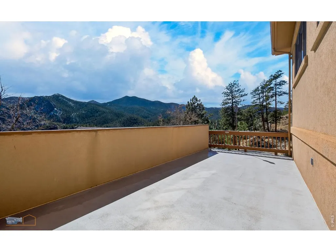
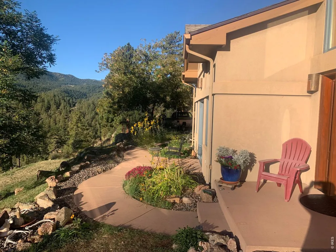
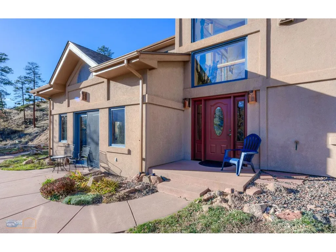
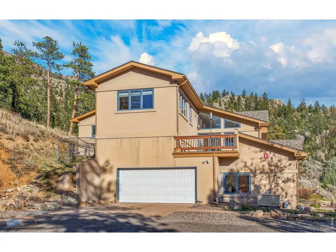
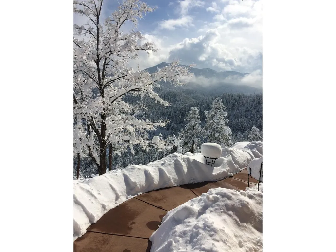
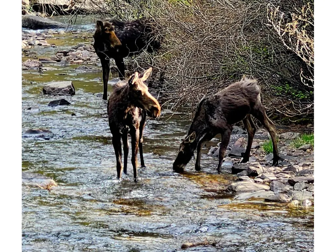
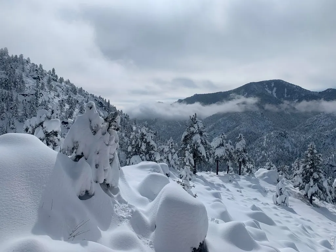
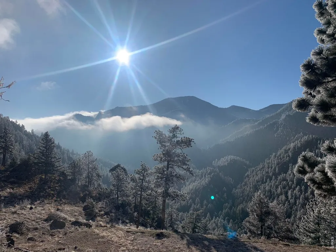
Unique Sanctuary in Eldorado Springs Canyon! Come see a classic mountain Property on 35 acres, only two miles west of Eldorado Springs. Enjoy the silence and solitude of the mountains just minutes from Boulder, Louisville and the Front Range. Breathtaking vistas from every window, this home sits on a lofty perch below a ridge top. It is the last house at the end of "well maintained" Kneale Road, in a gated community above Eldorado Canyon State Park. Share your world with the eagles, hawks, and the full assortment of Rocky Mountain wildlife. Eldorado Canyon's world-renowned hiking, climbing, and fishing are steps from your door. This property also borders Walker Ranch Open Space park with easy access to the abundance of trails. This 3,660 sq ft custom home balances modern comfort with timeless beauty. Built by the owner 30 years ago, the home has been meticulously maintained and shows tremendous pride of ownership. Master craftsmanship shines throughout the entire house. Vaulted ceilings open up the space. Walls of windows bring in the dramatic views of Eldorado Canyon. The primary suite features a comfortable reading loft, plus an ensuite bath, walk-in closet, and sitting area with ample space to unwind. There are two other bedrooms and baths. A gourmet kitchen features rich cherrywood cabinetry, with built-in storage, and a wonderful indoor/outdoor flow to the outdoor deck, combining style and function. The spacious flagstone patio and redwood deck providing generous seating area, an outdoor haven surrounded by towering pines, hummingbirds, with soothing sounds of South Boulder Creek in the distance. At night, the dark skies provide detailed viewing of the galaxy. Whether you're an outdoor enthusiast or simply desire peace and privacy, this home offers the Colorado lifestyle. It truly is a "must see" special home.
| Elementary School | Middle School | High School |
|---|---|---|
| Mesa Elementary School | Southern Hills Middle School | Fairview High School |
| Price History | |
|---|---|
| 4/1/2026 | Listed $1,975,000 |
| 9/8/2026 | 10$1,795,000 |
General Features
| Living Area | 3323 |
|---|---|
| Sewer | Septic Tank,Septic Field |
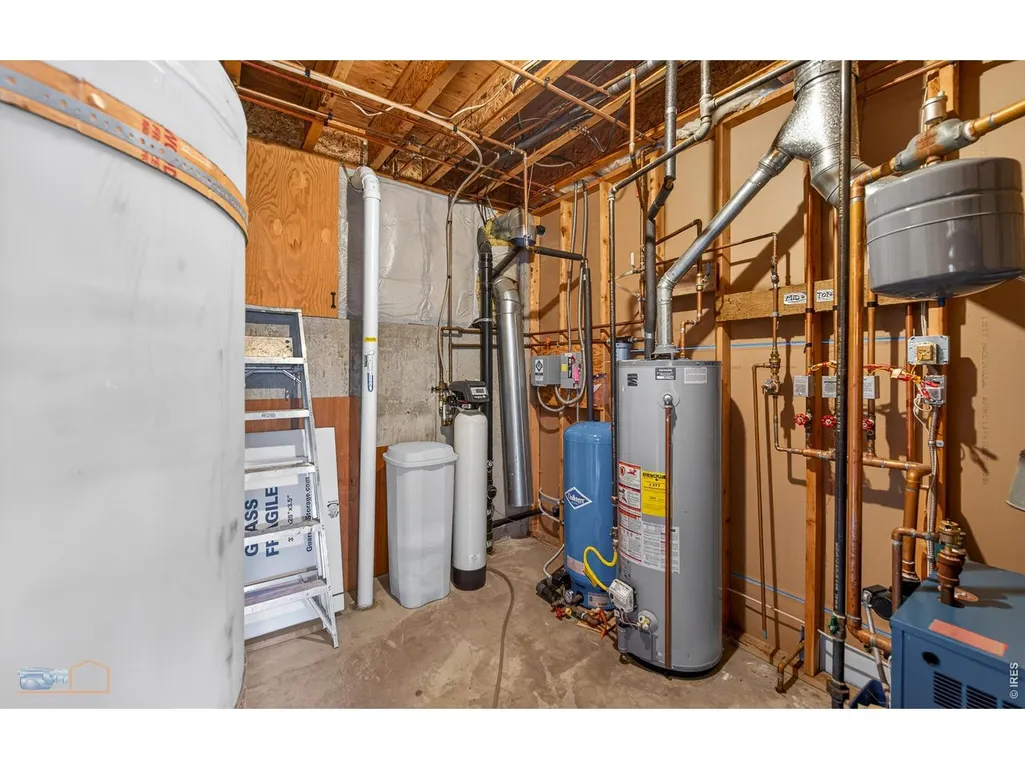
| Heating | Hot Water,Baseboard,Zoned,2 or more Heat Sources |
| Cooling | Evaporative Cooling,Ceiling Fan(s) |
| Utilities | Natural Gas Available,Electricity Available,Satellite Avail |
| Roof | Composition |
| Appliances | Gas Range,Down Draft,Dishwasher,Refrigerator,Washer,Dryer,Water Softener Owned,Water Purifier Owned,Disposal |
| Zoning | F |
| Garage Spaces | 2 |
| Patio/Porch Features | Patio,Deck |
| Architectural Style | Contemporary |
| Security Features | Fire Sprinkler System |
| Construction Materials | Frame,Stucco |
| Year Built | 1994 |
| Electric | Xcel |
| View | Mountain(s),Hills |
| Levels | Two |
| Property Subtype | Single Family Residence |
| Tax Year | 2025 |
| Parcel Number | R0113456 |
| County | Boulder |
| New Construction | No |
| Property Type | Residential |
| HOA | No |
| Energy Efficient | Southern Exposure,Windows |
| Subdivision Name | Walker Ranch Area |
| Possible Use | Single Family |
| Full Baths | 3 |
| Status | Active |
| High School | Fairview |
| City | Eldorado Springs |
| Disclosures | Seller's Property Disclosure |
| High School District | Boulder Valley Dist RE2 |
| MLS Area | Suburban Mountains |
| Elementary School | Mesa |
| Property Attached Y/N | No |
| Tax Annual Amount | 7489 |
| Middle/Junior High School | Southern Hills |
| Virtual Tour | https://www.zillow.com/view-imx/db58ce59-42cb-41e9-bb77-f6184e19046f?setAttribution=mls&wl=true&initialViewType=pano&utm_source=dashboard |
| Standard Status | Active |
| Expected Active Date | 2026-04-08 |
| AttributionContact | 3035791627 |
Interior Features
| Interior Amenities | Separate Dining Room,Cathedral Ceiling(s),Open Floorplan,Walk-In Closet(s),Skylights,Kitchen Island |
|---|---|
| Basement | Built-In Radon |
| Fireplace Features | Circulating,Gas,Living Room |
| Window Features | Skylight(s),Window Coverings |
| Above Grade Finished Area | 3323 |
| Total Bedrooms | 3 |
| LivingAreaSource | Other |
| Total Baths | 3 |
Exterior Features
| Exterior Amenities | Balcony |
|---|---|
| Parking Features | Garage Door Opener,Attached |
| Lot Features | Wooded,Evergreen Trees,Sloping Lot,Rock Outcropping,Abuts Public Open Space,House Faces South |
| Water Source | Well |
| Lot Size Area | 1543331 |
| Lot Size Acres | 35.43 |
| Road Surface Type | Gravel |
| Waterfront Y/N | No |
| Road Frontage Type | Priv Rd up to County Standards,Privately Maintained,Security Gate |
| Irrigation Water Rights Y/N | No |
Amenities
- Foreclosure
- Views
- Short Sale
- New Construction
- Adult 55+
- Lease To Own
- No HOA Fees
- Furnished
- Primary On Main
- Air Conditioning
- Seller Finance
- Green
- Fixer Upper
- Horse
- Golf
- Fireplace
- Deck
- Garage
- Basement
- Pool
Property vs Single Family Average in 80025
Price
Taxes
Year Built
Visits
 Information deemed reliable but not guaranteed by the MLS. © 2026 Information and Real Estate Services, LLC.
Information source: Information and Real Estate Services, LLC. Provided for limited non-commercial use only under IRES Rules. © Copyright IRES.
The information being provided is for the consumers personal, non-commercial use and may not be used for any purpose other than to identify prospective properties consumer may be interested in purchasing.
The IRES, LLC Data on this
Information deemed reliable but not guaranteed by the MLS. © 2026 Information and Real Estate Services, LLC.
Information source: Information and Real Estate Services, LLC. Provided for limited non-commercial use only under IRES Rules. © Copyright IRES.
The information being provided is for the consumers personal, non-commercial use and may not be used for any purpose other than to identify prospective properties consumer may be interested in purchasing.
The IRES, LLC Data on this
 The real estate listing information and related content displayed on this site is provided exclusively for consumers� personal, non-commercial use and may not be used for any purpose other than to identify prospective properties consumers may be interested in purchasing. This information and related content is deemed reliable but is not guaranteed accurate by elevateMLS.
