
Views
Address
5097 Flagstaff Rd, Boulder, CO
Price
$ 2,595,000
Property Attributes
- MLS#1053687
- TypeSingle Family
- Listing Status Active
- CountyBOULDER
- CityBoulder
- AreaSuburban Mountains
- NeighborhoodWalker Ranch Area
- Zip80302
- StyleContemporary
- Year Built1989
- Taxes$ 9545
- Price$ 2,595,000
- Bedrooms4
- Full Bathrooms4
- Half Bathrooms1
- Sqr Footage5070
- Lot Size10.25 Acres
Data Source:
Information and Real Estate Services (IRES)
Property Description
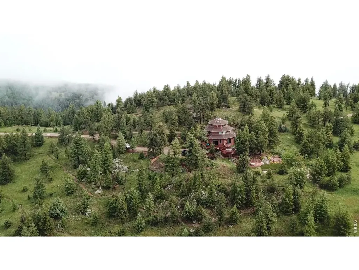
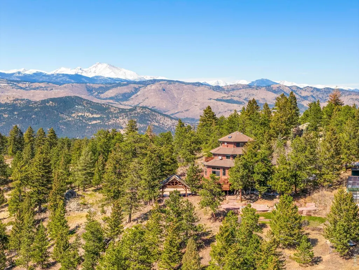
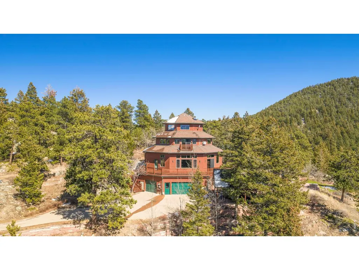
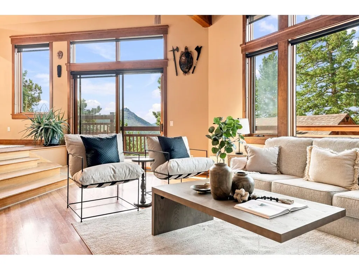
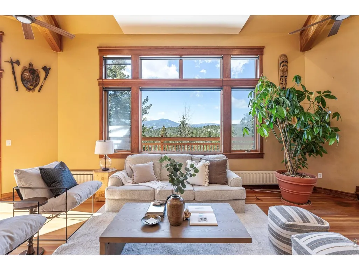
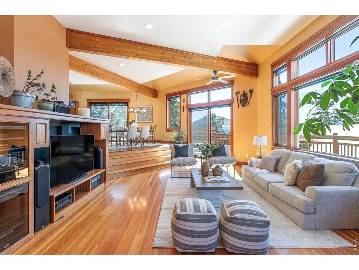
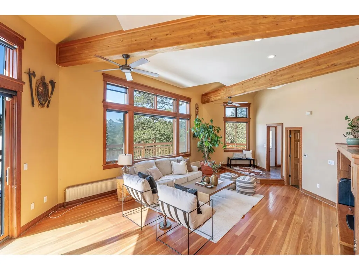
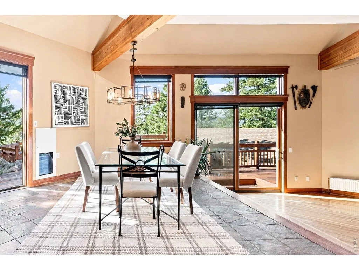
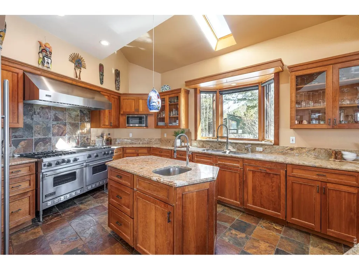
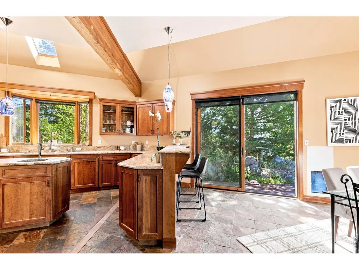
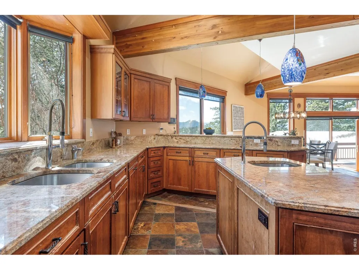
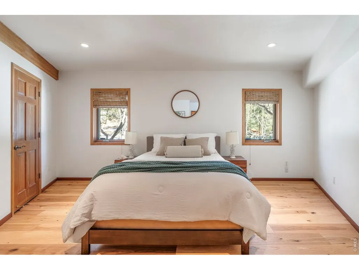
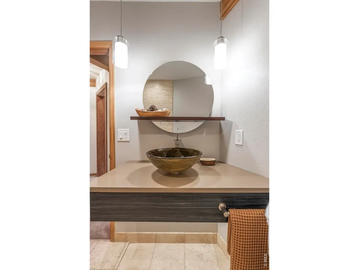
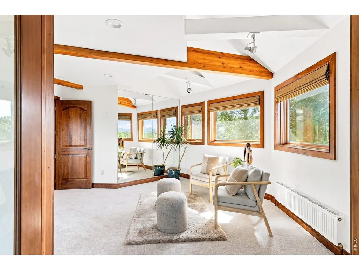
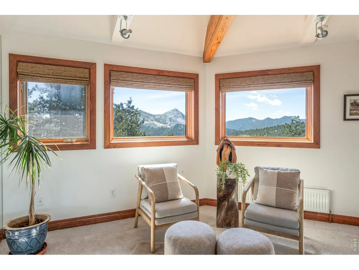
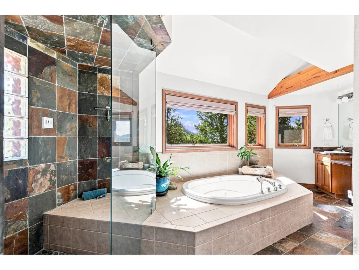
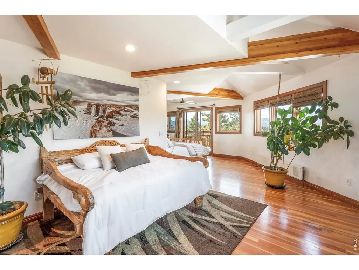
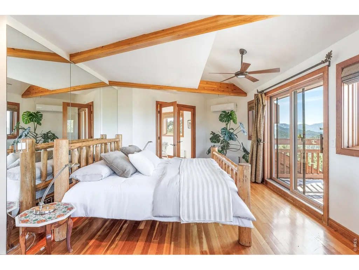
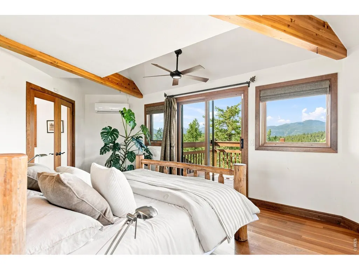
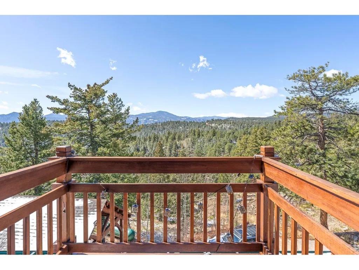
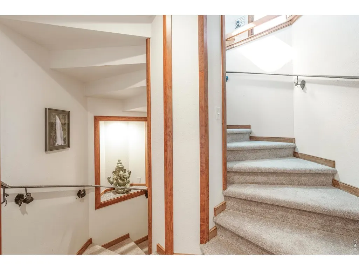
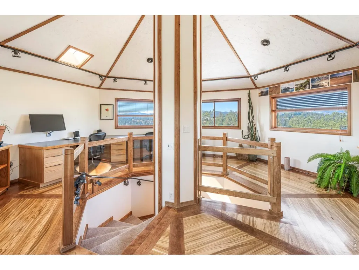
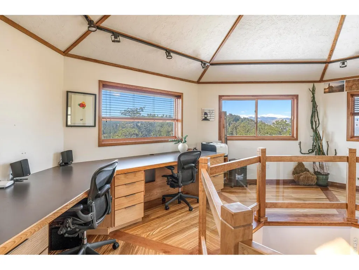
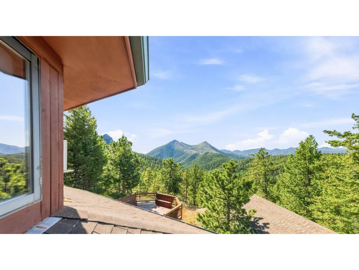
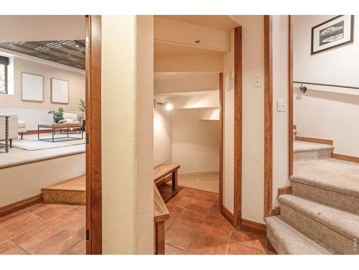
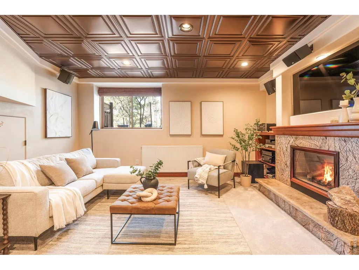
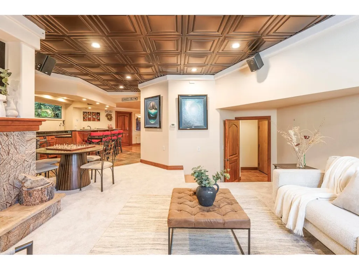
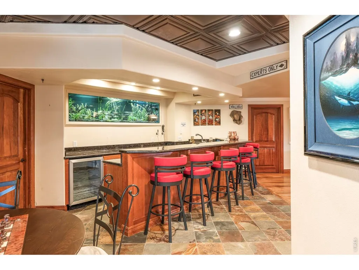
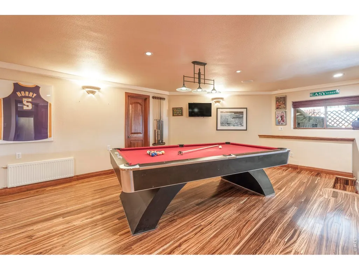
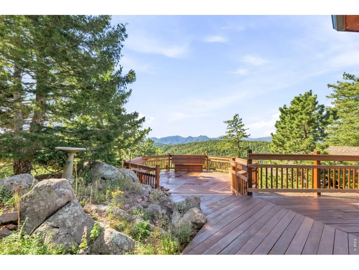
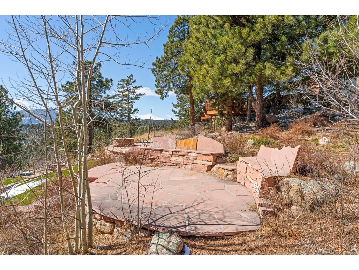
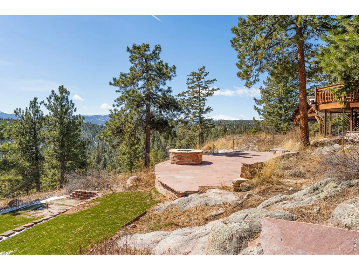
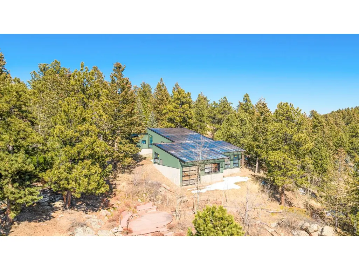
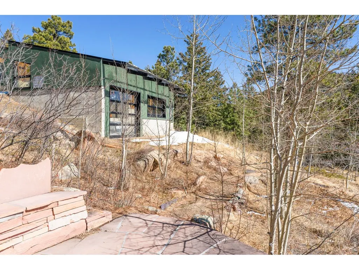
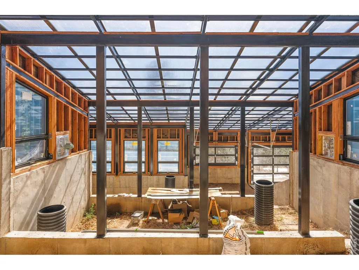
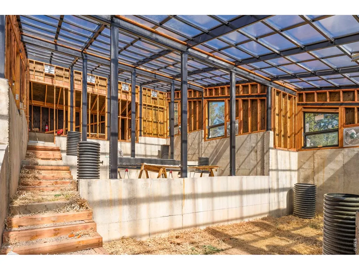
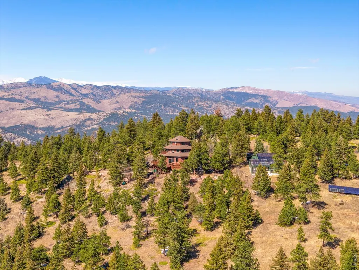
5097 Flagstaff Road sits at the end of a private dead-end drive on 10.25 forested acres, an octagon built up through four levels. The road below is one of the best-known climbs in Colorado cycling, and Green Mountain Trail starts steps from the back door. Downtown Boulder is minutes away and you would never guess it. Longs Peak and the Indian Peaks Wilderness hold the view west, and after dark Boulder spreads out far below to the east. Inside, vaulted ceilings, exposed timber beams, and walls of glass in the great room pull the ridge indoors. A sunken conversation and dining area anchors the center. The kitchen is built for people who love to cook and includes a Viking range, Thermador refrigerator, slate tile backsplash, and custom cabinetry. Also on this level, secondary bedrooms, and an updated full bath give guests their own corner of the house. Downstairs, the family room has a fireplace and a full bar with a saltwater fish tank. The primary suite has a level to itself and opens to a southwest-facing Juliette deck. At the top, the Birdsnest office is ringed in glass with forest and mountains in every direction. Outside, a detached 1,500 square foot geothermal greenhouse means tomatoes in February and greens all winter. A fully owned solar array powers the property. There is a gas fire pit for evenings, horseshoes set up below the house, and two fenced acres around it. Ride Flagstaff before work, hike Green Mountain at lunch, and watch the sun drop behind the Divide from the deck.
| Elementary School | Middle School | High School |
|---|---|---|
| Flatirons Elementary School | Manhattan Middle School | Boulder High School |
| Price History | |
|---|---|
| 3/12/2026 | Listed $2,595,000 |
General Features
| Living Area | 5070 |
|---|---|
| Sewer | Septic Tank |
| Heating | Forced Air,Hot Water |
| Cooling | Central Air |
| Utilities | Electricity Available,Propane |
| Roof | Composition |
| Appliances | Gas Range,Double Oven,Refrigerator,Bar Fridge,Microwave |
| Zoning | F |
| Garage Spaces | 3 |
| Patio/Porch Features | Deck |
| Architectural Style | Contemporary |
| Construction Materials | Frame,Cedar |
| Exclusions | SELLER'S PERSONAL PROPERTY + ALL STAGING ITEMS |
| Year Built | 1989 |
| View | Mountain(s),Plains View,Panoramic |
| Levels | Five Or More |
| Property Subtype | Single Family Residence |
| Tax Year | 2025 |
| Parcel Number | R0104657 |
| Community Features | Trail(s) |
| County | Boulder |
| New Construction | No |
| Property Type | Residential |
| HOA | No |
| Energy Efficient | Southern Exposure,Photovoltaic Owned |
| Subdivision Name | Walker Ranch Area |
| Possible Use | Single Family |
| Full Baths | 2 |
| Status | Active |
| Directions | Please follow directional signs all the way to the end of the road |
| High School | Boulder |
| City | Boulder |
| Disclosures | Seller's Property Disclosure |
| High School District | Boulder Valley Dist RE2 |
| MLS Area | Suburban Mountains |
| Spa Features | Bath |
| Elementary School | Flatirons |
| Property Attached Y/N | No |
| Tax Annual Amount | 9545 |
| Middle/Junior High School | Manhattan |
| Virtual Tour | https://my.matterport.com/show/?m=Yd3Ntv7Sqge&mls=1 |
| Standard Status | Active |
| Expected Active Date | 2026-03-12 |
| AttributionContact | 8057225800 |
Interior Features
| Interior Amenities | Eat-in Kitchen,Cathedral Ceiling(s),Open Floorplan,Pantry,Walk-In Closet(s),Wet Bar,Washer/Dryer Hookup,Beamed Ceilings |
|---|---|
| Basement | Crawl Space |
| Flooring | Wood |
| Fireplace Features | Gas,Family Room |
| Window Features | Window Coverings |
| Above Grade Finished Area | 3500 |
| Half Baths | 1 |
| 3/4 Baths | 2 |
| Total Bedrooms | 4 |
| LivingAreaSource | Assessor |
| Total Baths | 5 |
| Power Production Type | 1 |
Exterior Features
| Exterior Amenities | Balcony,Hot Tub |
|---|---|
| Fencing | Fenced |
| Parking Features | Attached |
| Lot Features | Wooded,Native Grass,Sloping Lot,Rock Outcropping,Abuts Public Open Space,House/Lot Faces SW |
| Water Source | Well |
| Lot Size Area | 446445 |
| Lot Size Acres | 10.25 |
| Road Surface Type | Gravel |
| Waterfront Y/N | No |
| Road Frontage Type | Priv Rd up to County Standards |
| Irrigation Water Rights Y/N | No |
Amenities
- Foreclosure
- Views
- Short Sale
- New Construction
- Adult 55+
- Lease To Own
- No HOA Fees
- Furnished
- Primary On Main
- Air Conditioning
- Seller Finance
- Green
- Fixer Upper
- Horse
- Golf
- Fireplace
- Deck
- Garage
- Basement
- Pool
Property vs Single Family Average in 80302
Price
Taxes
Year Built
Visits
 Information deemed reliable but not guaranteed by the MLS. © 2026 Information and Real Estate Services, LLC.
Information source: Information and Real Estate Services, LLC. Provided for limited non-commercial use only under IRES Rules. © Copyright IRES.
The information being provided is for the consumers personal, non-commercial use and may not be used for any purpose other than to identify prospective properties consumer may be interested in purchasing.
The IRES, LLC Data on this
Information deemed reliable but not guaranteed by the MLS. © 2026 Information and Real Estate Services, LLC.
Information source: Information and Real Estate Services, LLC. Provided for limited non-commercial use only under IRES Rules. © Copyright IRES.
The information being provided is for the consumers personal, non-commercial use and may not be used for any purpose other than to identify prospective properties consumer may be interested in purchasing.
The IRES, LLC Data on this
 The real estate listing information and related content displayed on this site is provided exclusively for consumers� personal, non-commercial use and may not be used for any purpose other than to identify prospective properties consumers may be interested in purchasing. This information and related content is deemed reliable but is not guaranteed accurate by elevateMLS.
