
Price Reduction - Primary on Main
Address
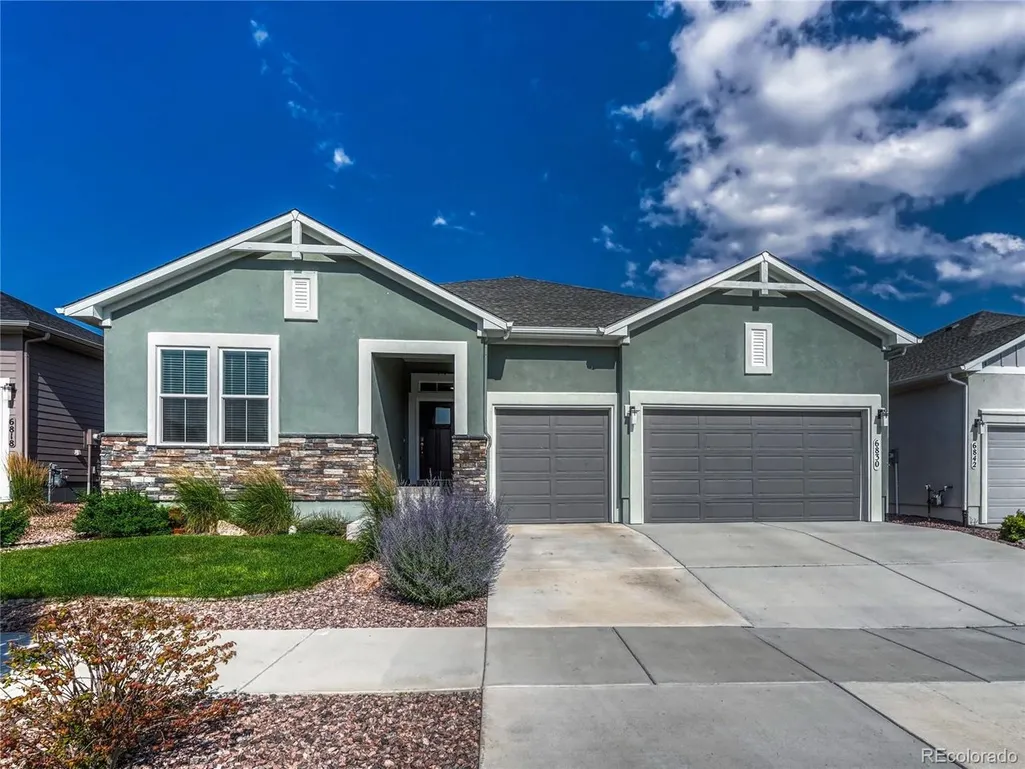
6830 Enclave Vista Loop, Colorado Springs, CO
Price
$ 730,000
Property Attributes
- MLS#9883746
- TypeSingle Family
- Listing Status Active
- CountyEL PASO
- CityColorado Springs
- NeighborhoodEnclave III At Wolf Ranch Fil 1
- Zip80924
- StyleSingle Family Residence
- Year Built2021
- Taxes$ 5378
- Price$ 730,000
- Bedrooms4
- Full Bathrooms3
- Half Bathrooms0
- Sqr Footage4564
- Lot Size0.17 Acres
Data Source:
Information and Real Estate Services (IRES)
Property Description
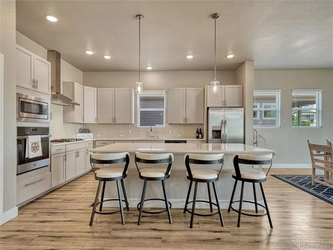
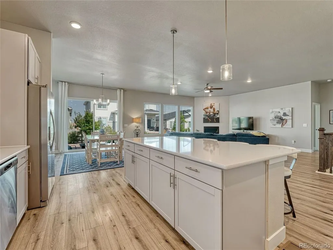
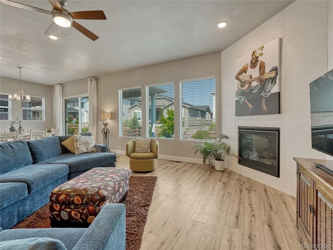
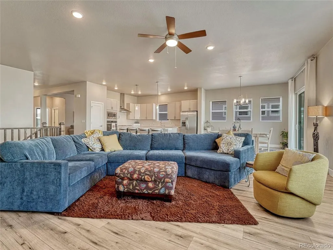
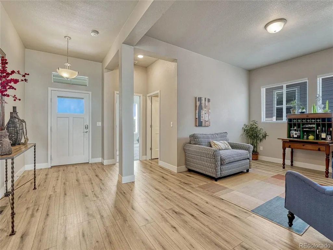
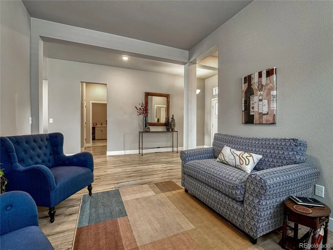
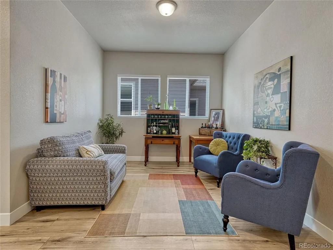
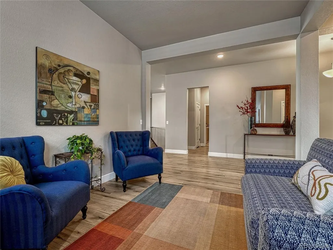
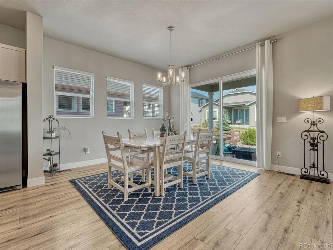
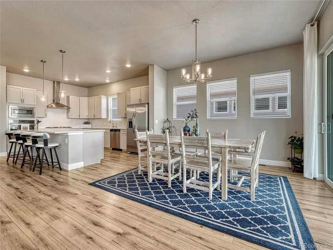
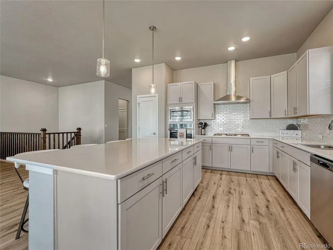
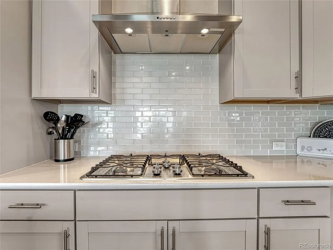
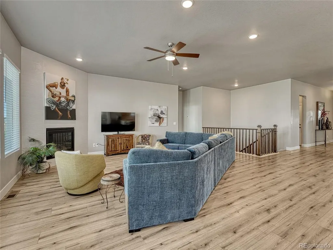
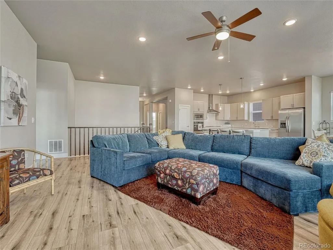
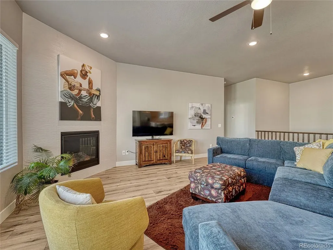
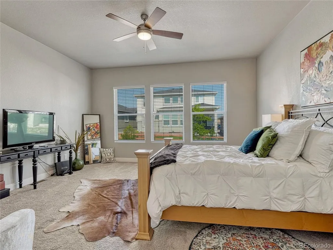
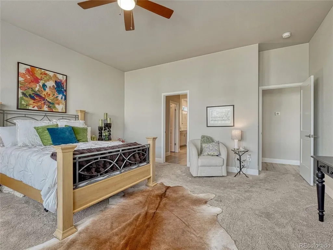
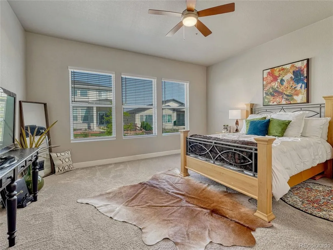
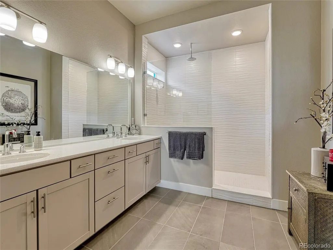
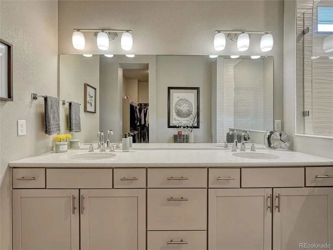
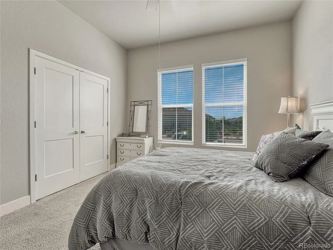
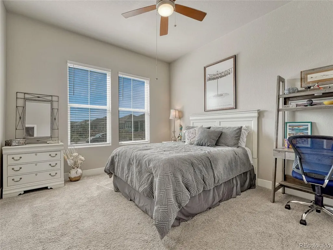
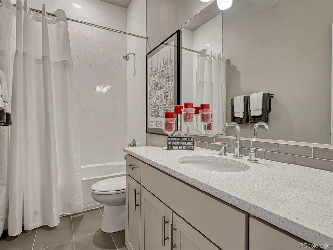
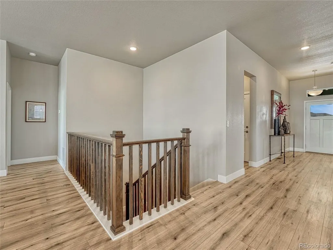
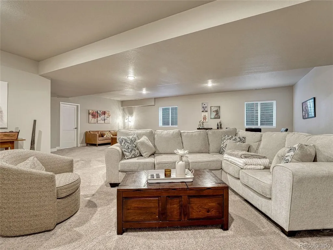
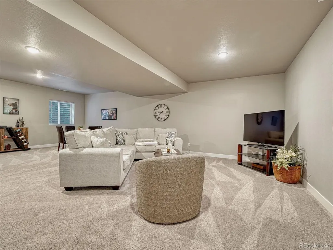
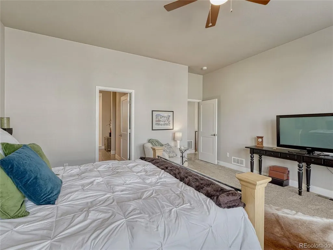
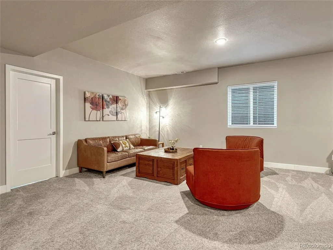
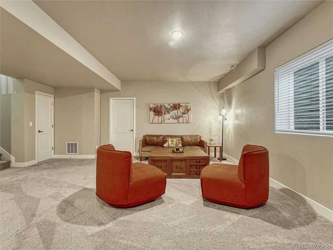
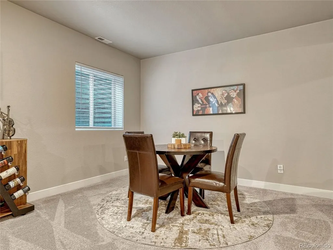
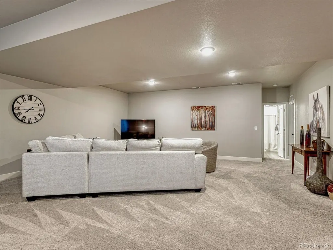
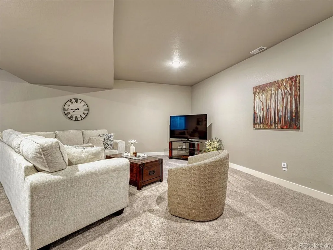
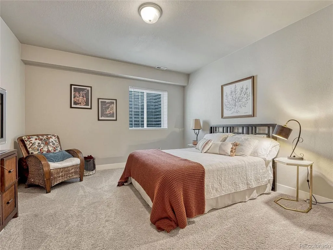
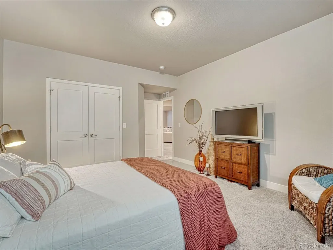
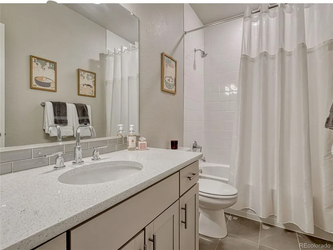
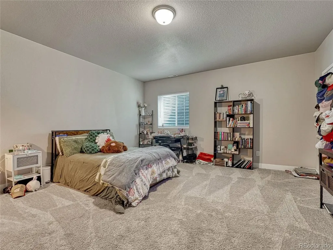
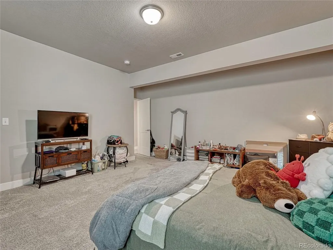
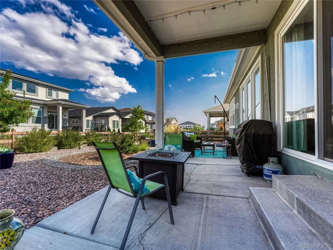
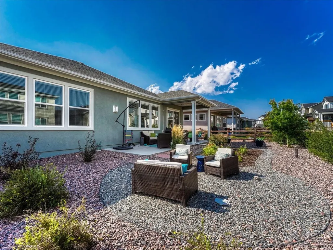
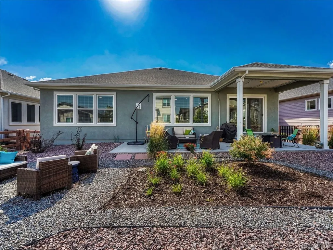
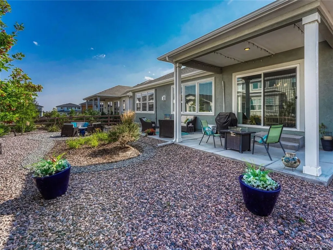
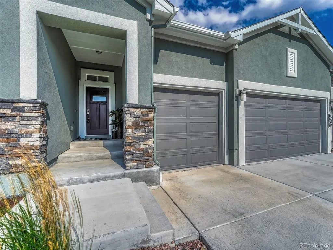
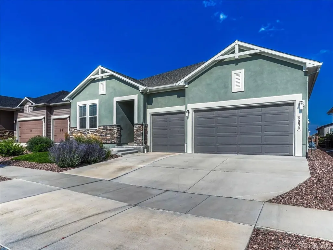
Welcome to this exceptional ranch-style home in the highly sought-after Wolf Ranch community, where thoughtful design, quality upgrades, and an ideal floor plan come together to create the perfect place to call home. Built by David Weekley in 2021, this beautifully maintained residence offers true main-level living. The heart of the home features an open-concept living room, dining area, and kitchen that flow seamlessly together, creating an inviting space for everyday living and entertaining. The kitchen showcases stainless steel appliances, a large center island, abundant cabinetry, and generous workspace. The spacious primary suite features a luxurious 5-piece bath with dual vanities, an oversized walk-in shower, and a large walk-in closet. The main level also includes a spacious secondary bedroom or office, a full bathroom, a versatile sitting area or formal dining room, and a generous laundry room. The finished basement offers an expansive family/recreation room, two additional bedrooms, and a shared full bathroom. The expansive unfinished storage area provides exceptional storage and endless possibilities. Complete with a rough-in for an additional bathroom, it could easily be transformed into a private junior suite, guest retreat, home gym, hobby room, or additional living space. Step outside to a beautifully xeriscaped backyard designed for low-maintenance enjoyment. The oversized three-car garage provides ample room for vehicles, storage, and more. Located within Academy School District 20, just minutes from shopping, dining, parks, and everyday conveniences, Wolf Ranch residents enjoy a recreational lake, pool, walking trails, and a dog park. Beautifully maintained and move-in ready, this home offers the feel of new with the added benefit of thoughtful upgrades already in place. Simply move in and enjoy the comfort, convenience, and lifestyle this exceptional home has to offer. Don't miss this opportunity - schedule your private tour today!
| Elementary School | Middle School | High School |
|---|---|---|
| Legacy Peak Elementary School | Chinook Trail Middle School | Liberty High School |
| Price History | |
|---|---|
| 8/7/2026 | Listed $740,000 |
| 8/26/2026 | 2$730,000 |
General Features
| Living Area | 3959 |
|---|---|
| Sewer | Public Sewer |
| Heating | Forced Air |
| Cooling | Central Air,Ceiling Fan(s) |
| Utilities | Electricity Available |
| Roof | Composition |
| Appliances | Dishwasher,Refrigerator,Washer,Dryer,Microwave,Disposal |
| Zoning | PDZ |
| HOA Fee | 100 |
| Garage Spaces | 3 |
| Association Fee Includes | Trash |
| Patio/Porch Features | Patio |
| Construction Materials | Frame,Stone,Stucco |
| Exclusions | Seller's personal property and staging items. |
| Year Built | 2021 |
| Levels | One |
| Property Subtype | Single Family Residence |
| Tax Year | 2025 |
| Community Features | Playground,Park,Trail(s) |
| Accessibility | Level Lot |
| Assoc Fee Paid Per | Monthly |
| County | El Paso |
| New Construction | No |
| Property Type | Residential |
| HOA | Yes |
| Energy Efficient | Windows |
| Subdivision Name | Enclave III At Wolf Ranch Fil 1 |
| Full Baths | 3 |
| Status | Active |
| Directions | From Research Pkwy and Powers Blvd,head east on Research; turn left on Wolf Valley Dr; Turn right on Enclave Vista Loop; Turn right on Enclave Vista Loop; continue to 6830 Enclave Vista Lp. |
| High School | Liberty |
| City | Colorado Springs |
| Association Name | Warren Management |
| High School District | Academy 20 |
| MLS Area | Out of Area |
| Elementary School | Legacy Peak |
| Property Attached Y/N | No |
| Tax Annual Amount | 5378 |
| Middle/Junior High School | Chinook Trail |
| Virtual Tour | https://u.listvt.com/mls/259554286 |
| Builder Name | David Weekley Homes |
| Standard Status | Active |
| Expected Active Date | 2026-08-13 |
| AttributionContact | [email protected],719-650-9300 |
Interior Features
| Interior Amenities | Eat-in Kitchen,Open Floorplan,Pantry,Walk-In Closet(s),Kitchen Island |
|---|---|
| Basement | Full,Partially Finished,Built-In Radon |
| Fireplace Features | Gas,Family Room,Great Room,One |
| Window Features | Window Coverings |
| Above Grade Finished Area | 2282 |
| Total Bedrooms | 4 |
| LivingAreaSource | Assessor |
| Total Baths | 3 |
Exterior Features
| Exterior Amenities | Sprinkler System |
|---|---|
| Fencing | Partial |
| Parking Features | Attached |
| Lot Features | Level |
| Water Source | City |
| Lot Size Area | 7200 |
| Lot Size Acres | 0.17 |
| Waterfront Y/N | No |
Amenities
- Foreclosure
- Views
- Short Sale
- New Construction
- Adult 55+
- Lease To Own
- No HOA Fees
- Furnished
- Primary On Main
- Air Conditioning
- Seller Finance
- Green
- Fixer Upper
- Horse
- Golf
- Fireplace
- Deck
- Garage
- Basement
- Pool
Property vs Single Family Average in 80924
Price
Taxes
Year Built
Visits
 Information deemed reliable but not guaranteed by the MLS. © 2026 Information and Real Estate Services, LLC.
Information source: Information and Real Estate Services, LLC. Provided for limited non-commercial use only under IRES Rules. © Copyright IRES.
The information being provided is for the consumers personal, non-commercial use and may not be used for any purpose other than to identify prospective properties consumer may be interested in purchasing.
The IRES, LLC Data on this
Information deemed reliable but not guaranteed by the MLS. © 2026 Information and Real Estate Services, LLC.
Information source: Information and Real Estate Services, LLC. Provided for limited non-commercial use only under IRES Rules. © Copyright IRES.
The information being provided is for the consumers personal, non-commercial use and may not be used for any purpose other than to identify prospective properties consumer may be interested in purchasing.
The IRES, LLC Data on this
 The real estate listing information and related content displayed on this site is provided exclusively for consumers� personal, non-commercial use and may not be used for any purpose other than to identify prospective properties consumers may be interested in purchasing. This information and related content is deemed reliable but is not guaranteed accurate by elevateMLS.
