




Address
29755 Woods Dr, Evergreen, CO
Price
$ 935,000
Property Attributes
- MLS#9421958
- TypeSingle Family
- Listing Status Active
- CountyJEFFERSON
- CityEvergreen
- AreaSuburban Mountains
- NeighborhoodWoods Land
- Zip80439
- StyleChalet
- Year Built1982
- Taxes$ 5649
- Price$ 935,000
- Bedrooms5
- Full Bathrooms2
- Half Bathrooms1
- Sqr Footage2939
- Lot Size0.45 Acres
Data Source:
Information and Real Estate Services (IRES)
Property Description
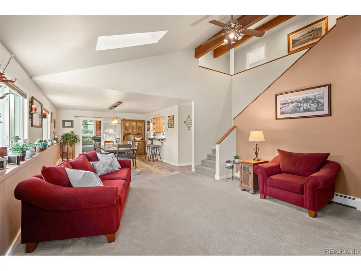
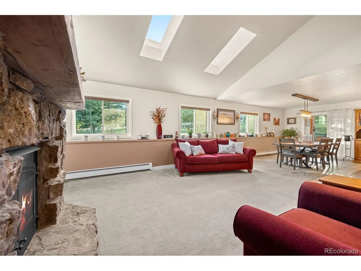
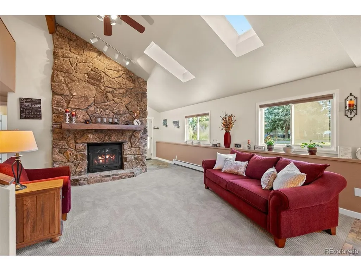
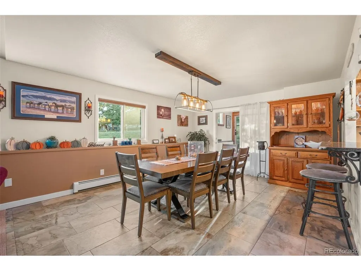
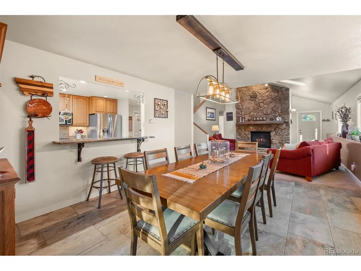
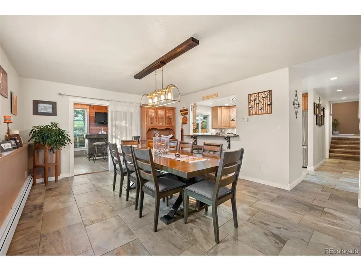
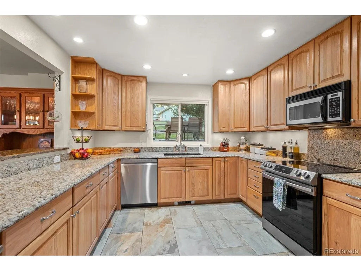
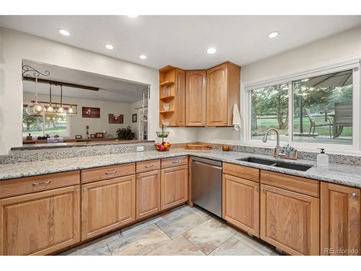
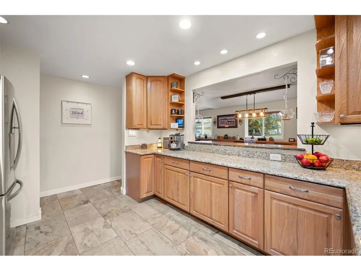
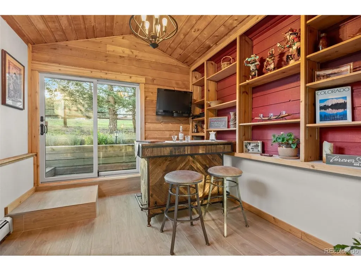
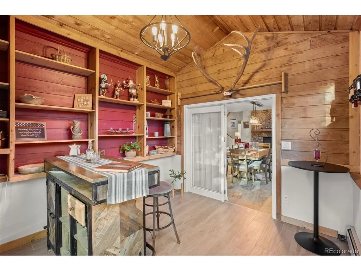
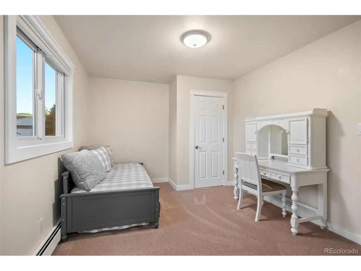
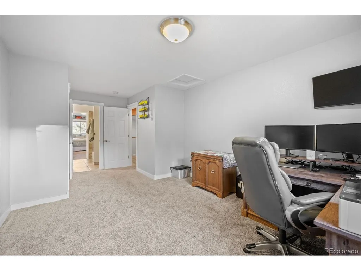
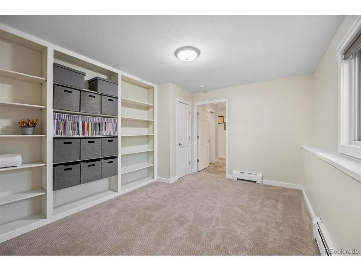
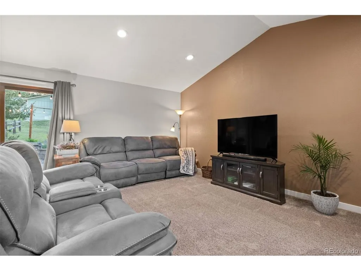
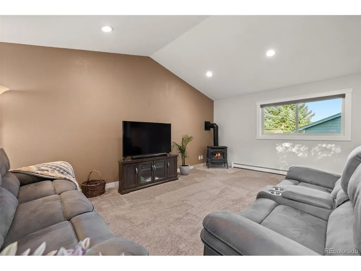
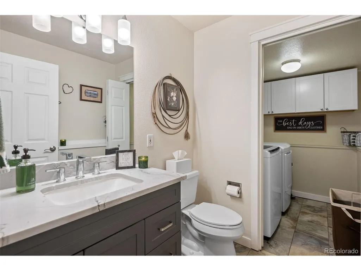
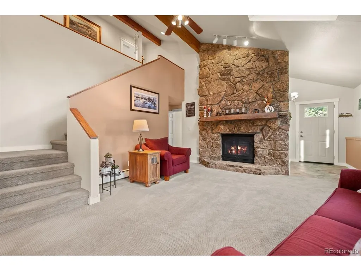
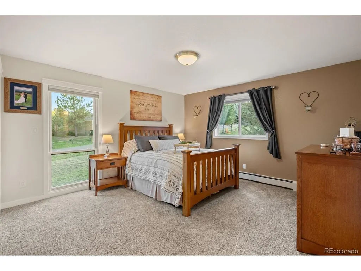
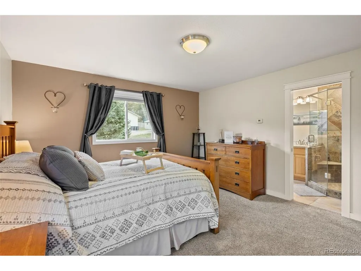
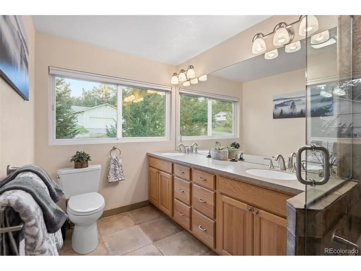
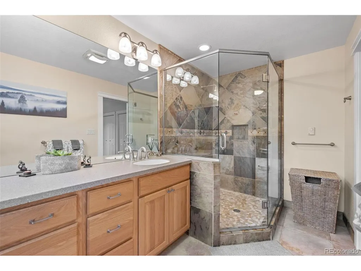
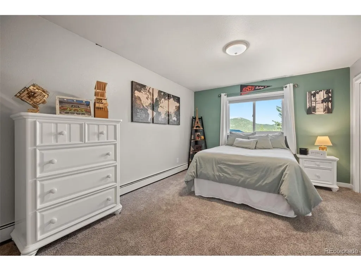
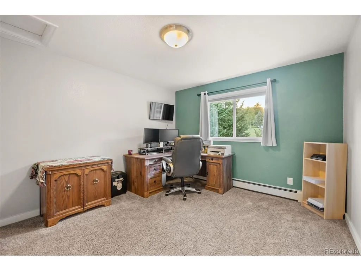
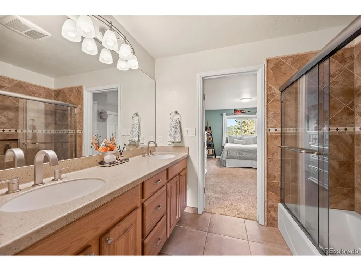
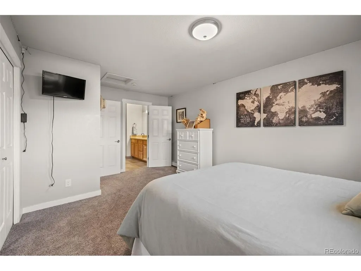
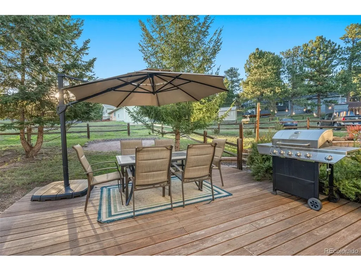
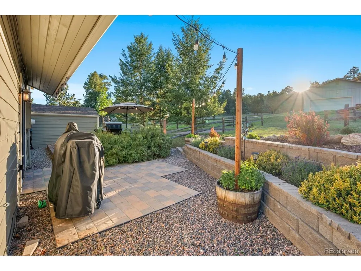
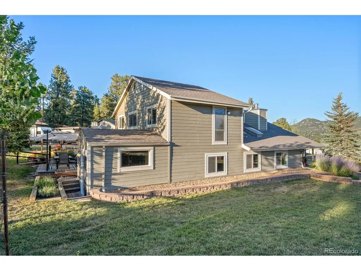
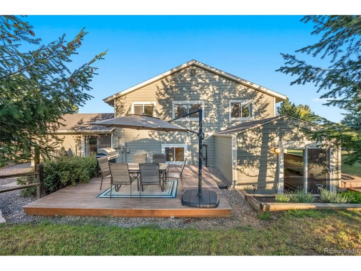
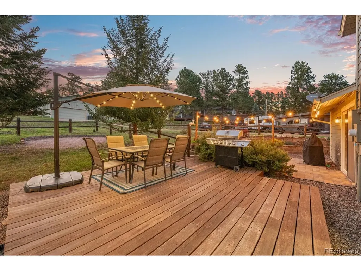
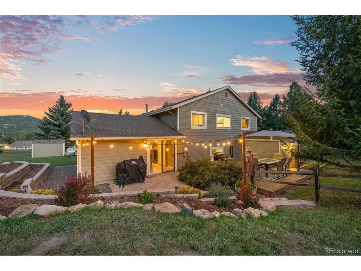
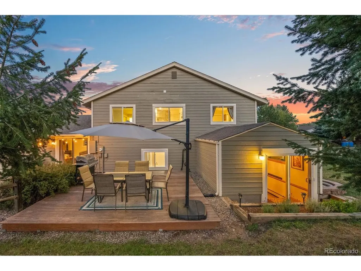
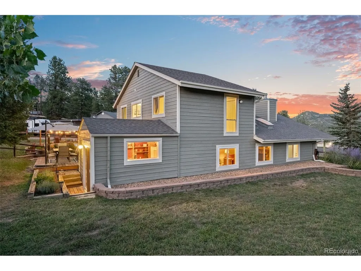
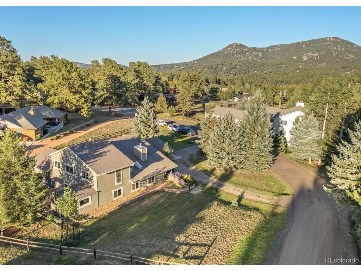
Spacious Evergreen Mountain Living. Located in the Woods Land Subdivision, this 2,939 sq. ft. home offers 5 bedrooms, 2.5 baths, and a versatile open floor plan. The carpeted living room features a wood-beam vaulted ceiling and dramatic floor-to-ceiling rock fireplace with gas logs, creating a warm mountain ambiance. The room flows easily into the sunroom, dining room, and kitchen, making the layout ideal for everyday living and entertaining. Porcelain tile flooring extends through the entry, dining room, and kitchen. The dining room includes a breakfast bar overlooking the kitchen-perfect for casual meals, conversation, or additional serving space. The kitchen offers wood cabinetry, stainless steel appliances, slab granite countertops, and a pantry. The finished sunroom provides a comfortable year-round retreat with wood-paneled walls, a bar, built-in shelving, and porcelain tile flooring. Two bedrooms are located on the main level, including one with built-in shelving, offering flexibility for guests, a home office, or hobbies. An updated half bath and adjoining laundry room with built-in cabinets add convenience. The carpeted family room provides another gathering space with a freestanding gas stove and direct access to the paved patio for outdoor dining and a fenced garden area-ideal for enjoying Colorado's beautiful seasons. Upstairs are three additional bedrooms and an updated full bath. The updated three-quarter en suite bath features a spacious tiled walk-in shower with a custom glass door and double-sink wood vanity. Additional amenities include new windows, a new boiler, hot-water baseboard gas heat, an oversized attached two-car garage, and a storage shed. Conveniently located near downtown Evergreen dining and shopping, approximately 50 minutes from downtown Denver and 1.5 hours from world-class skiing and the Colorado mountains. A wonderful opportunity to make Evergreen home.
| Elementary School | Middle School | High School |
|---|---|---|
| Wilmot Elementary School | Evergreen Middle School | Evergreen High School |
| Price History | |
|---|---|
| 9/11/2026 | Listed $935,000 |
General Features
| Living Area | 2939 |
|---|---|
| Sewer | Public Sewer |
| Heating | Hot Water,Baseboard |
| Cooling | Ceiling Fan(s) |
| Utilities | Natural Gas Available,Electricity Available,Cable Available |
| Roof | Composition |
| Appliances | Self Cleaning Oven,Dishwasher,Refrigerator,Washer,Dryer,Disposal,Fire Alarm |
| Zoning | MR-1 |
| Garage Spaces | 2 |
| Patio/Porch Features | Patio,Deck |
| Architectural Style | Chalet |
| Construction Materials | Frame,Wood Siding |
| Exclusions | Sellers personal property |
| Year Built | 1982 |
| Levels | Two |
| Property Subtype | Single Family Residence |
| Tax Year | 2026 |
| Accessibility | Level Lot |
| County | Jefferson |
| New Construction | No |
| Property Type | Residential |
| HOA | No |
| Energy Efficient | Windows |
| Subdivision Name | Woods Land |
| Full Baths | 1 |
| Status | Active |
| Directions | I-70 West to Evergreen Pkwy/Hwy 74-Exit 252. Continue Hwy 74 for 7.4 miles. Turn right on Hwy 73; turn right onto Buffalo Park Road; turn left onto Woods Drive. Home is on the right (look for real es |
| High School | Evergreen |
| City | Evergreen |
| High School District | Jefferson Dist R-1 |
| MLS Area | Suburban Mountains |
| Elementary School | Wilmot |
| Property Attached Y/N | No |
| Tax Annual Amount | 5649 |
| Middle/Junior High School | Evergreen |
| Standard Status | Active |
| Expected Active Date | 2026-09-11 |
| AttributionContact | [email protected],303-670-7100 |
Interior Features
| Interior Amenities | Cathedral Ceiling(s),Open Floorplan,Pantry,Skylights |
|---|---|
| Basement | Slab |
| Fireplace Features | Free Standing,Gas,Gas Log,Living Room,Family Room,One |
| Window Features | Skylight(s),Window Coverings |
| Above Grade Finished Area | 2939 |
| Half Baths | 1 |
| 3/4 Baths | 1 |
| Total Bedrooms | 5 |
| LivingAreaSource | Appraiser |
| Total Baths | 3 |
Exterior Features
| Exterior Amenities | Oversized Garage |
|---|---|
| Fencing | Partial |
| Parking Features | Attached |
| Lot Features | Level,Outbuildings,Gutters |
| Water Source | City |
| Lot Size Area | 19575 |
| Lot Size Acres | 0.45 |
| Road Surface Type | Dirt,Gravel |
| Waterfront Y/N | No |
Amenities
- Foreclosure
- Views
- Short Sale
- New Construction
- Adult 55+
- Lease To Own
- No HOA Fees
- Furnished
- Primary On Main
- Air Conditioning
- Seller Finance
- Green
- Fixer Upper
- Horse
- Golf
- Fireplace
- Deck
- Garage
- Basement
- Pool
Property vs Single Family Average in 80439
Price
Taxes
Year Built
Visits
 Information deemed reliable but not guaranteed by the MLS. © 2026 Information and Real Estate Services, LLC.
Information source: Information and Real Estate Services, LLC. Provided for limited non-commercial use only under IRES Rules. © Copyright IRES.
The information being provided is for the consumers personal, non-commercial use and may not be used for any purpose other than to identify prospective properties consumer may be interested in purchasing.
The IRES, LLC Data on this
Information deemed reliable but not guaranteed by the MLS. © 2026 Information and Real Estate Services, LLC.
Information source: Information and Real Estate Services, LLC. Provided for limited non-commercial use only under IRES Rules. © Copyright IRES.
The information being provided is for the consumers personal, non-commercial use and may not be used for any purpose other than to identify prospective properties consumer may be interested in purchasing.
The IRES, LLC Data on this
 The real estate listing information and related content displayed on this site is provided exclusively for consumers� personal, non-commercial use and may not be used for any purpose other than to identify prospective properties consumers may be interested in purchasing. This information and related content is deemed reliable but is not guaranteed accurate by elevateMLS.
