
Primary on Main
Address
Not Disclosed, Colorado Springs, CO
Price
$ 1,200,000
Property Attributes
- MLS#9125905
- TypeSingle Family
- Listing Status Active
- CountyEL PASO
- CityColorado Springs
- NeighborhoodWalden III
- Zip80908
- StyleSingle Family Residence
- Year Built2005
- Taxes$ 4025
- Price$ 1,200,000
- Bedrooms5
- Full Bathrooms4
- Half Bathrooms1
- Sqr Footage4414
- Lot Size0.93 Acres
Data Source:
Information and Real Estate Services (IRES)
Property Description
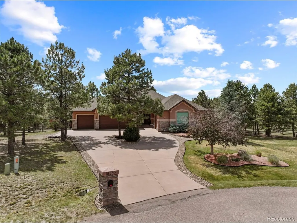
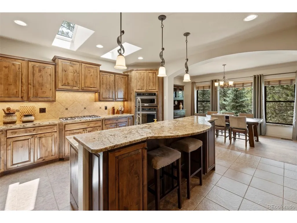
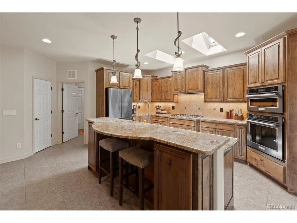
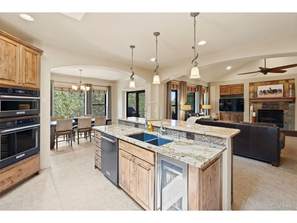
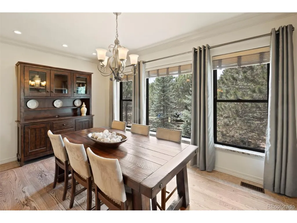
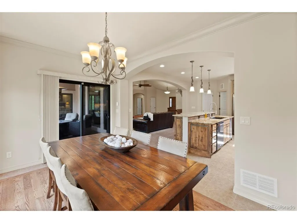
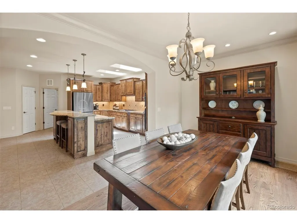
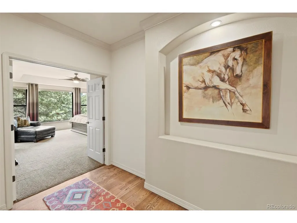
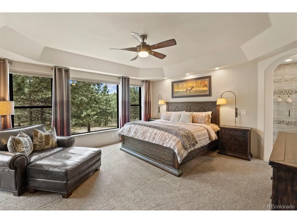
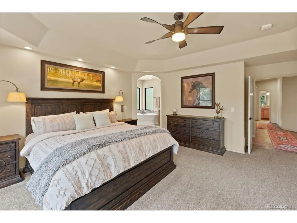
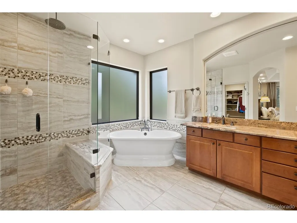
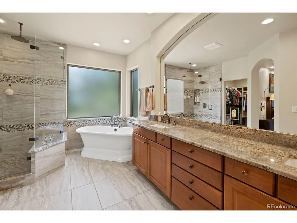
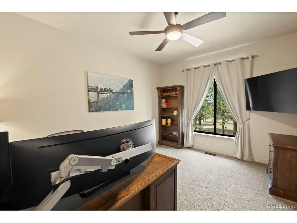
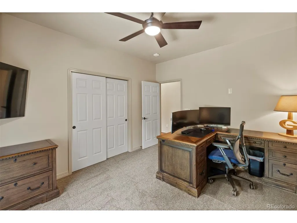
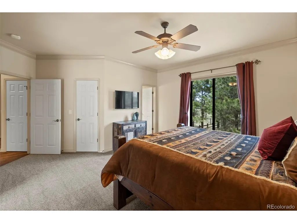
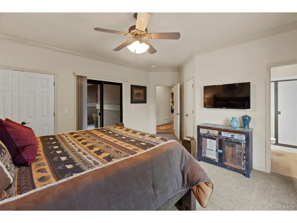
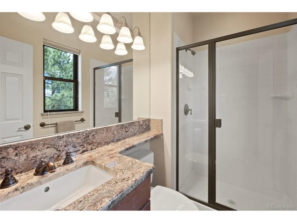
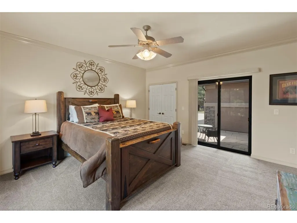
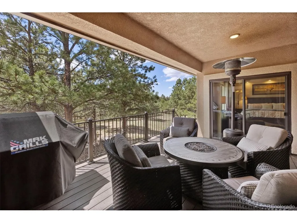
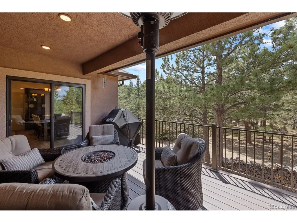
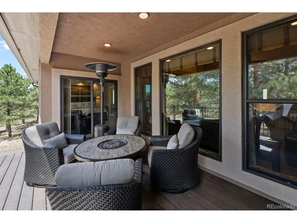
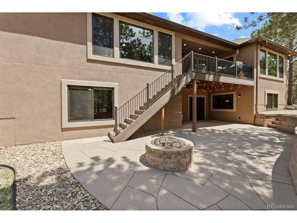
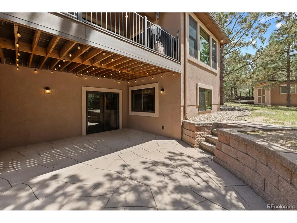
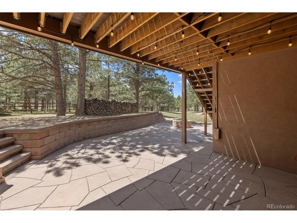
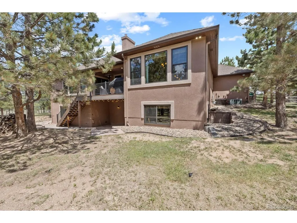
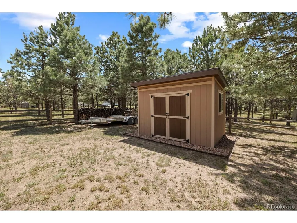
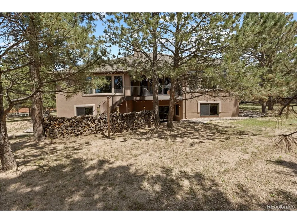
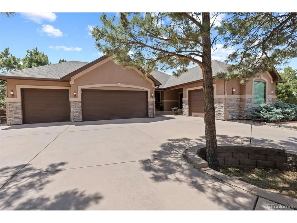
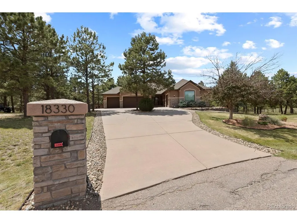
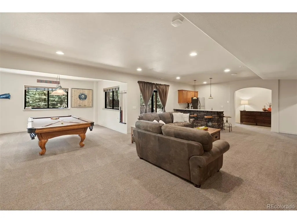
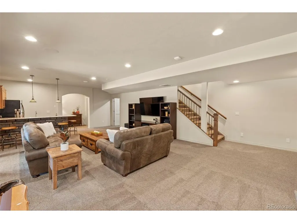
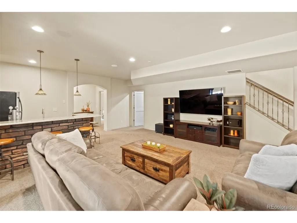
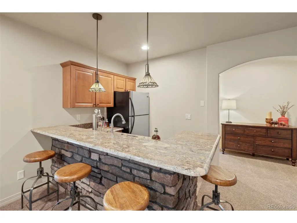
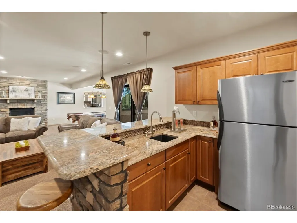
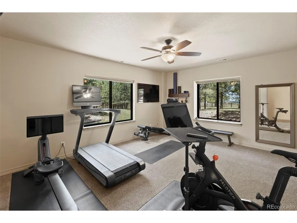
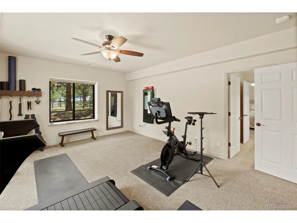
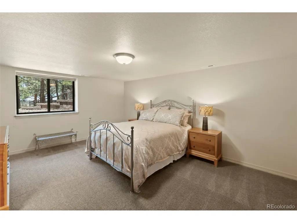
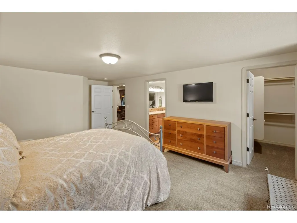
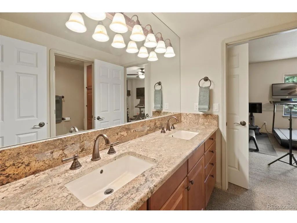
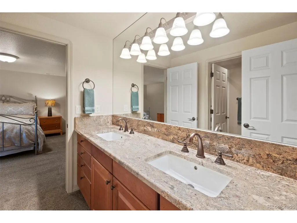
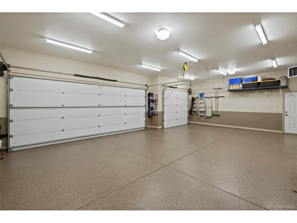
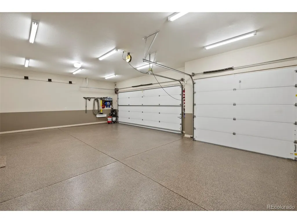
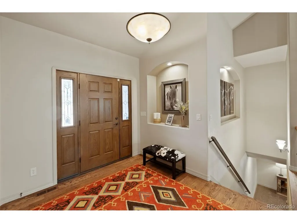
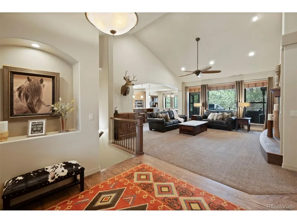
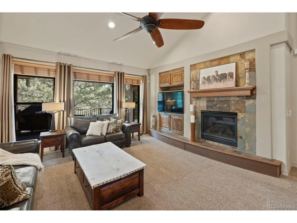
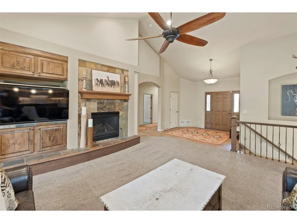
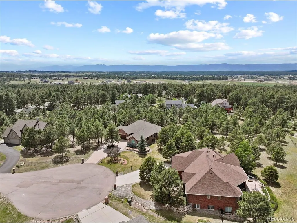
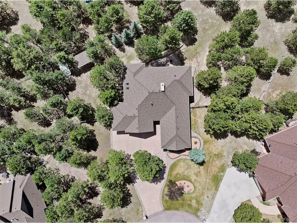
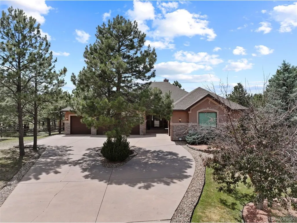
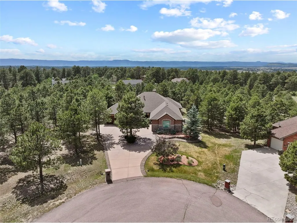
Tucked away at the end of a cul-de-sac on nearly one acre in the coveted Walden community, this meticulously maintained custom ranch home offers exceptional privacy, thoughtful upgrades, and a flexible layout designed for multi-generational living. Surrounded by mature trees, the property offers peaceful Colorado living near Lewis-Palmer District 38 schools, trails, and neighborhood ponds. A welcoming courtyard entry leads into a spacious main level featuring vaulted ceilings, crown molding, skylights, and abundant natural light. The great room centers around a gas fireplace with built-in cabinetry, while the gourmet kitchen offers granite countertops, alder cabinetry, stainless steel appliances, double ovens, a beverage refrigerator, wine chiller, pantry, and workspace for entertaining. Recent updates include remodeled countertops, granite window sills, fresh interior paint, updated flooring, Infinity by Marvin windows and sliding doors, plus a newer roof, skylights, gutters, and shed roof. The upgraded 6-inch gutters were designed for the home's steep roof pitch. The main level includes three bedrooms, highlighted by a spacious primary suite with deck access, remodeled bath, and walk-in closet. A private junior suite with its own exterior entrance, wet bar, and en-suite bath offers flexibility for guests, extended family, or a home office. The walkout basement features a large recreation room with fireplace and wet bar, two oversized bedrooms with walk-in closets, a Jack-and-Jill bath, flex room, and storage. Outdoor living includes a rebuilt composite deck, covered patio, mature landscaping, and a private treed setting. Additional features include dual furnaces, central air, two water heaters, fiber internet, central vacuum, and an oversized heated four-car garage with epoxy floors, built-in cabinetry, and upgraded lighting. This exceptional Walden property offers space, privacy, and comfort in one of northern El Paso County's most desirable communities.
| Elementary School | Middle School | High School |
|---|---|---|
| Palmer Lake Elementary School | Lewis-Palmer Middle School | Lewis-Palmer High School |
| Price History | |
|---|---|
| 6/11/2026 | Listed $1,200,000 |
General Features
| Living Area | 4264 |
|---|---|
| Sewer | Public Sewer |
| Heating | Forced Air |
| Cooling | Central Air,Ceiling Fan(s) |
| Utilities | Natural Gas Available,Electricity Available,Cable Available |
| Roof | Composition |
| Appliances | Down Draft,Double Oven,Dishwasher,Refrigerator,Microwave,Disposal |
| Zoning | RR-0.5 |
| HOA Fee | 250 |
| Garage Spaces | 2 |
| Patio/Porch Features | Patio |
| Construction Materials | Frame |
| Exclusions | Seller's Personal Property |
| Year Built | 2005 |
| Levels | One |
| Property Subtype | Single Family Residence |
| Tax Year | 2024 |
| Assoc Fee Paid Per | Annually |
| County | El Paso |
| New Construction | No |
| Property Type | Residential |
| HOA | Yes |
| Subdivision Name | Walden III |
| Full Baths | 2 |
| Status | Active |
| Directions | From North Gate Blvd,turn left onto CO-83 N and continue for approximately 5.4 miles. Turn right onto Walker Rd,continue through the traffic circle staying on Walker Rd,then turn right onto Highview |
| High School | Lewis-Palmer |
| City | Colorado Springs |
| Association Name | Walden HOA |
| High School District | Lewis-Palmer 38 |
| MLS Area | Out of Area |
| Elementary School | Palmer Lake |
| Property Attached Y/N | No |
| Tax Annual Amount | 4025 |
| Middle/Junior High School | Lewis-Palmer |
| Standard Status | Active |
| Expected Active Date | 2026-06-18 |
| AttributionContact | [email protected] |
Interior Features
| Interior Amenities | Pantry,Walk-In Closet(s),Wet Bar,Jack & Jill Bathroom |
|---|---|
| Basement | Full,Walk-Out Access |
| Fireplace Features | Two or More,Gas,Living Room,Family Room |
| Above Grade Finished Area | 2405 |
| Half Baths | 1 |
| 3/4 Baths | 2 |
| Total Bedrooms | 5 |
| LivingAreaSource | Assessor |
| Total Baths | 5 |
Exterior Features
| Parking Features | Attached |
|---|---|
| Lot Features | Cul-De-Sac,Outbuildings |
| Lot Size Area | 40510 |
| Lot Size Acres | 0.93 |
| Waterfront Y/N | No |
Amenities
- Foreclosure
- Views
- Short Sale
- New Construction
- Adult 55+
- Lease To Own
- No HOA Fees
- Furnished
- Primary On Main
- Air Conditioning
- Seller Finance
- Green
- Fixer Upper
- Horse
- Golf
- Fireplace
- Deck
- Garage
- Basement
- Pool
Property vs Single Family Average in 80908
Price
Taxes
Year Built
Visits
 Information deemed reliable but not guaranteed by the MLS. © 2026 Information and Real Estate Services, LLC.
Information source: Information and Real Estate Services, LLC. Provided for limited non-commercial use only under IRES Rules. © Copyright IRES.
The information being provided is for the consumers personal, non-commercial use and may not be used for any purpose other than to identify prospective properties consumer may be interested in purchasing.
The IRES, LLC Data on this
Information deemed reliable but not guaranteed by the MLS. © 2026 Information and Real Estate Services, LLC.
Information source: Information and Real Estate Services, LLC. Provided for limited non-commercial use only under IRES Rules. © Copyright IRES.
The information being provided is for the consumers personal, non-commercial use and may not be used for any purpose other than to identify prospective properties consumer may be interested in purchasing.
The IRES, LLC Data on this
 The real estate listing information and related content displayed on this site is provided exclusively for consumers� personal, non-commercial use and may not be used for any purpose other than to identify prospective properties consumers may be interested in purchasing. This information and related content is deemed reliable but is not guaranteed accurate by elevateMLS.
