
Price Reduction - Views - Golf Course

Address
1017 Turnberry Cir, Louisville, CO
Price
$ 2,000,000
Property Attributes
- MLS#9067385
- TypeSingle Family
- Listing Status Active
- CountyBOULDER
- CityLouisville
- AreaLouisville
- NeighborhoodCoal Creek Ranch
- Zip80027
- StyleContemporary
- Year Built2023
- Taxes$ 9760
- Price$ 2,000,000
- Bedrooms4
- Full Bathrooms3
- Half Bathrooms1
- Sqr Footage3951
- Lot Size0.22 Acres
Data Source:
Information and Real Estate Services (IRES)
Property Description
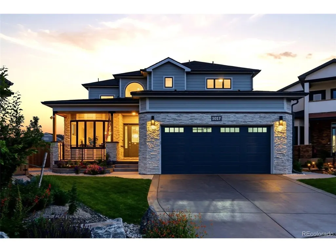
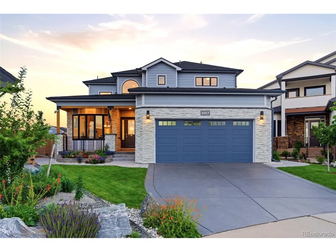
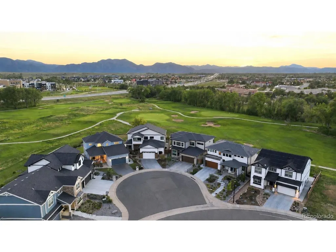
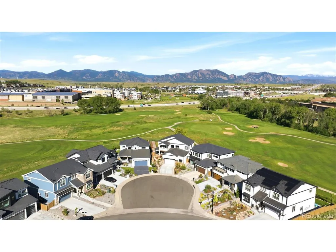
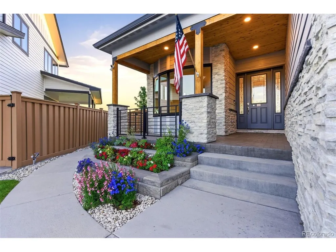
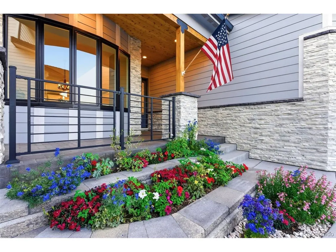
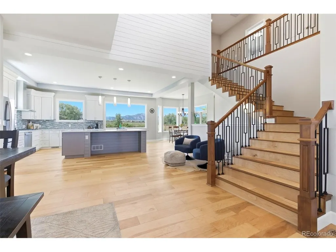
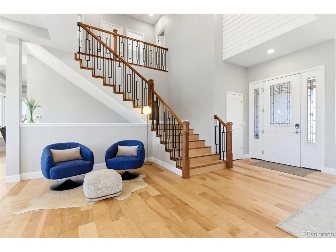
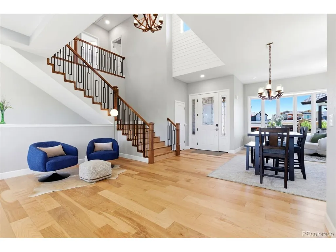
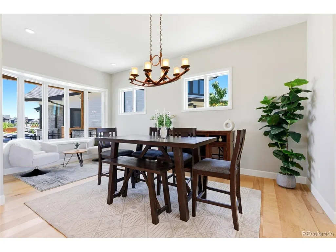
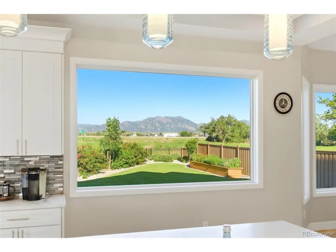
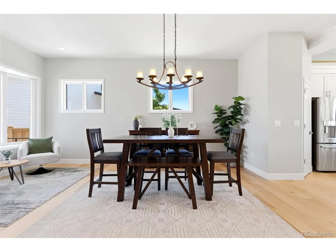
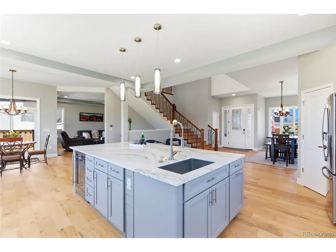
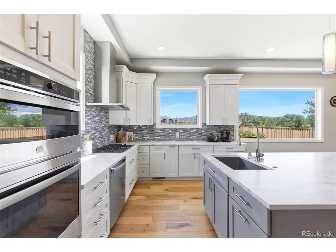
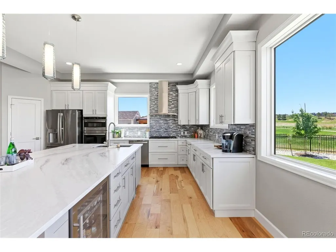
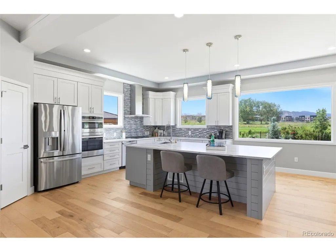
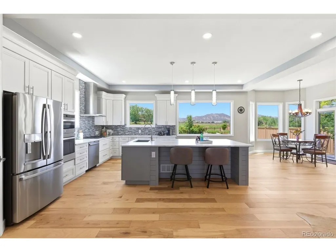
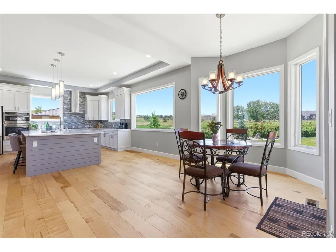
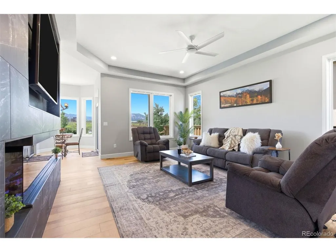
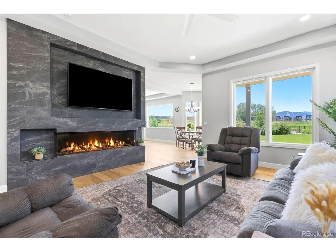
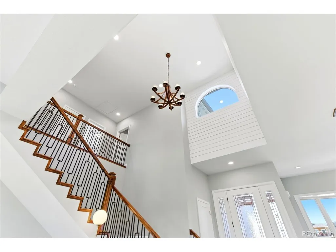
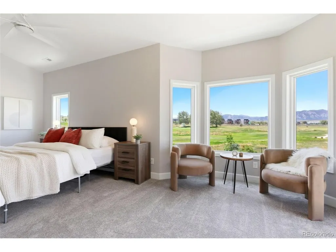
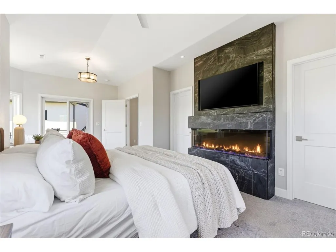
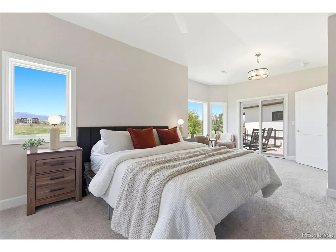
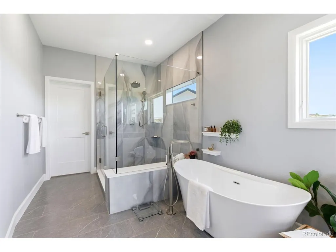
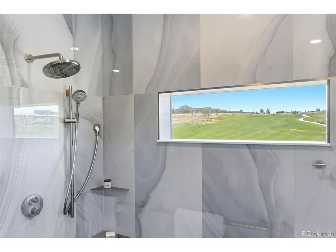
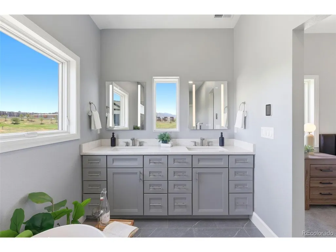
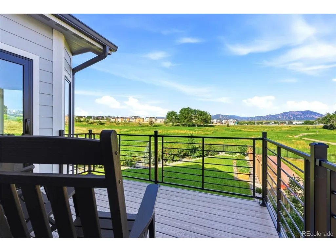
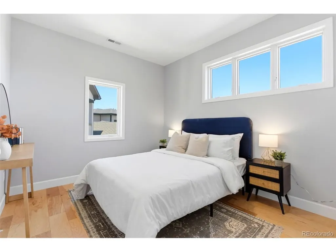
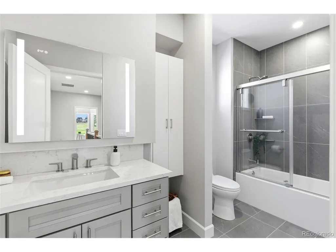
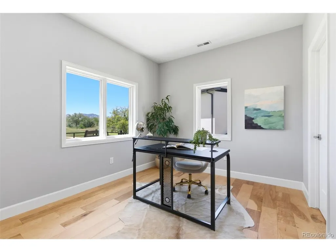
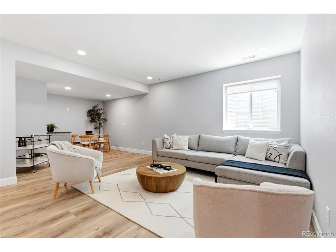
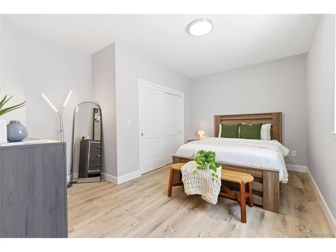
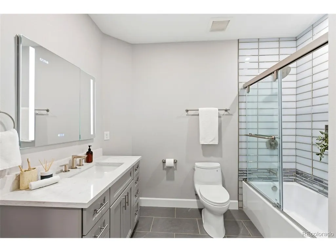
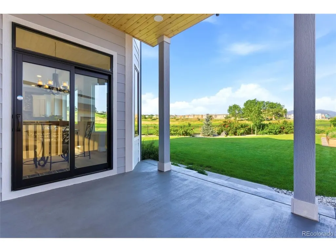
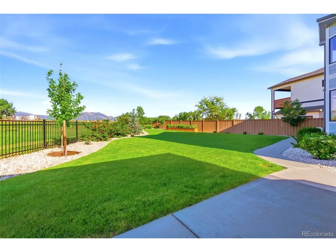
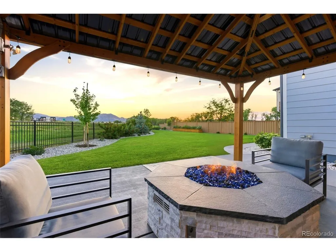
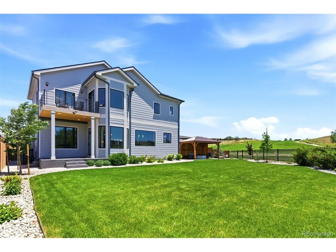
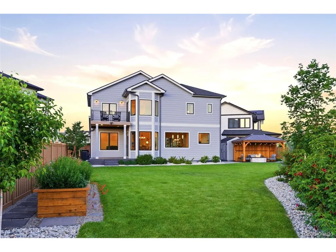
For the first time in 35 years, one of Coal Creek Ranch's largest and most premier lots is finally available and the home on it has been completely rebuilt to modern luxury standards. This is a true unicorn property: privately tucked at the top of a cul-de-sac, with the Coal Creek Golf Course wrapping around it, complete with unobstructed mountain and Flatirons views and a level of privacy that is hard to find elsewhere in the community. The location is just as extraordinary. Perfectly positioned on the 36 Corridor between Boulder and Denver in Boulder County, this Louisville home offers the perfect blend of rich history and vibrant modern living. For executives and discerning second-home buyers, it's the ultimate Front Range base: minutes from Boulder, the CU campus, and ideally situated for the Sundance Film Festival's new permanent home in Boulder starting in January 2027. This home offers year-round access to the lifestyle that makes this region one of the most sought-after in the country. The outdoor experience is just as exceptional: featuring a large, beautifully landscaped yard and gazebo w/ fire-pit entertainment area. The primary suite boasts a terrace providing some of the most breathtaking sunsets on the Front Range, all while watching golfers on the 2nd hole tee-boxes and observing 3 greens of putting simultaneously! The longtime property owners are now Senior "Snowbirds" and have only lightly utilized this home for two, now going on three summer seasons since receiving the Certificate of Occupancy in March of 2024. There has never been any smoking or animals in the home. Two of the four bathrooms have rarely or never been utilized and it's had a "sock-only" policy from day one to protect the beautiful wood floors. A warm and inviting luxury home situated on a Premier lot, with majestic views, exceptional landscaping, and a plethora of elite brand finishes combined for a rare offering that serious buyers won't want to miss.
| Elementary School | Middle School | High School |
|---|---|---|
| Monarch K-8 Elementary School | Monarch K-8 Middle School | Monarch High School |
| Price History | |
|---|---|
| 6/15/2026 | Listed $2,210,000 |
| 7/16/2026 | 1$2,195,000 |
| 8/12/2026 | 5$2,100,000 |
| 9/18/2026 | 5$2,000,000 |
General Features
| Living Area | 3541 |
|---|---|
| Sewer | Public Sewer |
| Heating | Forced Air |
| Cooling | Central Air,Ceiling Fan(s) |
| Utilities | Natural Gas Available,Electricity Available |
| Roof | Fiberglass |
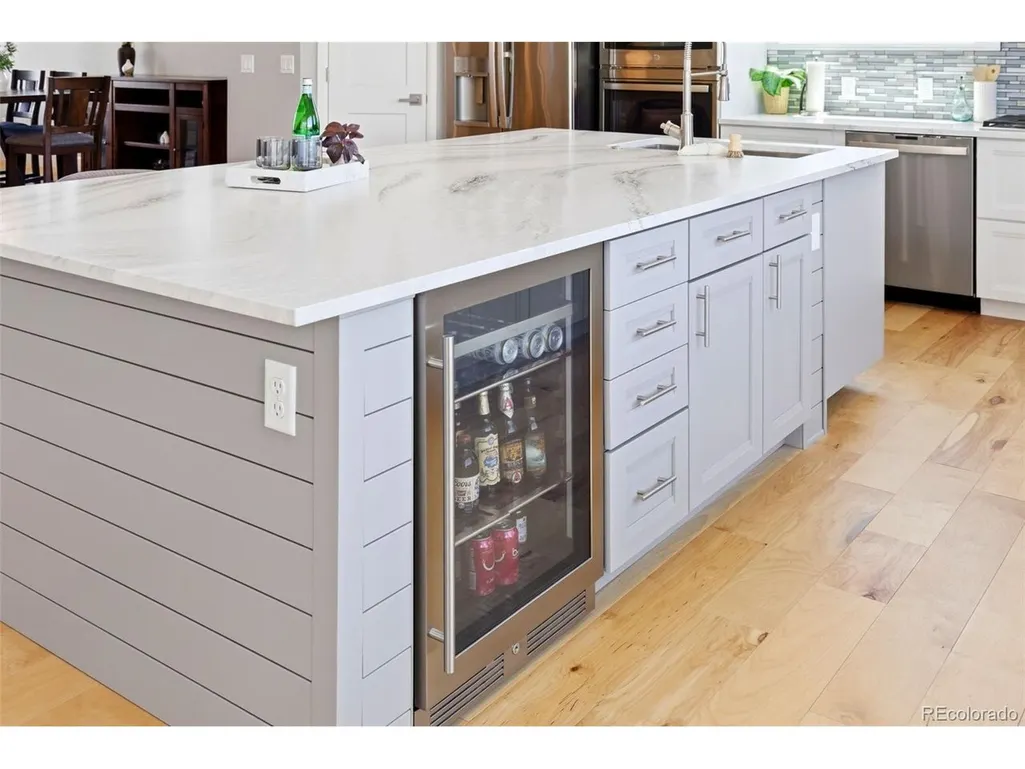
| Appliances | Refrigerator,Bar Fridge,Washer,Dryer,Freezer,Fire Alarm |
| HOA Fee | 68.9 |
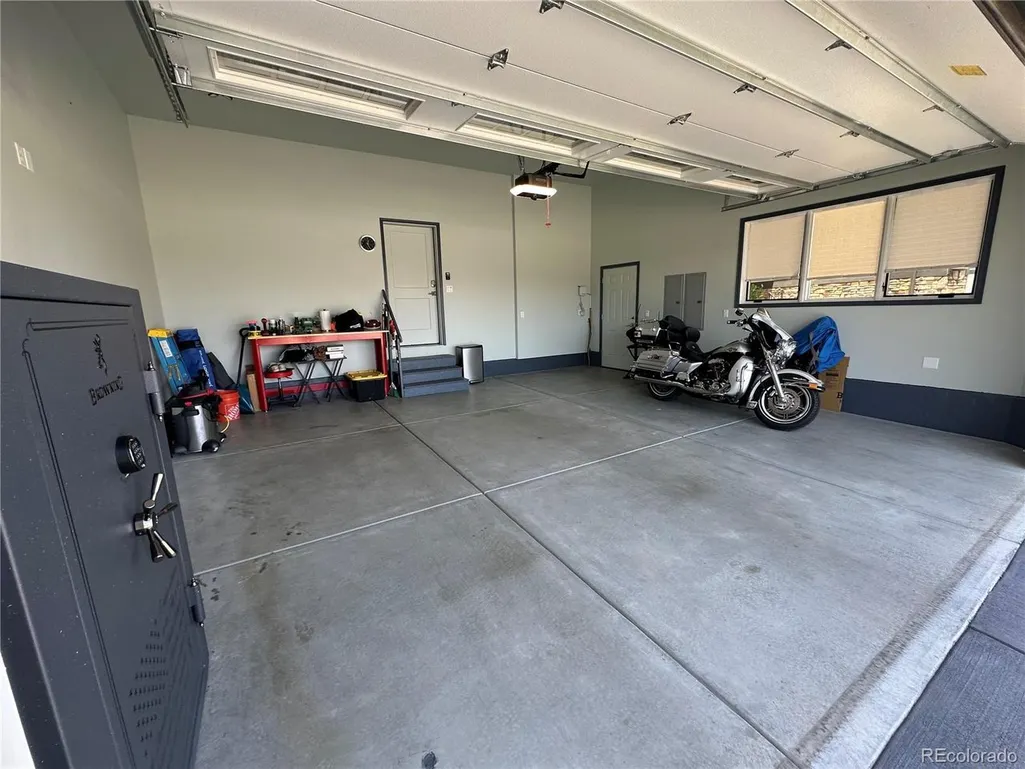
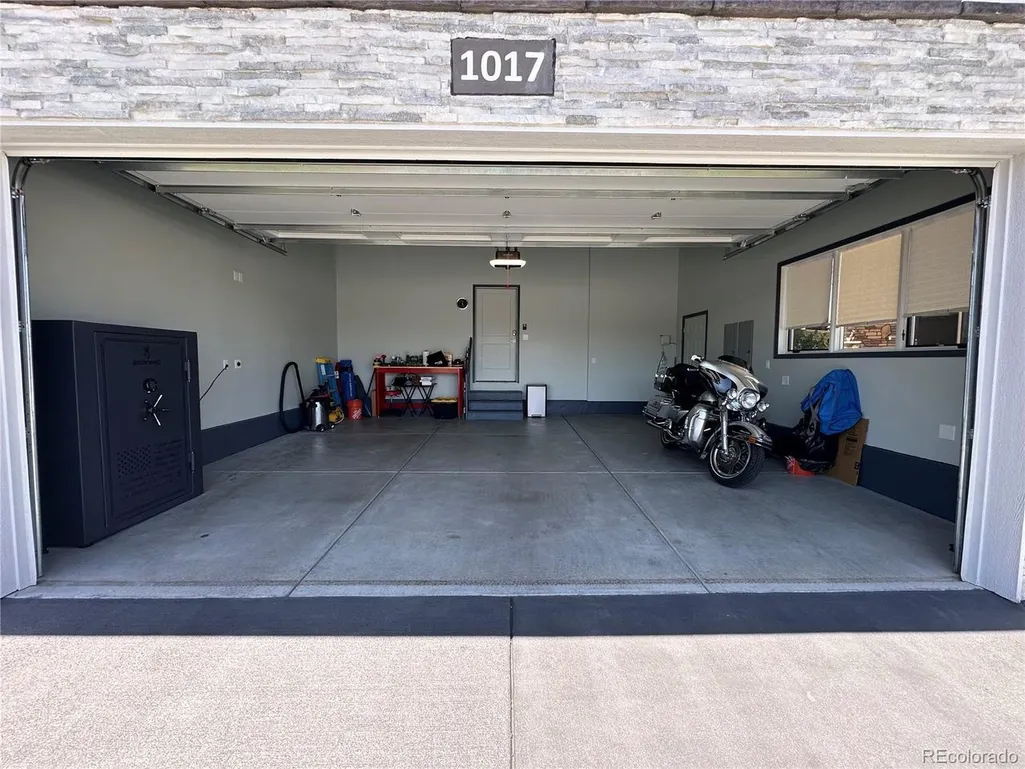
| Garage Spaces | 2 |
| Patio/Porch Features | Patio,Deck |
| Architectural Style | Contemporary |
| Construction Materials | Stone,Composition |
| Exclusions | Sellers personal property and staging items. |
| Year Built | 2023 |
| View | Mountain(s),City |
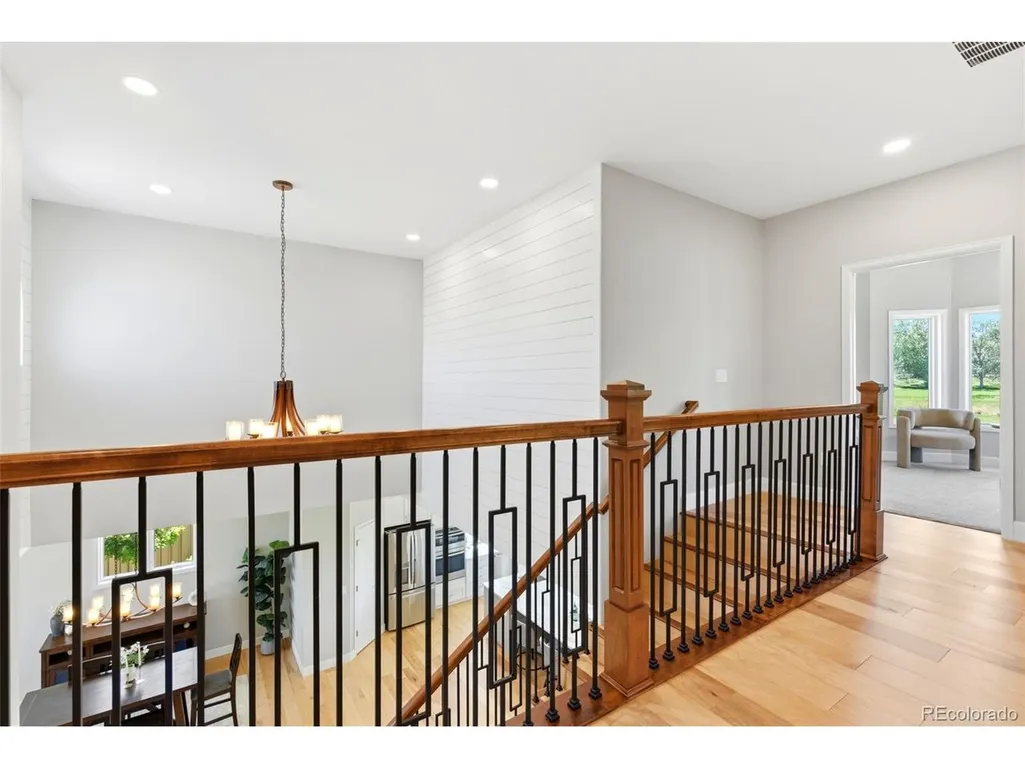
| Levels | Two |
| Property Subtype | Single Family Residence |
| Tax Year | 2025 |
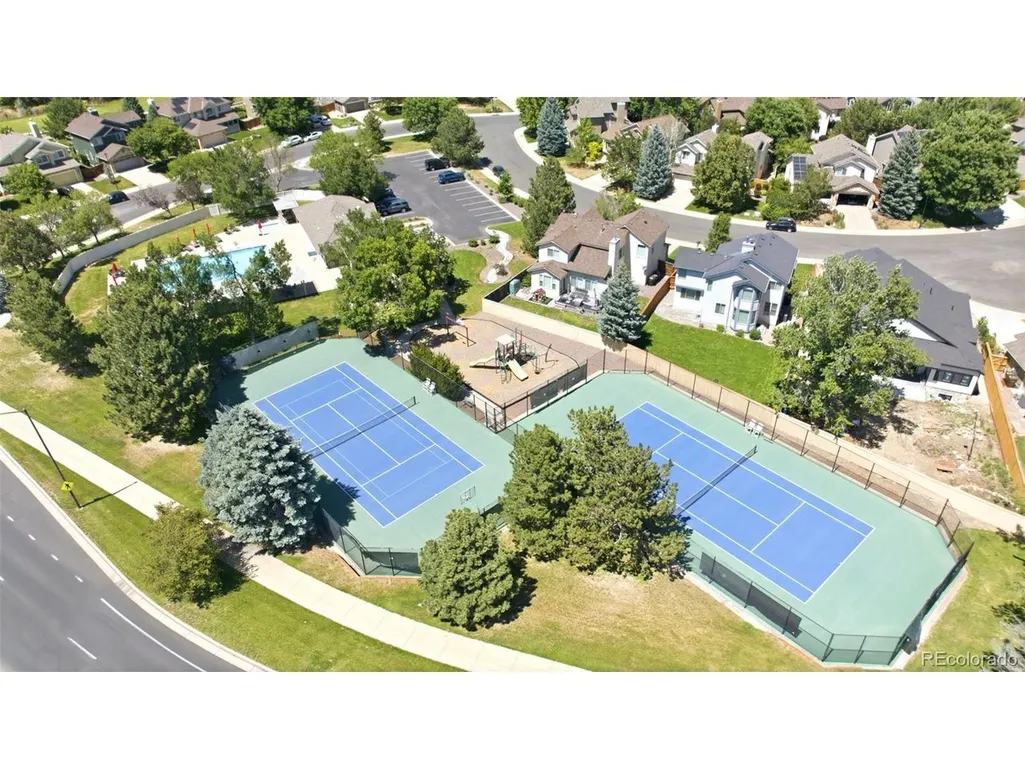
| Community Features | Clubhouse,Tennis Court(s),Pool,Playground |
| Accessibility | Level Lot |
| Assoc Fee Paid Per | Monthly |
| County | Boulder |
| New Construction | No |
| Property Type | Residential |
| HOA | Yes |
| Energy Efficient | Solar Hot Water,Windows,High Efficiency Furnace,Thermostat |
| Subdivision Name | Coal Creek Ranch |
| Full Baths | 3 |
| Status | Active |
| High School | Monarch |
| City | Louisville |
| Association Name | Coal Creek Ranch HOA |
| High School District | Boulder Valley Dist RE2 |
| MLS Area | Louisville |
| Elementary School | Monarch K-8 |
| Property Attached Y/N | No |
| Tax Annual Amount | 9760 |
| Middle/Junior High School | Monarch K-8 |
| Virtual Tour | https://www.zillow.com/view-imx/516c6d72-a237-44b0-a2e2-d54743a41384?setAttribution=mls&wl=true&initialViewType=pano |
| Standard Status | Active |
| Expected Active Date | 2026-06-18 |
| AttributionContact | [email protected],347-884-4178 |
Interior Features
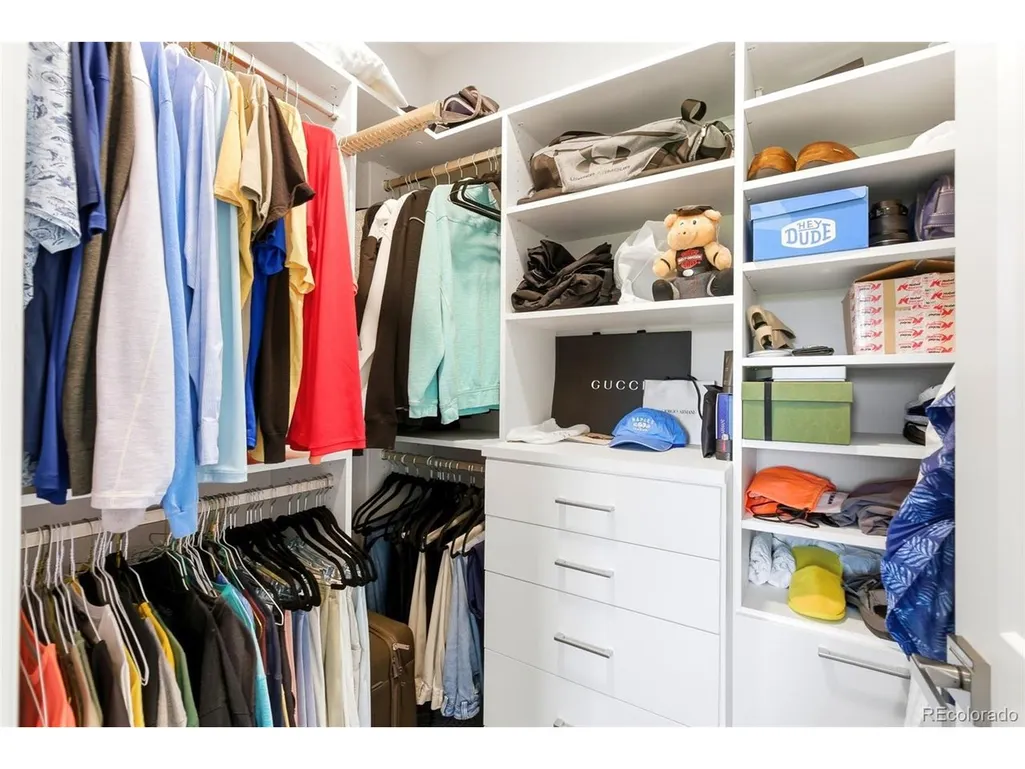
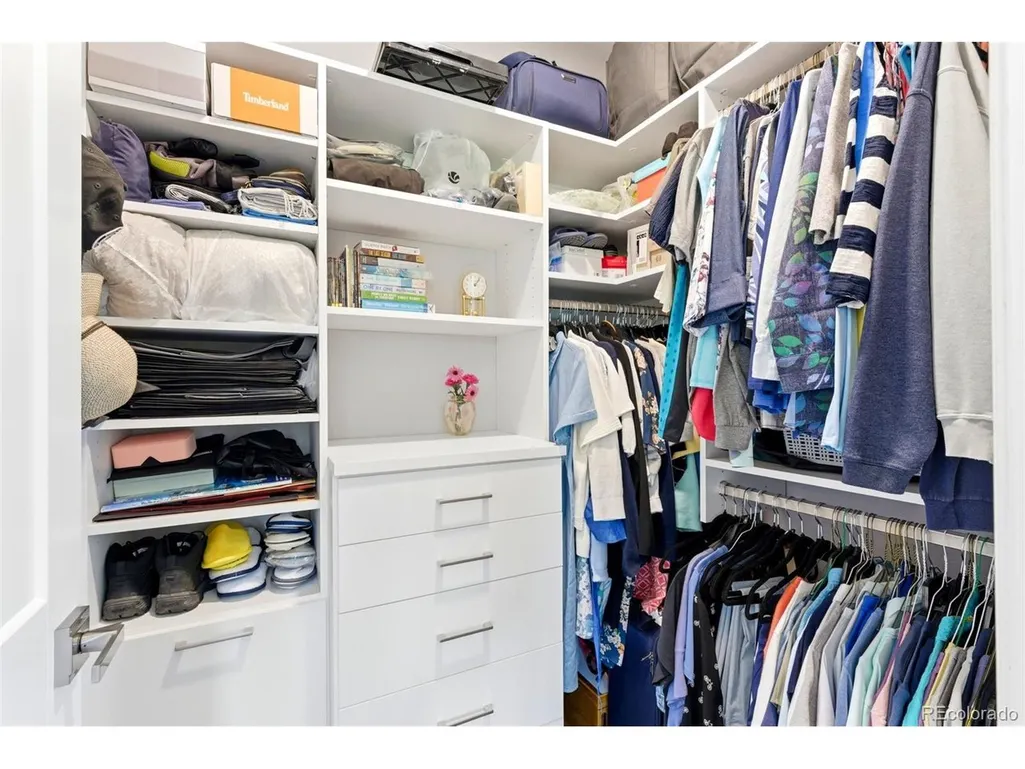
| Interior Amenities | Eat-in Kitchen,Pantry,Bay or Bow Window,Walk-In Closet(s),Kitchen Island |
|---|---|
| Basement | Partially Finished,Structural Floor |
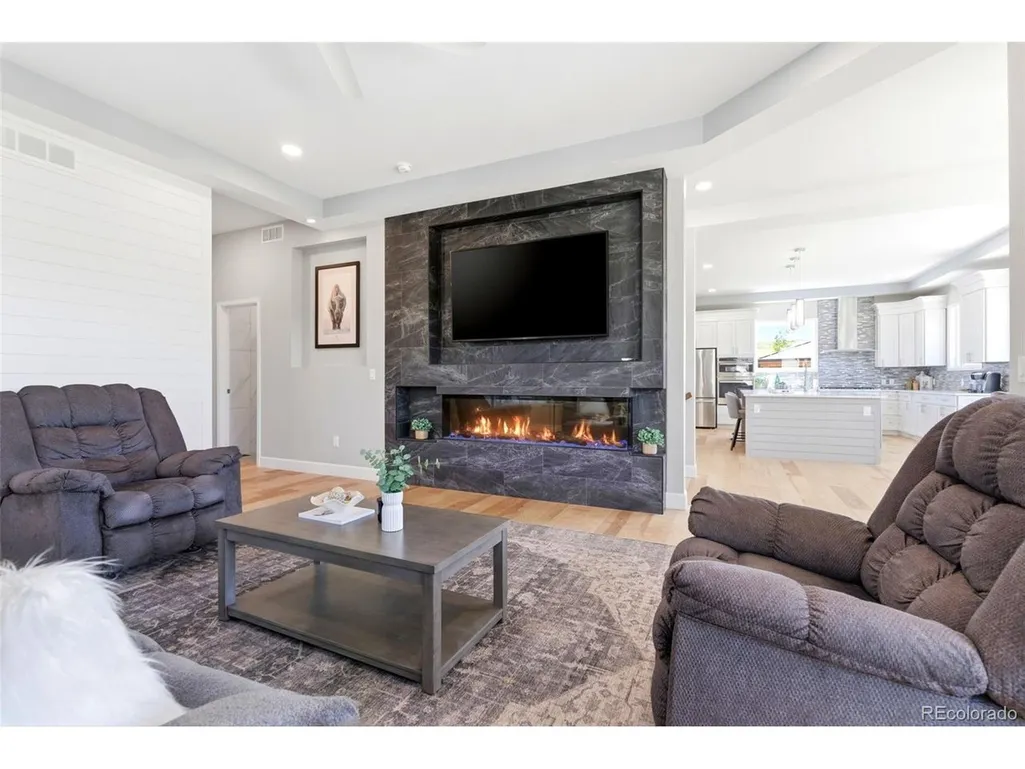
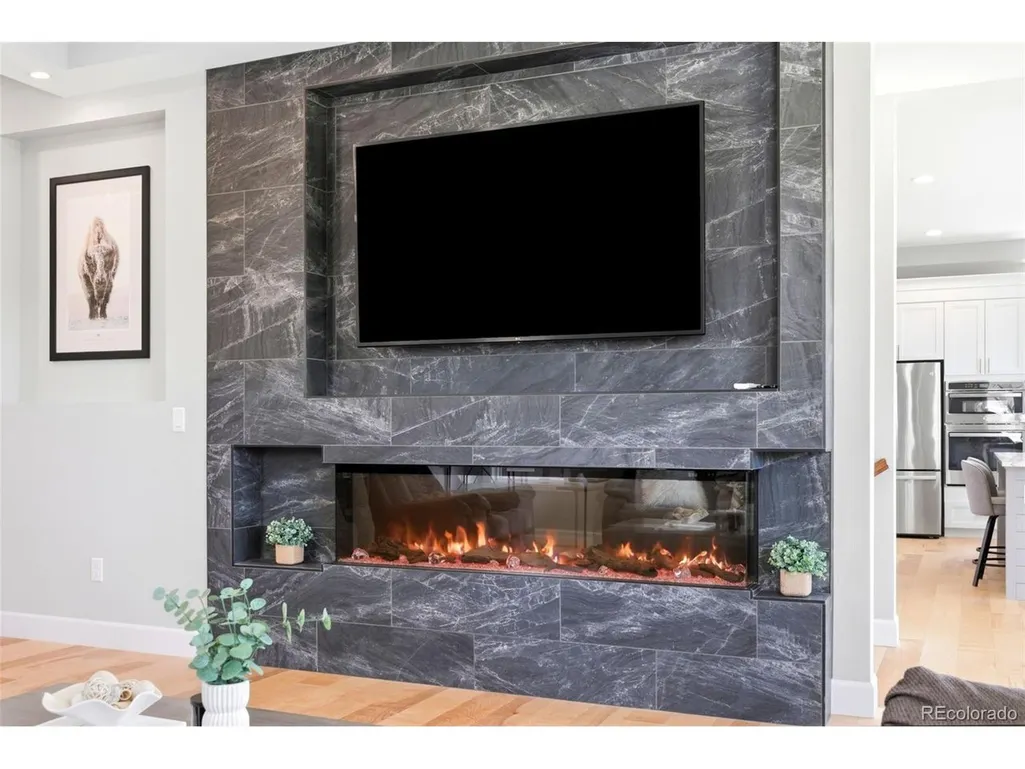
| Fireplace Features | Two or More,Electric,Living Room |
| Above Grade Finished Area | 2318 |
| Half Baths | 1 |
| Total Bedrooms | 4 |
| LivingAreaSource | Assessor |
| Total Baths | 4 |
Exterior Features
| Exterior Amenities | Sprinkler System,Balcony |
|---|---|
| Fencing | Fenced |
| Parking Features | Attached |
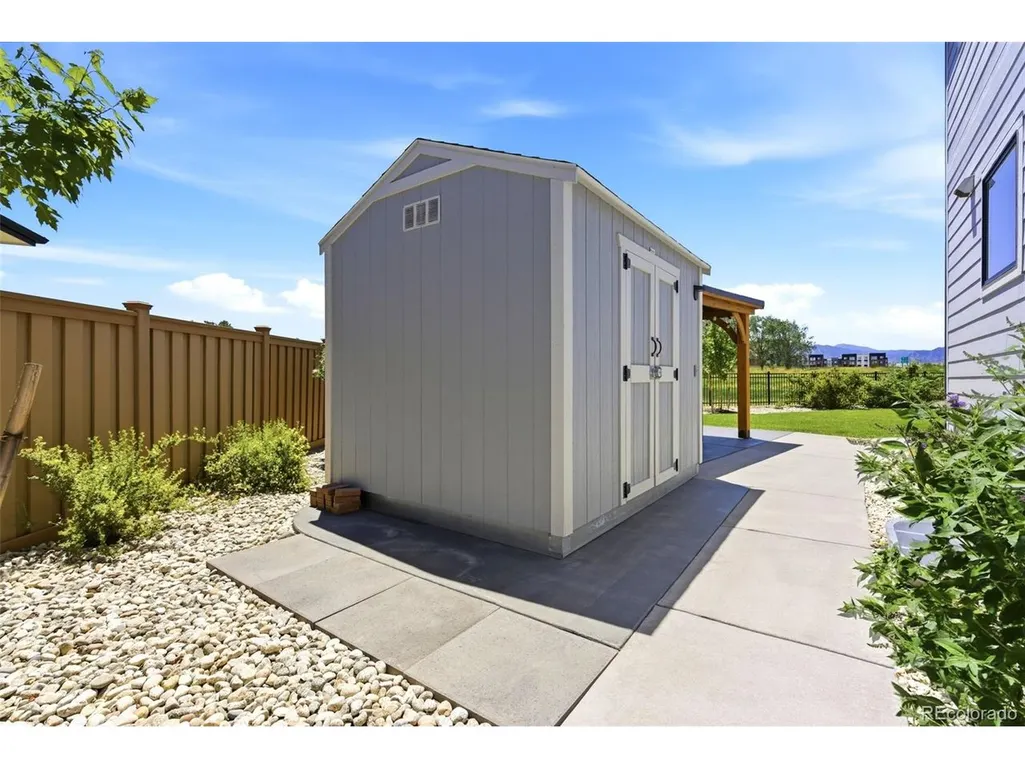
| Lot Features | Cul-De-Sac,Level,Abuts Golf Course,Golf Course Neighborhood,Outbuildings,House Faces East,Paved,Gutters |
| Water Source | City |
| Lot Size Area | 9664 |
| Lot Size Acres | 0.22 |
| Waterfront Y/N | No |
Amenities
- Foreclosure
- Views
- Short Sale
- New Construction
- Adult 55+
- Lease To Own
- No HOA Fees
- Furnished
- Primary On Main
- Air Conditioning
- Seller Finance
- Green
- Fixer Upper
- Horse
- Golf
- Fireplace
- Deck
- Garage
- Basement
- Pool
Property vs Single Family Average in 80027
Price
Taxes
Year Built
Visits
 Information deemed reliable but not guaranteed by the MLS. © 2026 Information and Real Estate Services, LLC.
Information source: Information and Real Estate Services, LLC. Provided for limited non-commercial use only under IRES Rules. © Copyright IRES.
The information being provided is for the consumers personal, non-commercial use and may not be used for any purpose other than to identify prospective properties consumer may be interested in purchasing.
The IRES, LLC Data on this
Information deemed reliable but not guaranteed by the MLS. © 2026 Information and Real Estate Services, LLC.
Information source: Information and Real Estate Services, LLC. Provided for limited non-commercial use only under IRES Rules. © Copyright IRES.
The information being provided is for the consumers personal, non-commercial use and may not be used for any purpose other than to identify prospective properties consumer may be interested in purchasing.
The IRES, LLC Data on this
 The real estate listing information and related content displayed on this site is provided exclusively for consumers� personal, non-commercial use and may not be used for any purpose other than to identify prospective properties consumers may be interested in purchasing. This information and related content is deemed reliable but is not guaranteed accurate by elevateMLS.
