
Open House Sat, Sep 26th 02:00 PM - 04:00 PM - Primary on Main


Address
7211 Galaxy Cir, Castle Rock, CO
Price
$ 1,065,000
Property Attributes
- MLS#8682448
- TypeSingle Family
- Listing Status Active
- CountyDOUGLAS
- CityCastle Rock
- AreaMetro Denver
- NeighborhoodMaher Ranch
- Zip80108
- StyleContemporary
- Year Built2010
- Taxes$ 5525
- Price$ 1,065,000
- Bedrooms5
- Full Bathrooms3
- Half Bathrooms1
- Sqr Footage4842
- Lot Size0.25 Acres
Data Source:
Information and Real Estate Services (IRES)
Property Description
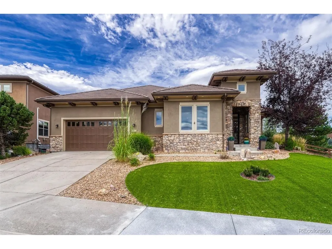
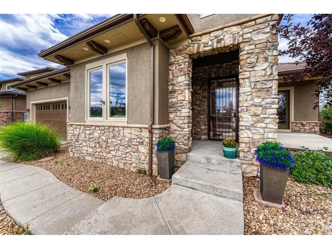
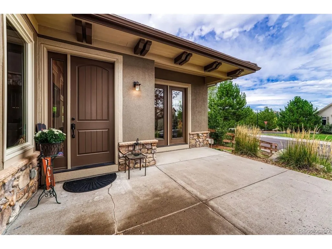
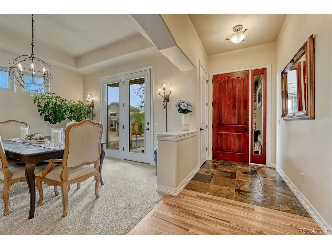
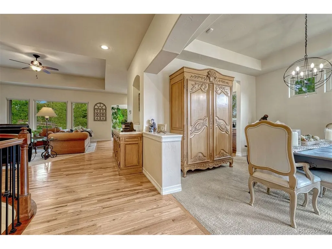
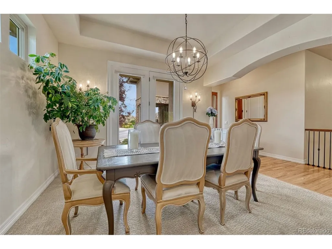
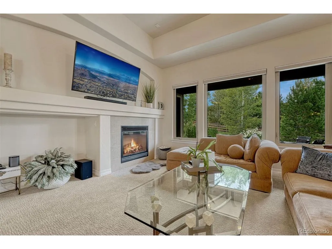
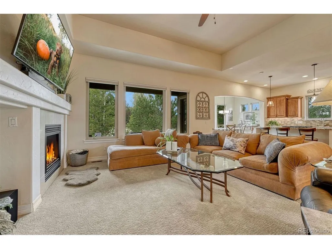
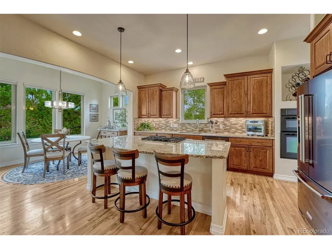
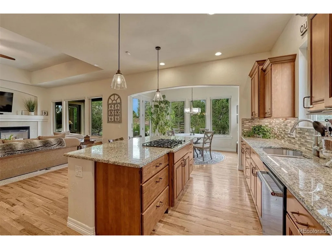
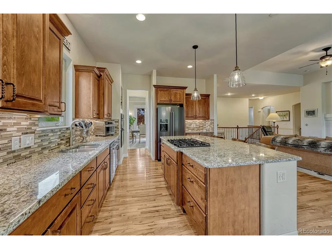
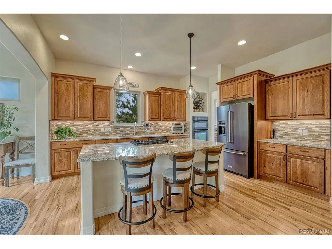
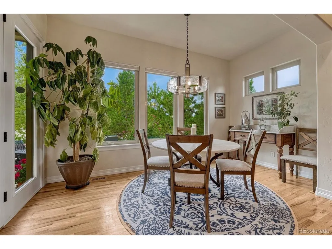
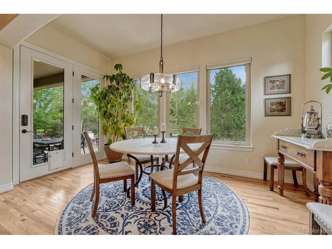
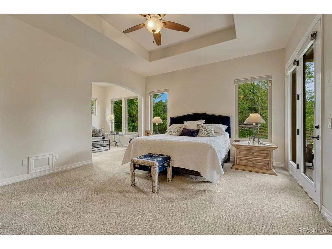
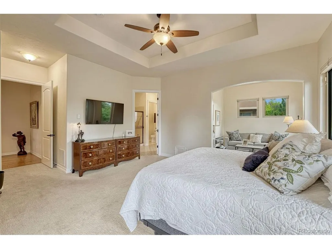
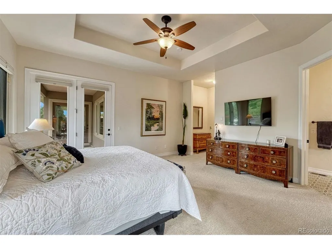
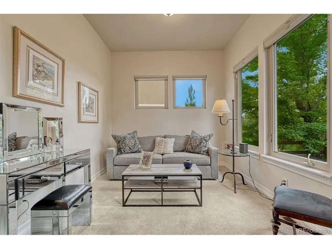
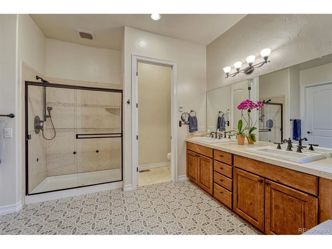
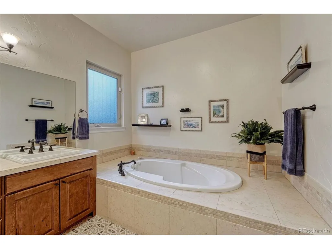
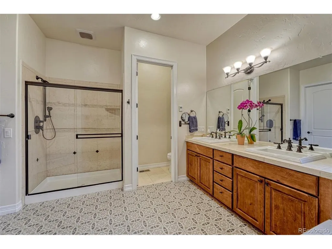
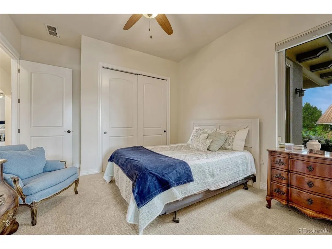
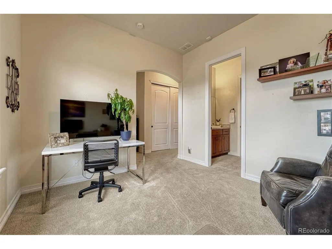
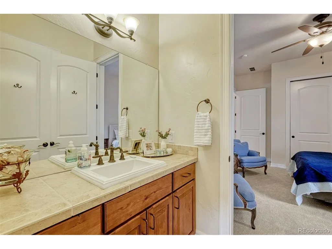
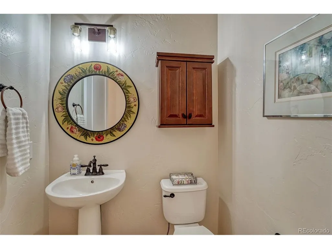
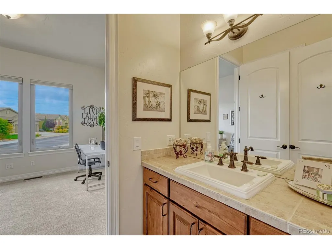
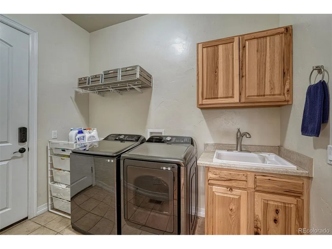
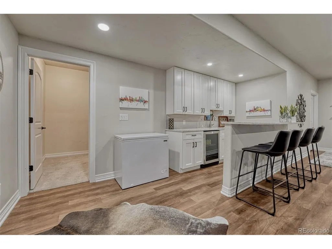
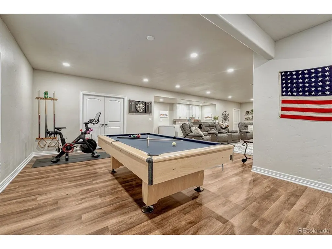
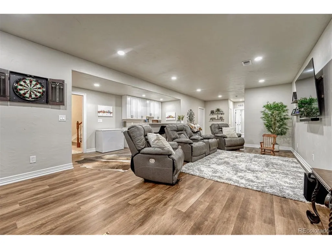
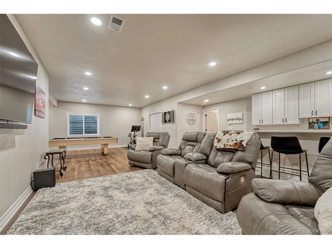
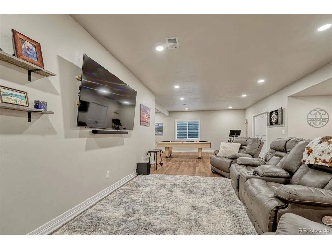
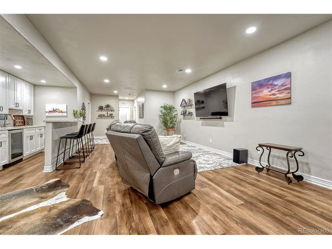
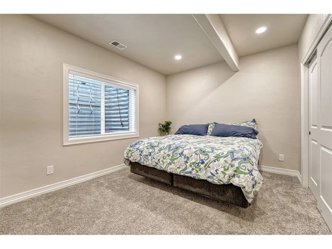
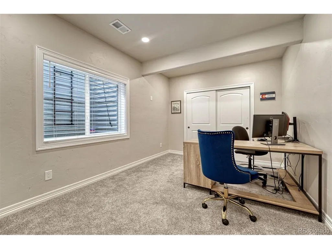
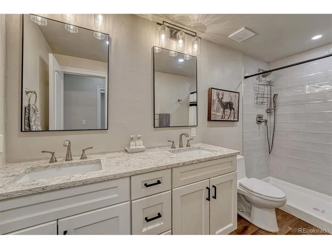
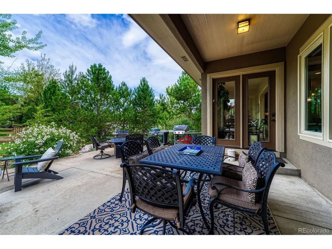
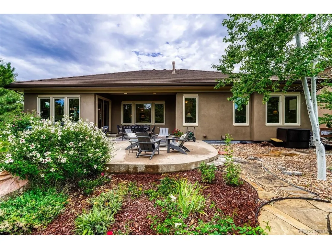
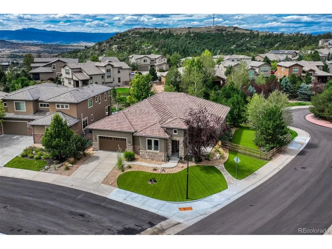
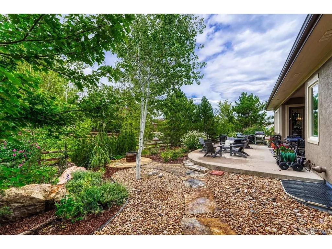
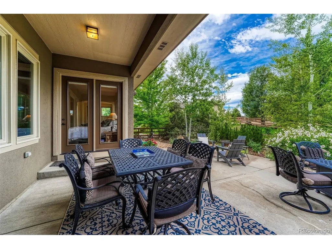
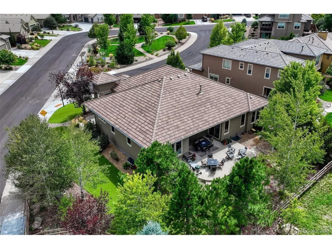
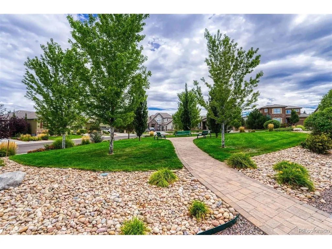
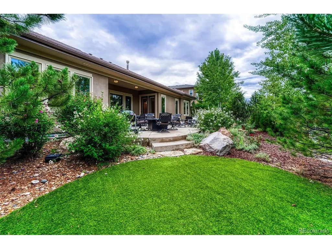
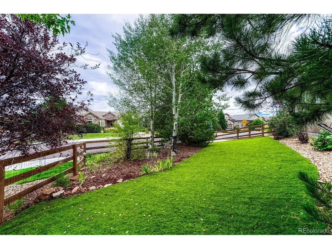
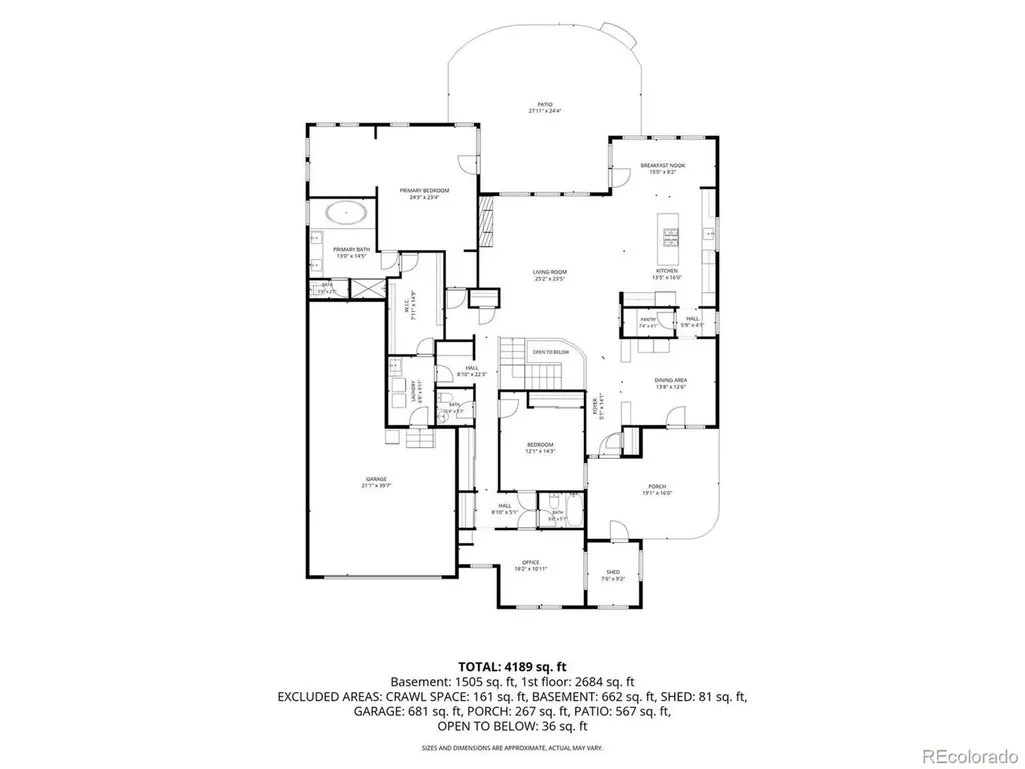
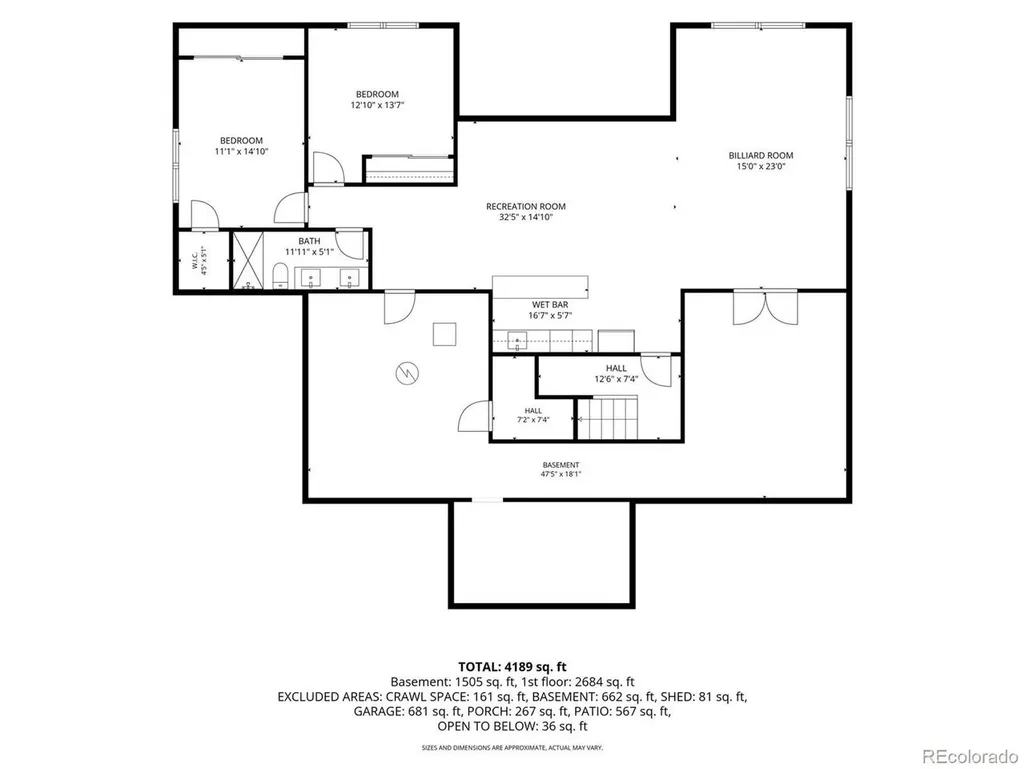
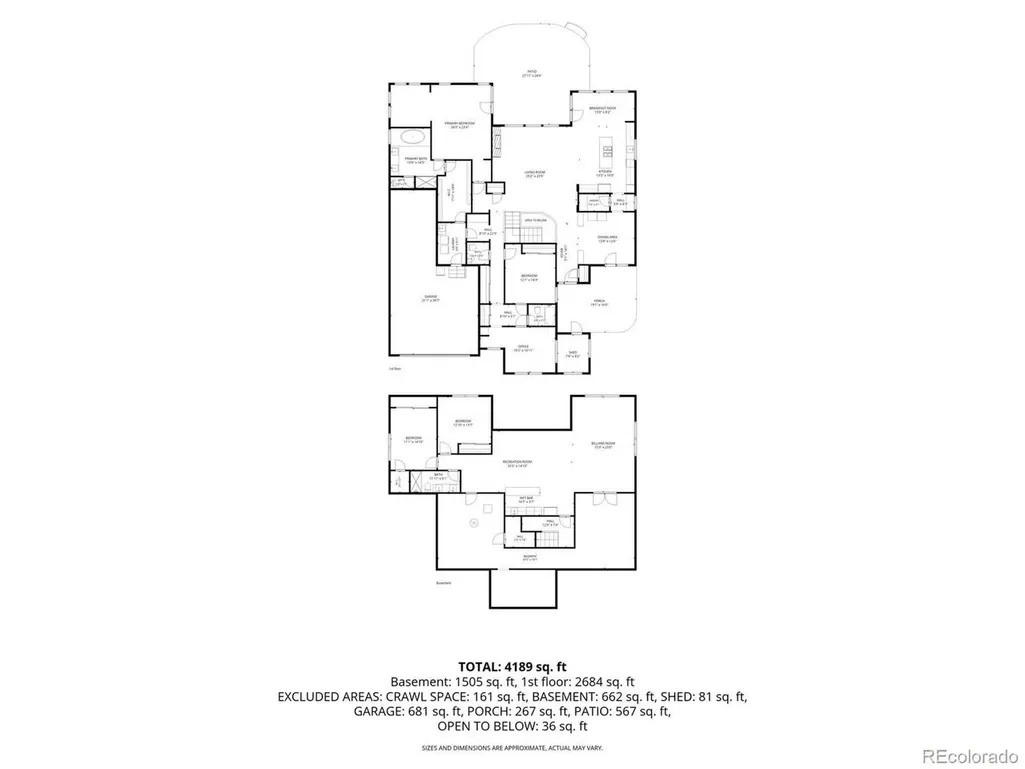
Welcome to this semi-custom home in Castle Rock's sought-after Cliffside neighborhood, where exceptional craftsmanship, mature landscaping, and a peaceful greenbelt setting come together beautifully. Set amid a lush, thoughtfully designed yard with something in bloom throughout the summer, this home offers a private outdoor retreat backing to open greenbelt space. Drought resistant turf, and drip system. The exterior has been freshly painted, adding to its timeless curb appeal, while the tile roof provides both beauty and durability. Inside, quality details are evident at every turn. Rich knotty alder cabinetry, impressive 8-foot doors, hand-troweled walls, hardwood flooring, and stainless-steel appliances create an inviting blend of warmth, sophistication, and everyday functionality. The spacious floor plan includes five bedrooms and four baths, providing flexibility for family, guests, a home office, fitness space, or hobbies. The finished basement adds valuable living space for entertaining, relaxing, or accommodating overnight visitors. From its elegant finishes to its exceptional setting, this home offers far too many special features to mention, an opportunity to enjoy refined Castle Rock living in one of the area's most picturesque neighborhoods.
| Elementary School | Middle School | High School |
|---|---|---|
| Sage Canyon Elementary School | Mesa Middle School | Douglas County High School |
| Price History | |
|---|---|
| 9/9/2026 | Listed $1,065,000 |
General Features
| Living Area | 4215 |
|---|---|
| Sewer | Public Sewer |
| Heating | Forced Air |
| Cooling | Central Air,Ceiling Fan(s) |
| Utilities | Natural Gas Available,Electricity Available |
| Roof | Tile |
| Appliances | Self Cleaning Oven,Dishwasher,Refrigerator,Washer,Dryer,Microwave,Disposal,Fire Alarm |
| HOA Fee | 105 |
| Garage Spaces | 3 |
| Association Fee Includes | Trash |
| Patio/Porch Features | Patio |
| Architectural Style | Contemporary |
| Construction Materials | Frame,Stone,Stucco,Moss Rock |
| Exclusions | Seller's personal property,Pool table,TV's (mounts will stay) Elfa Closet system Drawers in Primary bedroom closet and garage. Rods and shelves will stay,Washer and Dryer,Freezer in basement,garage r |
| Year Built | 2010 |
| Levels | One |
| Property Subtype | Single Family Residence |
| Tax Year | 2025 |
| Community Features | Clubhouse,Tennis Court(s),Pool,Playground,Park,Trail(s) |
| Assoc Fee Paid Per | Monthly |
| County | Douglas |
| New Construction | No |
| Property Type | Residential |
| HOA | Yes |
| Energy Efficient | Windows |
| Subdivision Name | Maher Ranch |
| Full Baths | 2 |
| Status | Active |
| Directions | GPS |
| High School | Douglas County |
| City | Castle Rock |
| Association Name | Sapphire Pointe |
| High School District | Douglas County RE-1 |
| MLS Area | Metro Denver |
| Spa Features | Bath |
| Elementary School | Sage Canyon |
| Property Attached Y/N | No |
| Tax Annual Amount | 5525 |
| Middle/Junior High School | Mesa |
| MLS Area Minor | Metro23/DCW |
| Virtual Tour | https://brokerageengine.s3.us-east-1.amazonaws.com/listing-media/livsir/1788877064321_faf9a627-f3d0-4901-91d8-8f85754f8c8e_VIDEOS_7211-Galaxy-Cir.--Castle-Rock--CO-80108_Laura-Hooker.mp4 |
| Standard Status | Active |
| Expected Active Date | 2026-09-10 |
| AttributionContact | [email protected],303-916-0795 |
Interior Features
| Interior Amenities | Eat-in Kitchen,Cathedral Ceiling(s),Open Floorplan,Pantry,Walk-In Closet(s),Jack & Jill Bathroom,Kitchen Island |
|---|---|
| Basement | Full,Partially Finished,Built-In Radon,Sump Pump |
| Fireplace Features | Gas,Family Room,One |
| Window Features | Window Coverings |
| Above Grade Finished Area | 2656 |
| Half Baths | 1 |
| 3/4 Baths | 1 |
| Total Bedrooms | 5 |
| LivingAreaSource | Assessor |
| Total Baths | 4 |
Exterior Features
| Exterior Amenities | Oversized Garage,Tandem Garage |
|---|---|
| Fencing | Fenced |
| Parking Features | Attached |
| Lot Features | Corner Lot,House Faces East,Paved,Gutters |
| Water Source | City |
| Lot Size Area | 10890 |
| Lot Size Acres | 0.25 |
| Waterfront Y/N | No |
Amenities
- Foreclosure
- Views
- Short Sale
- New Construction
- Adult 55+
- Lease To Own
- No HOA Fees
- Furnished
- Primary On Main
- Air Conditioning
- Seller Finance
- Green
- Fixer Upper
- Horse
- Golf
- Fireplace
- Deck
- Garage
- Basement
- Pool
Property vs Single Family Average in 80108
Price
Taxes
Year Built
Visits
 Information deemed reliable but not guaranteed by the MLS. © 2026 Information and Real Estate Services, LLC.
Information source: Information and Real Estate Services, LLC. Provided for limited non-commercial use only under IRES Rules. © Copyright IRES.
The information being provided is for the consumers personal, non-commercial use and may not be used for any purpose other than to identify prospective properties consumer may be interested in purchasing.
The IRES, LLC Data on this
Information deemed reliable but not guaranteed by the MLS. © 2026 Information and Real Estate Services, LLC.
Information source: Information and Real Estate Services, LLC. Provided for limited non-commercial use only under IRES Rules. © Copyright IRES.
The information being provided is for the consumers personal, non-commercial use and may not be used for any purpose other than to identify prospective properties consumer may be interested in purchasing.
The IRES, LLC Data on this
 The real estate listing information and related content displayed on this site is provided exclusively for consumers� personal, non-commercial use and may not be used for any purpose other than to identify prospective properties consumers may be interested in purchasing. This information and related content is deemed reliable but is not guaranteed accurate by elevateMLS.
