
Primary on Main
Address
1195 Willow St, Denver, CO
Price
$ 495,000
Property Attributes
- MLS#8174519
- TypeSingle Family
- Listing Status Active
- CountyDENVER
- CityDenver
- AreaMetro Denver
- NeighborhoodBurns Montclair
- Zip80220
- StyleContemporary
- Year Built1942
- Price$ 495,000
- Bedrooms4
- Full Bathrooms3
- Half Bathrooms0
- Sqr Footage1238
- Lot Size0.14 Acres
Data Source:
Information and Real Estate Services (IRES)
Property Description
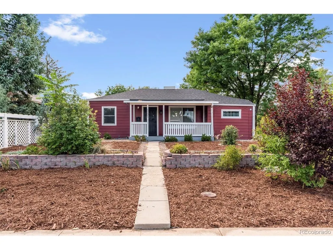
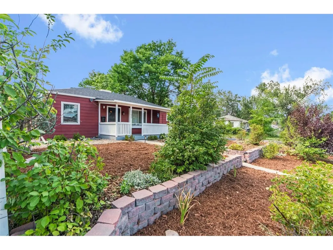
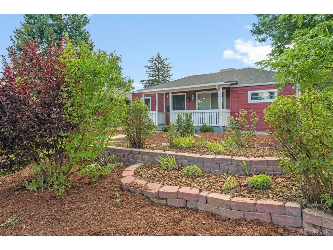
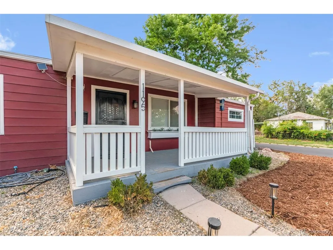
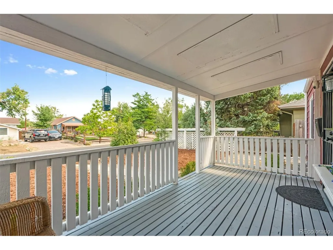
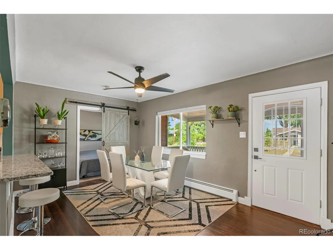
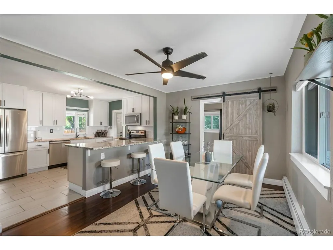
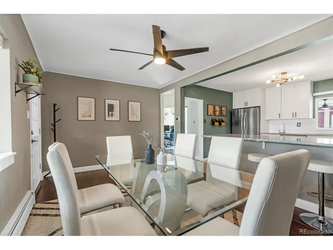
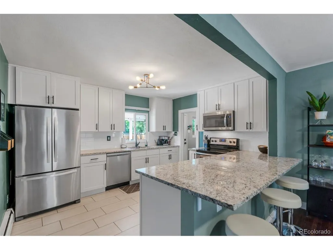
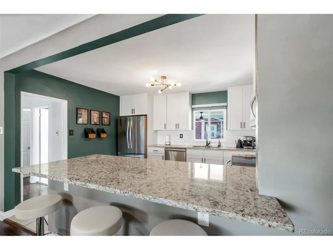
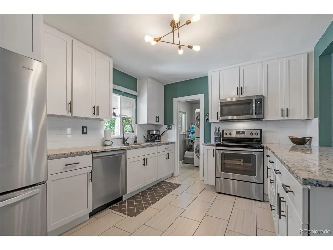
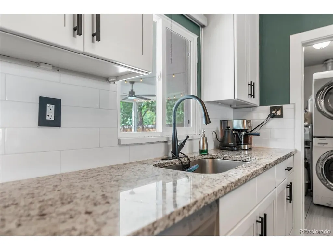
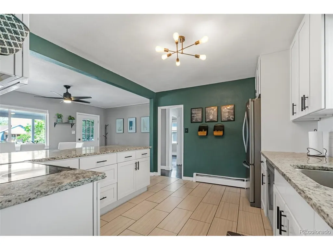
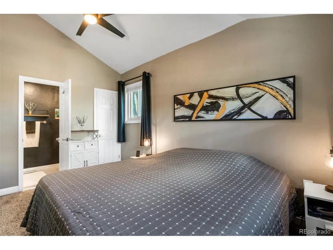
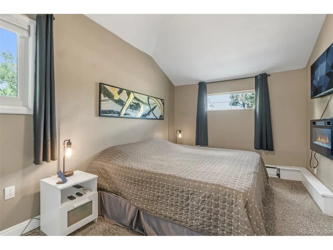
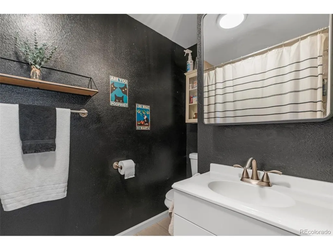
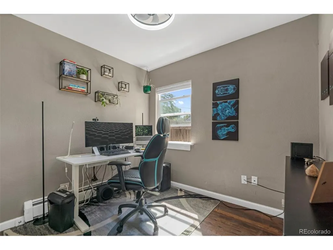
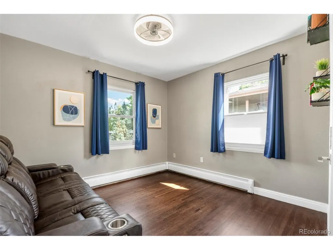
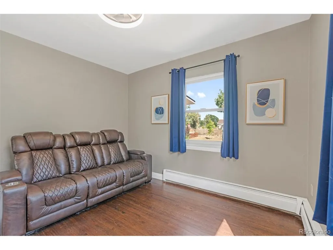
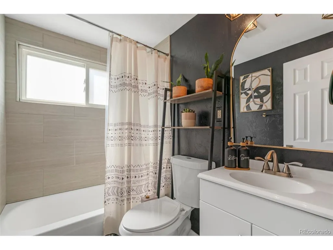
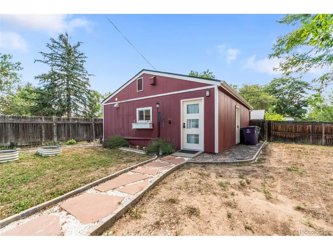
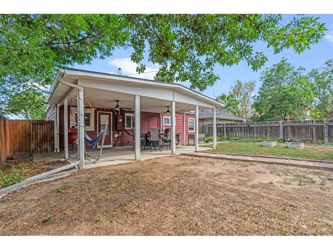
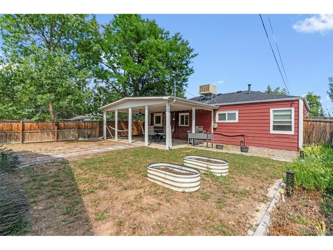
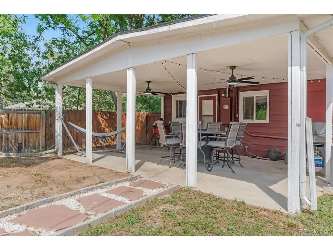
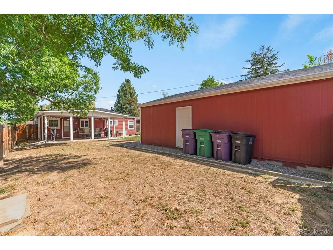
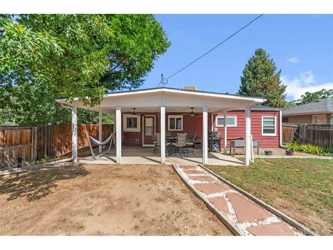
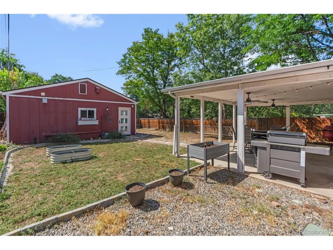
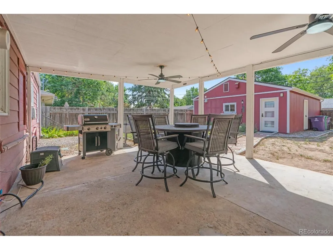
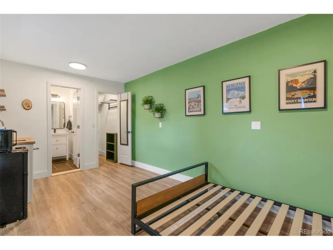
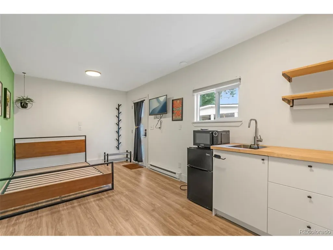
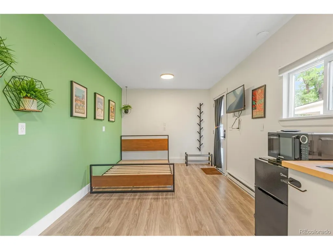
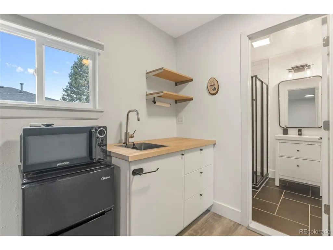
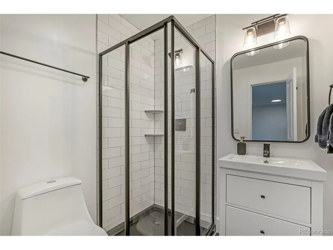
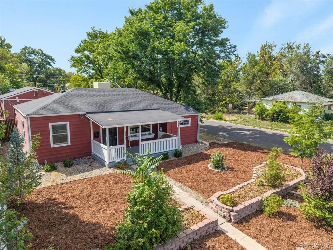
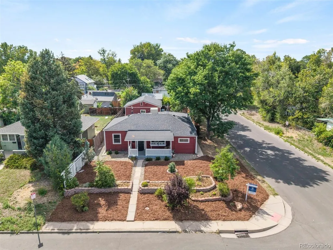
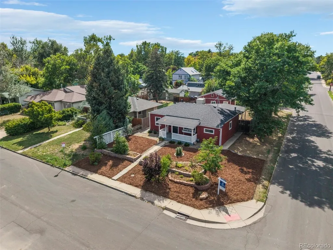
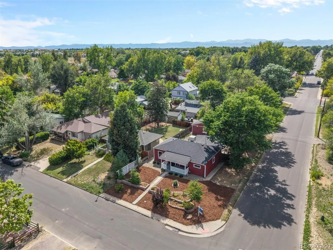
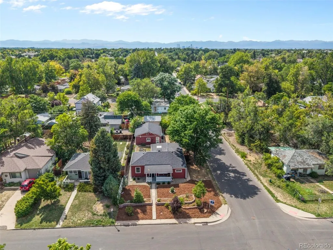
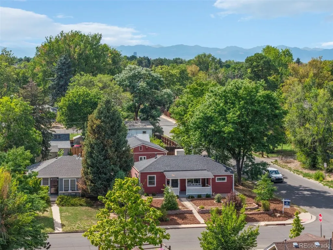
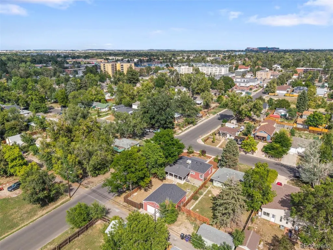
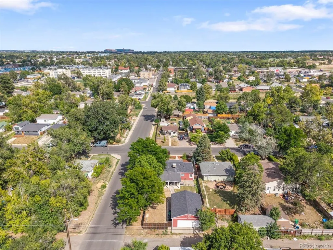
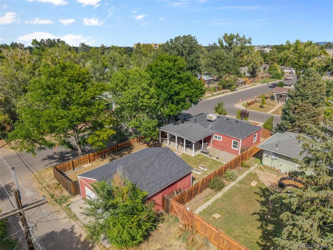
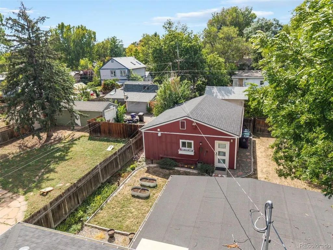
Updated 1942 ranch on a fenced corner lot in East Colfax, one block from Verbena Park. Open kitchen and living room with hardwood floors, white cabinetry, stainless steel appliances, and a large peninsula that seats three. The primary suite features its own bathroom, and two more bedrooms share a second hall bathroom. Out back find a large covered patio overlooking the private yard, alley-access from the 2-car garage, and a detached guest suite complete with a wet bar, walk-in closet, and a 3/4 bath - ideal as a guest space, office, studio, or for short-term rental / Airbnb income potential. Close to Lowry, Kelly Road Dam Open Space, and the Central Park RTD and easy access to I-70.
| Elementary School | Middle School | High School |
|---|---|---|
| Montclair Elementary School | Hill Middle School | George Washington High School |
| Price History | |
|---|---|
| 8/24/2026 | Listed $495,000 |
General Features
| Living Area | 1094 |
|---|---|
| Sewer | Public Sewer |
| Cooling | Evaporative Cooling |
| Utilities | Natural Gas Available,Electricity Available |
| Roof | Composition |
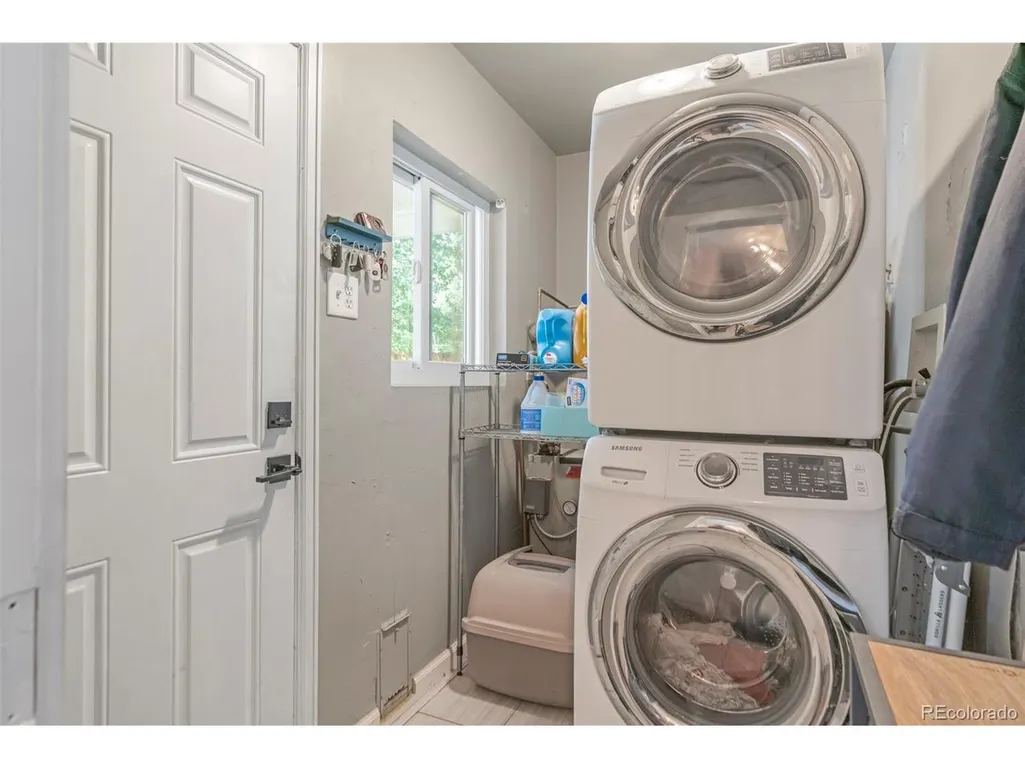
| Appliances | Dishwasher,Refrigerator,Washer,Dryer,Microwave |
| Zoning | E-SU-DX |
| Garage Spaces | 2 |
| Patio/Porch Features | Patio |
| Architectural Style | Contemporary |
| Construction Materials | Frame,Wood Siding |
| Exclusions | Sellers Personal Property |
| Year Built | 1942 |
| Levels | One |
| Property Subtype | Single Family Residence |
| Tax Year | 2025 |
| Accessibility | Level Lot |
| County | Denver |
| New Construction | No |
| Property Type | Residential |
| HOA | No |
| Subdivision Name | Burns Montclair |
| Full Baths | 2 |
| Status | Active |
| High School | George Washington |
| City | Denver |
| High School District | Denver District 1 |
| MLS Area | Metro Denver |
| Elementary School | Montclair |
| Property Attached Y/N | No |
| Tax Annual Amount | 2925.38 |
| Middle/Junior High School | Hill |
| MLS Area Minor | Metro18/DSE |
| Standard Status | Active |
| Expected Active Date | 2026-08-24 |
| AttributionContact | [email protected],720-593-2378 |
Interior Features
| Interior Amenities | Eat-in Kitchen,Open Floorplan,Kitchen Island |
|---|---|
| Basement | Unfinished,Crawl Space |
| Above Grade Finished Area | 1094 |
| 3/4 Baths | 1 |
| Total Bedrooms | 4 |
| LivingAreaSource | Other |
| Total Baths | 3 |
Exterior Features
| Exterior Amenities | Oversized Garage |
|---|---|
| Fencing | Fenced,Dog Run/Kennel |
| Parking Features | Detached |
| Lot Features | Corner Lot,Level,Paved,Gutters |
| Water Source | City |
| Lot Size Area | 6250 |
| Lot Size Acres | 0.14 |
| Waterfront Y/N | No |
Amenities
- Foreclosure
- Views
- Short Sale
- New Construction
- Adult 55+
- Lease To Own
- No HOA Fees
- Furnished
- Primary On Main
- Air Conditioning
- Seller Finance
- Green
- Fixer Upper
- Horse
- Golf
- Fireplace
- Deck
- Garage
- Basement
- Pool
Property vs Single Family Average in 80220
Price
Year Built
Visits
 Information deemed reliable but not guaranteed by the MLS. © 2026 Information and Real Estate Services, LLC.
Information source: Information and Real Estate Services, LLC. Provided for limited non-commercial use only under IRES Rules. © Copyright IRES.
The information being provided is for the consumers personal, non-commercial use and may not be used for any purpose other than to identify prospective properties consumer may be interested in purchasing.
The IRES, LLC Data on this
Information deemed reliable but not guaranteed by the MLS. © 2026 Information and Real Estate Services, LLC.
Information source: Information and Real Estate Services, LLC. Provided for limited non-commercial use only under IRES Rules. © Copyright IRES.
The information being provided is for the consumers personal, non-commercial use and may not be used for any purpose other than to identify prospective properties consumer may be interested in purchasing.
The IRES, LLC Data on this
 The real estate listing information and related content displayed on this site is provided exclusively for consumers� personal, non-commercial use and may not be used for any purpose other than to identify prospective properties consumers may be interested in purchasing. This information and related content is deemed reliable but is not guaranteed accurate by elevateMLS.
