
Primary on Main
Address
6785 E 119th Ave, Thornton, CO
Price
$ 659,999
Property Attributes
- MLS#7891509
- TypeSingle Family
- Listing Status Active
- CountyADAMS
- CityThornton
- AreaMetro Denver
- NeighborhoodMAYFIELD
- Zip80233
- StyleContemporary
- Year Built2022
- Taxes$ 8327
- Price$ 659,999
- Bedrooms3
- Full Bathrooms2
- Half Bathrooms1
- Sqr Footage4176
- Lot Size0.17 Acres
Data Source:
Information and Real Estate Services (IRES)
Property Description
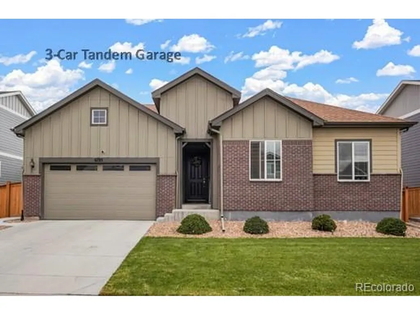
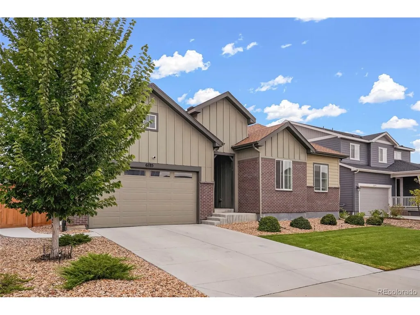
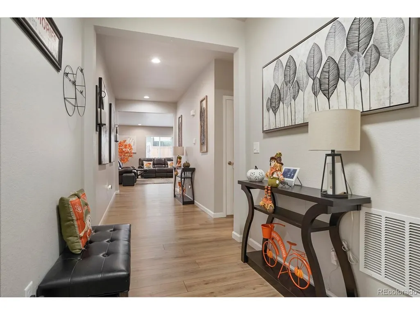
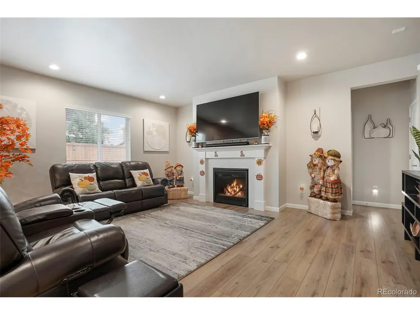
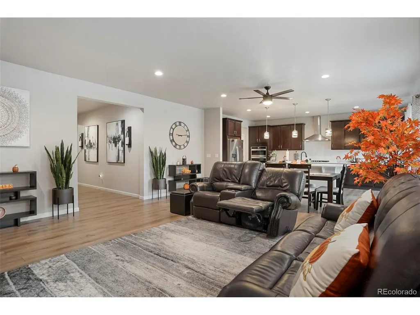
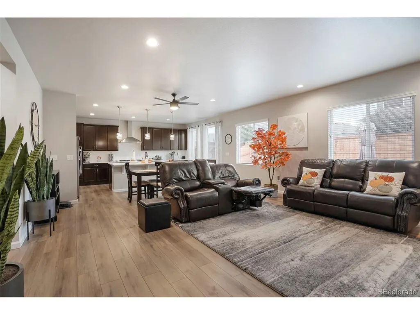
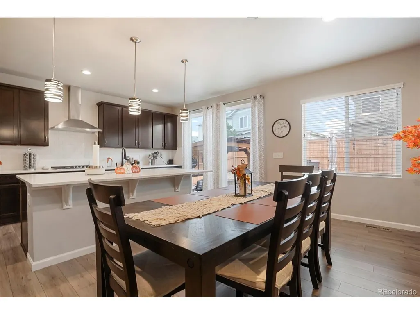
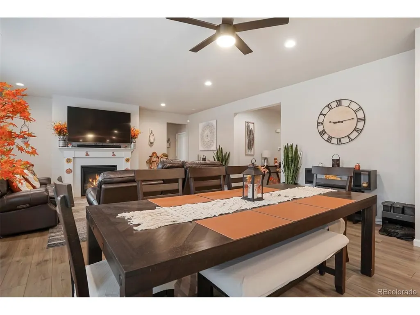
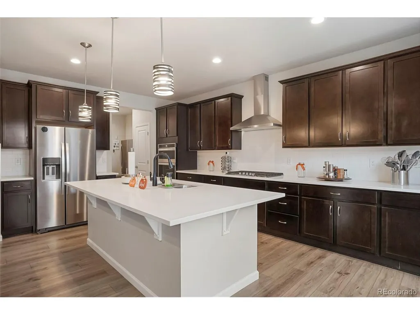
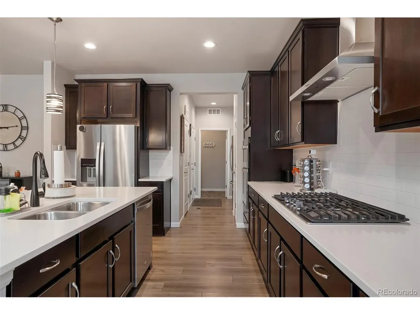
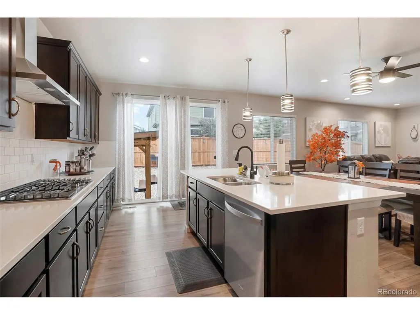
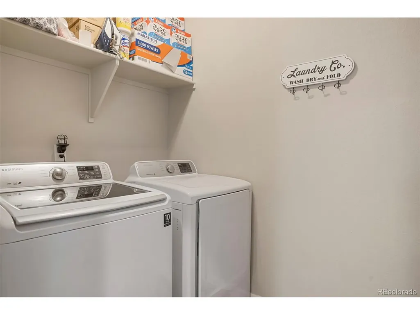
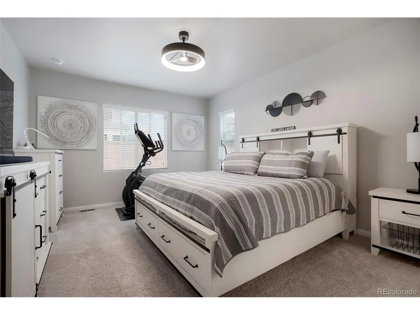
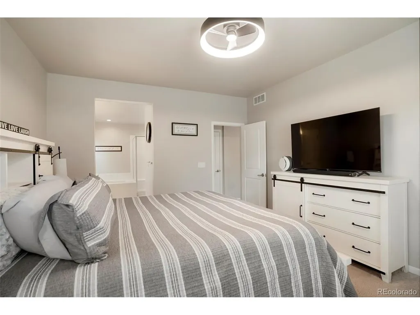
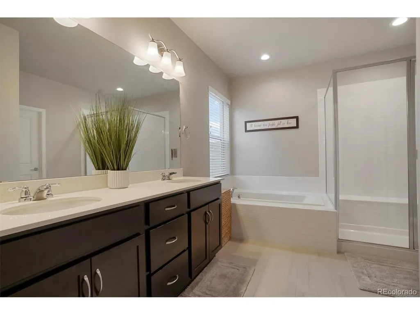
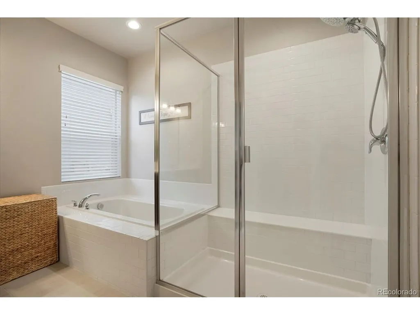
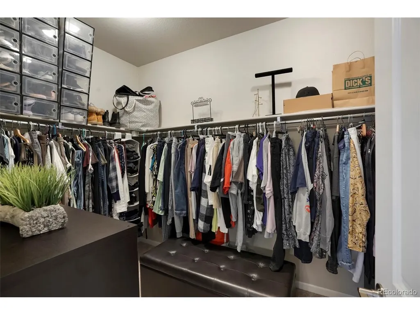
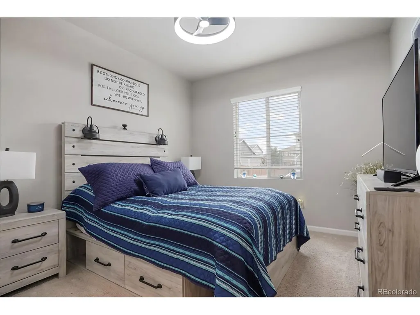
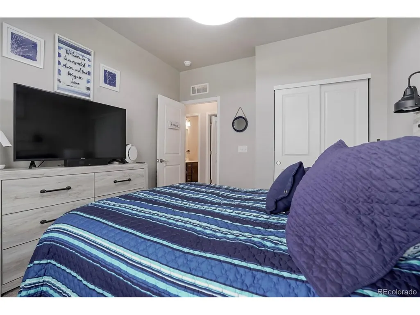
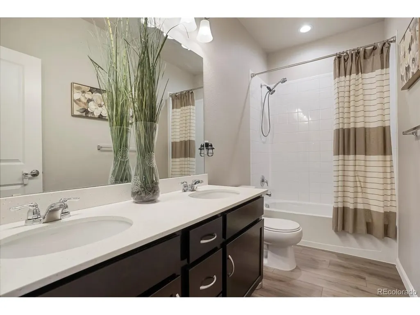
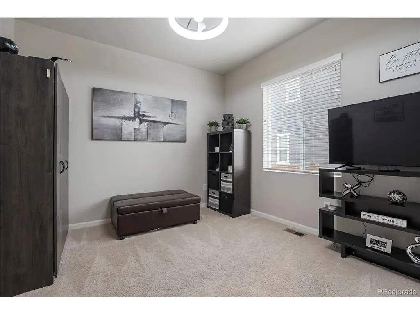
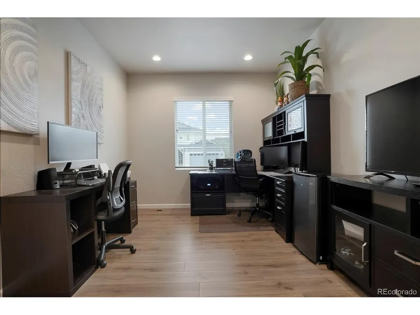
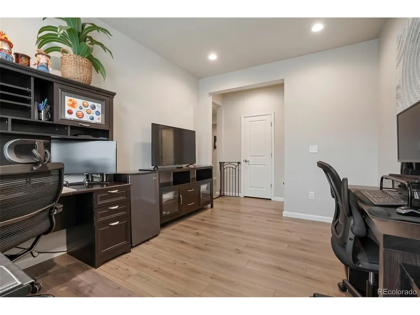
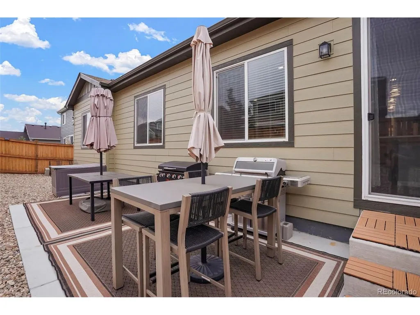
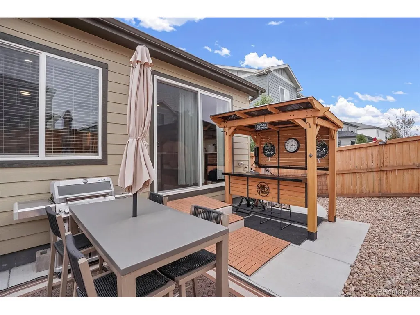
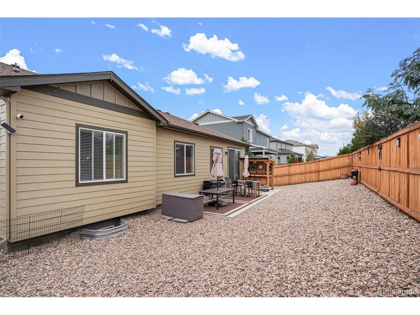
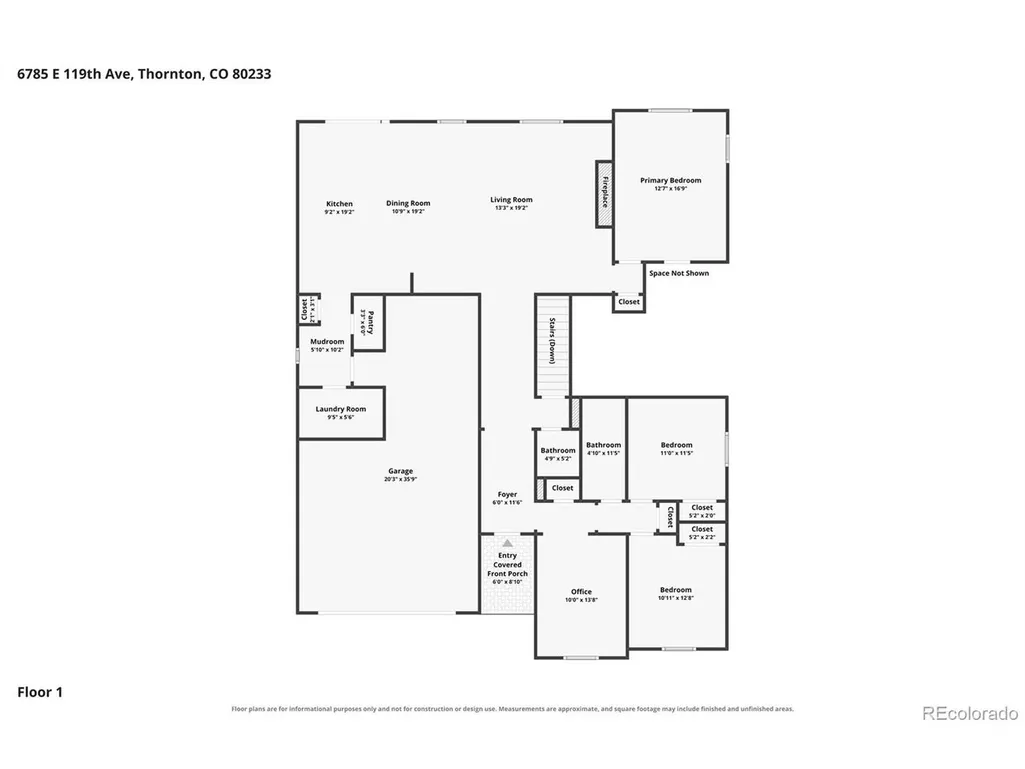
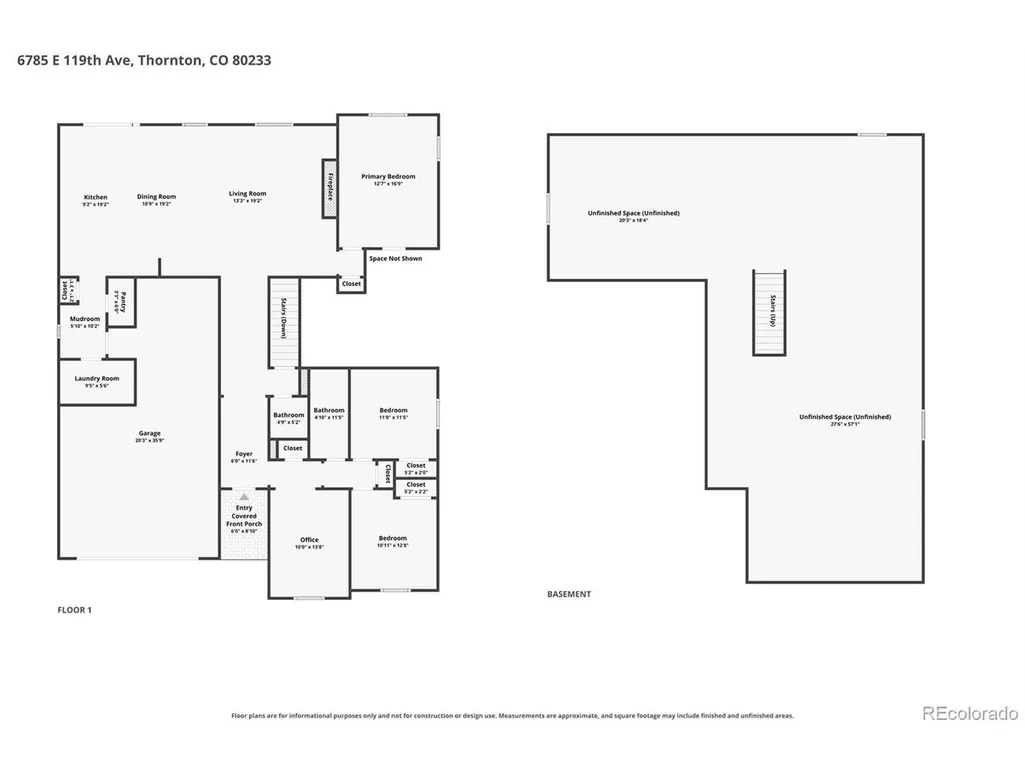
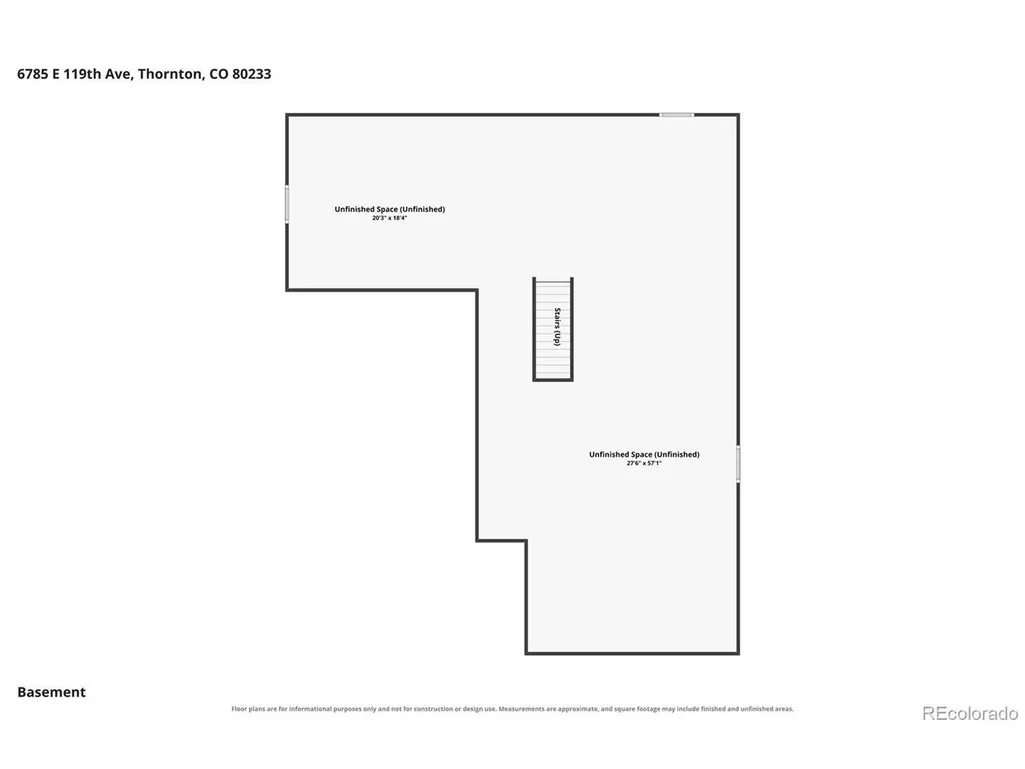
Seller offering a $10,000 Buyer Concession with full price offer! Beautifully appointed ranch-style home in the sought-after Mayfield community! One of the neighborhood's largest ranch floorplans, this thoughtfully designed residence offers an open, light-filled layout w/ stylish finishes & exceptional functionality. The open & spacious great room features a cozy gas-log fireplace decorated with a beautiful mantle & tile surround, updated fixtures, and durable yet stylish LVP flooring that extends throughout the main living areas. The luxury eat-in kitchen is designed for both everyday living & entertaining, showcasing quartz countertops, an oversized island/breakfast bar, a gas cooktop with hood, custom pendant lighting, plenty of room for gathering with family and friends, entertainers delight. The private primary suite offers a relaxing retreat w/ a luxurious 5-piece ensuite bath featuring immaculate tile flooring, quartz countertops, a large soaking tub, glass enclosed large shower, & a generous walk-in closet. Two additional main-level bedrooms provide comfortable accommodations, while the full secondary bath feat. quartz countertops, LVP flooring, & a convenient shower/tub combo. Natural light abounds the office or flex room space, providing versatile space for work, hobbies, or additional living needs. A powder bath and main-level laundry (washer/dryer included), add to the home's convenience and thoughtful design. Spacious unfinished basement, ready for your personal finishes, tons of potential. Step outside to the beautifully and well maintained xeriscaped backyard, (perfect to preserve for these drought conditions we are currently faced with), complete with an extended patio and pergola, an inviting setting for outdoor dining, entertaining, or simply enjoying Colorado's beautiful weather. Ideally located near parks, trails, shopping, dining, and everyday conveniences, this exceptional Mayfield home offers the perfect blend of comfort, style, and location.
| Elementary School | Middle School | High School |
|---|---|---|
| Glacier Peak Elementary School | Shadow Ridge Middle School | Thornton High School |
| Price History | |
|---|---|
| 9/17/2026 | Listed $659,999 |
General Features
| Living Area | 2169 |
|---|---|
| Sewer | Public Sewer |
| Heating | Forced Air |
| Cooling | Central Air,Ceiling Fan(s) |
| Utilities | Natural Gas Available,Electricity Available,Cable Available |
| Roof | Composition |
| Appliances | Dishwasher,Refrigerator,Washer,Dryer,Microwave,Disposal,Fire Alarm |
| Zoning | SFR |
| Garage Spaces | 3 |
| Patio/Porch Features | Patio |
| Architectural Style | Contemporary |
| Construction Materials | Frame,Brick |
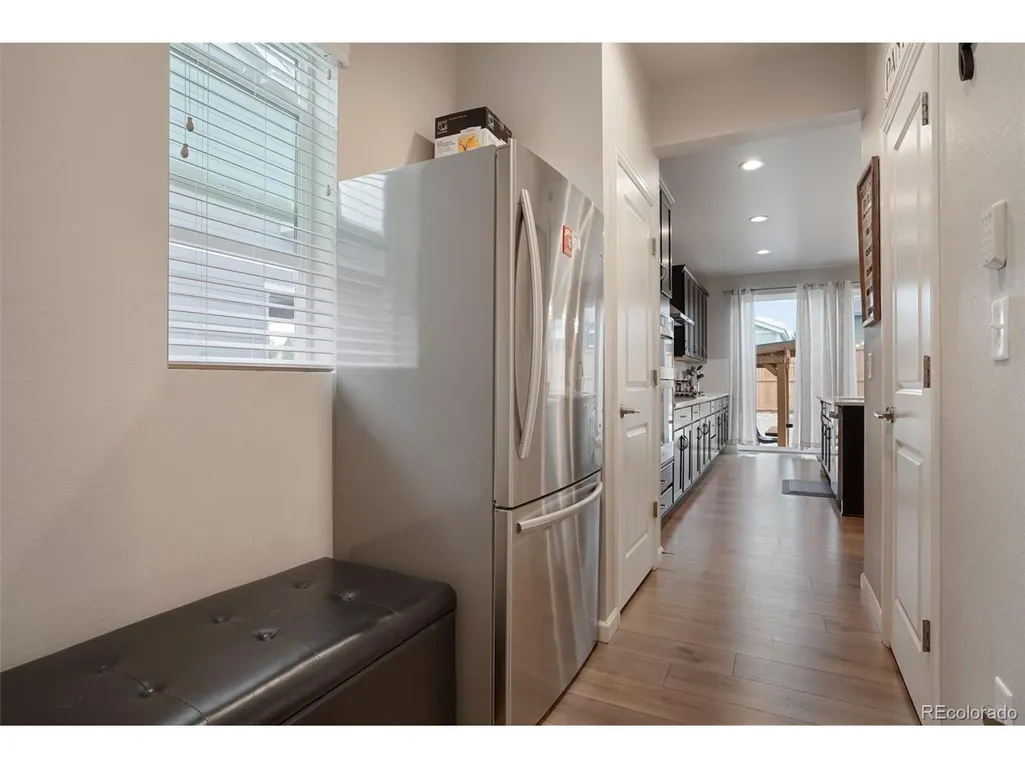
| Exclusions | wireless security system and components including both cameras,refrigerator in mudroom,personal belongings (interior,exterior and garage) |
| Year Built | 2022 |
| Levels | One |
| Property Subtype | Single Family Residence |
| Tax Year | 2025 |
| Community Features | Park,Trail(s) |
| Assoc Fee Paid Per | Other |
| County | Adams |
| New Construction | No |
| Property Type | Residential |
| HOA | Yes |
| Energy Efficient | Windows |
| Subdivision Name | MAYFIELD |
| Full Baths | 2 |
| Status | Active |
| High School | Thornton |
| City | Thornton |
| Association Name | Mayfield Metro |
| High School District | Adams CO. Dist 12 |
| MLS Area | Metro Denver |
| Elementary School | Glacier Peak |
| Property Attached Y/N | No |
| Tax Annual Amount | 8327 |
| Middle/Junior High School | Shadow Ridge |
| MLS Area Minor | Metro5/NSC |
| Virtual Tour | https://www.zillow.com/view-imx/5a55351f-cb76-4f7b-9394-64ed6f6058b9?setAttribution=mls&wl=true&initialViewType=pano |
| Standard Status | Active |
| Expected Active Date | 2026-09-17 |
| AttributionContact | 720-668-6633 |
Interior Features
| Interior Amenities | Eat-in Kitchen,Open Floorplan,Pantry,Walk-In Closet(s),Kitchen Island |
|---|---|
| Basement | Full,Unfinished,Built-In Radon,Radon Test Available |
| Fireplace Features | Gas,Gas Log,Great Room,One |
| Window Features | Window Coverings |
| Above Grade Finished Area | 2169 |
| Half Baths | 1 |
| Total Bedrooms | 3 |
| LivingAreaSource | Assessor |
| Total Baths | 3 |
Exterior Features
| Exterior Amenities | Sprinkler System,Oversized Garage,Tandem Garage |
|---|---|
| Fencing | Fenced |
| Parking Features | Attached |
| Lot Features | House Faces South,Paved,Gutters |
| Water Source | City |
| Lot Size Area | 7328 |
| Lot Size Acres | 0.17 |
| Waterfront Y/N | No |
Amenities
- Foreclosure
- Views
- Short Sale
- New Construction
- Adult 55+
- Lease To Own
- No HOA Fees
- Furnished
- Primary On Main
- Air Conditioning
- Seller Finance
- Green
- Fixer Upper
- Horse
- Golf
- Fireplace
- Deck
- Garage
- Basement
- Pool
Property vs Single Family Average in 80233
Price
Taxes
Year Built
Visits
 Information deemed reliable but not guaranteed by the MLS. © 2026 Information and Real Estate Services, LLC.
Information source: Information and Real Estate Services, LLC. Provided for limited non-commercial use only under IRES Rules. © Copyright IRES.
The information being provided is for the consumers personal, non-commercial use and may not be used for any purpose other than to identify prospective properties consumer may be interested in purchasing.
The IRES, LLC Data on this
Information deemed reliable but not guaranteed by the MLS. © 2026 Information and Real Estate Services, LLC.
Information source: Information and Real Estate Services, LLC. Provided for limited non-commercial use only under IRES Rules. © Copyright IRES.
The information being provided is for the consumers personal, non-commercial use and may not be used for any purpose other than to identify prospective properties consumer may be interested in purchasing.
The IRES, LLC Data on this
 The real estate listing information and related content displayed on this site is provided exclusively for consumers� personal, non-commercial use and may not be used for any purpose other than to identify prospective properties consumers may be interested in purchasing. This information and related content is deemed reliable but is not guaranteed accurate by elevateMLS.
