
Waterfront - Primary on Main - Eco Friendly





Address
3391 Oak St, Wheat Ridge, CO
Price
$ 1,985,000
Property Attributes
- MLS#7609022
- TypeSingle Family
- Listing Status Active
- CountyJEFFERSON
- CityWheat Ridge
- AreaMetro Denver
- NeighborhoodApplewood Villages in Applewood Reserve
- Zip80033
- StyleIn-Law Area,Chalet
- Year Built2000
- Taxes$ 8219
- Price$ 1,985,000
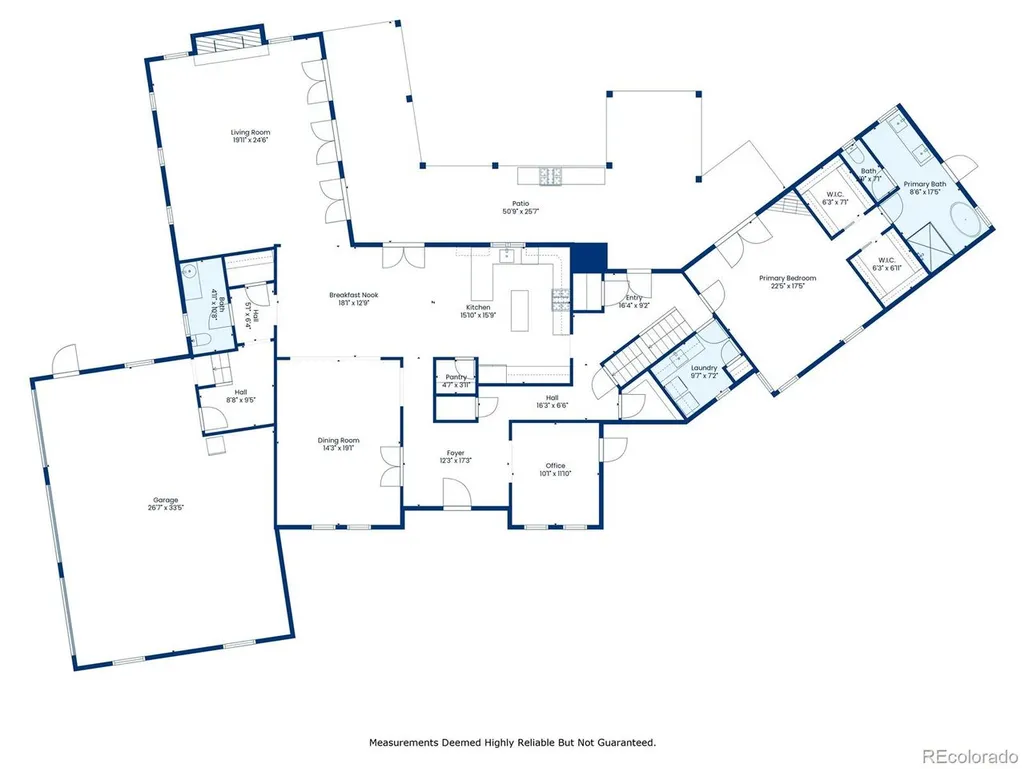
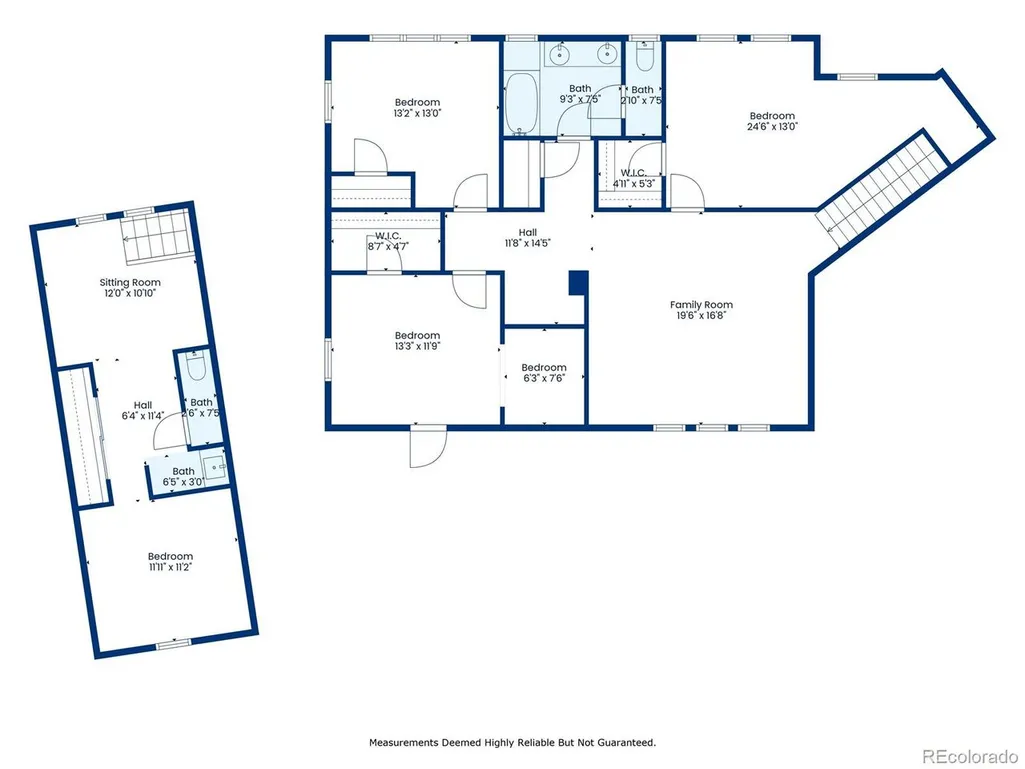
- Bedrooms6
- Full Bathrooms4
- Half Bathrooms1
- Sqr Footage6767
- Lot Size0.34 Acres
Data Source:
Information and Real Estate Services (IRES)
Property Description
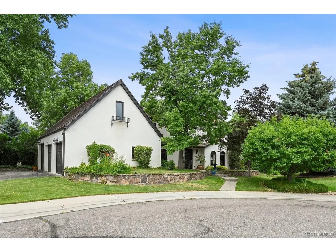
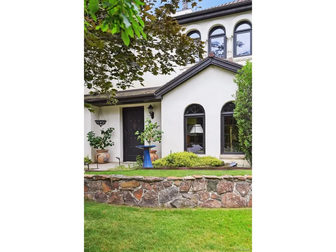
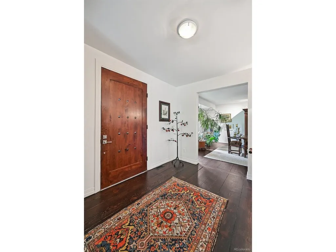
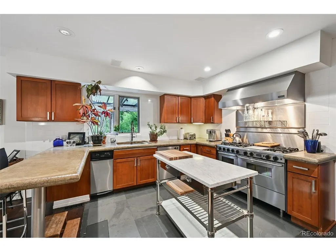
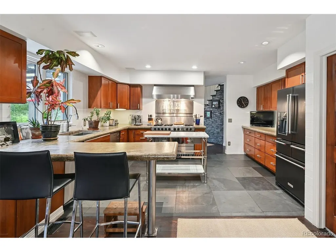
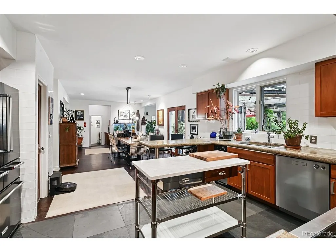
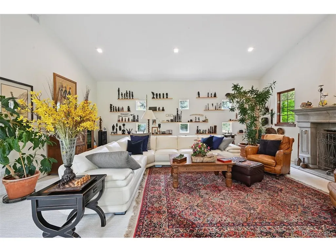
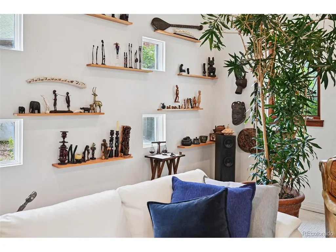
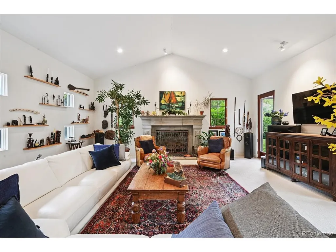
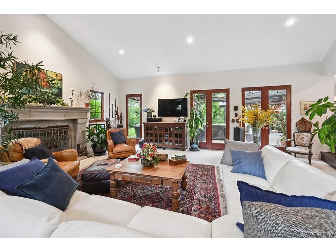
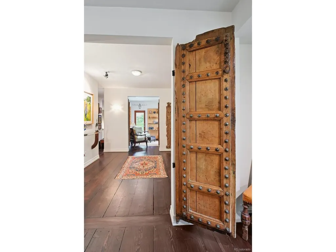
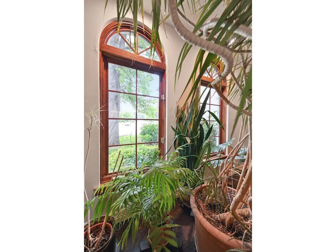
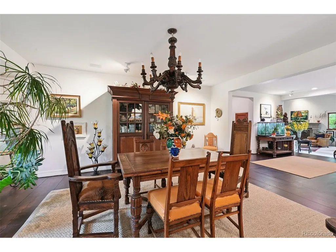
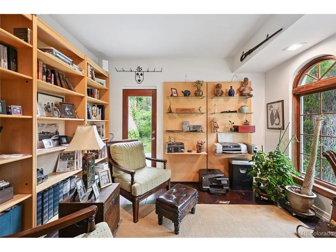
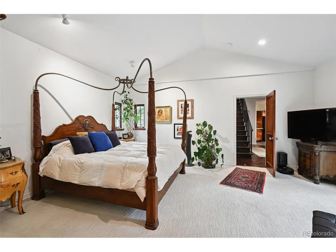
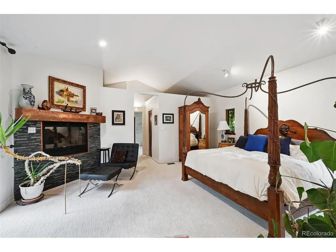
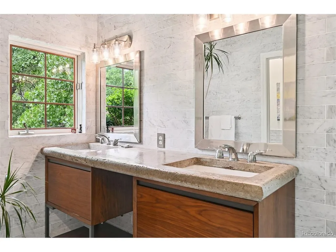
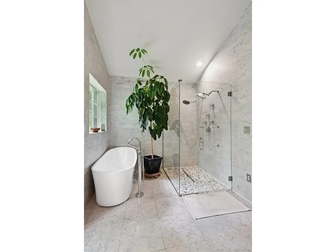
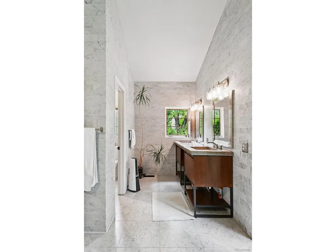
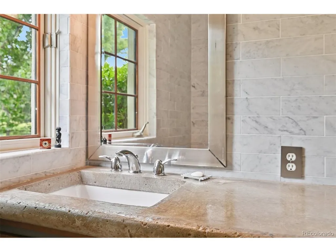
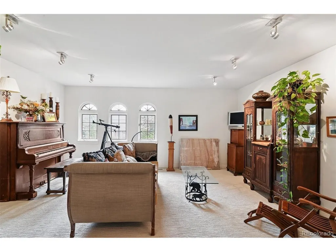
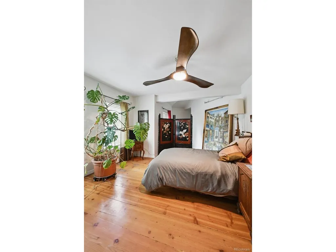
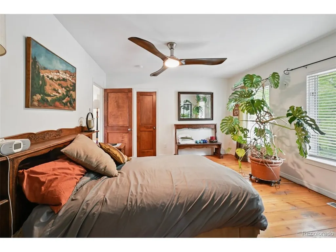
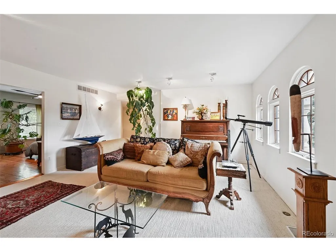
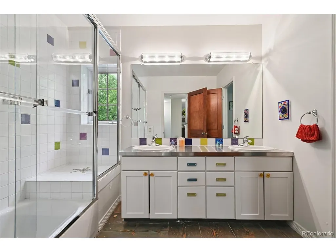
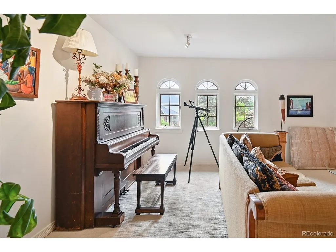
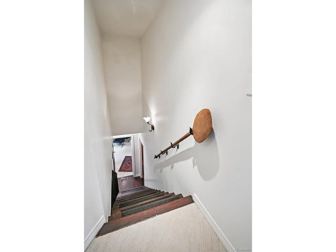
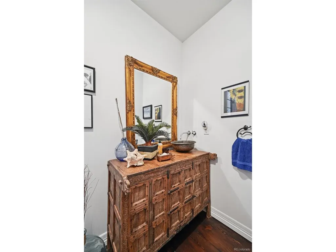
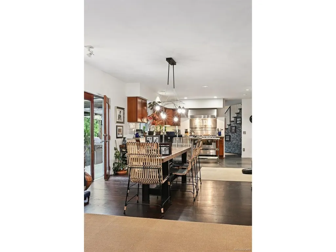
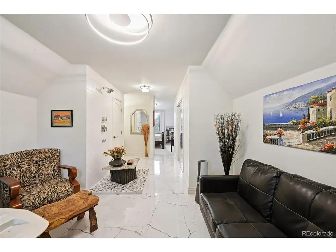
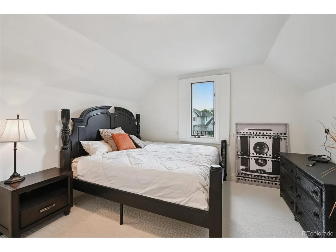
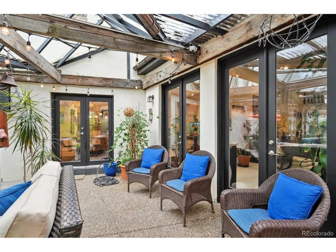
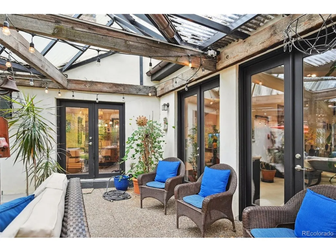
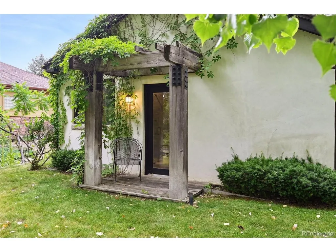
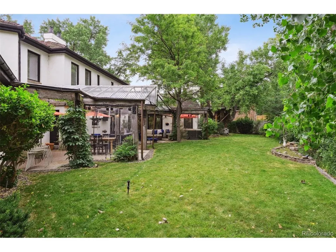
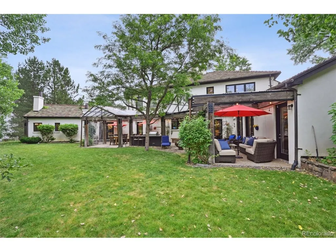
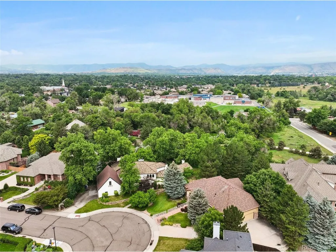
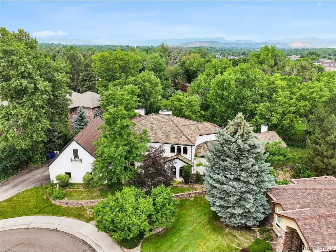
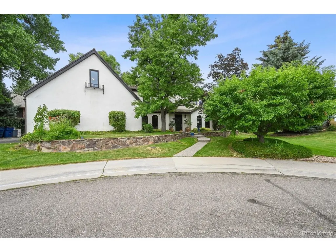
Discover the perfect blend of French Mediterranean charm and sleek European modern interior design! This property is a one-of-a-kind custom architectural home, developed, designed, and constructed in 2000 by its only owner and occupant. The design was inspired by the owner's European heritage. As both the architect and general contractor, meticulous attention was devoted to achieving a French country aesthetic paired with a euro-modern interior.The materials used in the construction start from the ground level and continue all the way to the roof. All exterior walls, measuring 12 inches thick, along with the interior structure, are constructed from concrete. They feature energy-efficient, mechanically fastened foam insulation and are finished with a hand-plastered concrete coating that includes an integrated color coat, resulting in a truly remarkable old-world aesthetic. Its application was painstakingly crafted to evoke a sense of an earlier era. The hand-chiseled stone exterior window sills were reclaimed from the old Castle Rock City Courthouse, enhancing the home's historic charm.The roofing features historic reclaimed Ludowici Italian tile, while the gutters and home flashings are made of fully soldered copper in traditional style. The chimneys are designed not only for ventilation but also to conceal all home vents for a seamless appearance, capped with copper and distinctive "lighthouse" vents. Additionally, a complete exterior repaint was included in the project.The landscaping and its systems were primarily designed to provide year-round privacy and lush greenery. As part of an eight-month project in 2021, the interior received comprehensive updates, touching every surface and system in the home.
| Elementary School | Middle School | High School |
|---|---|---|
| Prospect Valley Elementary School | Everitt Middle School | Wheat Ridge High School |
| Price History | |
|---|---|
| 2/16/2026 | Listed $2,125,000 |
| 5/29/2026 | 7$1,985,000 |
General Features
| Living Area | 6647 |
|---|---|
| Sewer | Public Sewer |
| Heating | Forced Air |
| Cooling | Central Air,Ceiling Fan(s) |
| Roof | Tile,Slate |
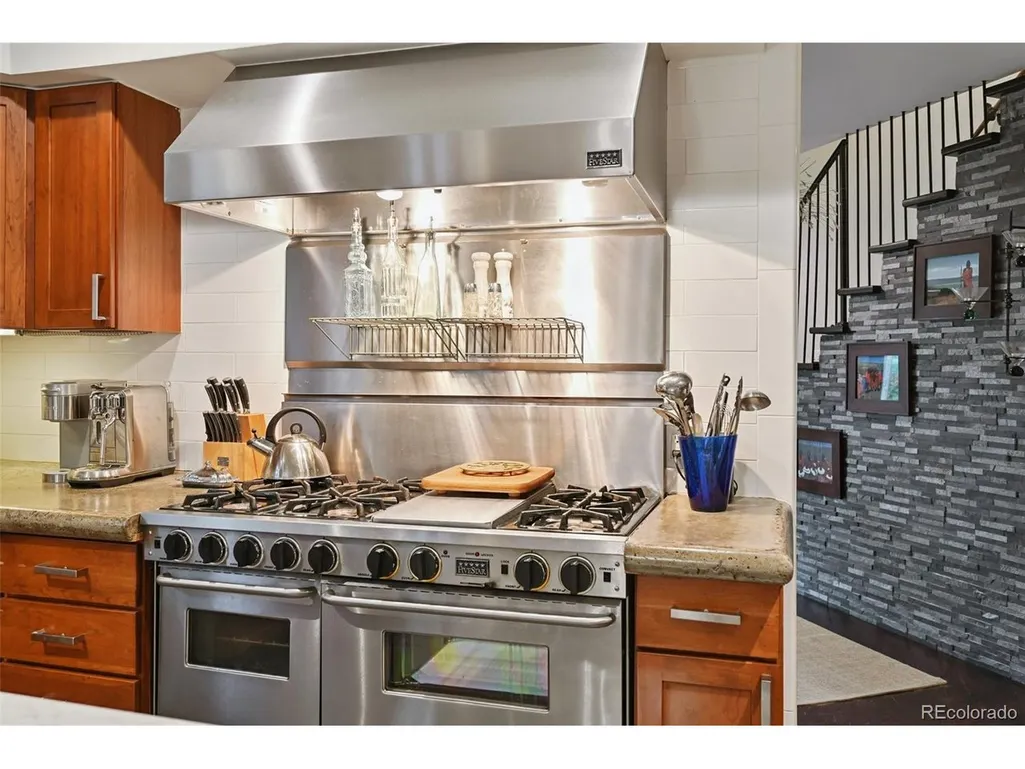
| Appliances | Dishwasher,Refrigerator,Washer,Dryer,Microwave,Gas Bar-B-Q,Disposal,Fire Alarm |
| Garage Spaces | 3 |
| Patio/Porch Features | Patio |
| Architectural Style | In-Law Area,Chalet |
| Construction Materials | Stucco |
| Exclusions | Personal property,light fixture in dining room,white light fixture in great room just off the kitchen,shelve on upper level in between bedrooms,all art,all tvs,all yard art,portable kitchen island. |
| Year Built | 2000 |
| Levels | Two |
| Property Subtype | Single Family Residence |
| Tax Year | 2024 |
| County | Jefferson |
| New Construction | No |
| Property Type | Residential |
| HOA | No |
| Subdivision Name | Applewood Villages in Applewood Reserve |
| Full Baths | 3 |
| Status | Active |
| High School | Wheat Ridge |
| City | Wheat Ridge |
| Body of Water | Stream |
| High School District | Jefferson Dist R-1 |
| MLS Area | Metro Denver |
| Elementary School | Prospect Valley |
| Property Attached Y/N | No |
| Tax Annual Amount | 8219 |
| Middle/Junior High School | Everitt |
| MLS Area Minor | Metro11/JFC |
| Virtual Tour | https://listings.snaplyphoto.com/videos/0197ae18-47b2-725f-8c56-715eb03ff80d?v=228 |
| Standard Status | Active |
| Expected Active Date | 2026-02-16 |
| AttributionContact | [email protected] |
Interior Features
| Interior Amenities | Eat-in Kitchen,Cathedral Ceiling(s),Open Floorplan,Pantry,Walk-In Closet(s) |
|---|---|
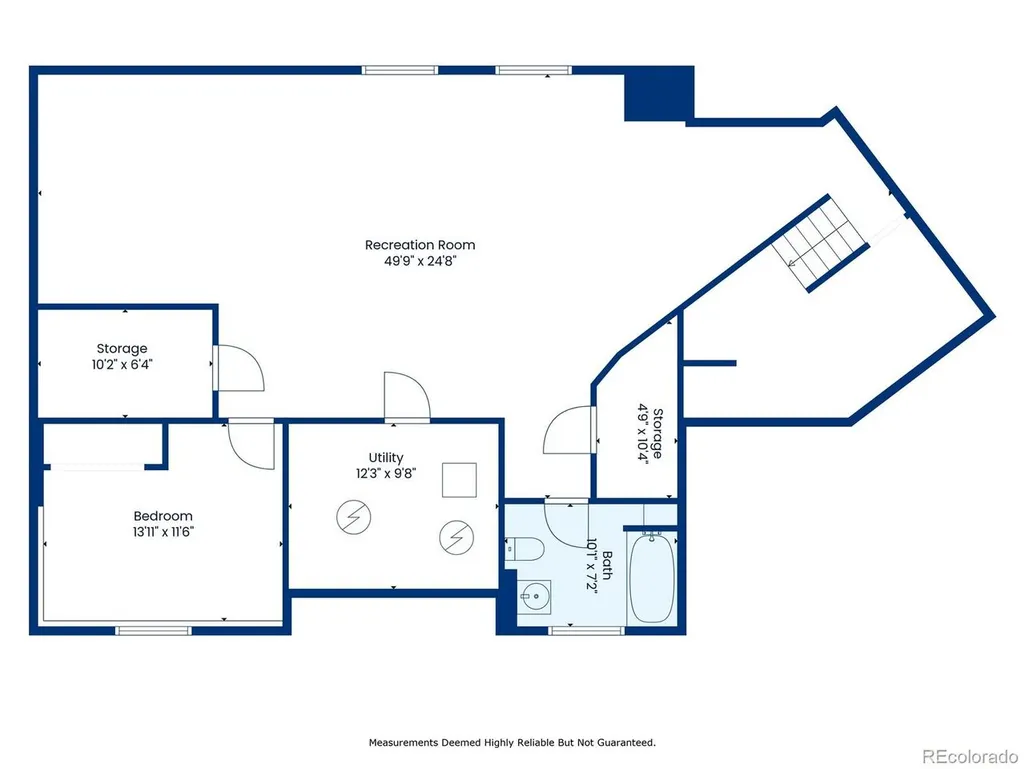
| Basement | Partial |
| Fireplace Features | Two or More,Family Room,Bedroom |
| Above Grade Finished Area | 5197 |
| Half Baths | 1 |
| 3/4 Baths | 1 |
| Total Bedrooms | 6 |
| LivingAreaSource | Plans |
| Total Baths | 5 |
Exterior Features
| Exterior Amenities | Heated Garage |
|---|---|
| Fencing | Partial |
| Parking Features | Attached |
| Lot Features | Abuts Stream/Creek/River,Paved,Gutters |
| Water Source | City |
| Lot Size Area | 15028 |
| Lot Size Acres | 0.34 |
| Waterfront Y/N | Yes |
Amenities
- Foreclosure
- Views
- Short Sale
- New Construction
- Adult 55+
- Lease To Own
- No HOA Fees
- Furnished
- Primary On Main
- Air Conditioning
- Seller Finance
- Green
- Fixer Upper
- Horse
- Golf
- Fireplace
- Deck
- Garage
- Basement
- Pool
Property vs Single Family Average in 80033
Price
Taxes
Year Built
Visits
 Information deemed reliable but not guaranteed by the MLS. © 2026 Information and Real Estate Services, LLC.
Information source: Information and Real Estate Services, LLC. Provided for limited non-commercial use only under IRES Rules. © Copyright IRES.
The information being provided is for the consumers personal, non-commercial use and may not be used for any purpose other than to identify prospective properties consumer may be interested in purchasing.
The IRES, LLC Data on this
Information deemed reliable but not guaranteed by the MLS. © 2026 Information and Real Estate Services, LLC.
Information source: Information and Real Estate Services, LLC. Provided for limited non-commercial use only under IRES Rules. © Copyright IRES.
The information being provided is for the consumers personal, non-commercial use and may not be used for any purpose other than to identify prospective properties consumer may be interested in purchasing.
The IRES, LLC Data on this
 The real estate listing information and related content displayed on this site is provided exclusively for consumers� personal, non-commercial use and may not be used for any purpose other than to identify prospective properties consumers may be interested in purchasing. This information and related content is deemed reliable but is not guaranteed accurate by elevateMLS.
