
Price Reduction










Address
1938 W 67th Ave, Denver, CO
Price
$ 739,999
Property Attributes
- MLS#7228512
- TypeSingle Family
- Listing Status Active
- CountyADAMS
- CityDenver
- AreaMetro Denver
- NeighborhoodMidtown at Clear Creek
- Zip80221
- StyleSingle Family Residence
- Year Built2014
- Taxes$ 7802
- Price$ 739,999
- Bedrooms4
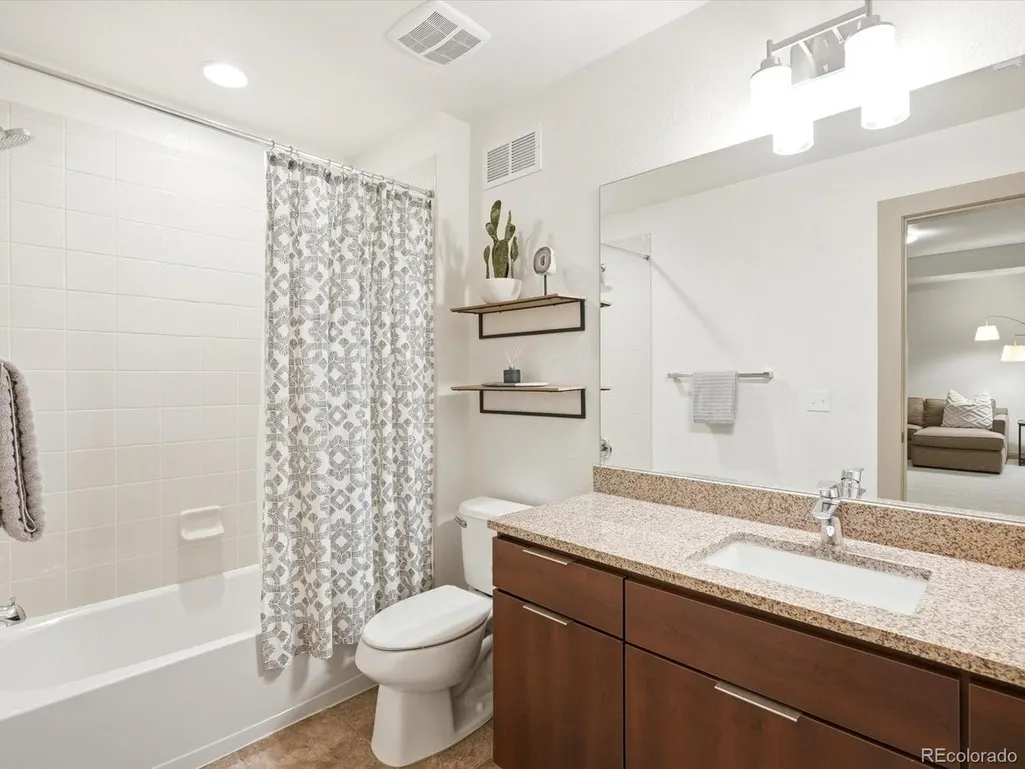
- Full Bathrooms3
- Half Bathrooms1
- Sqr Footage3082
- Lot Size0.09 Acres
Data Source:
Information and Real Estate Services (IRES)
Property Description
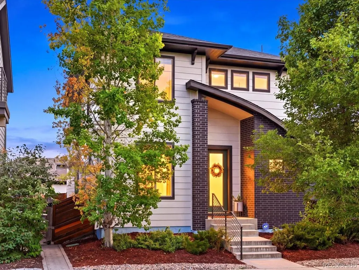
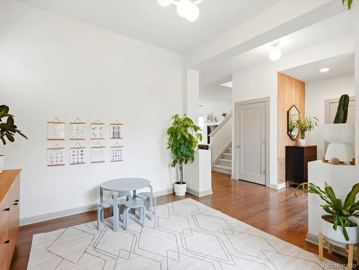
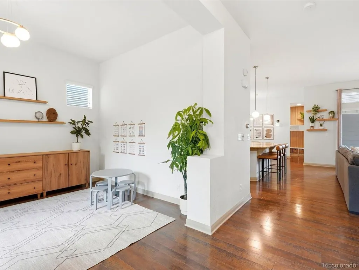
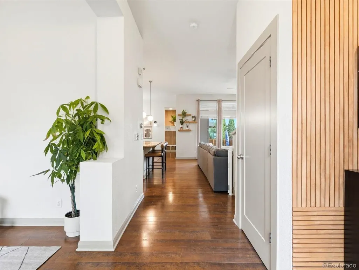
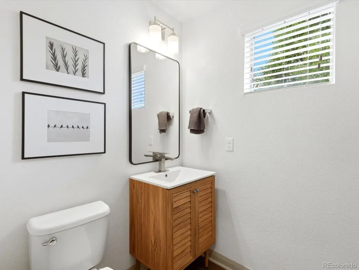
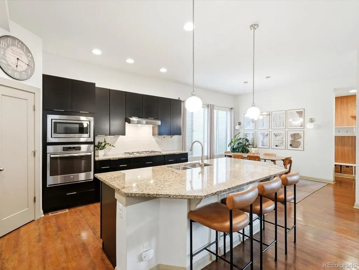
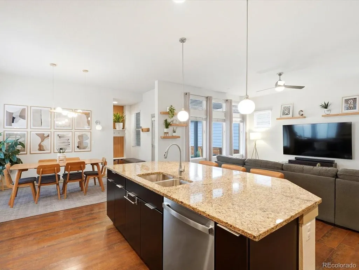
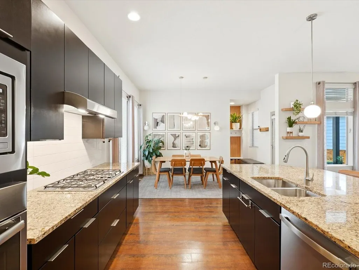
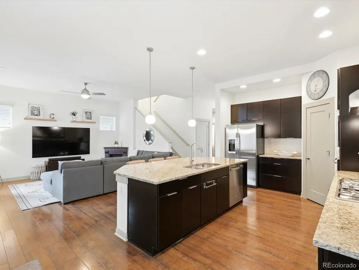
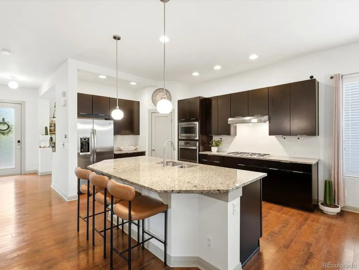
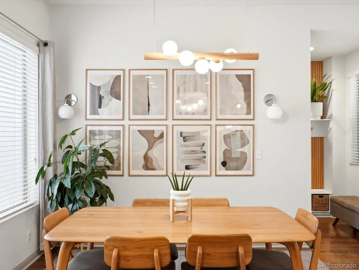
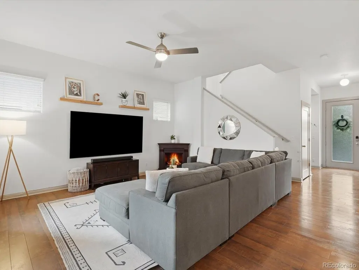
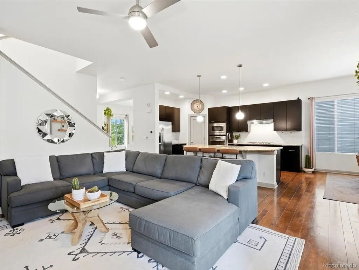
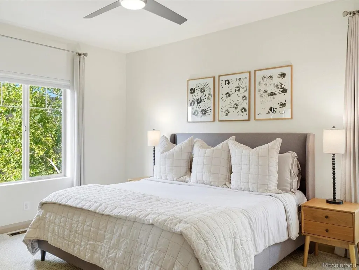
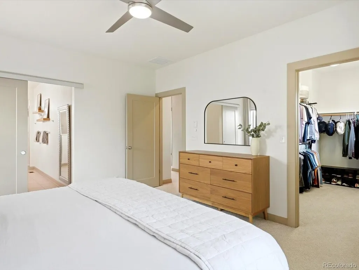
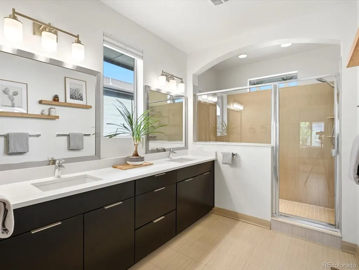
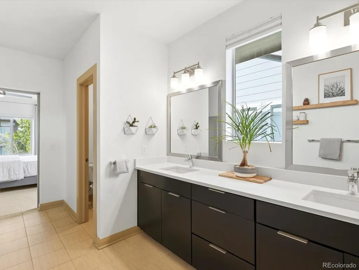
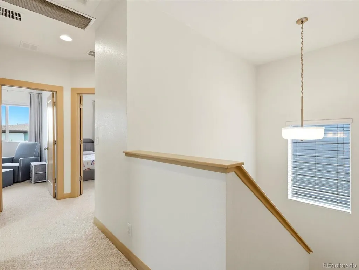
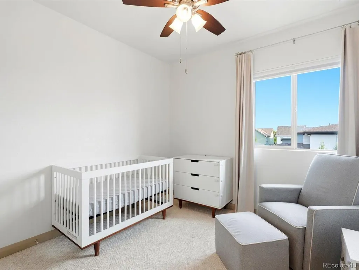
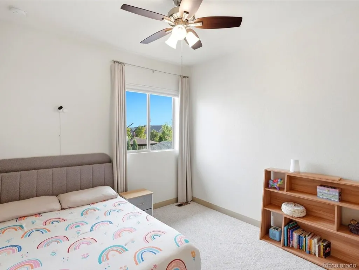
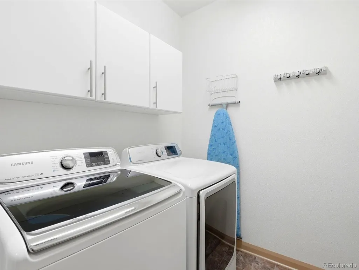
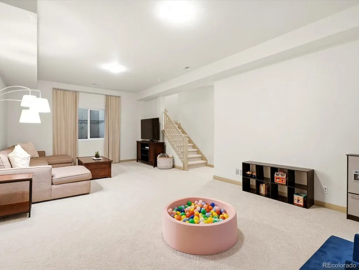
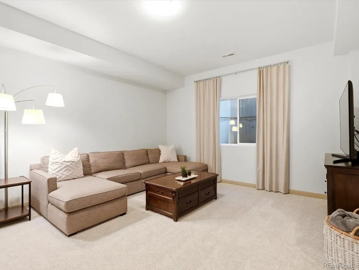
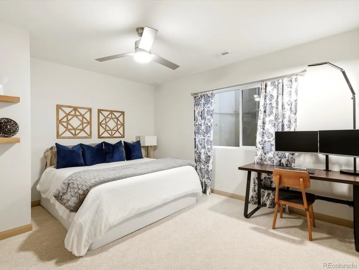
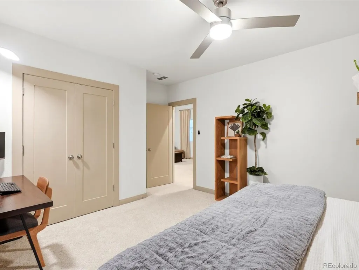
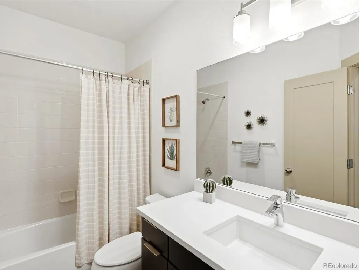
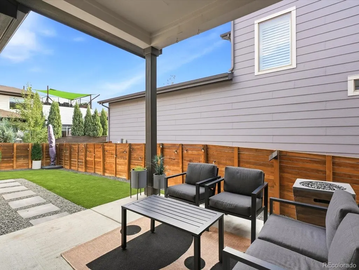
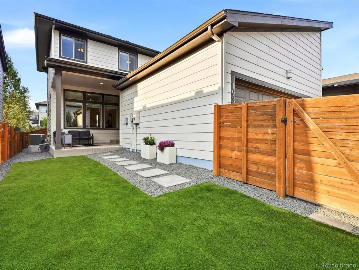
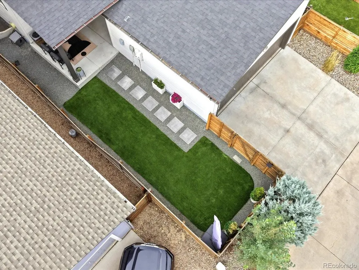
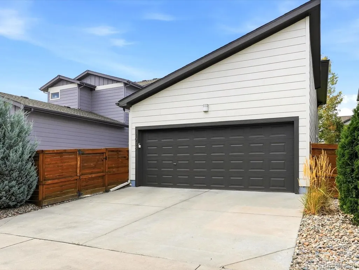
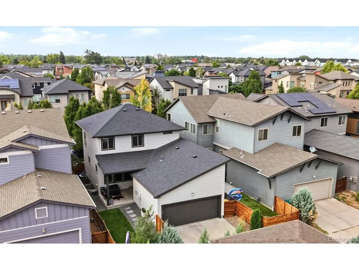
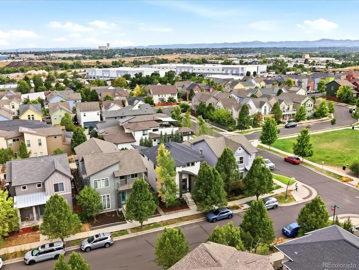
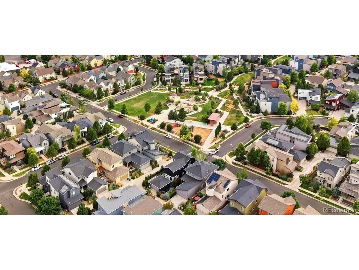
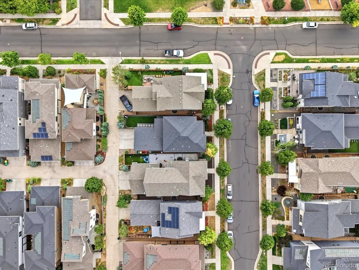
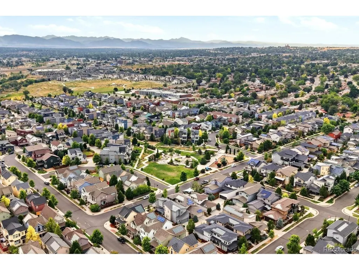
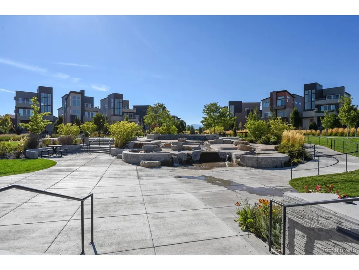
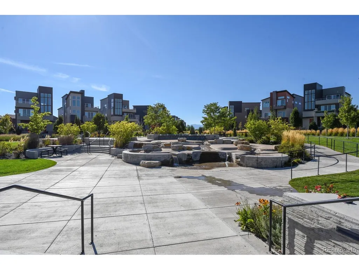
Welcome to 1938 W 67th Avenue, where modern living meets the vibrant Midtown lifestyle. With Home Plate Park directly across the street, one of the neighborhood's best outdoor spaces is right outside your front door. This spacious 4-bedroom, 4-bath home offers over 3,000 square feet of finished living space, a finished basement, and an attached 2-car garage. Inside, you'll find a bright, inviting floor plan filled with natural light and flexible spaces designed for everyday living, entertaining, working from home, or hosting guests. Newer carpet adds a fresh feel, while a tankless hot water heater provides added efficiency and convenience. Outside, new exterior paint gives the home a crisp, updated look, while the yard features a covered patio with high-end artificial turf for a beautiful, low-maintenance outdoor space you can enjoy year-round. The location is what makes this home truly special. Step outside and enjoy Home Plate Park just across the street, along with Midtown's network of parks, trails, green spaces, and community gathering areas. Whether you're enjoying the park, exploring the neighborhood, meeting up with friends, or heading into Downtown Denver, Midtown offers the perfect combination of community, convenience, and connection. The home you choose should feel like home but so should the community, welcome to Midtown. *Ask about our preferred lender incentives on this home worth up to $12,700!*
| Elementary School | Middle School | High School |
|---|---|---|
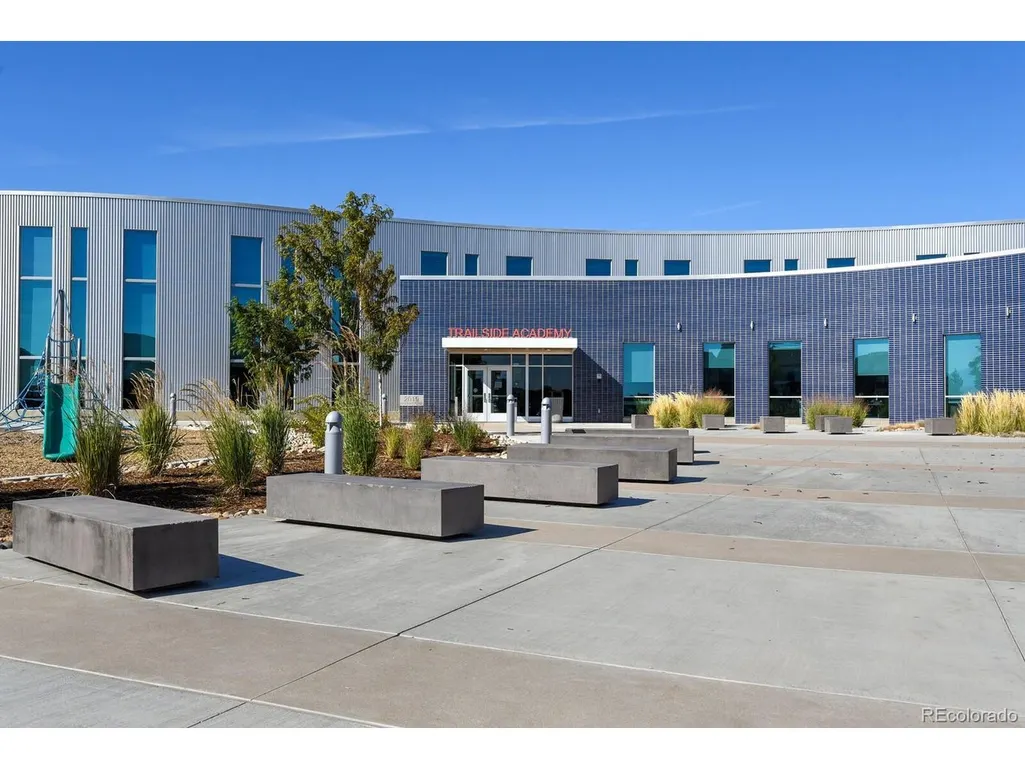
| Trailside Academy Elementary School | Trailside Academy Middle School | Global Lead. Acad. K-12 High School |
| Price History | |
|---|---|
| 8/13/2026 | Listed $765,000 |
| 8/19/2026 | 2$750,000 |
| 9/10/2026 | 2$739,999 |
General Features
| Living Area | 2894 |
|---|---|
| Sewer | Public Sewer |
| Heating | Forced Air |
| Cooling | Central Air,Ceiling Fan(s) |
| Utilities | Natural Gas Available,Electricity Available,Cable Available |
| Roof | Composition |
| Appliances | Dishwasher,Refrigerator,Washer,Dryer,Microwave,Disposal,Fire Alarm |
| HOA Fee | 80 |
| Garage Spaces | 2 |
| Association Fee Includes | Trash,Snow Removal |
| Patio/Porch Features | Patio |
| Construction Materials | Frame,Brick,Composition |
| Exclusions | Sellers personal items,basement freezer and fridge |
| Year Built | 2014 |
| Levels | Two |
| Property Subtype | Single Family Residence |
| Tax Year | 2025 |
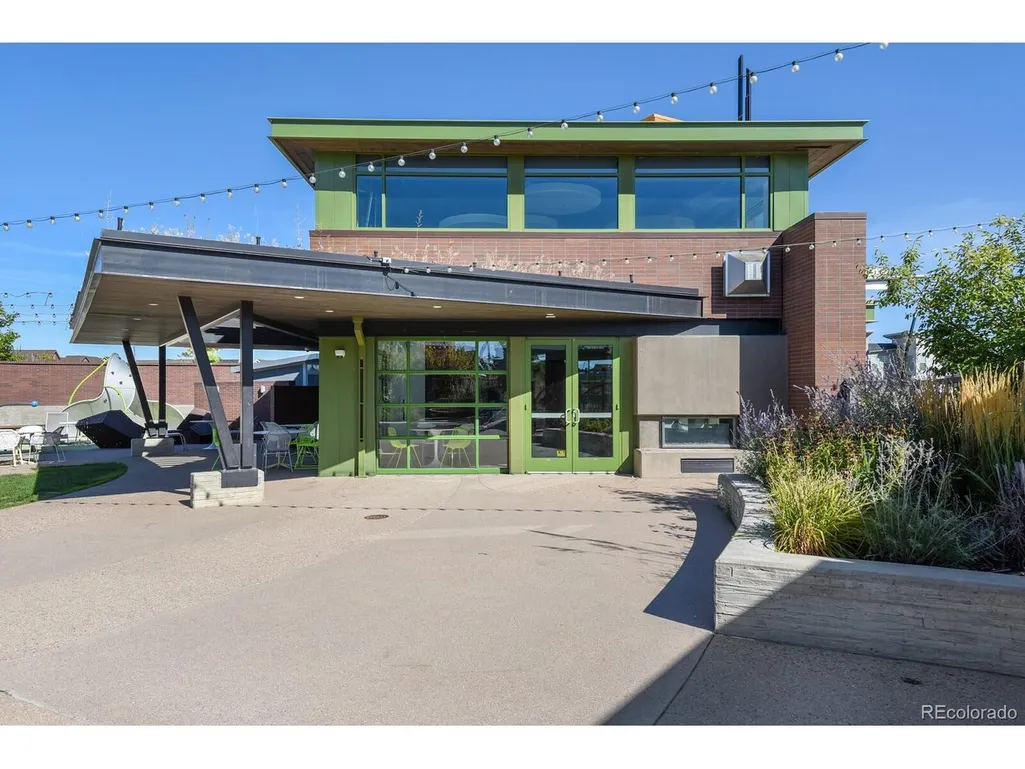
| Community Features | Clubhouse,Playground,Trail(s) |
| Assoc Fee Paid Per | Monthly |
| County | Adams |
| New Construction | No |
| Property Type | Residential |
| HOA | Yes |
| Energy Efficient | Solar Hot Water,Windows,High Efficiency Furnace |
| Subdivision Name | Midtown at Clear Creek |
| Full Baths | 2 |
| Status | Active |
| High School | Global Lead. Acad. K-12 |
| City | Denver |
| Association Name | Midtown at Clear Creek |
| High School District | Mapleton 1 |
| MLS Area | Metro Denver |
| Elementary School | Trailside Academy |
| Property Attached Y/N | No |
| Tax Annual Amount | 7802 |
| Middle/Junior High School | Trailside Academy |
| MLS Area Minor | Metro7/NSW |
| Virtual Tour | https://iframe.videodelivery.net/8c272424ba03eb1d35144f78e15efed7 |
| Builder Name | David Weekley Homes |
| Standard Status | Active |
| Expected Active Date | 2026-08-20 |
| AttributionContact | [email protected],303-870-8380 |
Interior Features
| Interior Amenities | Open Floorplan,Pantry,Walk-In Closet(s),Kitchen Island |
|---|---|
| Basement | Full,Partially Finished,Slab,Built-In Radon,Sump Pump |
| Above Grade Finished Area | 2021 |
| Half Baths | 1 |
| 3/4 Baths | 1 |
| Total Bedrooms | 4 |
| LivingAreaSource | Assessor |
| Total Baths | 4 |
Exterior Features
| Exterior Amenities | Sprinkler System |
|---|---|
| Fencing | Fenced |
| Parking Features | Attached |
| Lot Features | House Faces North,Paved |
| Water Source | City |
| Lot Size Area | 3998 |
| Lot Size Acres | 0.09 |
| Waterfront Y/N | No |
Amenities
- Foreclosure
- Views
- Short Sale
- New Construction
- Adult 55+
- Lease To Own
- No HOA Fees
- Furnished
- Primary On Main
- Air Conditioning
- Seller Finance
- Green
- Fixer Upper
- Horse
- Golf
- Fireplace
- Deck
- Garage
- Basement
- Pool
Property vs Single Family Average in 80221
Price
Taxes
Year Built
Visits
 Information deemed reliable but not guaranteed by the MLS. © 2026 Information and Real Estate Services, LLC.
Information source: Information and Real Estate Services, LLC. Provided for limited non-commercial use only under IRES Rules. © Copyright IRES.
The information being provided is for the consumers personal, non-commercial use and may not be used for any purpose other than to identify prospective properties consumer may be interested in purchasing.
The IRES, LLC Data on this
Information deemed reliable but not guaranteed by the MLS. © 2026 Information and Real Estate Services, LLC.
Information source: Information and Real Estate Services, LLC. Provided for limited non-commercial use only under IRES Rules. © Copyright IRES.
The information being provided is for the consumers personal, non-commercial use and may not be used for any purpose other than to identify prospective properties consumer may be interested in purchasing.
The IRES, LLC Data on this
 The real estate listing information and related content displayed on this site is provided exclusively for consumers� personal, non-commercial use and may not be used for any purpose other than to identify prospective properties consumers may be interested in purchasing. This information and related content is deemed reliable but is not guaranteed accurate by elevateMLS.
