
Price Reduction - Views - Primary on Main
Address
1168 Foothills Farm Way, Colorado Springs, CO
Price
$ 765,000
Property Attributes
- MLS#7132362
- TypeSingle Family
- Listing Status Active
- CountyEL PASO
- CityColorado Springs
- NeighborhoodThe Farm
- Zip80921
- StyleSingle Family Residence
- Year Built2016
- Taxes$ 5623
- Price$ 765,000
- Bedrooms4
- Full Bathrooms3
- Half Bathrooms0
- Sqr Footage3972
- Lot Size0.17 Acres
Data Source:
Information and Real Estate Services (IRES)
Property Description
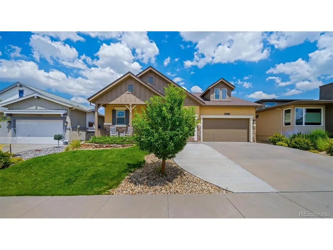
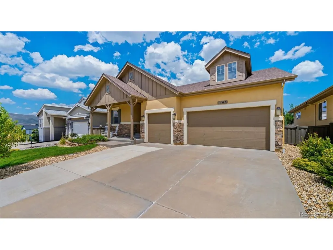
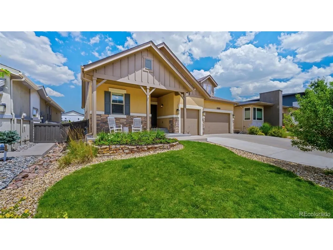
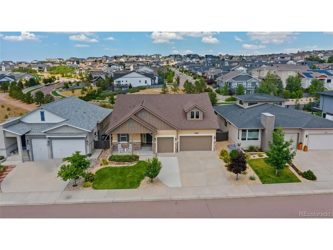
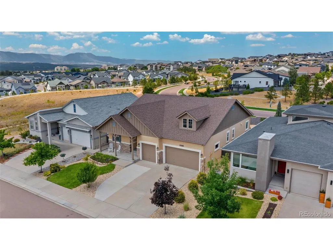
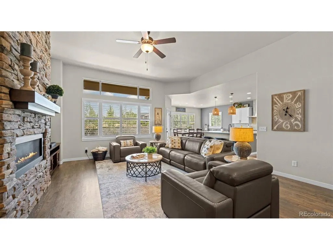
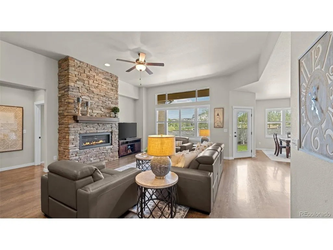
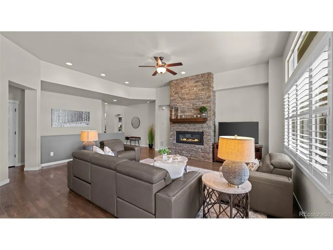
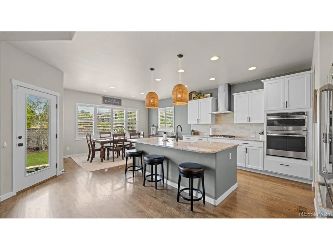
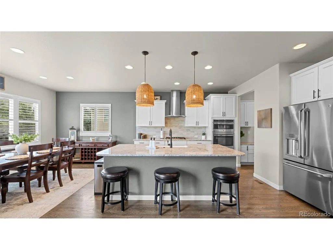
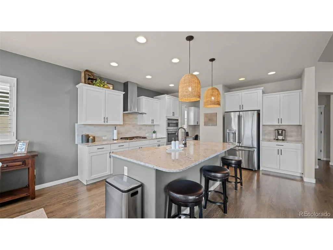
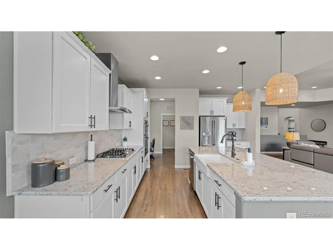
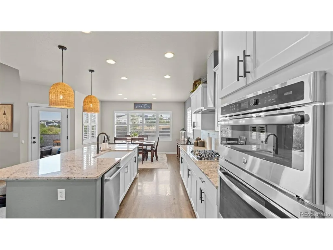
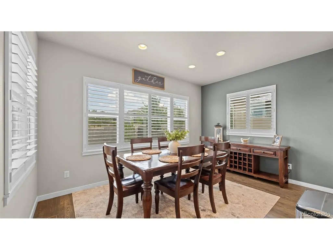
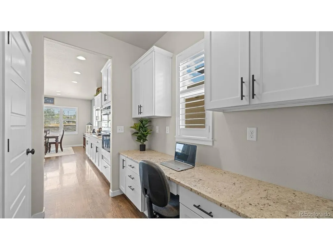
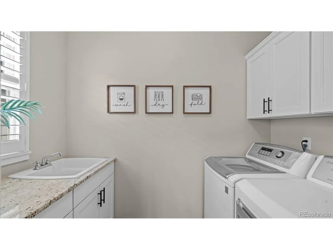
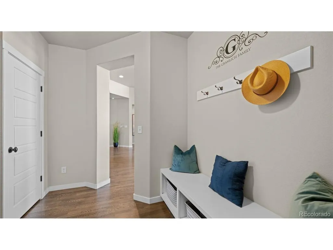
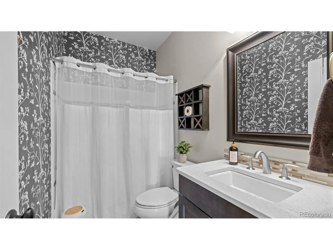
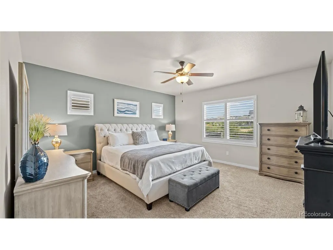
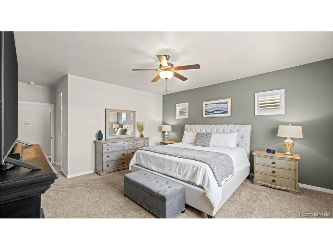
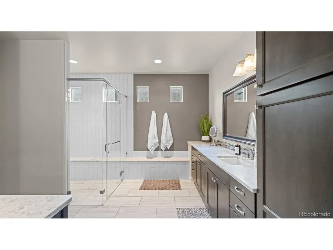
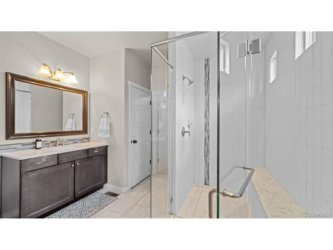
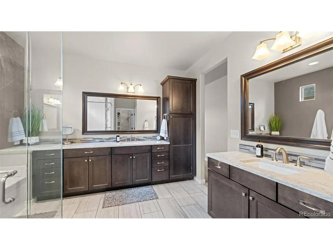
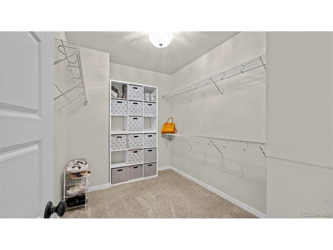
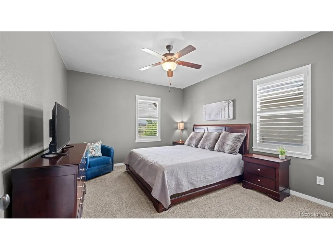
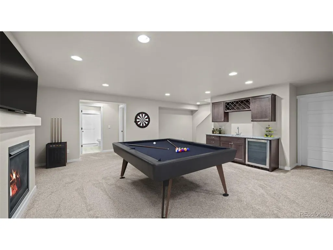
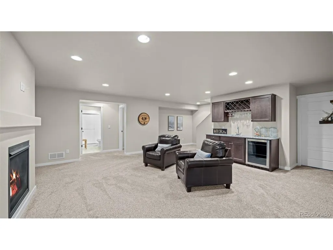
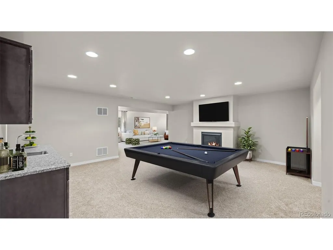
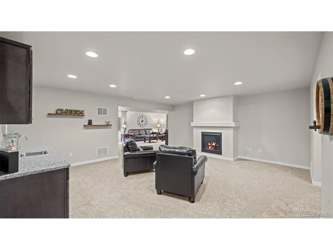
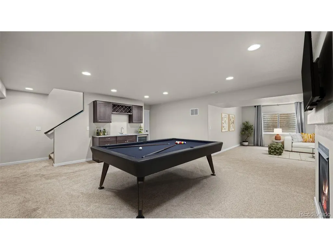
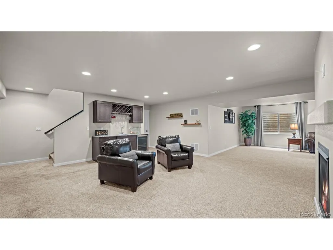
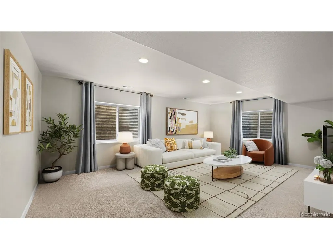
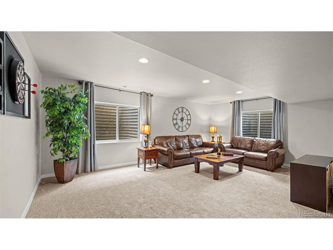
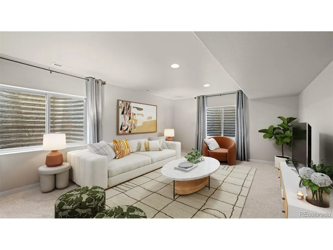
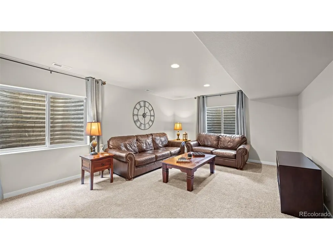
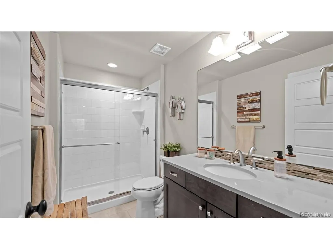
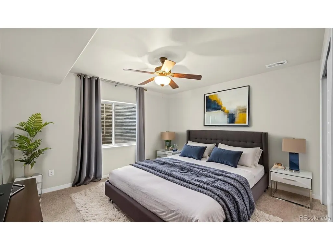
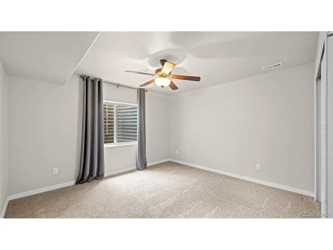
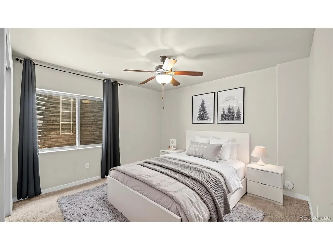
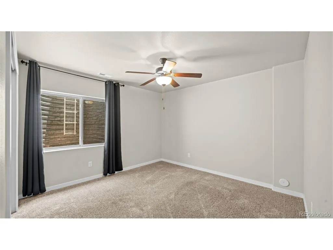
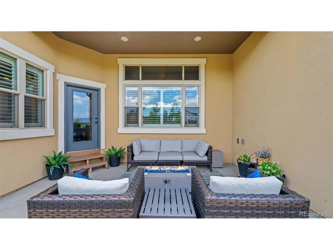
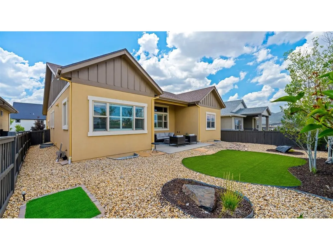
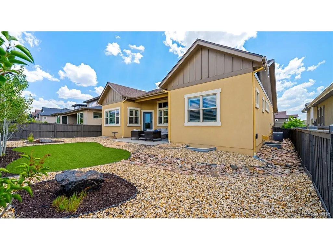
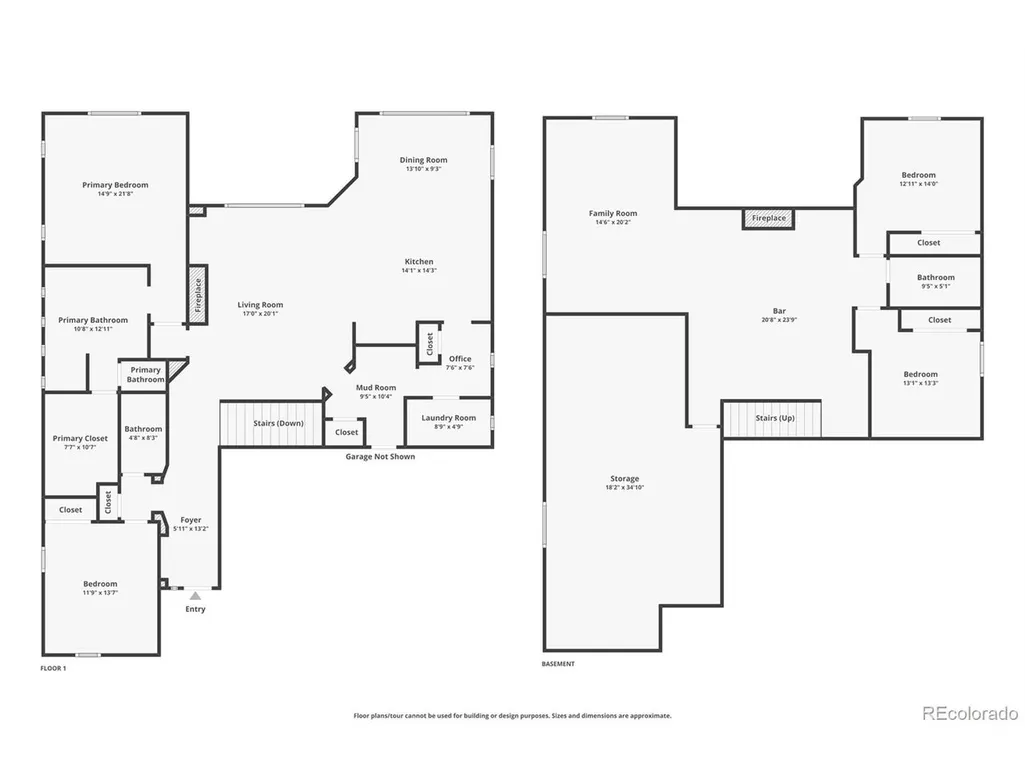
Nestled in the highly desirable community of The Farm and sought-after D20 school district, this beautifully updated ranch-style home offers just under 4,000 sq ft of thoughtfully designed living space with 4 bedrooms, 3 bathrooms, and a spacious 3-car garage. A welcoming foyer opens to an inviting open-concept main level, where the living room is anchored by a cozy fireplace, creating a warm and sophisticated atmosphere. The stunning kitchen serves as the heart of the home, showcasing beautiful white cabinetry, a gas cooktop, oversized center island, and pantry. A dedicated dining area provides the perfect setting for meals and gatherings with direct access to the beautifully landscaped backyard for seamless indoor-outdoor living, while a nearby nook offers an ideal home office or study. The main level also features a laundry room, built-in bench near the garage entry, and a front bedroom with nearby full bath adorned with stunning wallpaper. The serene primary suite serves as a private retreat with a spacious walk-in closet and luxurious en-suite featuring a large walk-in shower, double vanity, and private water closet. The expansive lower level is designed for relaxing and entertaining with a second fireplace, wet bar, large family room, two additional bedrooms, 3/4 bath, and abundant storage. The Farm offers exceptional amenities, including a YMCA-managed clubhouse with a full gym, exercise classes, complimentary childcare while working out, pool, and rooms available to residents at no charge for private gatherings. Enjoy a scenic pond, parks, miles of trails, and community activities and events throughout the year. Conveniently located near shopping, dining, I-25, and the U.S. Air Force Academy, with beautiful mountain views.
| Elementary School | Middle School | High School |
|---|---|---|
| The Da Vinci Academy Elementary School | Discovery Canyon Middle School | Discovery Canyon High School |
| Price History | |
|---|---|
| 4/16/2026 | Listed $869,000 |
| 5/8/2026 | 2$859,000 |
| 5/27/2026 | 3$840,000 |
| 6/24/2026 | 2$825,000 |
| 8/12/2026 | 4$799,900 |
| 8/24/2026 | 2$785,000 |
| 9/4/2026 | 3$765,000 |
General Features
| Living Area | 3296 |
|---|---|
| Sewer | Public Sewer |
| Heating | Forced Air |
| Cooling | Central Air,Ceiling Fan(s) |
| Utilities | Natural Gas Available,Electricity Available |
| Roof | Composition |
| Appliances | Dishwasher,Refrigerator,Microwave,Disposal |
| Zoning | PDZ |
| HOA Fee | 125 |
| Garage Spaces | 3 |
| Association Fee Includes | Trash |
| Patio/Porch Features | Patio |
| Construction Materials | Frame,Stone,Vinyl Siding |
| Exclusions | Washer,dryer,sellers personal property,staging items |
| Year Built | 2016 |
| Levels | One |
| Property Subtype | Single Family Residence |
| Tax Year | 2024 |
| Community Features | Pool,Playground,Fitness Center,Park,Trail(s) |
| Accessibility | Level Lot |
| Assoc Fee Paid Per | Monthly |
| County | El Paso |
| New Construction | No |
| Property Type | Residential |
| HOA | Yes |
| Subdivision Name | The Farm |
| Full Baths | 1 |
| Status | Active |
| Directions | Head N on Voyager Pkwy,Turn left onto Ridgeline Dr,Turn left onto Swaps Ln,Turn right onto Foothills Farm Way,Destination will be on the right |
| High School | Discovery Canyon |
| City | Colorado Springs |
| Association Name | The Farm Homeowners Association |
| High School District | Academy 20 |
| MLS Area | Out of Area |
| Elementary School | The Da Vinci Academy |
| Property Attached Y/N | No |
| Tax Annual Amount | 5623 |
| Middle/Junior High School | Discovery Canyon |
| Standard Status | Active |
| Expected Active Date | 2026-04-16 |
| AttributionContact | [email protected],719-661-1199 |
Interior Features
| Interior Amenities | Pantry,Walk-In Closet(s),Wet Bar |
|---|---|
| Basement | Full |
| Fireplace Features | Two or More,Gas,Living Room,Family Room |
| Window Features | Window Coverings |
| Above Grade Finished Area | 1986 |
| 3/4 Baths | 2 |
| Total Bedrooms | 4 |
| LivingAreaSource | Assessor |
| Total Baths | 3 |
Exterior Features
| Parking Features | Attached |
|---|---|
| Lot Features | Level |
| Water Source | City |
| Lot Size Area | 7200 |
| Lot Size Acres | 0.17 |
| Waterfront Y/N | No |
Amenities
- Foreclosure
- Views
- Short Sale
- New Construction
- Adult 55+
- Lease To Own
- No HOA Fees
- Furnished
- Primary On Main
- Air Conditioning
- Seller Finance
- Green
- Fixer Upper
- Horse
- Golf
- Fireplace
- Deck
- Garage
- Basement
- Pool
Property vs Single Family Average in 80921
Price
Taxes
Year Built
Visits
In The Neighborhood
Primary On Main
Colorado Springs
$ 1,116,345
- Type
- Single Family
- Size
- 3,919 SqFt
- Rooms
- 4 Beds + 3 Baths
 Information deemed reliable but not guaranteed by the MLS. © 2026 Information and Real Estate Services, LLC.
Information source: Information and Real Estate Services, LLC. Provided for limited non-commercial use only under IRES Rules. © Copyright IRES.
The information being provided is for the consumers personal, non-commercial use and may not be used for any purpose other than to identify prospective properties consumer may be interested in purchasing.
The IRES, LLC Data on this
Information deemed reliable but not guaranteed by the MLS. © 2026 Information and Real Estate Services, LLC.
Information source: Information and Real Estate Services, LLC. Provided for limited non-commercial use only under IRES Rules. © Copyright IRES.
The information being provided is for the consumers personal, non-commercial use and may not be used for any purpose other than to identify prospective properties consumer may be interested in purchasing.
The IRES, LLC Data on this
 The real estate listing information and related content displayed on this site is provided exclusively for consumers� personal, non-commercial use and may not be used for any purpose other than to identify prospective properties consumers may be interested in purchasing. This information and related content is deemed reliable but is not guaranteed accurate by elevateMLS.
