

Address
10662 E Whispering Pines Dr, Parker, CO
Price
$ 1,200,000
Property Attributes
- MLS#6711205
- TypeSingle Family
- Listing Status Active
- CountyDOUGLAS
- CityParker
- AreaMetro Denver
- NeighborhoodBlack Forest Estates
- Zip80138
- StyleSingle Family Residence
- Year Built1972
- Taxes$ 5470
- Price$ 1,200,000
- Bedrooms4
- Full Bathrooms3
- Half Bathrooms1
- Sqr Footage3970
- Lot Size2.24 Acres
Data Source:
Information and Real Estate Services (IRES)
Property Description
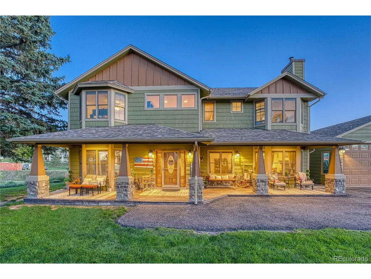
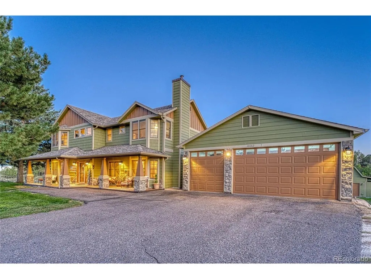
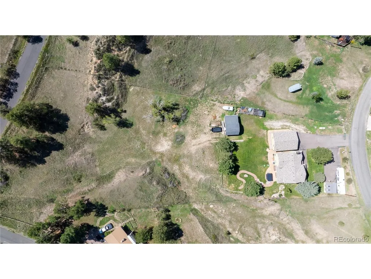
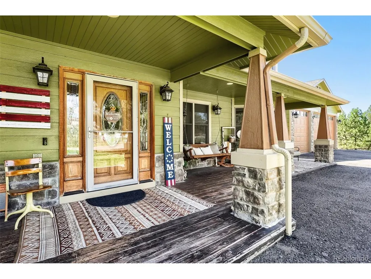
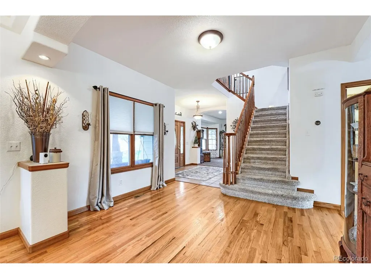
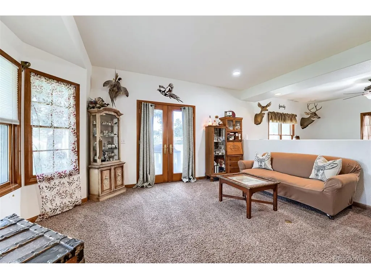
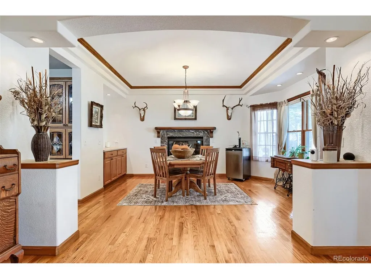
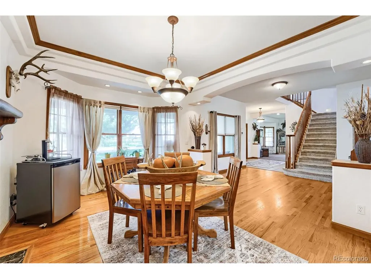
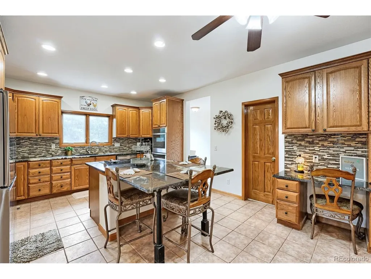
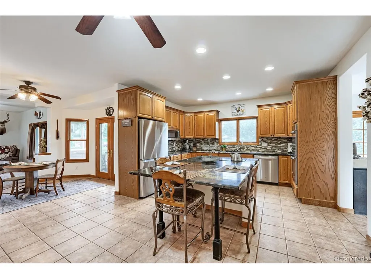
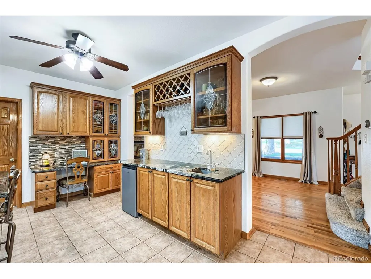
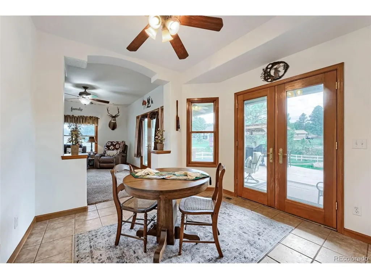
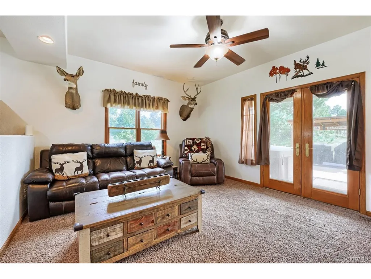
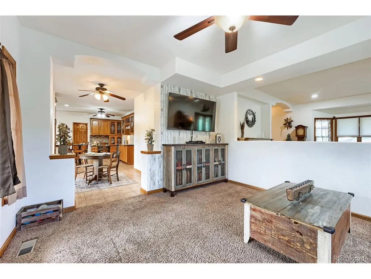
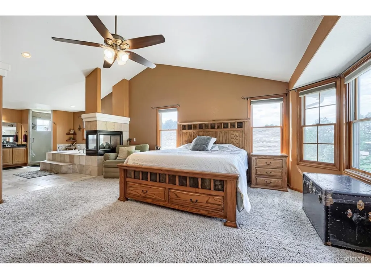
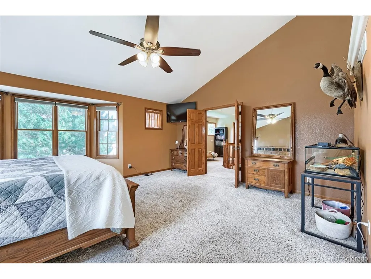
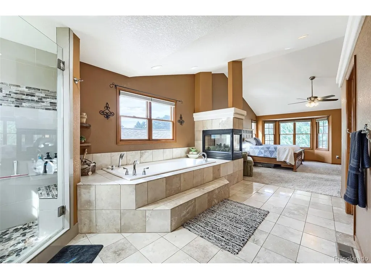
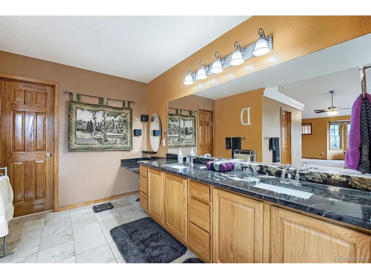
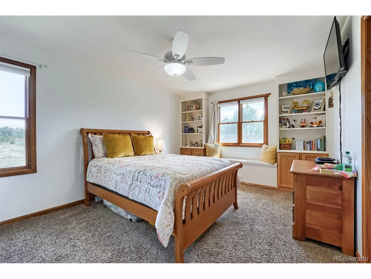
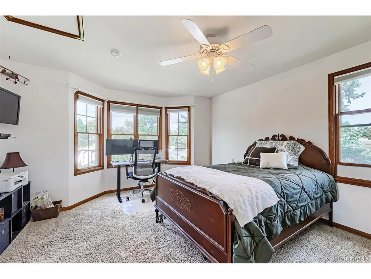
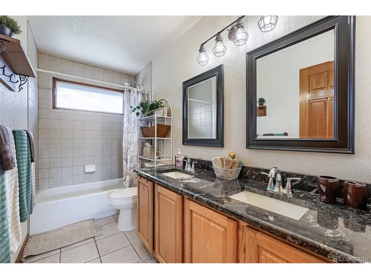
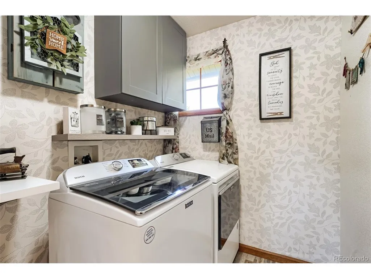
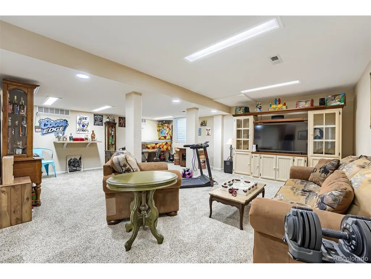
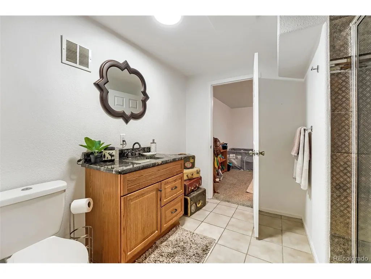
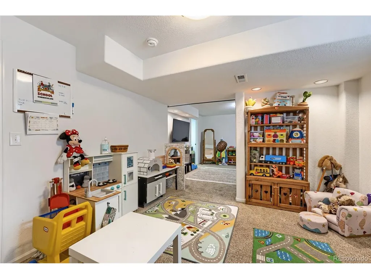
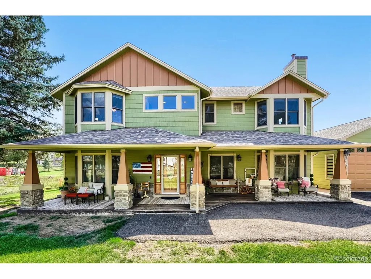
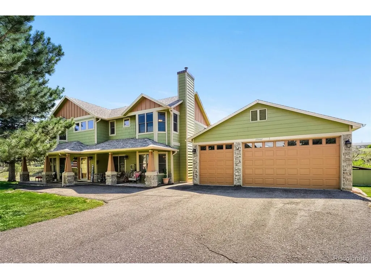
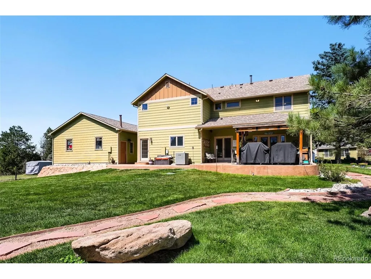
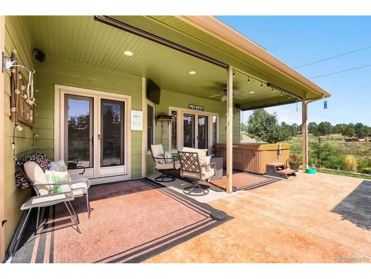
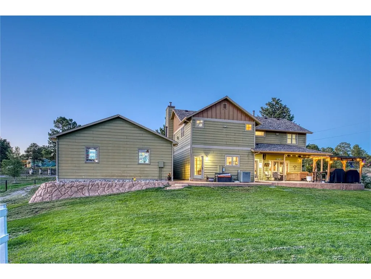
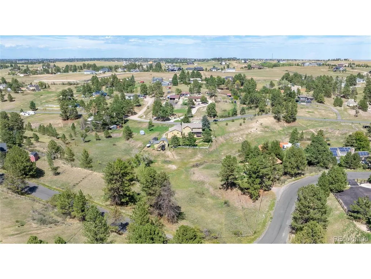
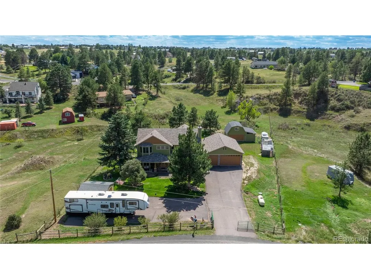
Rarely available. Exceptionally private. And remarkably close to it all. Set on 2.24 acres in one of those special neighborhoods where opportunities like this simply don't come around often, this beautifully appointed 4-bedroom, 4-bath residence offers a lifestyle that is increasingly hard to find: genuine privacy, usable acreage, exceptional space, and convenient access to both Parker and Aurora. With 3,970 total square feet and 3,748 finished, the home offers generous living spaces including a finished basement, an inviting kitchen with granite countertops and double ovens, and a wet bar designed for effortless entertaining. Outside, the property truly distinguishes itself. A barn with loafing shed, workroom/storage shed, and an impressive 6-car garage with abundant storage provide space for hobbies, equipment, animals, toys, and all the things that make acreage living worthwhile. The 2.24-acre property offers flexibility for horses, cows, chickens, goats, or simply room to breathe and enjoy the quiet. Spend evenings in the included hot tub, gather around the outdoor grill station, or simply take in the peaceful surroundings and star-filled skies. Recent improvements bring peace of mind, including a brand-new water softener and water heater, a roof and chimney replaced just two years ago with durable Class 5 shingles, and a concrete patio completed two years ago. The furnace and A/C are less than 10 years old, the septic system has been freshly serviced, the propane system is actively monitored, and the domestic well was redrilled in 2006. There is a feeling here that is difficult to replicate-a sense of being tucked away from the noise, surrounded by space and tranquility, while still being just a quick drive from the restaurants, shopping, services, and conveniences of Parker and Aurora. Acreage. Privacy. Flexibility. Convenience. This is the rare opportunity to have them all.
| Elementary School | Middle School | High School |
|---|---|---|
| Pine Lane Prim/Inter Elementary School | Sierra Middle School | Chaparral High School |
| Price History | |
|---|---|
| 9/6/2026 | Listed $1,200,000 |
General Features
| Living Area | 3748 |
|---|---|
| Sewer | Septic Tank |
| Heating | Forced Air |
| Cooling | Central Air,Wall/Window Unit(s),Ceiling Fan(s) |
| Utilities | Electricity Available,Propane |
| Roof | Composition |
| Appliances | Gas Bar-B-Q,Water Softener Owned,Fire Alarm |
| Zoning | ER |
| Garage Spaces | 6 |
| Patio/Porch Features | Patio |
| Construction Materials | Stone,Wood Siding |
| Exclusions | Kitchen Fridge,freezers and fridges in the garage,washer and dryer,chicken coops,security cameras,owner's personal items,TVs,gun safe,skidster,flatbeds. |
| Year Built | 1972 |
| Levels | Two |
| Property Subtype | Single Family Residence |
| Tax Year | 2025 |
| County | Douglas |
| New Construction | No |
| Property Type | Residential |
| HOA | No |
| Energy Efficient | Thermostat |
| Subdivision Name | Black Forest Estates |
| Possible Use | Business |
| Full Baths | 2 |
| Status | Active |
| Directions | GPS. From E470 - exit Gartrell Ave,turn East on S Gartrell Rd. At traffice cir. continue straight onto N Gartrell Rd. Turn Left onto Inspiration Dr. Turn Right onto E Whispering Pines Dr. Property |
| High School | Chaparral |
| City | Parker |
| High School District | Douglas County RE-1 |
| MLS Area | Metro Denver |
| Elementary School | Pine Lane Prim/Inter |
| Property Attached Y/N | No |
| Tax Annual Amount | 5470 |
| Middle/Junior High School | Sierra |
| MLS Area Minor | Metro25/DEP |
| Virtual Tour | https://www.zillow.com/view-imx/b46ecd63-b9bc-483c-98d5-a7b2ecbbcab4?setAttribution=mls&wl=true&initialViewType=pano |
| Standard Status | Active |
| Expected Active Date | 2026-09-10 |
| AttributionContact | [email protected],719-318-0547 |
Interior Features
| Interior Amenities | Pantry,Wet Bar,Kitchen Island |
|---|---|
| Basement | Partial,Partially Finished |
| Fireplace Features | Two or More,Dining Room |
| Window Features | Window Coverings |
| Above Grade Finished Area | 2770 |
| Half Baths | 1 |
| 3/4 Baths | 1 |
| Total Bedrooms | 4 |
| LivingAreaSource | Assessor |
| Total Baths | 4 |
Exterior Features
| Exterior Amenities | Hot Tub,Heated Garage,Oversized Garage |
|---|---|
| Fencing | Other |
| Parking Features | Detached |
| Lot Features | Outbuildings,House Faces West,Paved,Gutters |
| Water Source | Well |
| Lot Size Area | 97574 |
| Lot Size Acres | 2.24 |
| Waterfront Y/N | No |
| Horse Amenities | Horse(s) Allowed,Loafing Shed |
Amenities
- Foreclosure
- Views
- Short Sale
- New Construction
- Adult 55+
- Lease To Own
- No HOA Fees
- Furnished
- Primary On Main
- Air Conditioning
- Seller Finance
- Green
- Fixer Upper
- Horse
- Golf
- Fireplace
- Deck
- Garage
- Basement
- Pool
Property vs Single Family Average in 80138
Price
Taxes
Year Built
Visits
 Information deemed reliable but not guaranteed by the MLS. © 2026 Information and Real Estate Services, LLC.
Information source: Information and Real Estate Services, LLC. Provided for limited non-commercial use only under IRES Rules. © Copyright IRES.
The information being provided is for the consumers personal, non-commercial use and may not be used for any purpose other than to identify prospective properties consumer may be interested in purchasing.
The IRES, LLC Data on this
Information deemed reliable but not guaranteed by the MLS. © 2026 Information and Real Estate Services, LLC.
Information source: Information and Real Estate Services, LLC. Provided for limited non-commercial use only under IRES Rules. © Copyright IRES.
The information being provided is for the consumers personal, non-commercial use and may not be used for any purpose other than to identify prospective properties consumer may be interested in purchasing.
The IRES, LLC Data on this
 The real estate listing information and related content displayed on this site is provided exclusively for consumers� personal, non-commercial use and may not be used for any purpose other than to identify prospective properties consumers may be interested in purchasing. This information and related content is deemed reliable but is not guaranteed accurate by elevateMLS.
