
Golf Course - Primary on Main

Address
18944 Burlington Pl, Denver, CO
Price
$ 545,000
Property Attributes
- MLS#6688545
- TypeSingle Family
- Listing Status Active
- CountyDENVER
- CityDenver
- AreaMetro Denver
- NeighborhoodGreen Valley Ranch Filing 37
- Zip80249
- StyleSingle Family Residence
- Year Built2006
- Taxes$ 3972
- Price$ 545,000
- Bedrooms3
- Full Bathrooms3
- Half Bathrooms0
- Sqr Footage2959
- Lot Size0.14 Acres
Data Source:
Information and Real Estate Services (IRES)
Property Description
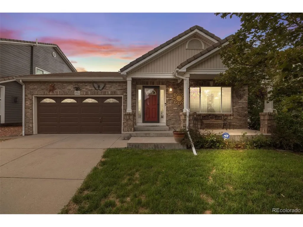
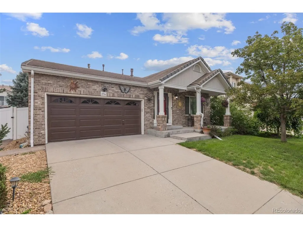
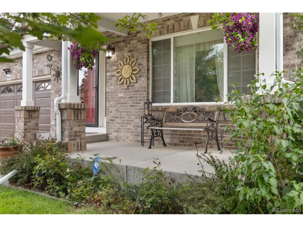
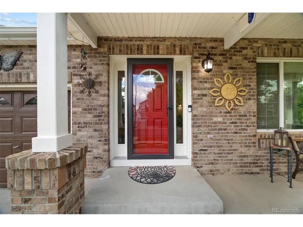
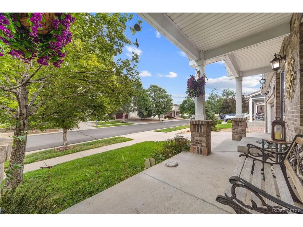
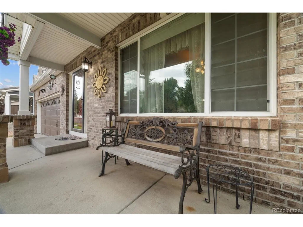
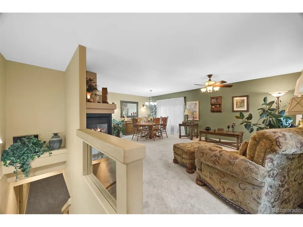
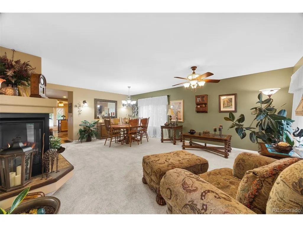
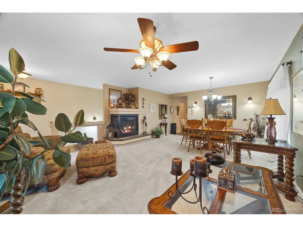
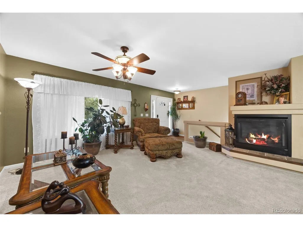
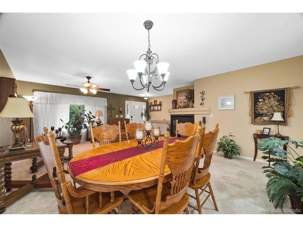
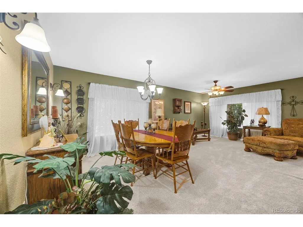
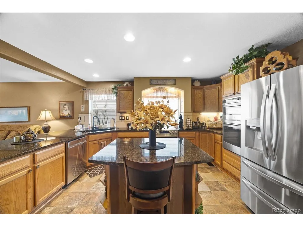
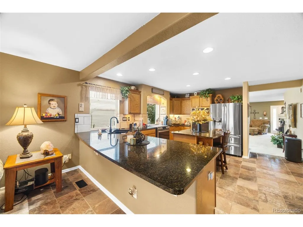
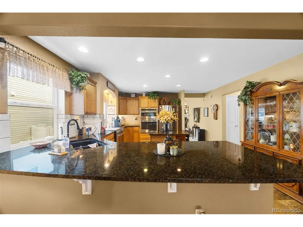
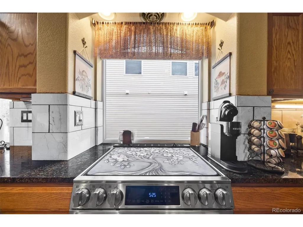
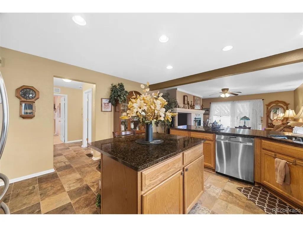
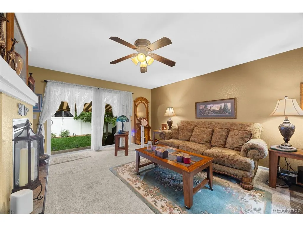
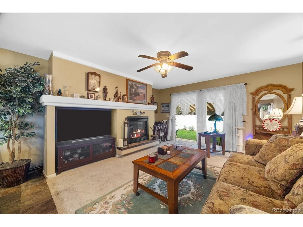
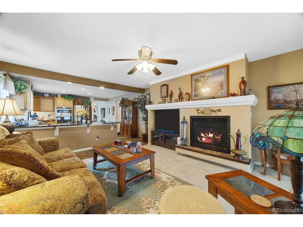
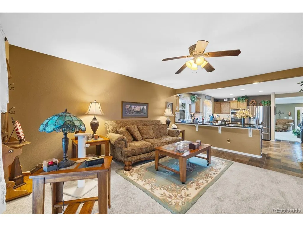
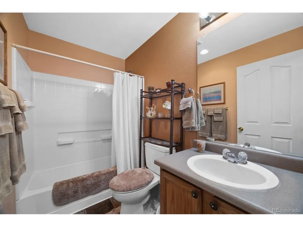
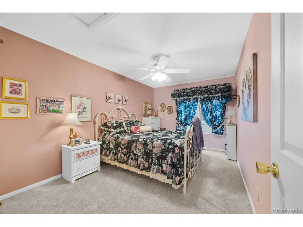
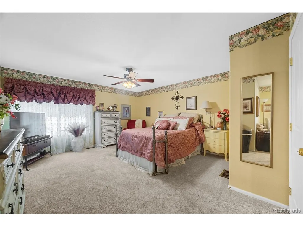
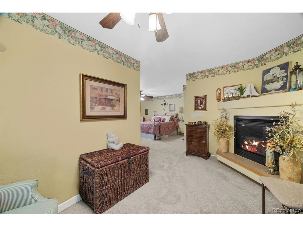
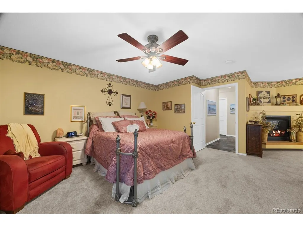
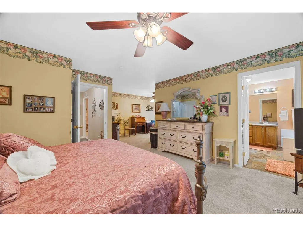
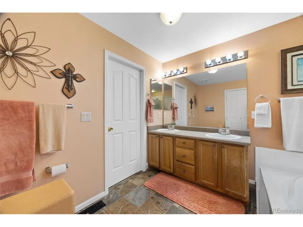
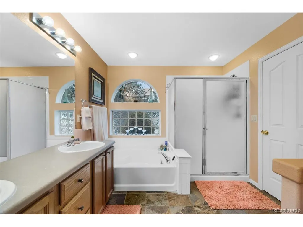
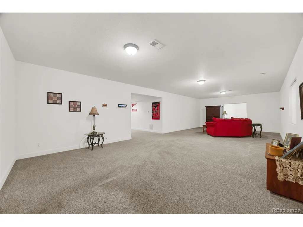
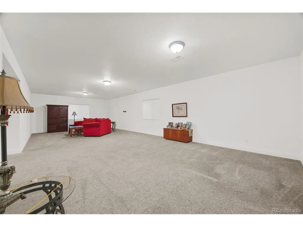
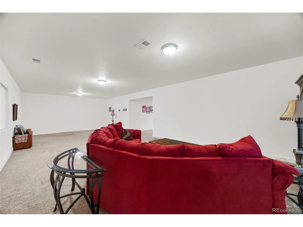
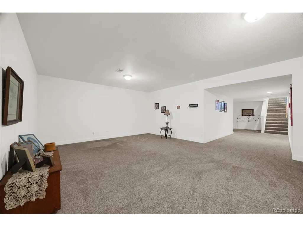
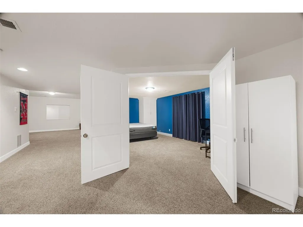
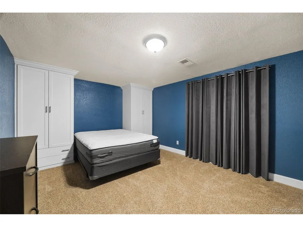
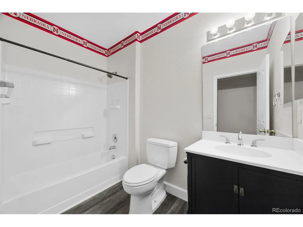
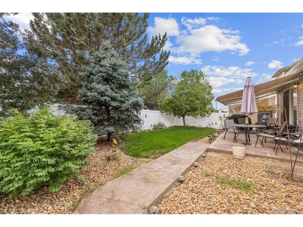
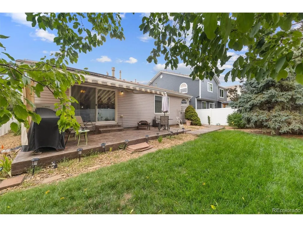
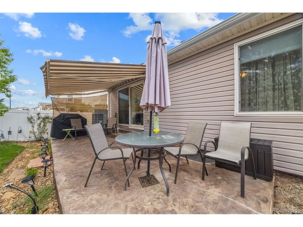
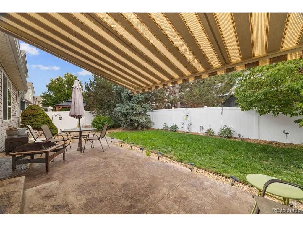
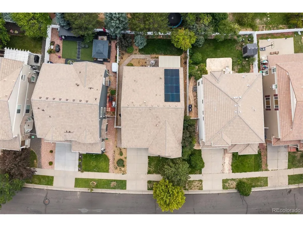
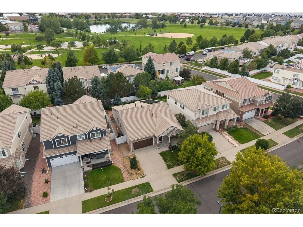
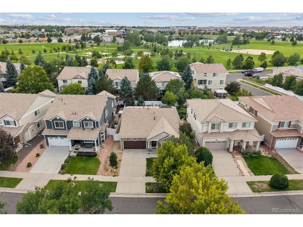
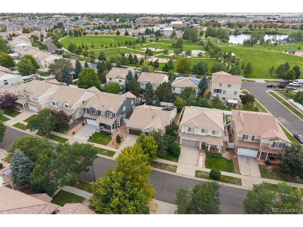
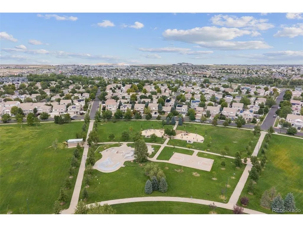
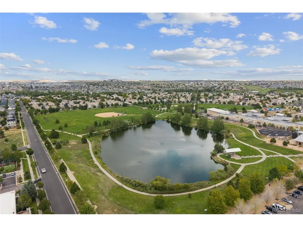
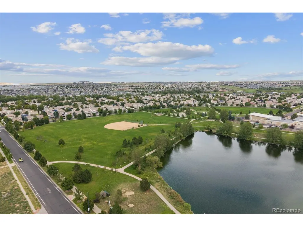
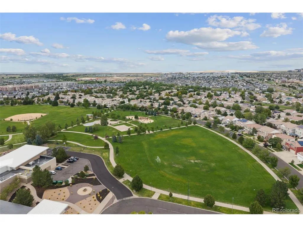
Welcome to 18944 Burlington Place, a spacious Green Valley Ranch home filled with comfortable living areas, thoughtful details, and plenty of room to spread out. Step inside to a bright living room and dining area where a fireplace creates an inviting focal point. The kitchen offers abundant cabinetry, granite countertops, stainless steel appliances, a large center island, and additional counter seating that opens toward the family room. A second fireplace adds warmth and character to the family room, while sliding glass doors provide easy access to the backyard. The primary suite offers an impressive amount of space, including its own fireplace and a separate sitting area that gives the room even more versatility. The five piece primary bathroom features a soaking tub, separate shower, dual sinks, and plenty of room to get ready. An additional bedroom, bathroom, and dedicated laundry room complete the main level. Downstairs, the finished basement adds a large recreation room with plenty of space for a media area, game room, workout space, or additional living area. The basement also includes another bedroom, bathroom, and an impressive amount of unfinished storage and utility space, giving you room to keep seasonal items, equipment, and more neatly tucked away. Outside, enjoy a fenced backyard with a patio, grassy area, and mature landscaping. Additional home features include Solar panels with payments of approx $102/month with Launch, gutter guards, dual thermostats, a furnace humidifier, and a new Bosch heat pump HVAC system installed in Oct '25. Located in Green Valley Ranch, the home is just about a 5 min walk from a nearby park and offers convenient access to additional parks, trails, shopping, dining, Green Valley Ranch Golf Club, Gaylord Rockies Resort, Pena Boulevard, and Denver International Airport. This home brings together generous living space, excellent storage, three fireplaces, and a convenient Denver location. Come check it out today!
| Elementary School | Middle School | High School |
|---|---|---|
| Waller Elementary School | Dr. Martin Luther King Middle School | DSST: Green Valley Ranch High School |
| Price History | |
|---|---|
| 9/3/2026 | Listed $545,000 |
General Features
| Living Area | 2959 |
|---|---|
| Sewer | Public Sewer |
| Heating | Heat Pump |
| Cooling | Central Air,Ceiling Fan(s) |
| Utilities | Electricity Available |
| Roof | Tile |
| Appliances | Dishwasher,Refrigerator,Disposal,Fire Alarm |
| Zoning | C-MU-20 |
| Garage Spaces | 2 |
| Patio/Porch Features | Patio |
| Construction Materials | Frame,Brick |
| Exclusions | Seller's personal property and Curtains,Washer,Dryer,Freezer in garage. |
| Year Built | 2006 |
| Levels | Two |
| Property Subtype | Single Family Residence |
| Tax Year | 2025 |
| Accessibility | Level Lot |
| Assoc Fee Paid Per | Other |
| County | Denver |
| New Construction | No |
| Property Type | Residential |
| HOA | Yes |
| Subdivision Name | Green Valley Ranch Filing 37 |
| Possible Use | Business |
| Full Baths | 3 |
| Status | Active |
| High School | DSST: Green Valley Ranch |
| City | Denver |
| Association Name | Elbert Metropolitan District |
| High School District | Denver District 1 |
| MLS Area | Metro Denver |
| Elementary School | Waller |
| Property Attached Y/N | No |
| Tax Annual Amount | 3972 |
| Middle/Junior High School | Dr. Martin Luther King |
| MLS Area Minor | Metro14/DNE |
| Virtual Tour | https://www.zillow.com/view-imx/22c797ab-07ab-44b9-ab4b-29af60551762?setAttribution=mls&wl=true&initialViewType=pano |
| Standard Status | Active |
| Expected Active Date | 2026-09-10 |
| AttributionContact | [email protected],720-339-4068 |
Interior Features
| Interior Amenities | Eat-in Kitchen,Open Floorplan,Walk-In Closet(s),Kitchen Island |
|---|---|
| Basement | Partially Finished |
| Fireplace Features | Two or More,Living Room,Family Room,Bedroom |
| Above Grade Finished Area | 1834 |
| Total Bedrooms | 3 |
| LivingAreaSource | Assessor |
| Total Baths | 3 |
| Power Production Type | 1 |
Exterior Features
| Fencing | Fenced |
|---|---|
| Parking Features | Attached |
| Lot Features | Deciduous Trees,Level,Paved,Gutters |
| Water Source | City |
| Lot Size Area | 5896 |
| Lot Size Acres | 0.14 |
| Waterfront Y/N | No |
Amenities
- Foreclosure
- Views
- Short Sale
- New Construction
- Adult 55+
- Lease To Own
- No HOA Fees
- Furnished
- Primary On Main
- Air Conditioning
- Seller Finance
- Green
- Fixer Upper
- Horse
- Golf
- Fireplace
- Deck
- Garage
- Basement
- Pool
Property vs Single Family Average in 80249
Price
Taxes
Year Built
Visits
 Information deemed reliable but not guaranteed by the MLS. © 2026 Information and Real Estate Services, LLC.
Information source: Information and Real Estate Services, LLC. Provided for limited non-commercial use only under IRES Rules. © Copyright IRES.
The information being provided is for the consumers personal, non-commercial use and may not be used for any purpose other than to identify prospective properties consumer may be interested in purchasing.
The IRES, LLC Data on this
Information deemed reliable but not guaranteed by the MLS. © 2026 Information and Real Estate Services, LLC.
Information source: Information and Real Estate Services, LLC. Provided for limited non-commercial use only under IRES Rules. © Copyright IRES.
The information being provided is for the consumers personal, non-commercial use and may not be used for any purpose other than to identify prospective properties consumer may be interested in purchasing.
The IRES, LLC Data on this
 The real estate listing information and related content displayed on this site is provided exclusively for consumers� personal, non-commercial use and may not be used for any purpose other than to identify prospective properties consumers may be interested in purchasing. This information and related content is deemed reliable but is not guaranteed accurate by elevateMLS.
