





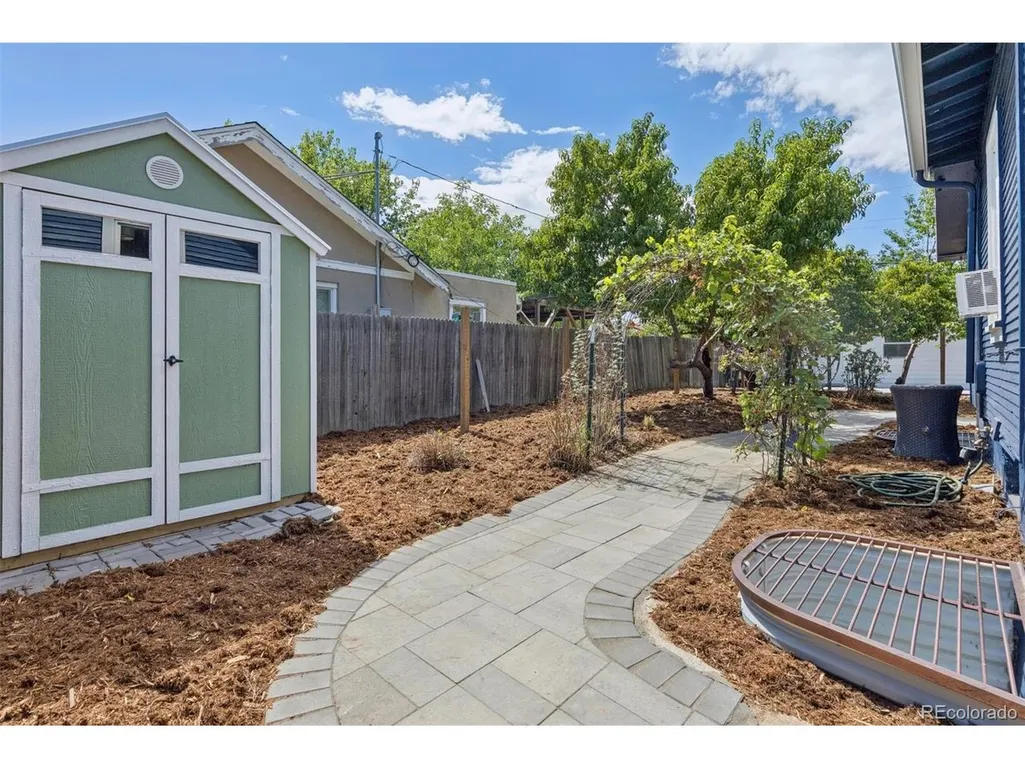
Address
1321 Tamarac St, Denver, CO
Price
$ 615,000
Property Attributes
- MLS#5139349
- TypeSingle Family
- Listing Status Active
- CountyDENVER
- CityDenver
- AreaMetro Denver
- NeighborhoodKensington
- Zip80220
- StyleCottage
- Year Built1925
- Taxes$ 4181
- Price$ 615,000
- Bedrooms4
- Full Bathrooms3
- Half Bathrooms0
- Sqr Footage2143
- Lot Size0.14 Acres
Data Source:
Information and Real Estate Services (IRES)
Property Description
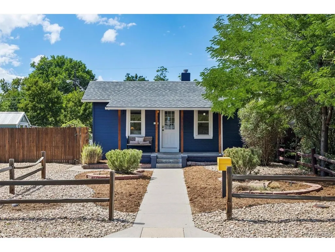
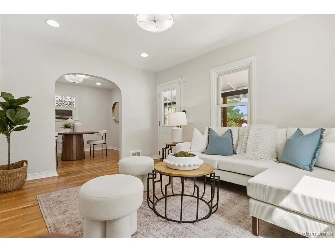
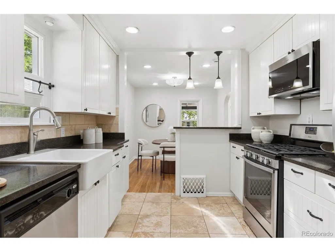
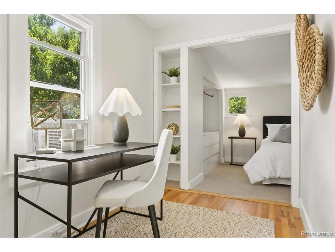
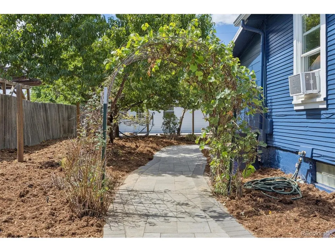
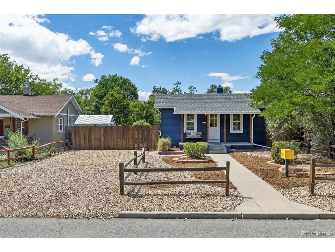
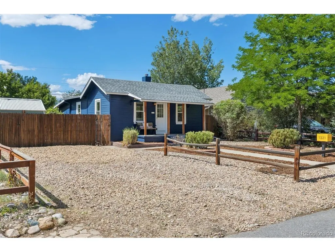
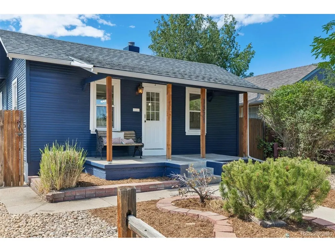
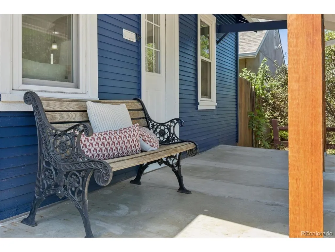
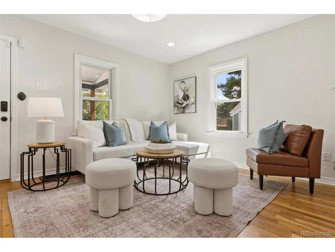
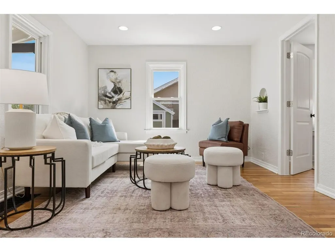
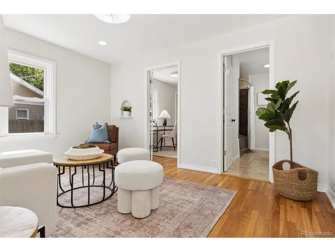
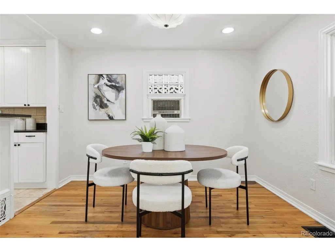
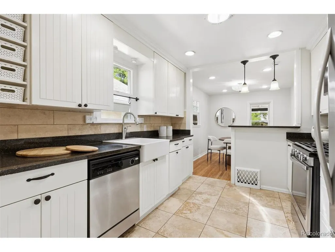
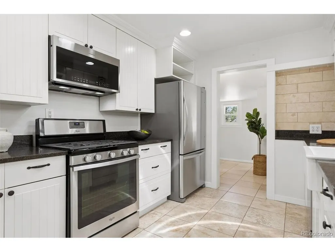
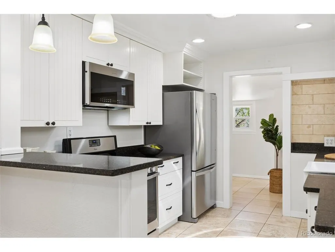
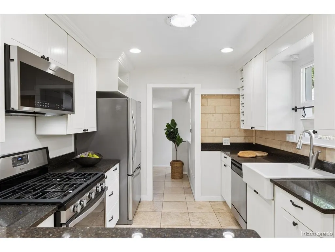
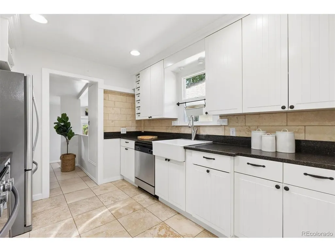
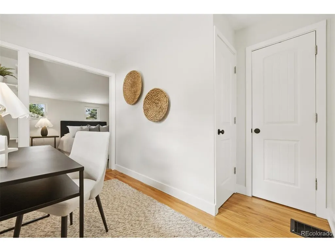
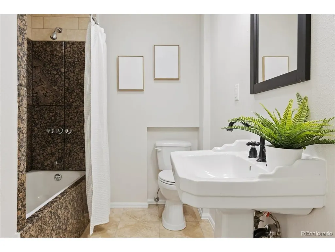
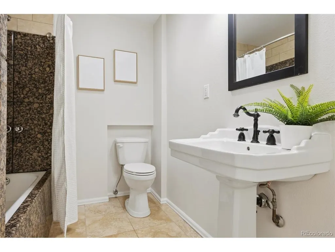
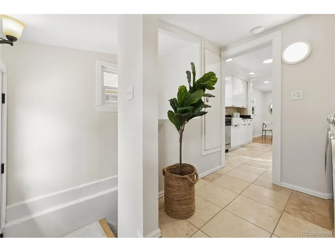
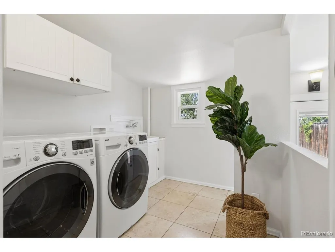
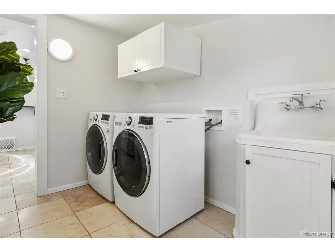
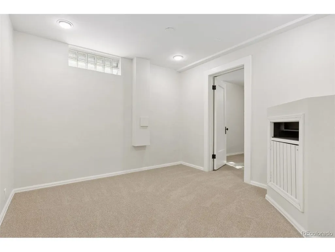
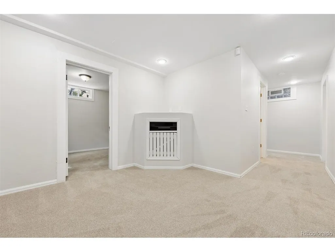
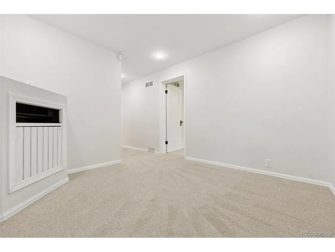
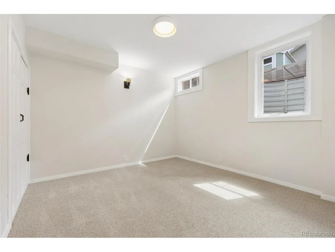
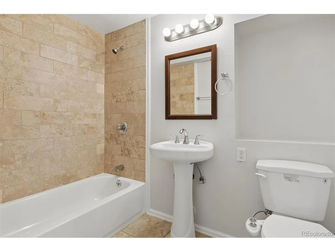
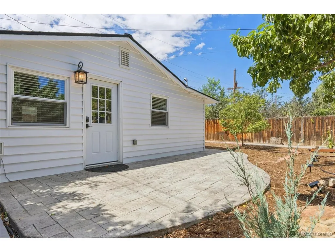
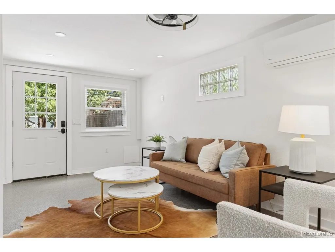
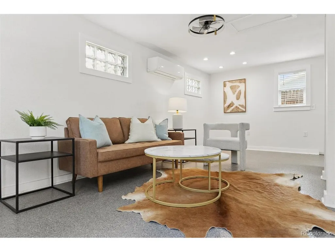
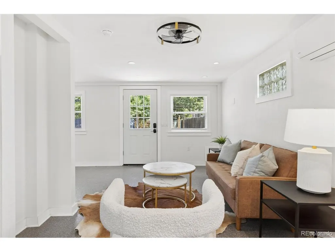
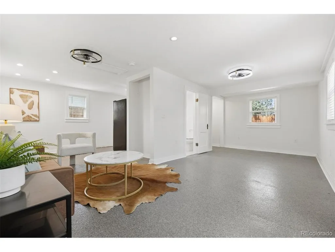
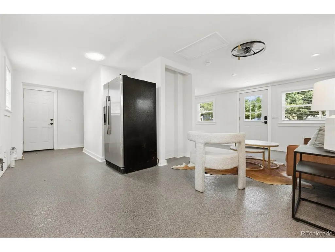
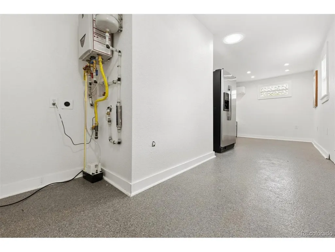
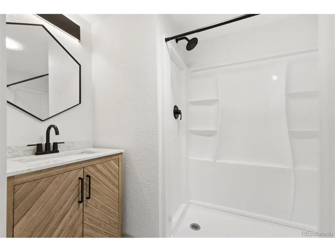
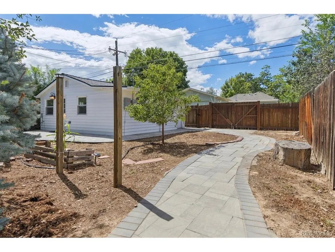
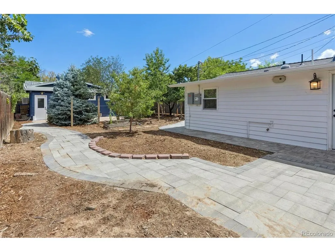
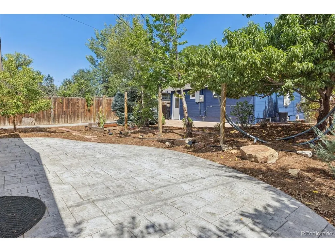
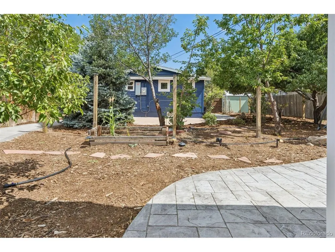
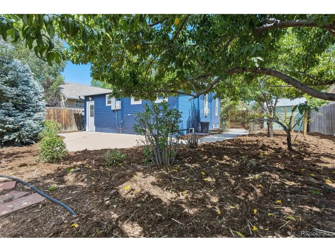
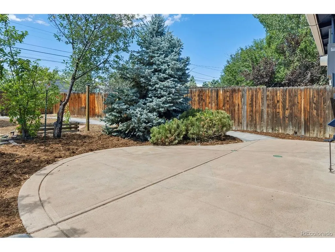
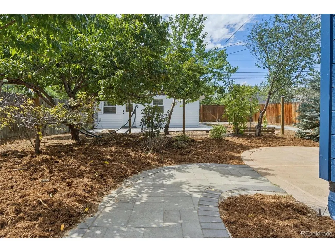
Welcome to a truly unique opportunity where charming curb appeal meets exceptional versatility. Freshly painted inside and out, this 3-bedroom, 2-bath home is complemented by a rare 551-square-foot detached ADU, creating incredible potential for rental income, house hacking, multigenerational living, a private guest suite, or additional work-from-home space. Inside the main home, you'll find an inviting floor plan with a charming kitchen, separate dining area, and convenient main-floor laundry. The basement is a standout, offering impressive ceiling height, two bedrooms with egress, and a bathroom - adding valuable finished living space and flexibility to the home. The detached studio-style ADU is what truly sets this property apart. Designed with dedicated sleeping, living, and dining areas plus a bathroom, the space is already plumbed for a future kitchen and washer/dryer, offering an exciting opportunity to customize it to fit your needs. Beyond its character and flexibility, the property features a new roof, upgraded electrical panel, fresh interior and exterior paint, and exceptional curb appeal. Conveniently located near the Lowry Sports Complex, Kelly Open Space and Verbena Park with easy access to recreation and everyday amenities. Whether you're searching for a charming primary residence, an investment opportunity, or a property that can evolve with your needs, this home offers possibilities that are increasingly hard to find.
| Elementary School | Middle School | High School |
|---|---|---|
| Montclair Elementary School | Hill Middle School | George Washington High School |
| Price History | |
|---|---|
| 9/10/2026 | Listed $615,000 |
General Features
| Living Area | 2035 |
|---|---|
| Sewer | Public Sewer |
| Heating | Forced Air |
| Cooling | Evaporative Cooling |
| Utilities | Natural Gas Available,Electricity Available |
| Roof | Composition |
| Appliances | Dishwasher,Refrigerator,Washer,Dryer,Microwave,Freezer,Fire Alarm |
| Zoning | E-SU-DX |
| Garage Spaces | 5 |
| Patio/Porch Features | Patio |
| Architectural Style | Cottage |
| Construction Materials | Frame,Wood Siding |
| Exclusions | Sellers personal property,Staging Items |
| Year Built | 1925 |
| Levels | One |
| Property Subtype | Single Family Residence |
| Tax Year | 2025 |
| Accessibility | Level Lot |
| County | Denver |
| New Construction | No |
| Property Type | Residential |
| HOA | No |
| Energy Efficient | Windows |
| Subdivision Name | Kensington |
| Full Baths | 1 |
| Status | Active |
| High School | George Washington |
| City | Denver |
| High School District | Denver District 1 |
| MLS Area | Metro Denver |
| Elementary School | Montclair |
| Property Attached Y/N | No |
| Tax Annual Amount | 4181 |
| Middle/Junior High School | Hill |
| MLS Area Minor | Metro18/DSE |
| Virtual Tour | https://u.listvt.com/mls/259525601 |
| Standard Status | Active |
| Expected Active Date | 2026-09-11 |
| AttributionContact | [email protected],425-221-0712 |
Interior Features
| Interior Amenities | Eat-in Kitchen |
|---|---|
| Basement | Full,Partially Finished,Slab |
| Window Features | Window Coverings |
| Above Grade Finished Area | 1347 |
| 3/4 Baths | 2 |
| Total Bedrooms | 4 |
| LivingAreaSource | Assessor |
| Total Baths | 3 |
Exterior Features
| Fencing | Fenced |
|---|---|
| Parking Features | Off Street |
| Lot Features | Level,Outbuildings,House Faces East,Paved,Gutters |
| Lot Size Area | 6098 |
| Lot Size Acres | 0.14 |
| Waterfront Y/N | No |
Amenities
- Foreclosure
- Views
- Short Sale
- New Construction
- Adult 55+
- Lease To Own
- No HOA Fees
- Furnished
- Primary On Main
- Air Conditioning
- Seller Finance
- Green
- Fixer Upper
- Horse
- Golf
- Fireplace
- Deck
- Garage
- Basement
- Pool
Property vs Single Family Average in 80220
Price
Taxes
Year Built
Visits
 Information deemed reliable but not guaranteed by the MLS. © 2026 Information and Real Estate Services, LLC.
Information source: Information and Real Estate Services, LLC. Provided for limited non-commercial use only under IRES Rules. © Copyright IRES.
The information being provided is for the consumers personal, non-commercial use and may not be used for any purpose other than to identify prospective properties consumer may be interested in purchasing.
The IRES, LLC Data on this
Information deemed reliable but not guaranteed by the MLS. © 2026 Information and Real Estate Services, LLC.
Information source: Information and Real Estate Services, LLC. Provided for limited non-commercial use only under IRES Rules. © Copyright IRES.
The information being provided is for the consumers personal, non-commercial use and may not be used for any purpose other than to identify prospective properties consumer may be interested in purchasing.
The IRES, LLC Data on this
 The real estate listing information and related content displayed on this site is provided exclusively for consumers� personal, non-commercial use and may not be used for any purpose other than to identify prospective properties consumers may be interested in purchasing. This information and related content is deemed reliable but is not guaranteed accurate by elevateMLS.
