
Views
Address
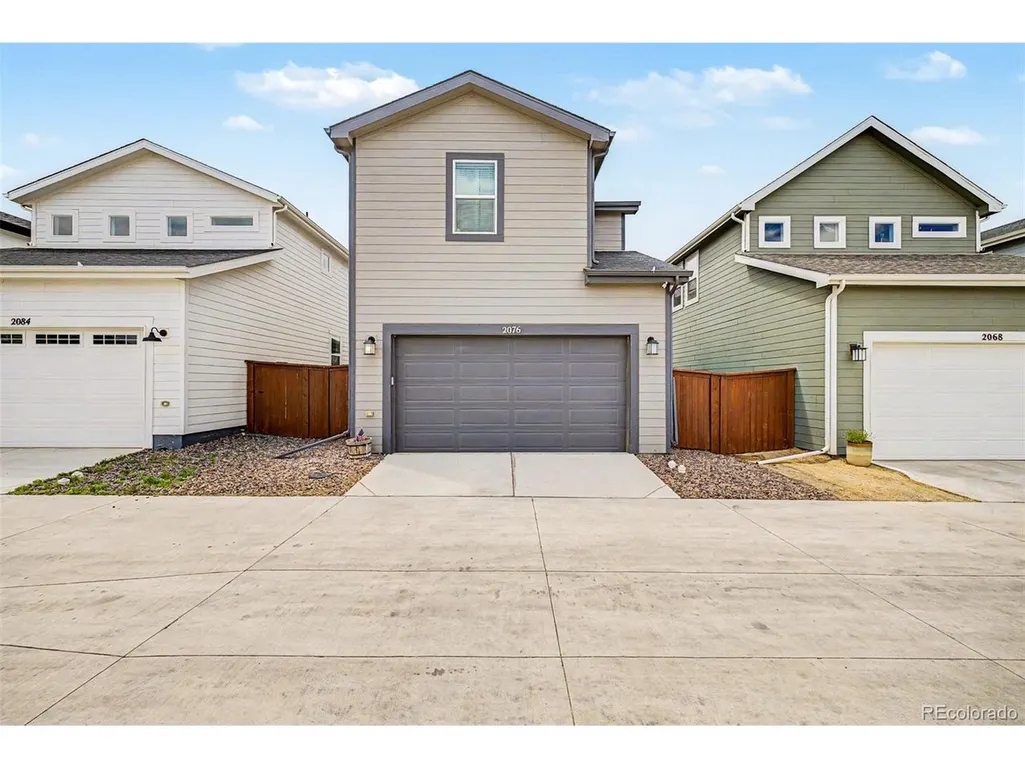
2076 Chambers Rd, Brighton, CO
Price
$ 450,000
Property Attributes
- MLS#4639729
- TypeSingle Family
- Listing Status Active
- CountyADAMS
- CityBrighton
- AreaMetro Denver
- NeighborhoodFarmlore
- Zip80601
- StyleSingle Family Residence
- Year Built2024
- Taxes$ 5112
- Price$ 450,000
- Bedrooms3
- Full Bathrooms2
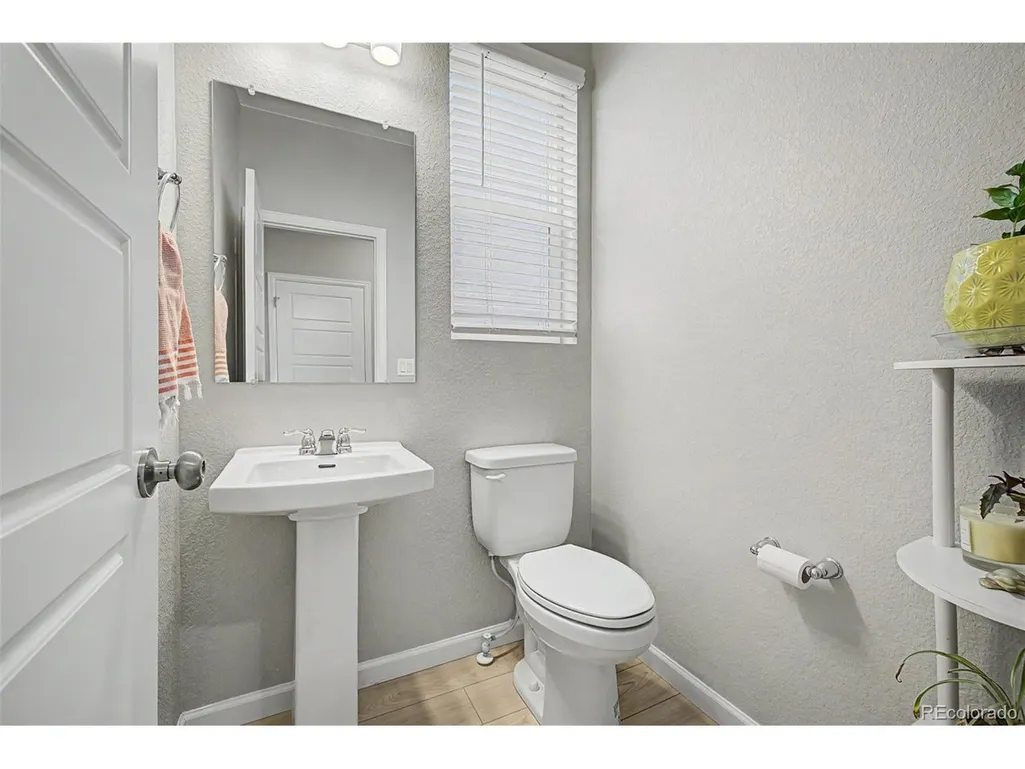
- Half Bathrooms1
- Sqr Footage1677
- Lot Size0.07 Acres
Data Source:
Information and Real Estate Services (IRES)
Property Description
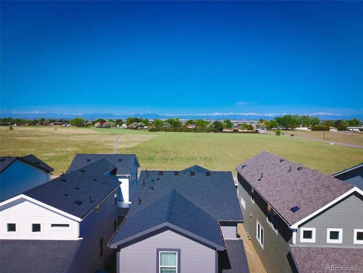
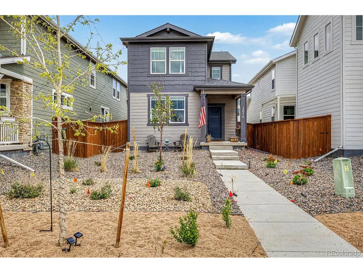
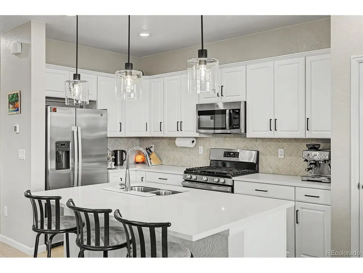
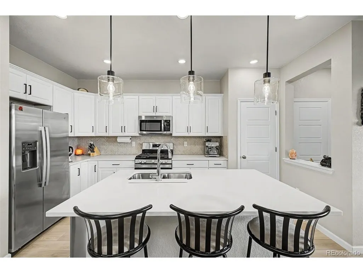
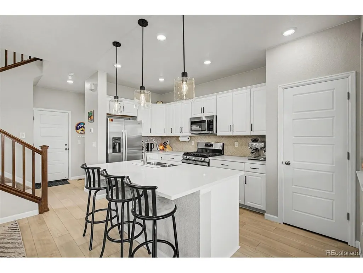
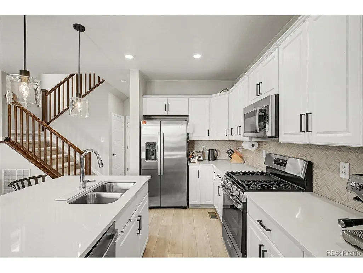
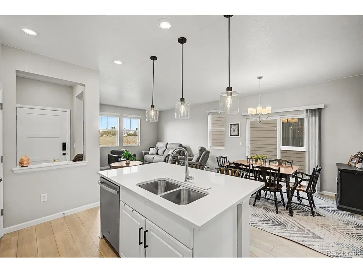
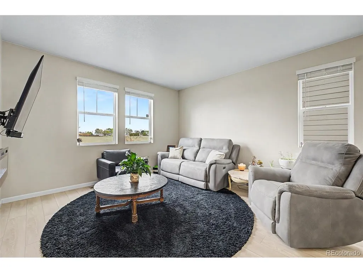
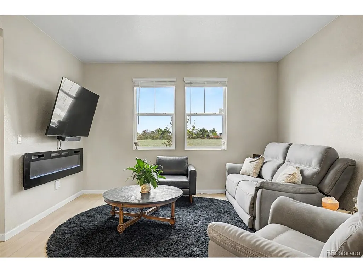
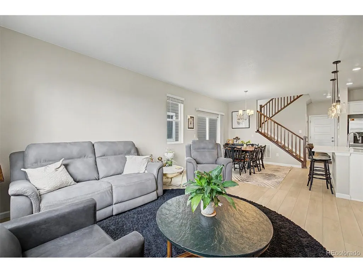
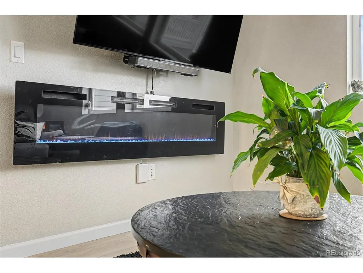
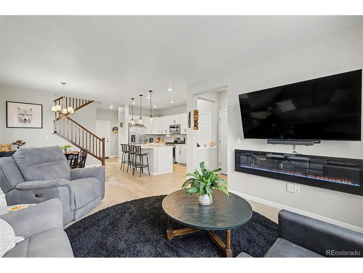
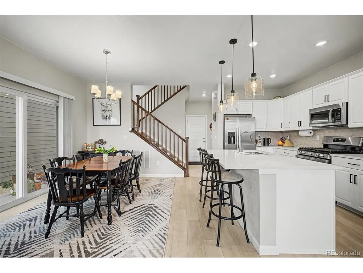
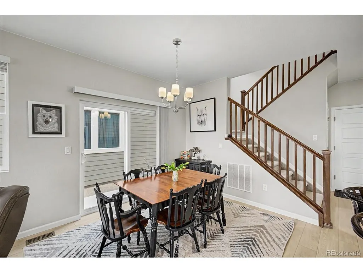
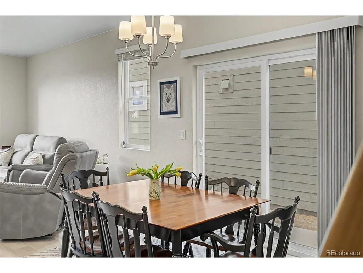
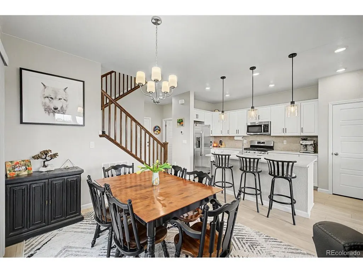
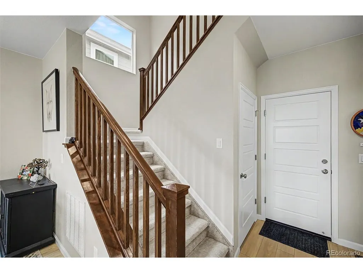
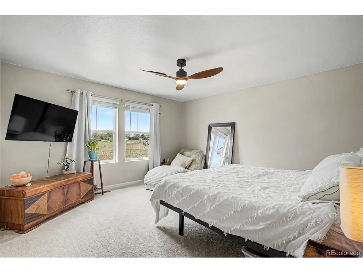
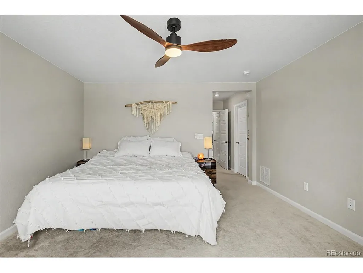
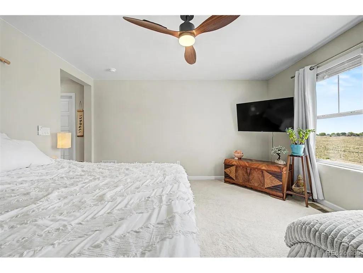
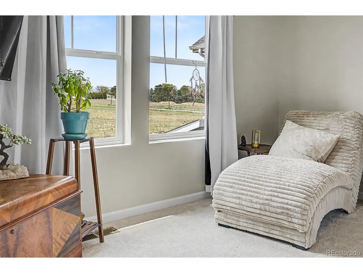
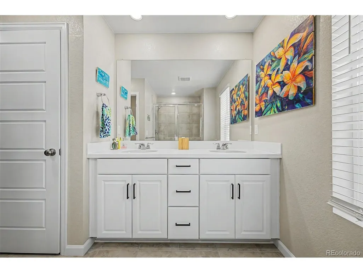
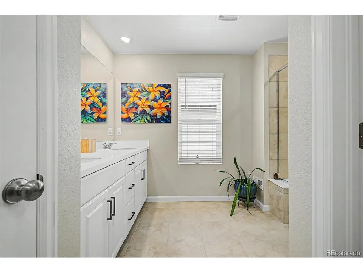
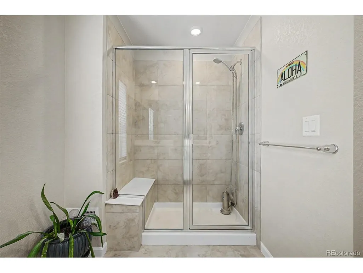
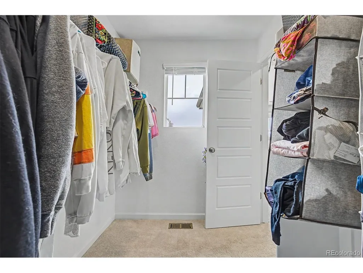
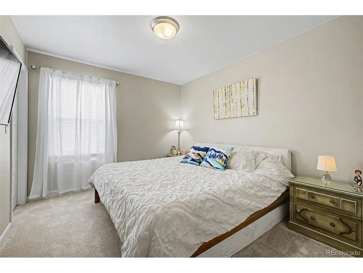
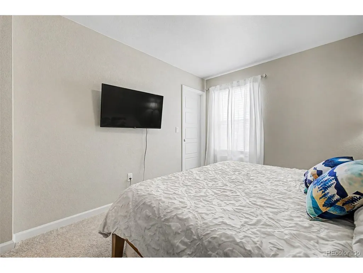
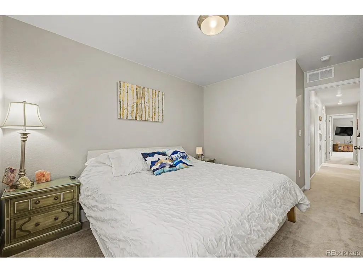
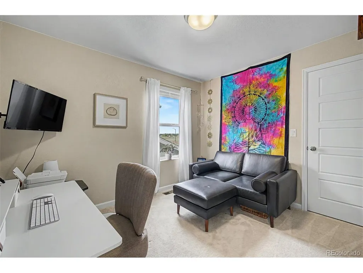
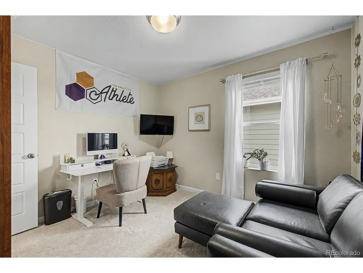
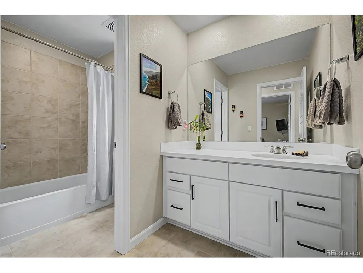
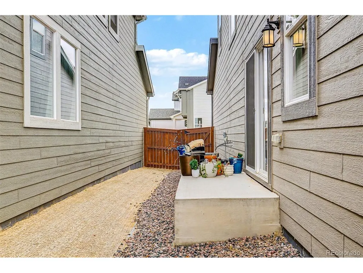
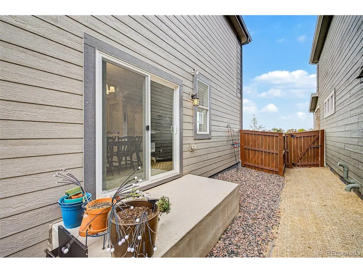
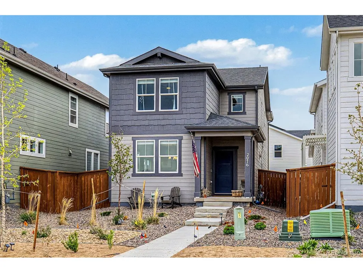
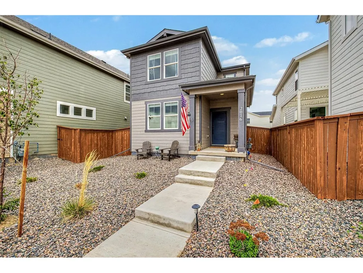
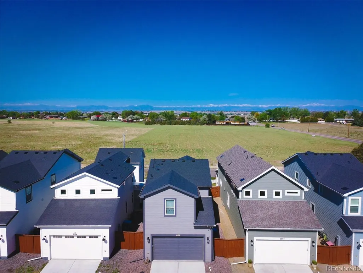
Welcome to this cozy, like-new, low-maintenance home in the up and coming Farmlore community in Brighton, where comfort meets convenience and truly stunning scenery sets this property apart. A highlight of this home is the panoramic, unobstructed views of downtown Denver and the Rocky Mountains, best enjoyed from the upstairs primary bedroom-a rare feature that new construction nearby simply can't replicate. The main level showcases a bright and open floorplan designed for modern living, featuring a full kitchen complete with SS appliances, sleek quartz countertops, center island, and stylish pendant lighting. The adjoining living room creates a warm and inviting atmosphere with an electric fireplace, perfect for relaxing or entertaining. Upstairs, the primary suite offers a peaceful retreat with those breathtaking views, a generous walk-in closet, and a well-appointed en-suite bath featuring walk-in shower, dual sinks, tile flooring, and quartz countertops. Thoughtful design continues throughout the home, making everyday living both comfortable and efficient. Enjoy low-maintenance living with xeriscape front yard landscaping and a fenced side yard for added privacy and usability. Move-in is a breeze, with most furnishings negotiable. Farmlore is a growing community with exciting future plans, including an amenity center with a pool. Ideally located near Barr Lake State Park, where you can experience scenic trails and spot majestic bald eagles, as well as Lulu's Farm Stand, Prairie Center shopping and dining, and charming Old Town Brighton-all within approximately two miles. Commuters will appreciate easy access to I-76 and Highway 85, with even more convenience coming soon via E-470 and the new Sable Boulevard ramp, connecting you effortlessly to Denver, DIA, Broomfield, and Boulder. Don't miss this opportunity to own a like-new home with unmatched views and exceptional accessibility in one of Brighton's most promising communities.
| Elementary School | Middle School | High School |
|---|---|---|
| Henderson Elementary School | Prairie View Middle School | Riverdale Ridge High School |
| Price History | |
|---|---|
| 4/30/2026 | Listed $455,000 |
| 5/27/2026 | 2$450,000 |
General Features
| Living Area | 1677 |
|---|---|
| Sewer | Public Sewer |
| Heating | Forced Air |
| Cooling | Central Air |
| Utilities | Natural Gas Available,Electricity Available,Cable Available |
| Roof | Composition |
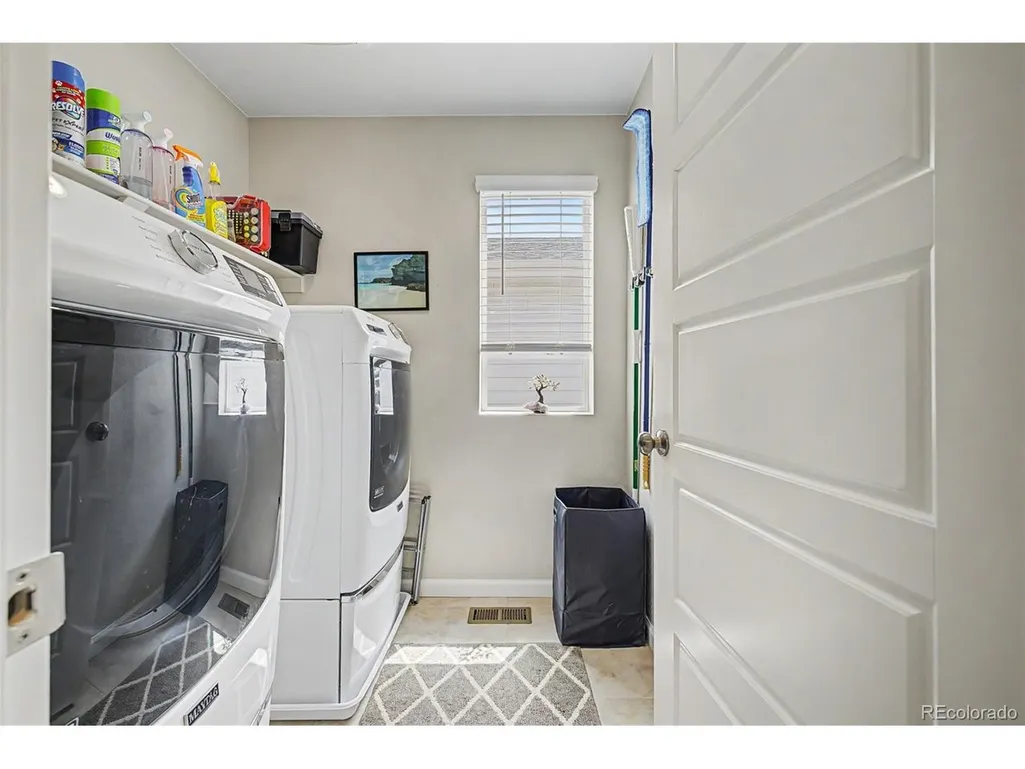
| Appliances | Dishwasher,Refrigerator,Washer,Dryer,Microwave,Disposal,Fire Alarm |
| Zoning | RES |
| HOA Fee | 65 |
| Garage Spaces | 2 |
| Association Fee Includes | Trash,Snow Removal |
| Construction Materials | Frame |
| Exclusions | Sellers Personal Property and Sauna |
| Year Built | 2024 |
| View | Mountain(s),City |
| Levels | Two |
| Property Subtype | Single Family Residence |
| Tax Year | 2025 |
| Community Features | Clubhouse,Pool,Park |
| Assoc Fee Paid Per | Monthly |
| County | Adams |
| New Construction | No |
| Property Type | Residential |
| HOA | Yes |
| Subdivision Name | Farmlore |
| Possible Use | Business |
| Full Baths | 1 |
| Status | Active |
| Directions | From Hwy 85: Turn East at 144th Ave. Travel 1.2 Miles to Chambers Rd. Turn South on Chambers and home is on left. Would suggest parking in rear ally. Take Chambers to Farmstead St,turn east and then |
| High School | Riverdale Ridge |
| City | Brighton |
| Association Name | Advance HOA Management |
| High School District | Brighton Dist 27J |
| MLS Area | Metro Denver |
| Elementary School | Henderson |
| Property Attached Y/N | No |
| Tax Annual Amount | 5112 |
| Middle/Junior High School | Prairie View |
| MLS Area Minor | Metro3/BFL |
| Virtual Tour | https://vimeo.com/1188024012?share=copy&fl=sv&fe=ci |
| Builder Name | Taylor Morrison |
| Standard Status | Active |
| Expected Active Date | 2026-05-01 |
| AttributionContact | [email protected],303-885-6738 |
Interior Features
| Interior Amenities | Open Floorplan,Walk-In Closet(s),Kitchen Island |
|---|---|
| Basement | Crawl Space |
| Fireplace Features | Electric,Living Room,One |
| Above Grade Finished Area | 1677 |
| Half Baths | 1 |
| 3/4 Baths | 1 |
| Total Bedrooms | 3 |
| LivingAreaSource | Assessor |
| Total Baths | 3 |
Exterior Features
| Exterior Amenities | Sprinkler System |
|---|---|
| Parking Features | Attached |
| Lot Features | House Faces West,Paved |
| Water Source | City |
| Lot Size Area | 3112 |
| Lot Size Acres | 0.07 |
| Waterfront Y/N | No |
| Builder Model | Celeste |
Amenities
- Foreclosure
- Views
- Short Sale
- New Construction
- Adult 55+
- Lease To Own
- No HOA Fees
- Furnished
- Primary On Main
- Air Conditioning
- Seller Finance
- Green
- Fixer Upper
- Horse
- Golf
- Fireplace
- Deck
- Garage
- Basement
- Pool
Property vs Single Family Average in 80601
Price
Taxes
Year Built
Visits
 Information deemed reliable but not guaranteed by the MLS. © 2026 Information and Real Estate Services, LLC.
Information source: Information and Real Estate Services, LLC. Provided for limited non-commercial use only under IRES Rules. © Copyright IRES.
The information being provided is for the consumers personal, non-commercial use and may not be used for any purpose other than to identify prospective properties consumer may be interested in purchasing.
The IRES, LLC Data on this
Information deemed reliable but not guaranteed by the MLS. © 2026 Information and Real Estate Services, LLC.
Information source: Information and Real Estate Services, LLC. Provided for limited non-commercial use only under IRES Rules. © Copyright IRES.
The information being provided is for the consumers personal, non-commercial use and may not be used for any purpose other than to identify prospective properties consumer may be interested in purchasing.
The IRES, LLC Data on this
 The real estate listing information and related content displayed on this site is provided exclusively for consumers� personal, non-commercial use and may not be used for any purpose other than to identify prospective properties consumers may be interested in purchasing. This information and related content is deemed reliable but is not guaranteed accurate by elevateMLS.
