
Views - Golf Course - Primary on Main
Address
1072 Cypress Way, Castle Rock, CO
Price
$ 4,200,000
Property Attributes
- MLS#3655990
- TypeSingle Family
- Listing Status Active
- CountyDOUGLAS
- CityCastle Rock
- AreaMetro Denver
- NeighborhoodThe Village at Castle Pines
- Zip80108
- StyleSingle Family Residence
- Year Built2006
- Taxes$ 28568
- Price$ 4,200,000
- Bedrooms6
- Full Bathrooms8
- Half Bathrooms1
- Sqr Footage10043
- Lot Size0.99 Acres
Data Source:
Information and Real Estate Services (IRES)
Property Description
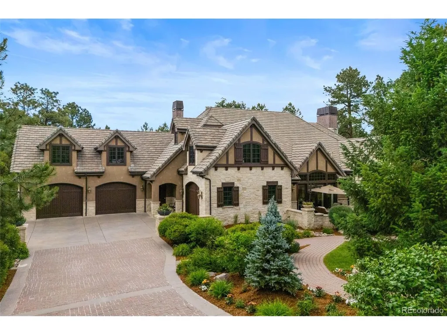
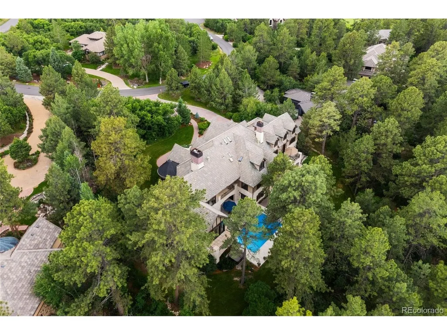
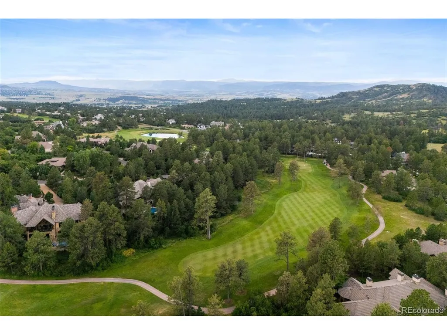
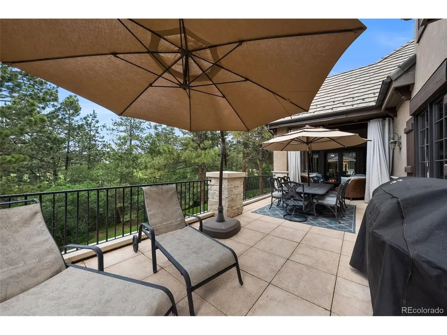
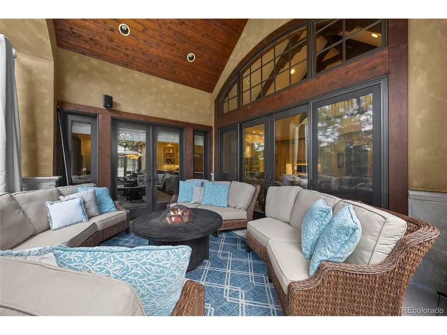
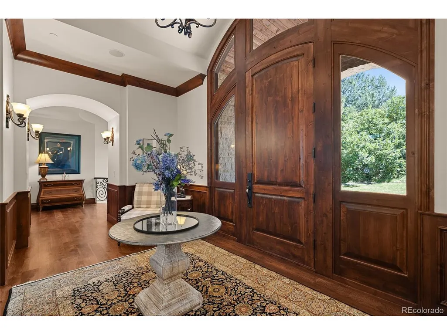
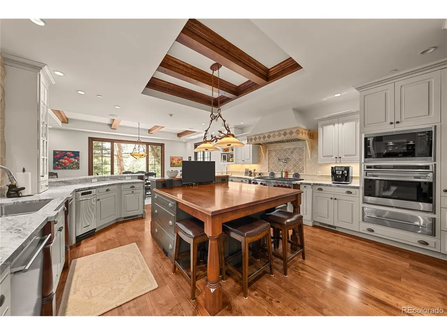
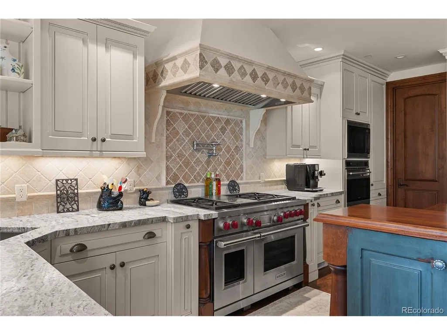
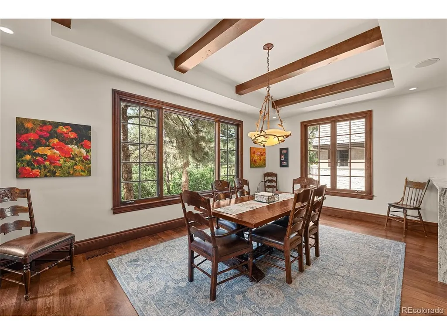
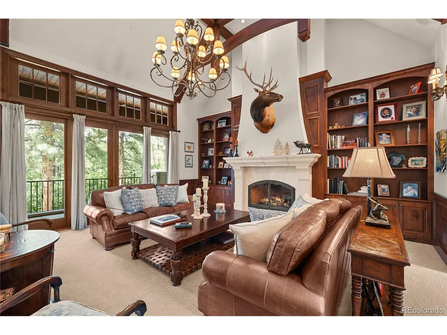
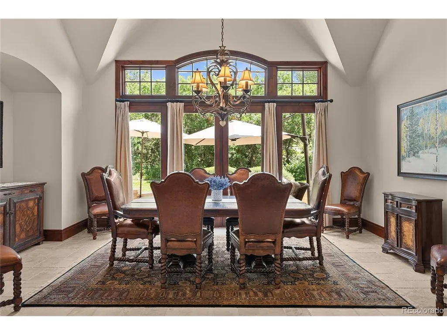
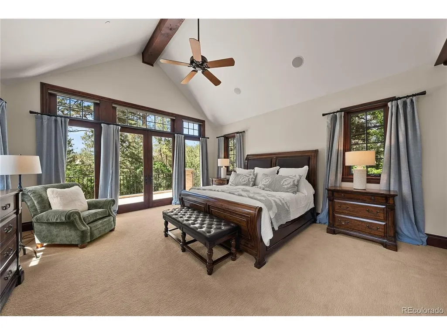
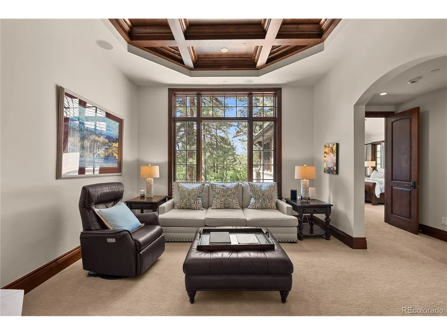
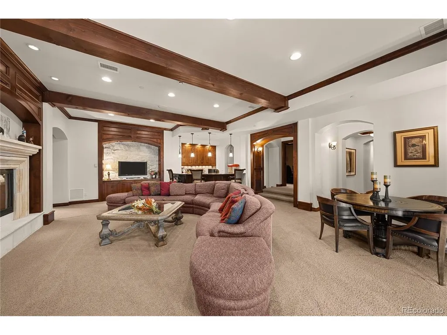
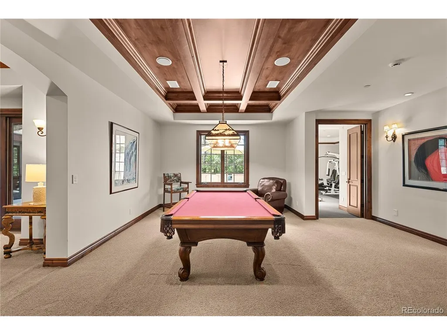
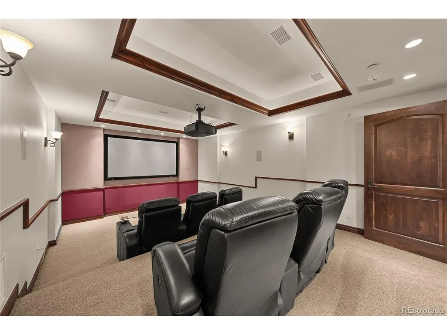
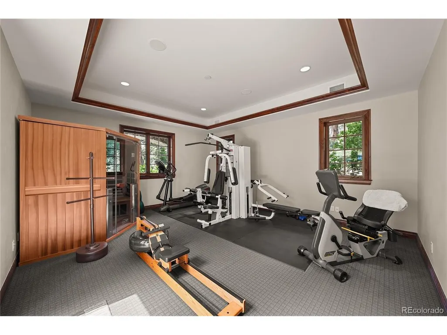
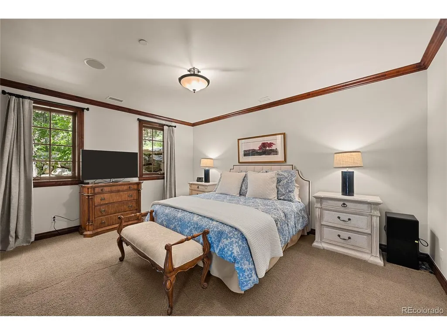
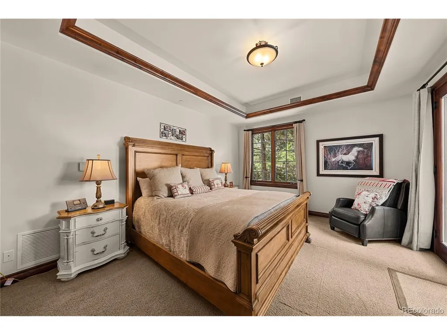
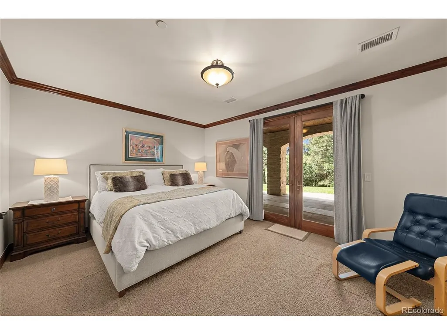
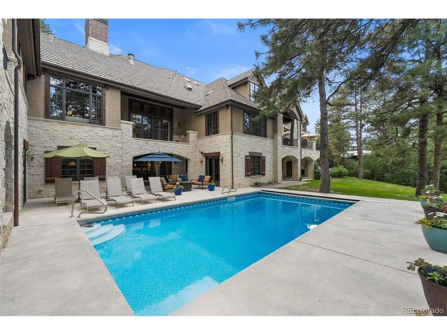
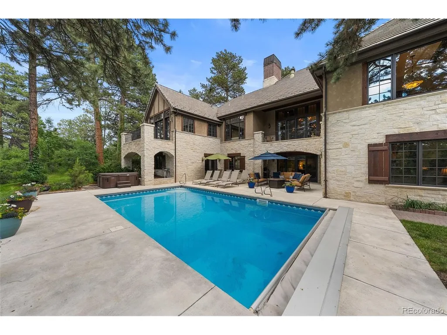
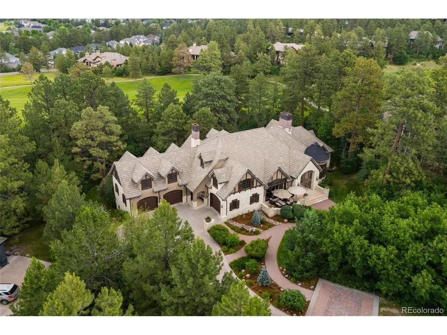
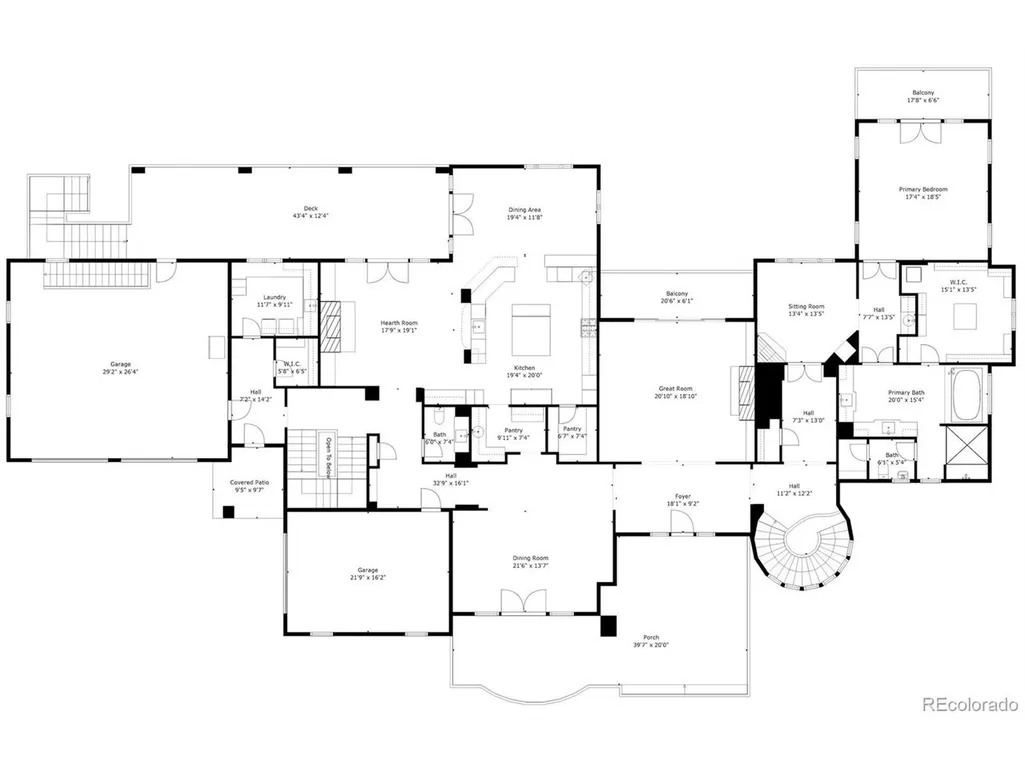
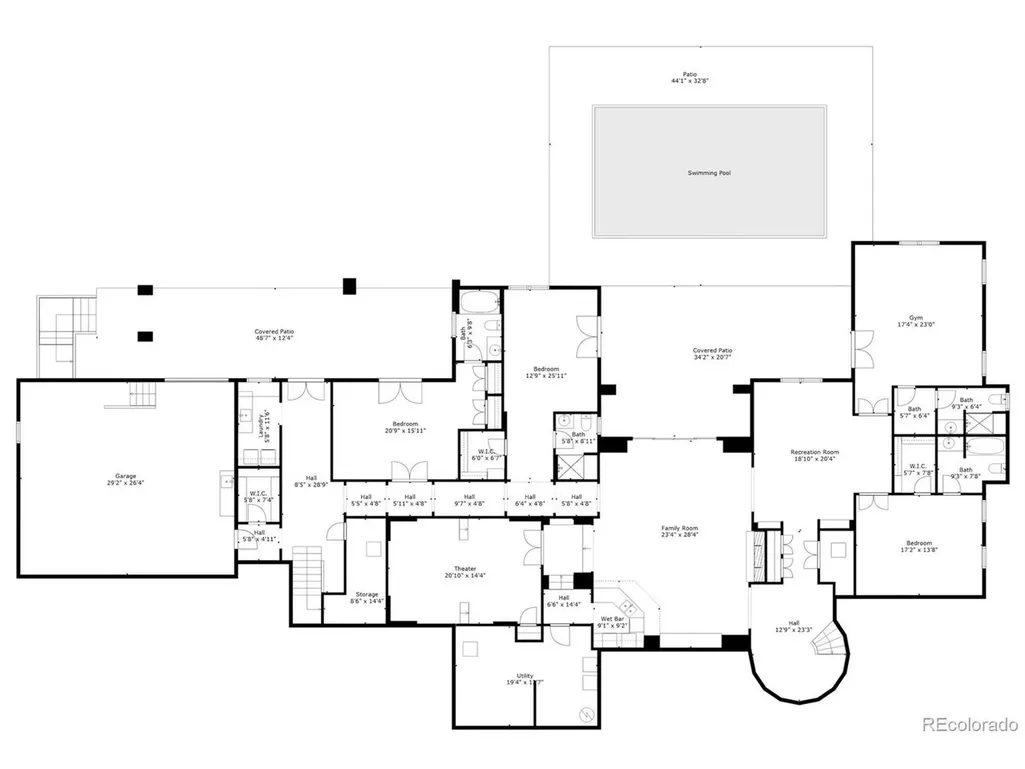
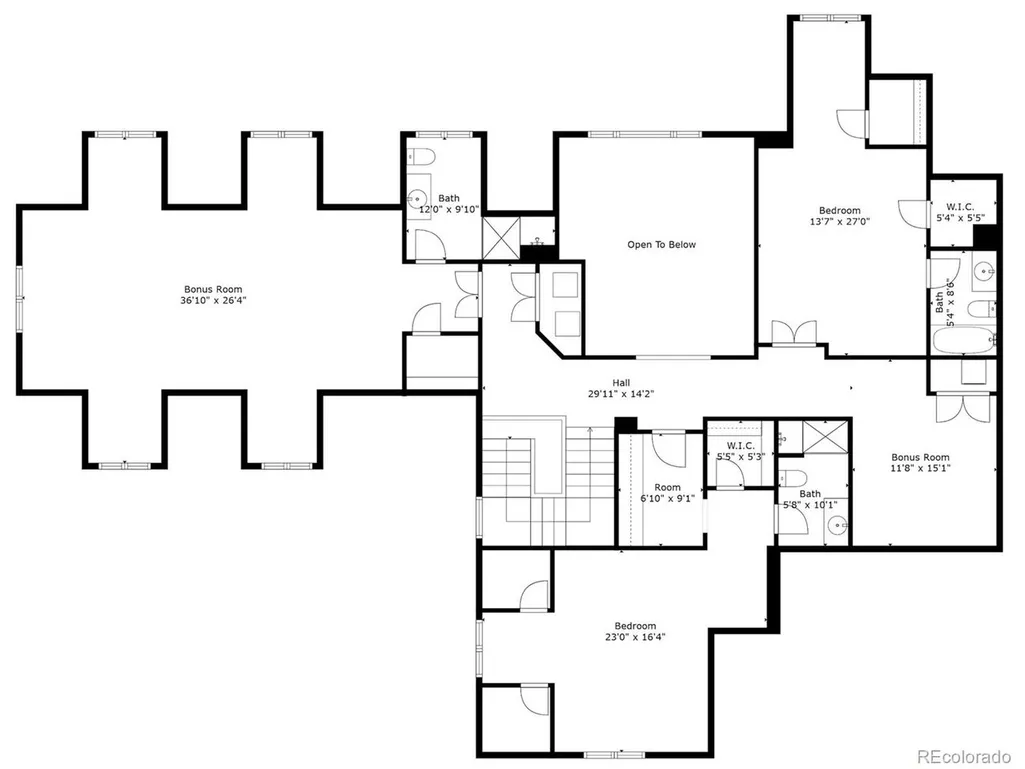
Set against a breathtaking, tree-filled backdrop on nearly an acre along the 5th fairway of the Country Club at Castle Pines, this extraordinary estate offers a rare blend of privacy, luxury, and lifestyle. Located in gated Castle Pines Village, the home feels like a secluded retreat where golf course views and towering pines create an unforgettable Colorado setting. Designed for both everyday enjoyment and effortless hosting, the residence is rich with private amenities and thoughtfully designed spaces. The walkout lower level opens to a resort-style backyard featuring a private pool, expansive patio, and lush lawn-ideal for relaxing ot entertaining. Inside, enjoy a dedicated fitness area, a television lounge with bar, a gaming and pool table space, and a home theater, creating endless options for recreation and hobbies without ever leaving home. Multiple bedrooms and flexible rooms throughout the home provide exceptional accommodations for guests, remote work, or creative pursuits, while generous living and entertaining areas invite gatherings both large and small. Upper decks offer sweeping views of the golf course and surrounding trees, and a separate lower-level garage adds valuable space for storage, gear, or collector vehicles. This is more than a residence-it's a private golf course retreat designed to support every passion. Residents of The Village at Castle Pines enjoy a true mountain setting with 24-hour security, miles of trails, pools, tennis and pickleball courts, fitness facilities, playgrounds, and a vibrant calendar of community events. A rare opportunity to own an exceptional estate in one of Colorado's most prestigious gated communities. Call Me Today for your private tour of this estate and the community amenities.
| Elementary School | Middle School | High School |
|---|---|---|
| Buffalo Ridge Elementary School | Rocky Heights Middle School | Rock Canyon High School |
| Price History | |
|---|---|
| 2/10/2026 | Listed $4,600,000 |
| 8/3/2026 | 9$4,200,000 |
General Features
| Living Area | 10043 |
|---|---|
| Sewer | Other |
| Heating | Forced Air |
| Cooling | Central Air,Ceiling Fan(s) |
| Roof | Tile |
| Appliances | Dishwasher,Refrigerator,Bar Fridge,Microwave,Disposal |
| Zoning | PDU |
| HOA Fee | 455 |
| Garage Spaces | 5 |
| Association Fee Includes | Trash,Security |
| Patio/Porch Features | Patio,Deck |
| Pool Features | Private |
| Construction Materials | Frame,Stone,Stucco |
| Exclusions | Contact Listing Agent |
| Year Built | 2006 |
| Levels | Two |
| Property Subtype | Single Family Residence |
| Tax Year | 2024 |
| Community Features | Clubhouse,Tennis Court(s),Hot Tub,Pool,Playground,Fitness Center,Park,Trail(s),Gated |
| Assoc Fee Paid Per | Monthly |
| County | Douglas |
| New Construction | No |
| Property Type | Residential |
| HOA | Yes |
| Subdivision Name | The Village at Castle Pines |
| Full Baths | 4 |
| Status | Active |
| Directions | Country Club Parkway to Anaconda,East on Anaconda,Left on Country Club Estates Drive,Left on Cypress,Home on Right. |
| High School | Rock Canyon |
| City | Castle Rock |
| Association Name | The Village at Castle Pines |
| High School District | Douglas County RE-1 |
| MLS Area | Metro Denver |
| Elementary School | Buffalo Ridge |
| Property Attached Y/N | No |
| Tax Annual Amount | 28568 |
| Middle/Junior High School | Rocky Heights |
| MLS Area Minor | Metro23/DCW |
| Virtual Tour | https://www.youtube.com/watch?v=lmHwhVCnMK0 |
| Standard Status | Active |
| Expected Active Date | 2026-02-10 |
| AttributionContact | [email protected],303-549-6925 |
Interior Features
| Interior Amenities | Eat-in Kitchen,Cathedral Ceiling(s),Open Floorplan,Pantry,Walk-In Closet(s),Wet Bar,Kitchen Island,Theatre Room |
|---|---|
| Basement | Full,Partially Finished,Slab,Walk-Out Access |
| Fireplace Features | Two or More,Gas,Living Room,Family Room,Bedroom,Great Room |
| Above Grade Finished Area | 6078 |
| Half Baths | 1 |
| 3/4 Baths | 4 |
| Total Bedrooms | 6 |
| Room Type | Media Room |
| LivingAreaSource | Assessor |
| Total Baths | 9 |
Exterior Features
| Exterior Amenities | Hot Tub,Oversized Garage |
|---|---|
| Parking Features | Attached |
| Lot Features | Cul-De-Sac,Deciduous Trees,Abuts Golf Course,Golf Course Neighborhood,House/Lot Faces SE,Paved |
| Water Source | City,Other |
| Lot Size Area | 43124 |
| Lot Size Acres | 0.99 |
| Waterfront Y/N | No |
| Road Frontage Type | Privately Maintained,Security Gate |
Amenities
- Foreclosure
- Views
- Short Sale
- New Construction
- Adult 55+
- Lease To Own
- No HOA Fees
- Furnished
- Primary On Main
- Air Conditioning
- Seller Finance
- Green
- Fixer Upper
- Horse
- Golf
- Fireplace
- Deck
- Garage
- Basement
- Pool
Property vs Single Family Average in 80108
Price
Taxes
Year Built
Visits
 Information deemed reliable but not guaranteed by the MLS. © 2026 Information and Real Estate Services, LLC.
Information source: Information and Real Estate Services, LLC. Provided for limited non-commercial use only under IRES Rules. © Copyright IRES.
The information being provided is for the consumers personal, non-commercial use and may not be used for any purpose other than to identify prospective properties consumer may be interested in purchasing.
The IRES, LLC Data on this
Information deemed reliable but not guaranteed by the MLS. © 2026 Information and Real Estate Services, LLC.
Information source: Information and Real Estate Services, LLC. Provided for limited non-commercial use only under IRES Rules. © Copyright IRES.
The information being provided is for the consumers personal, non-commercial use and may not be used for any purpose other than to identify prospective properties consumer may be interested in purchasing.
The IRES, LLC Data on this
 The real estate listing information and related content displayed on this site is provided exclusively for consumers� personal, non-commercial use and may not be used for any purpose other than to identify prospective properties consumers may be interested in purchasing. This information and related content is deemed reliable but is not guaranteed accurate by elevateMLS.
