
Views
Address
19198 E 55th Ave, Denver, CO
Price
$ 400,000
Property Attributes
- MLS#3540410
- TypeSingle Family
- Listing Status Active
- CountyDENVER
- CityDenver
- AreaMetro Denver
- NeighborhoodNorth Green Valley
- Zip80249
- StyleSingle Family Residence
- Year Built2017
- Taxes$ 5596
- Price$ 400,000
- Bedrooms2
- Full Bathrooms2
- Half Bathrooms0
- Sqr Footage1433
- Lot Size0.08 Acres
Data Source:
Information and Real Estate Services (IRES)
Property Description
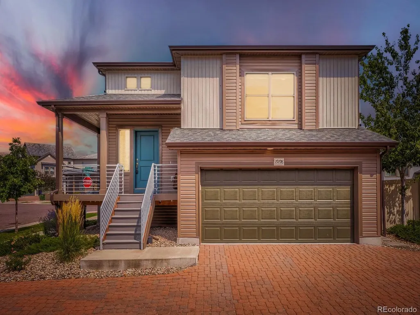
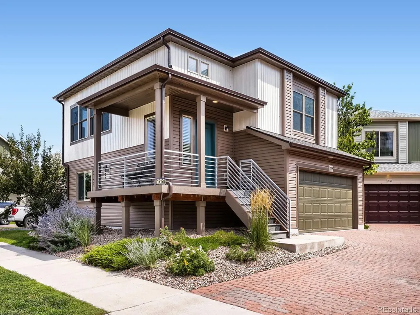
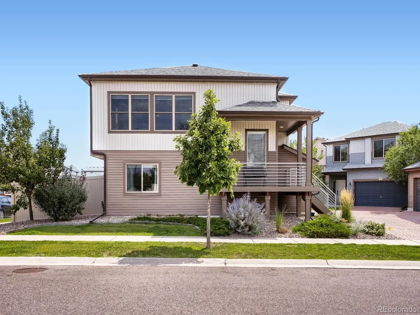
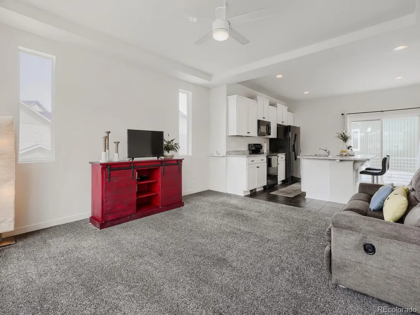
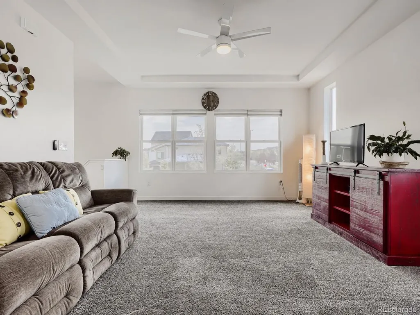
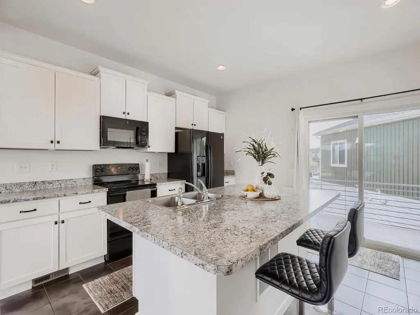
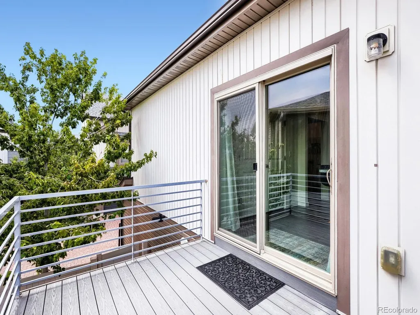
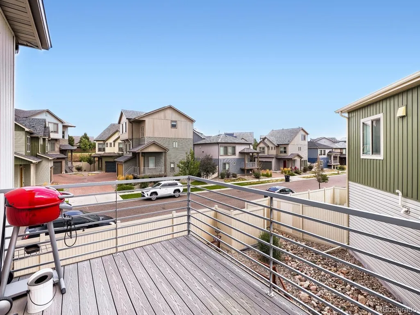
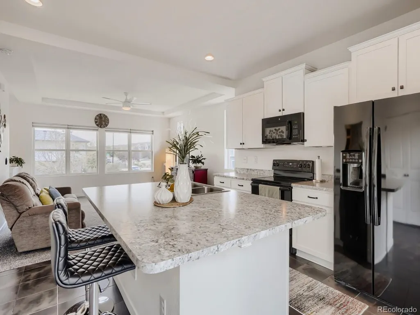
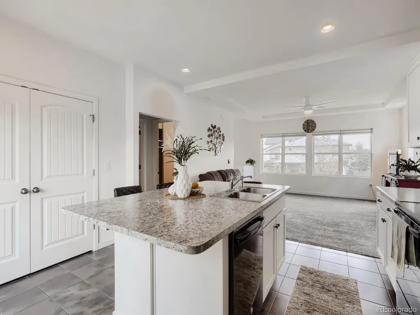
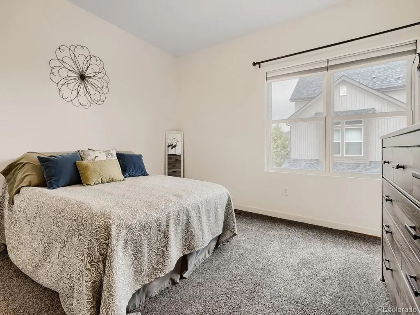
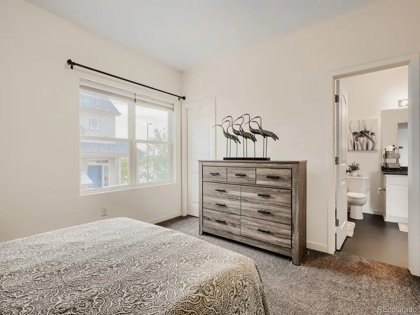
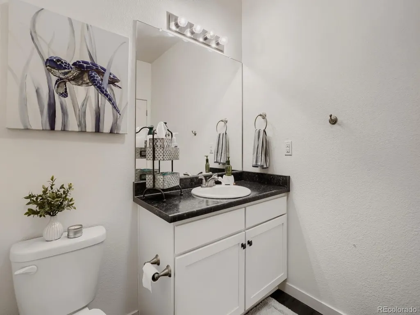
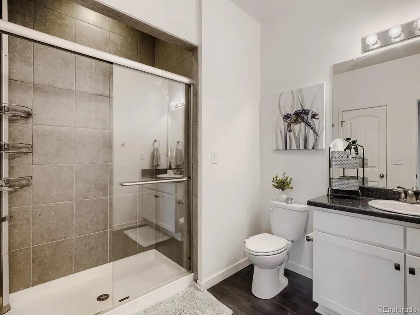
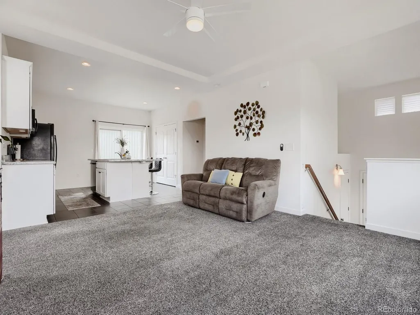
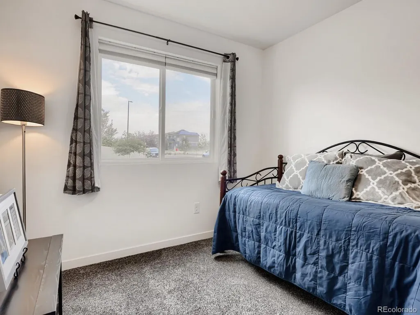
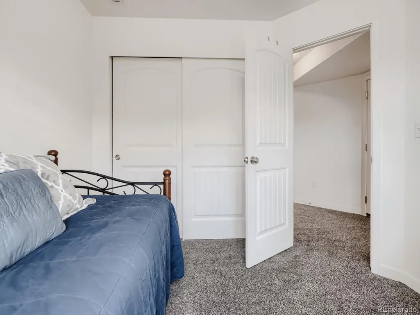
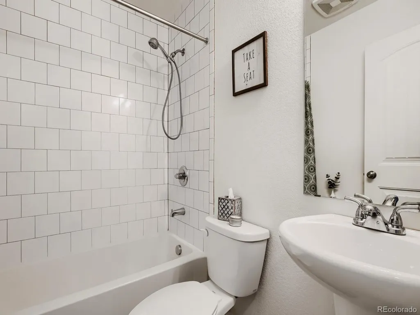
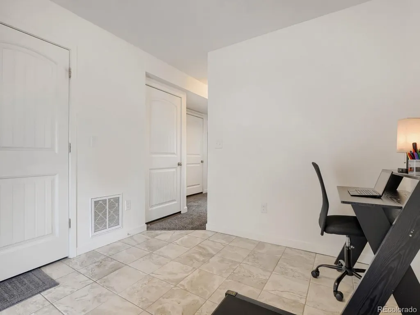
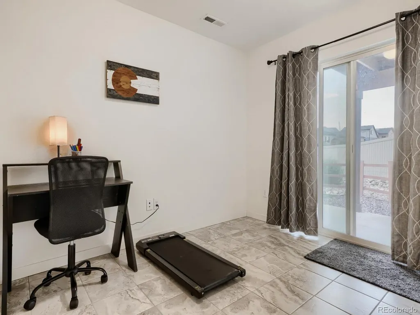
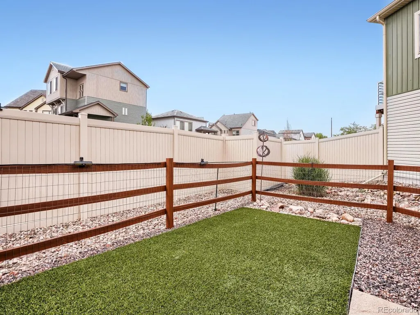
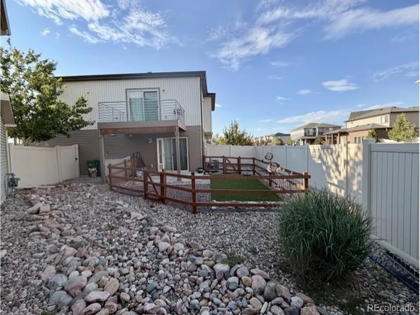
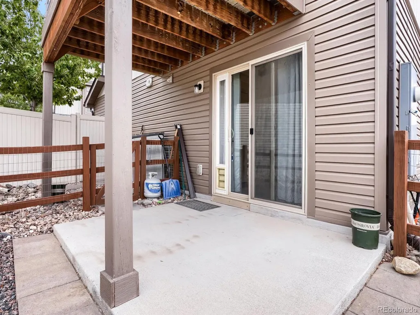
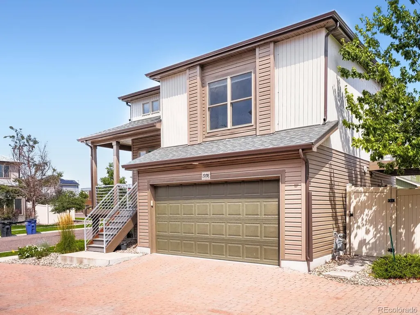
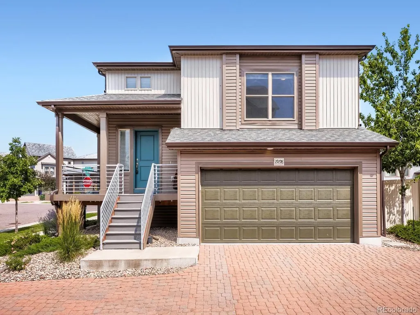
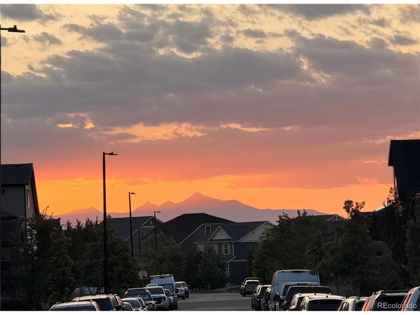
From the moment you arrive, it's clear this home offers something beyond the typical builder package. Thoughtfully upgraded and exceptionally well maintained, this 2-bedroom, 2-bathroom corner-lot home located on a quiet cul-de-sac combines stylish interior finishes with significant improvements inside and out. The home offers beautiful mountain views and inviting outdoor spaces designed for both entertaining and everyday living. The main level features an enlarged living room, upgraded modern kitchen cabinetry, an oversized pantry, upgraded interior doors, and upgraded carpet and padding. New Infinity by Marvin double-hung windows in the living room and primary bedroom and upper sliding glass door to the deck, and a new downstairs slider window provide an additional level of quality and bring in the natural light. The lower level features a flex space leading out to the professionally xeriscaped backyard, designed for low-maintenance enjoyment and features artificial turf and a fenced dog/play area. The expanded upper deck and backyard concrete patio provide multiple spaces for relaxing or entertaining, and the front yard landscaping is professionally maintained by the community Metro District. Numerous major improvements have already been completed, including a new roof in 2024, nearly all-new exterior siding completed in March 2026, and a new overhead garage door. The home has been thoughtfully prewired for modern living, including LAN connections in each main room and prewiring for ceiling fans throughout the four main rooms. With easy access to parks, trails, shopping, dining, Northfield, Dick's Sporting Goods Park, the A Line commuter rail, Denver International Airport, Anschutz Medical Campus, The Gaylord hotel, major highways including I-70, I-225 and E-470, and Downtown Denver. A rare opportunity to own a home with extensive upgrades, low maintenance outdoor space, mountain views and a convenient Denver location.
| Elementary School | Middle School | High School |
|---|---|---|
| Omar D. Blair Charter School Elementary School | McGlone Middle School | Dr. Martin Luther King High School |
| Price History | |
|---|---|
| 8/14/2026 | Listed $400,000 |
General Features
| Living Area | 1433 |
|---|---|
| Sewer | Public Sewer |
| Heating | Forced Air |
| Cooling | Central Air,Ceiling Fan(s) |
| Utilities | Electricity Available,Cable Available |
| Roof | Fiberglass |
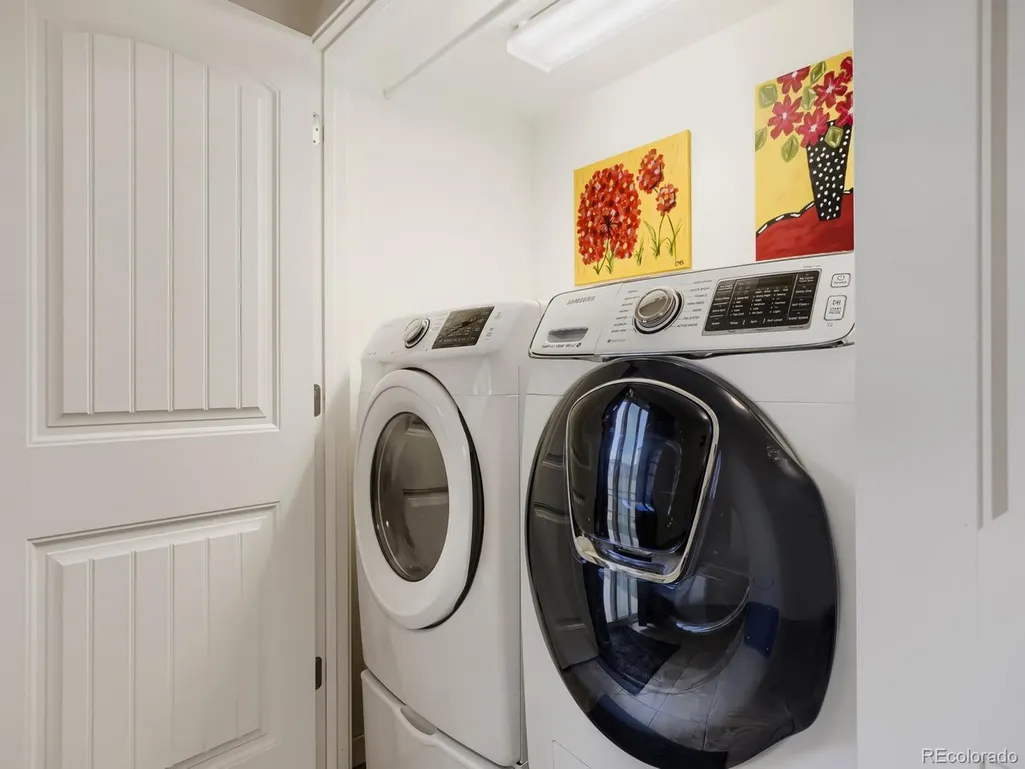
| Appliances | Dishwasher,Refrigerator,Washer,Dryer,Microwave,Disposal,Fire Alarm |
| Zoning | C-MU-20 |
| Garage Spaces | 2 |
| Association Fee Includes | Trash,Snow Removal |
| Patio/Porch Features | Patio,Deck |
| Construction Materials | Frame,Vinyl Siding,Concrete |
| Exclusions | Sellers personal property |
| Year Built | 2017 |
| View | Mountain(s) |
| Levels | Bi-Level |
| Property Subtype | Single Family Residence |
| Tax Year | 2025 |
| Assoc Fee Paid Per | Other |
| County | Denver |
| New Construction | No |
| Property Type | Residential |
| HOA | Yes |
| Energy Efficient | Windows |
| Subdivision Name | North Green Valley |
| Possible Use | Business |
| Full Baths | 2 |
| Status | Active |
| Directions | Use your favorite GPS |
| High School | Dr. Martin Luther King |
| City | Denver |
| Association Name | Green Valley Ranch |
| High School District | Denver District 1 |
| MLS Area | Metro Denver |
| Elementary School | Omar D. Blair Charter School |
| Property Attached Y/N | No |
| Tax Annual Amount | 5596 |
| Middle/Junior High School | McGlone |
| MLS Area Minor | Metro8/NSE |
| Builder Name | Oakwood Homes,LLC |
| Standard Status | Active |
| Expected Active Date | 2026-08-14 |
| AttributionContact | [email protected],970-680-4606 |
Interior Features
| Interior Amenities | Eat-in Kitchen,Pantry,Walk-In Closet(s),Kitchen Island |
|---|---|
| Window Features | Window Coverings |
| Above Grade Finished Area | 1433 |
| Total Bedrooms | 2 |
| LivingAreaSource | Assessor |
| Total Baths | 2 |
Exterior Features
| Fencing | Fenced,Dog Run/Kennel |
|---|---|
| Parking Features | Attached |
| Lot Features | Cul-De-Sac,Corner Lot,House Faces West,Paved,Gutters |
| Water Source | City |
| Lot Size Area | 3660 |
| Lot Size Acres | 0.08 |
| Waterfront Y/N | No |
| Builder Model | Croydon |
Amenities
- Foreclosure
- Views
- Short Sale
- New Construction
- Adult 55+
- Lease To Own
- No HOA Fees
- Furnished
- Primary On Main
- Air Conditioning
- Seller Finance
- Green
- Fixer Upper
- Horse
- Golf
- Fireplace
- Deck
- Garage
- Basement
- Pool
Property vs Single Family Average in 80249
Price
Taxes
Year Built
Visits
 Information deemed reliable but not guaranteed by the MLS. © 2026 Information and Real Estate Services, LLC.
Information source: Information and Real Estate Services, LLC. Provided for limited non-commercial use only under IRES Rules. © Copyright IRES.
The information being provided is for the consumers personal, non-commercial use and may not be used for any purpose other than to identify prospective properties consumer may be interested in purchasing.
The IRES, LLC Data on this
Information deemed reliable but not guaranteed by the MLS. © 2026 Information and Real Estate Services, LLC.
Information source: Information and Real Estate Services, LLC. Provided for limited non-commercial use only under IRES Rules. © Copyright IRES.
The information being provided is for the consumers personal, non-commercial use and may not be used for any purpose other than to identify prospective properties consumer may be interested in purchasing.
The IRES, LLC Data on this
 The real estate listing information and related content displayed on this site is provided exclusively for consumers� personal, non-commercial use and may not be used for any purpose other than to identify prospective properties consumers may be interested in purchasing. This information and related content is deemed reliable but is not guaranteed accurate by elevateMLS.
