






Address
14088 Garfield St, Thornton, CO
Price
$ 625,000
Property Attributes
- MLS#2376904
- TypeSingle Family
- Listing Status Active
- CountyADAMS
- CityThornton
- AreaMetro Denver
- NeighborhoodFallbrook
- Zip80602
- StyleSingle Family Residence
- Year Built2014
- Taxes$ 5020
- Price$ 625,000
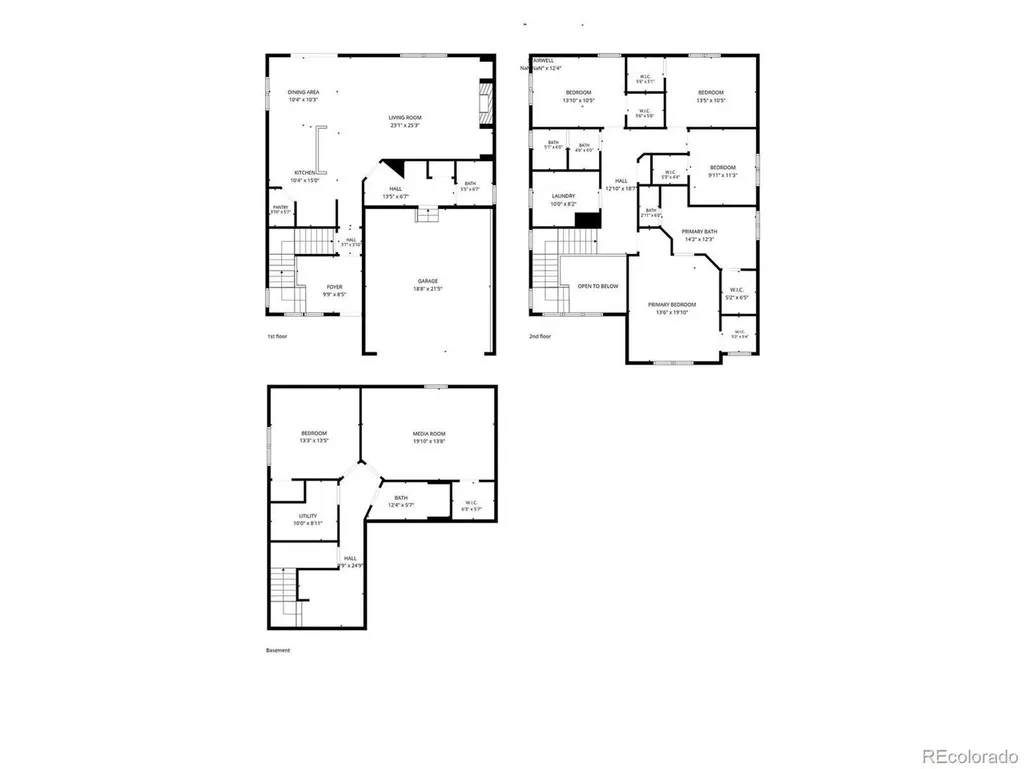
- Bedrooms5
- Full Bathrooms3
- Half Bathrooms1
- Sqr Footage3416
- Lot Size0.08 Acres
Data Source:
Information and Real Estate Services (IRES)
Property Description
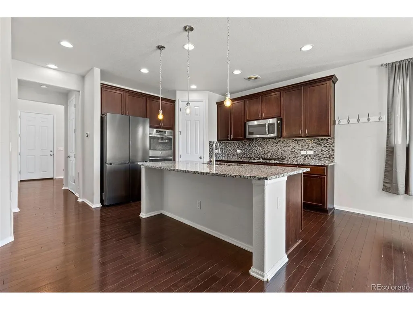
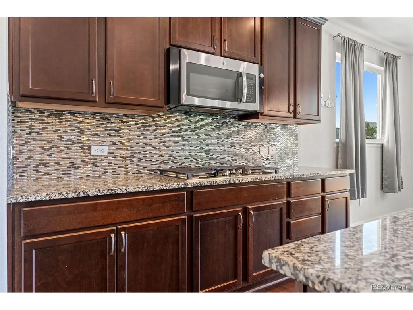
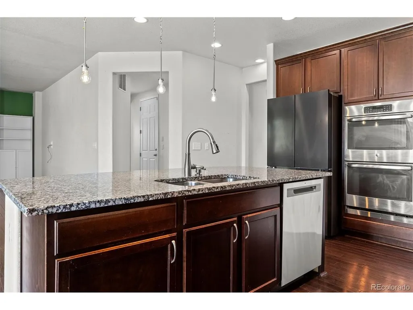
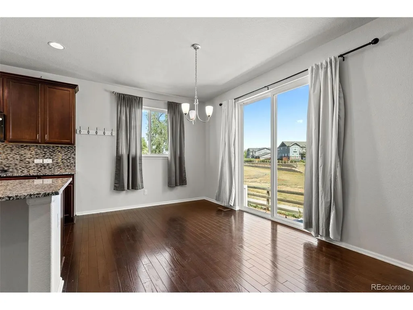
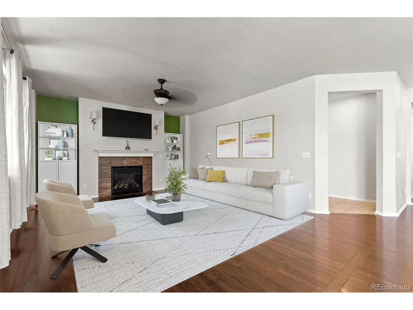
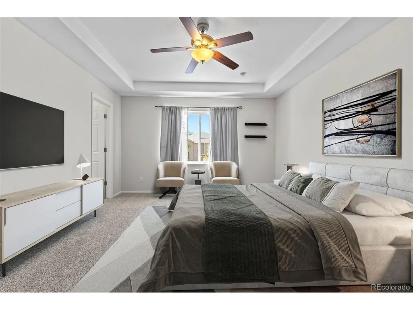
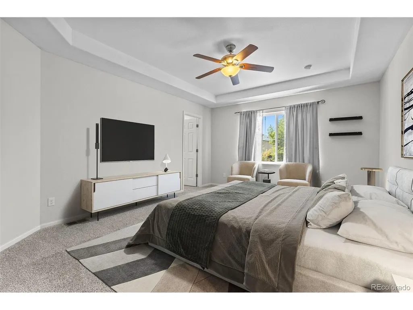
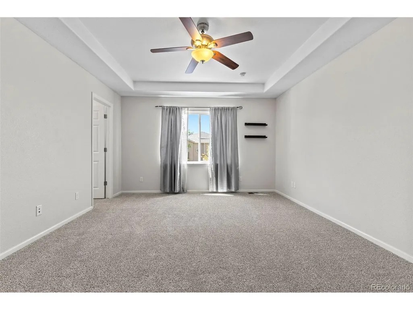
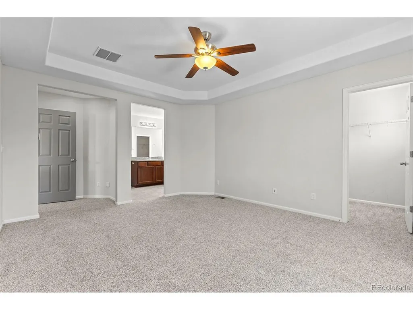
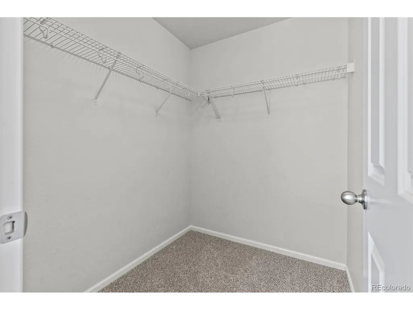
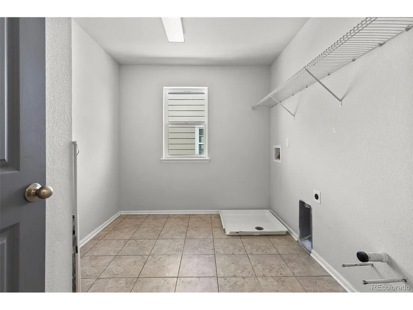
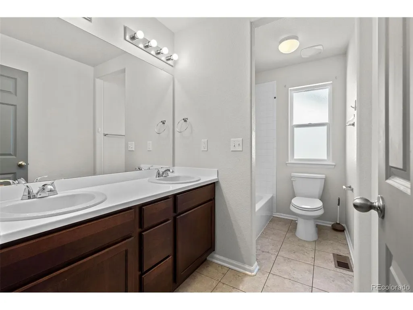
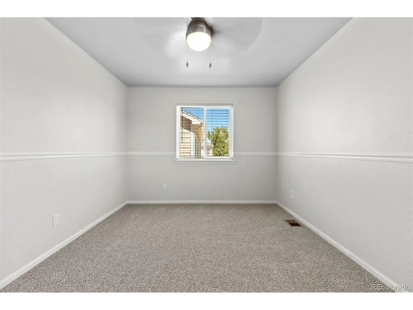
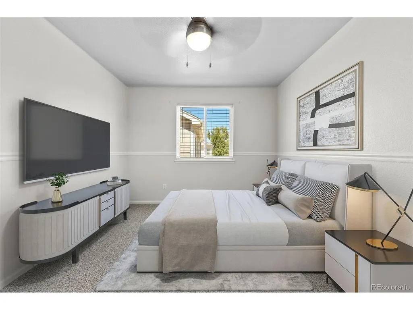
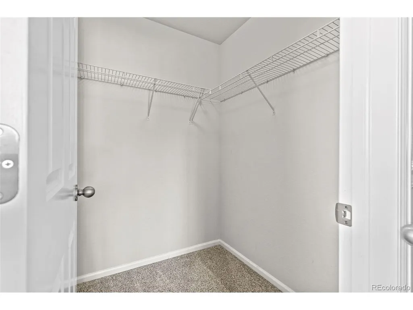
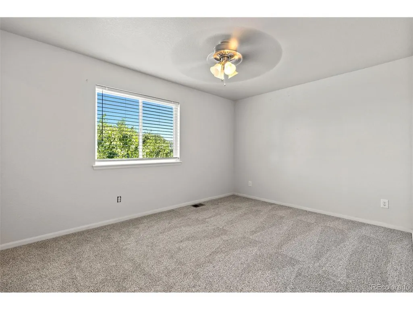
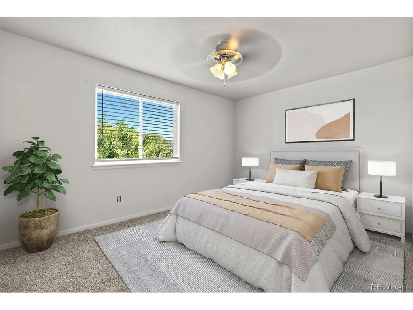
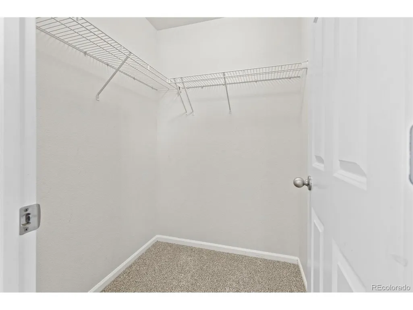
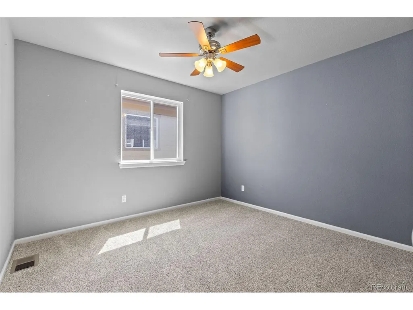
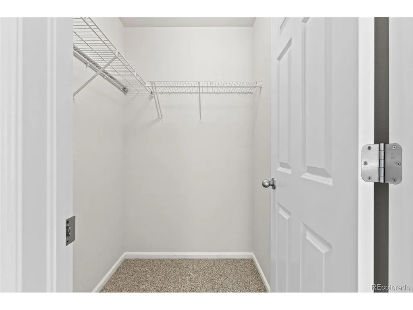
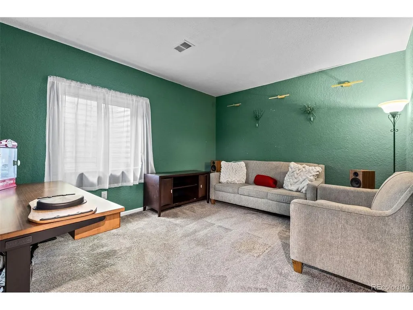
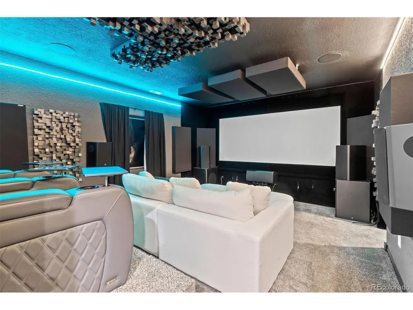
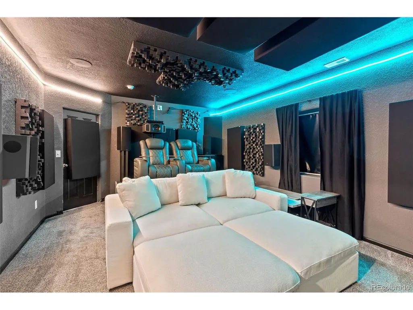
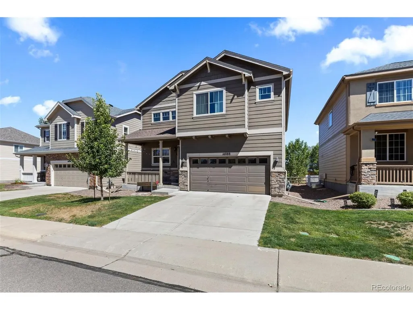
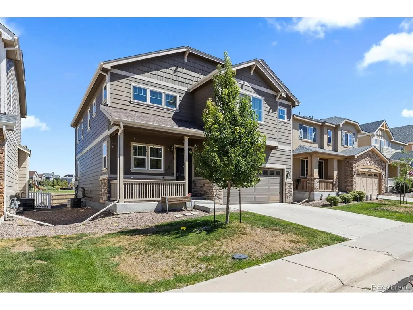
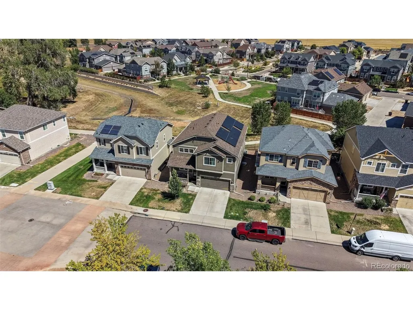
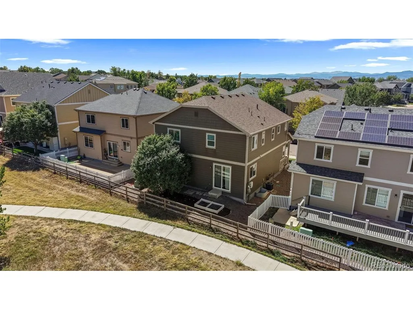
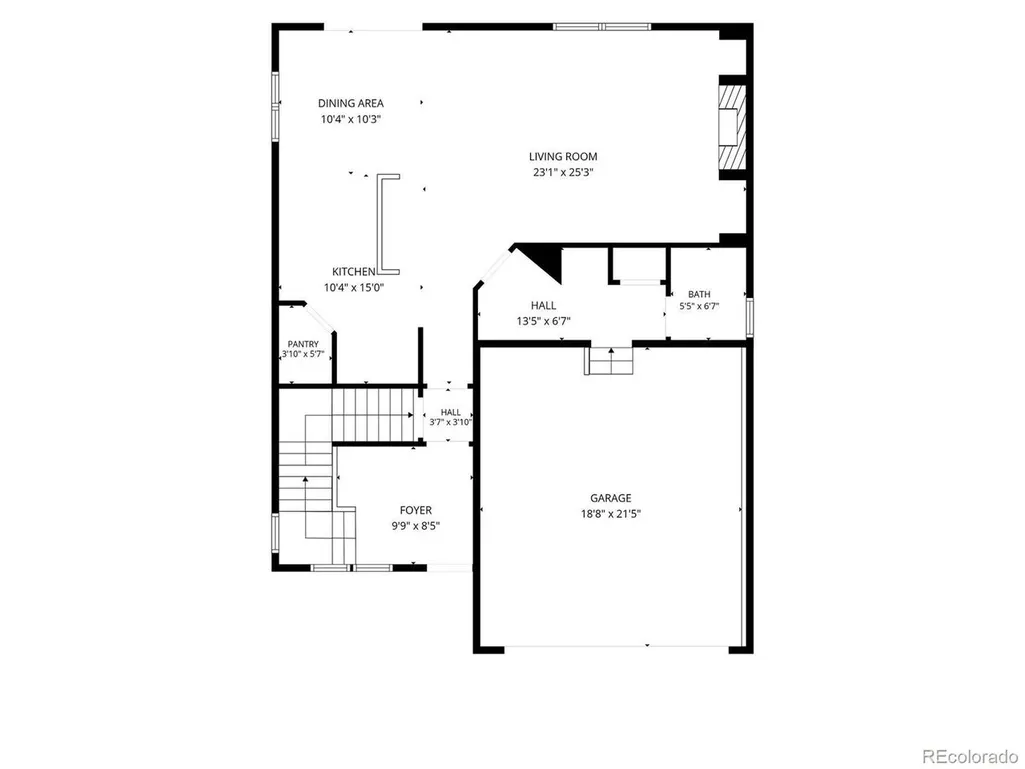
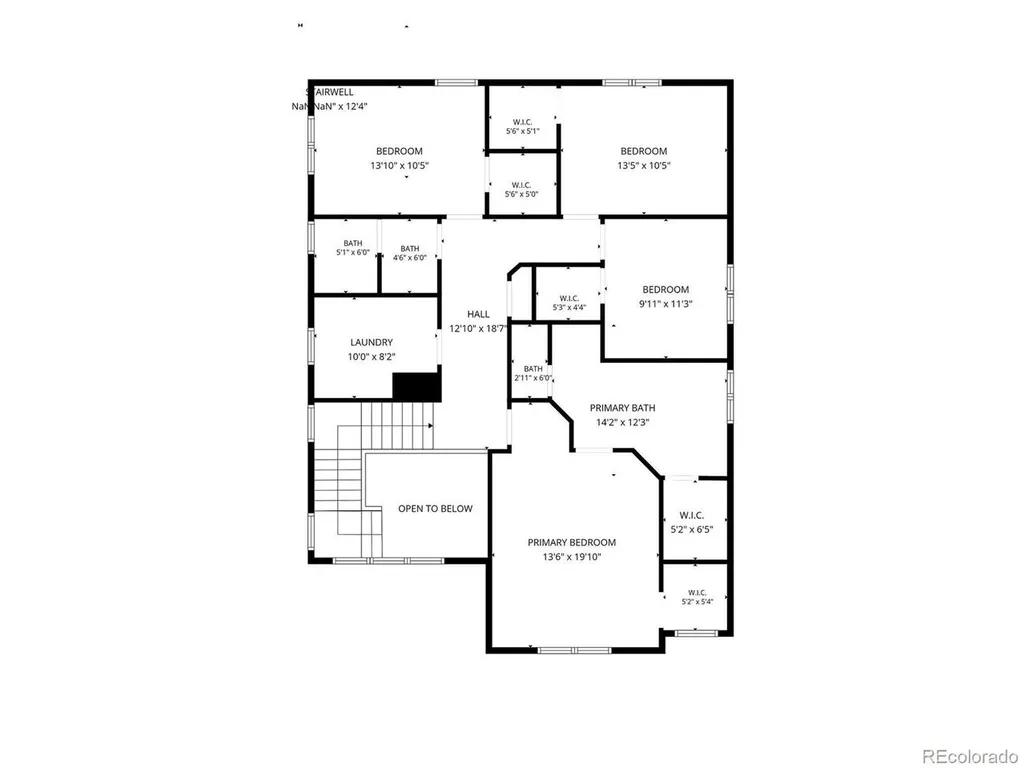
Remember the book you read as a child about futuristic inventions? This home was designed with that in mind - Solar powers your cars, the house vacuums itself-ish, and you don't mow the lawn, what more could you want? Of course, your very own movie theater, check that off the list too! Beautiful vaulted ceilings make an immediate impression, bringing incredible natural light and volume to this spacious five-bedroom home. With room for everyone-and everything. The primary suite offers fantastic closet space and a retreat of its own, while a separate wing of secondary bedrooms gives kids or guests their own space - and with an upstairs laundry room right where most of the clothes actually live, everyday routines make a whole lot more sense. Outside of the obvious, this some of the home's best features are quietly working for you every day. The solar panels are completely paid off, giving you the benefit of solar energy without taking on a solar loan or lease-and the potential for significantly reduced electricity costs. Have electric vehicles? The garage is already equipped to charge two cars at home. Plug in when you pull into the garage, let the solar panels help power the way, and spend a whole lot less time thinking about utility bills or stopping at charging stations. And then there are the little things that make you wonder why every house doesn't have them: a whole-home central vacuum system and a built-in kitchen toe-kick sweeper that lets you sweep crumbs straight into the vacuum instead of hunting down a dustpan.
| Elementary School | Middle School | High School |
|---|---|---|
| Prairie Hills Elementary School | Rocky Top Middle School | Horizon High School |
| Price History | |
|---|---|
| 9/10/2026 | Listed $625,000 |
General Features
| Living Area | 3116 |
|---|---|
| Sewer | Public Sewer |
| Heating | Forced Air |
| Cooling | Central Air |
| Utilities | Electricity Available |
| Roof | Composition |
| Appliances | Dishwasher,Refrigerator,Microwave |
| HOA Fee | 182 |
| Garage Spaces | 2 |
| Patio/Porch Features | Patio |
| Construction Materials | Frame |
| Exclusions | Any remaining sellers personal property |
| Year Built | 2014 |
| Levels | Two |
| Property Subtype | Single Family Residence |
| Tax Year | 2025 |
| Assoc Fee Paid Per | Monthly |
| County | Adams |
| New Construction | No |
| Property Type | Residential |
| HOA | Yes |
| Subdivision Name | Fallbrook |
| Full Baths | 2 |
| Status | Active |
| Directions | Hey Siri |
| High School | Horizon |
| City | Thornton |
| Association Name | Fallbrook Farms HOA |
| High School District | Adams CO. Dist 12 |
| MLS Area | Metro Denver |
| Elementary School | Prairie Hills |
| Property Attached Y/N | No |
| Tax Annual Amount | 5020 |
| Middle/Junior High School | Rocky Top |
| MLS Area Minor | Metro2/NNE |
| Standard Status | Active |
| Expected Active Date | 2026-09-10 |
| AttributionContact | [email protected],303-618-0359 |
Interior Features
| Interior Amenities | Eat-in Kitchen,Kitchen Island |
|---|---|
| Basement | Partially Finished |
| Fireplace Features | Family Room,One |
| Above Grade Finished Area | 2371 |
| Half Baths | 1 |
| 3/4 Baths | 1 |
| Total Bedrooms | 5 |
| LivingAreaSource | Assessor |
| Total Baths | 4 |
Exterior Features
| Parking Features | Attached |
|---|---|
| Water Source | City |
| Lot Size Area | 3413 |
| Lot Size Acres | 0.08 |
| Waterfront Y/N | No |
Amenities
- Foreclosure
- Views
- Short Sale
- New Construction
- Adult 55+
- Lease To Own
- No HOA Fees
- Furnished
- Primary On Main
- Air Conditioning
- Seller Finance
- Green
- Fixer Upper
- Horse
- Golf
- Fireplace
- Deck
- Garage
- Basement
- Pool
Property vs Single Family Average in 80602
Price
Taxes
Year Built
Visits
 Information deemed reliable but not guaranteed by the MLS. © 2026 Information and Real Estate Services, LLC.
Information source: Information and Real Estate Services, LLC. Provided for limited non-commercial use only under IRES Rules. © Copyright IRES.
The information being provided is for the consumers personal, non-commercial use and may not be used for any purpose other than to identify prospective properties consumer may be interested in purchasing.
The IRES, LLC Data on this
Information deemed reliable but not guaranteed by the MLS. © 2026 Information and Real Estate Services, LLC.
Information source: Information and Real Estate Services, LLC. Provided for limited non-commercial use only under IRES Rules. © Copyright IRES.
The information being provided is for the consumers personal, non-commercial use and may not be used for any purpose other than to identify prospective properties consumer may be interested in purchasing.
The IRES, LLC Data on this
 The real estate listing information and related content displayed on this site is provided exclusively for consumers� personal, non-commercial use and may not be used for any purpose other than to identify prospective properties consumers may be interested in purchasing. This information and related content is deemed reliable but is not guaranteed accurate by elevateMLS.
