
Golf Course - Primary on Main






Address
1760 Cooper Ct, Castle Rock, CO
Price
$ 745,000
Property Attributes
- MLS#2339491
- TypeSingle Family
- Listing Status Active
- CountyDOUGLAS
- CityCastle Rock
- AreaMetro Denver
- NeighborhoodRed Hawk
- Zip80109
- StyleContemporary
- Year Built1999
- Taxes$ 2887
- Price$ 745,000
- Bedrooms4
- Full Bathrooms3
- Half Bathrooms1
- Sqr Footage3831
- Lot Size0.24 Acres
Data Source:
Information and Real Estate Services (IRES)
Property Description
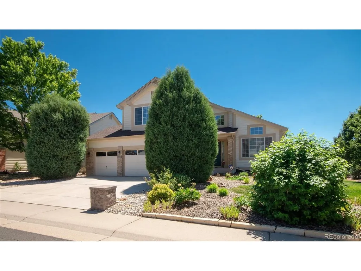
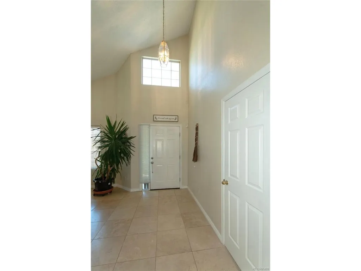
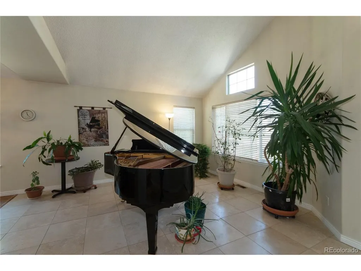
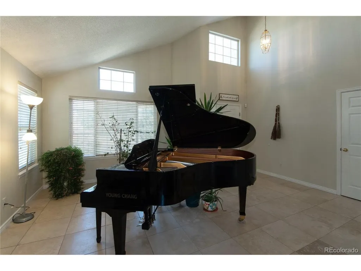
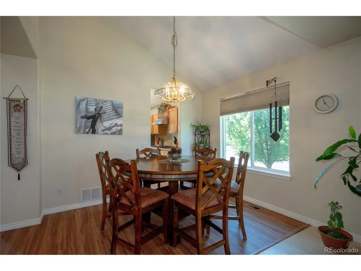
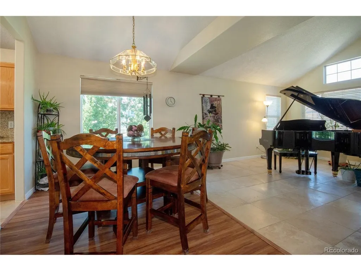
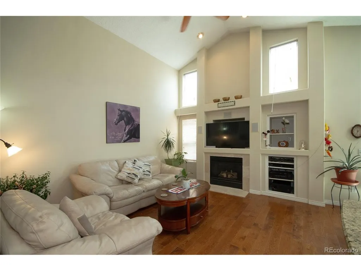
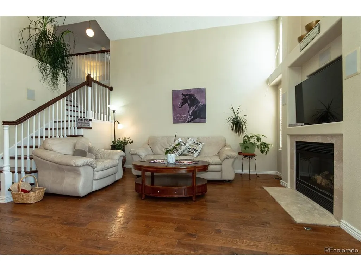
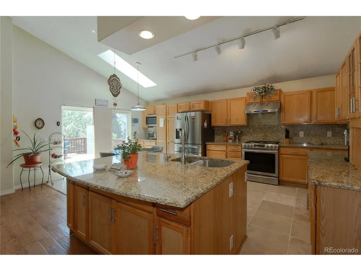
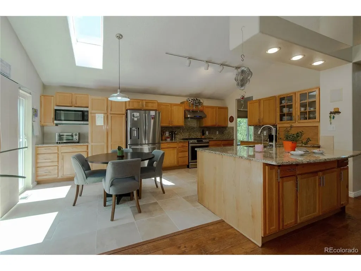
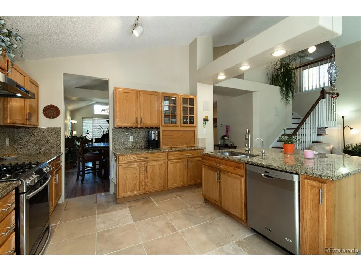
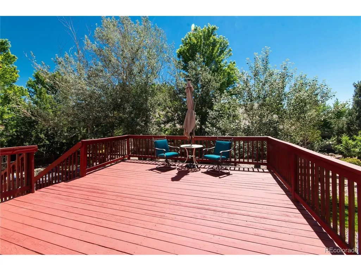
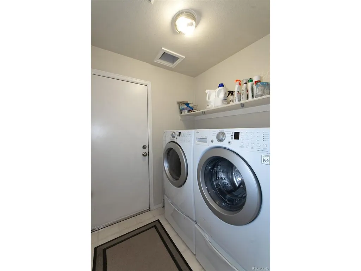
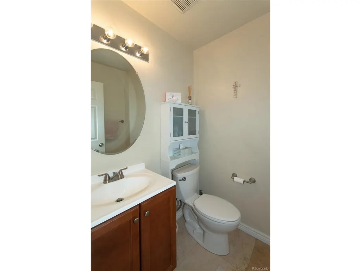
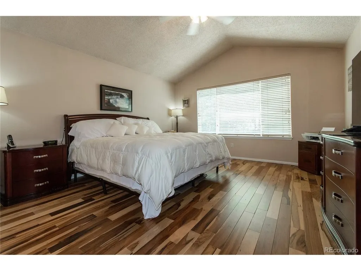
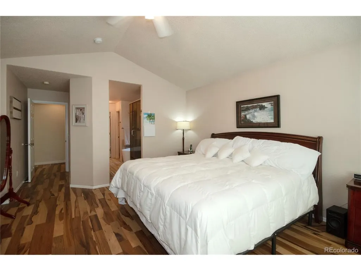
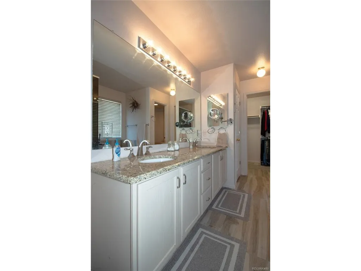
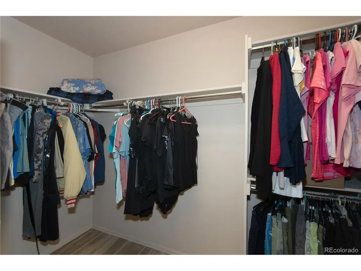
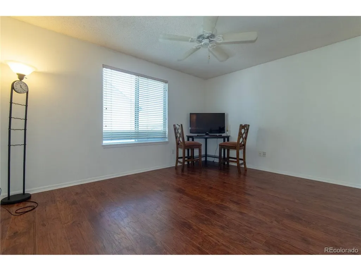
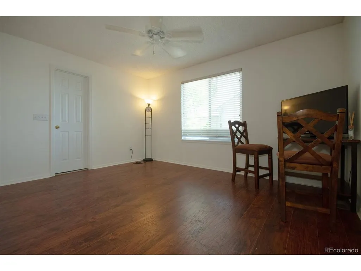
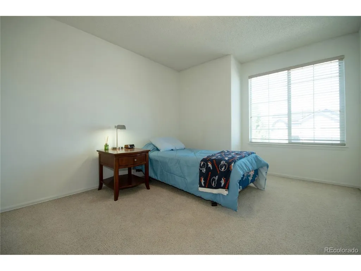
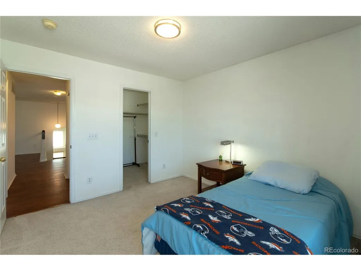
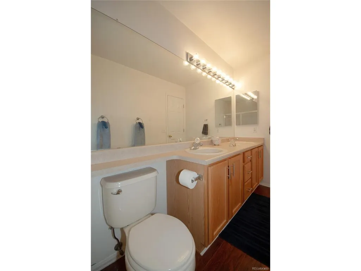
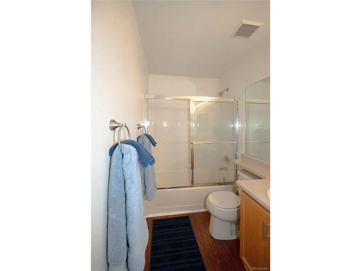
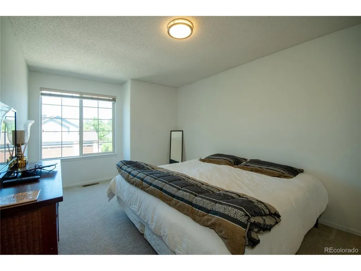
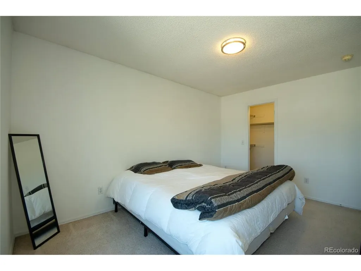
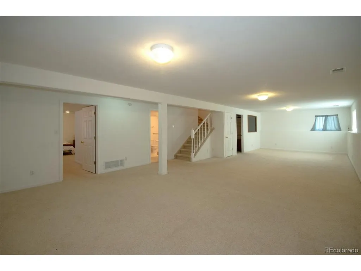
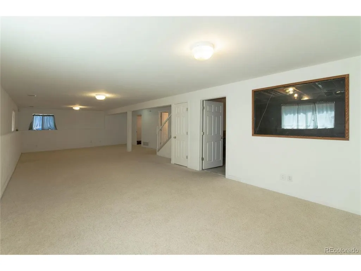
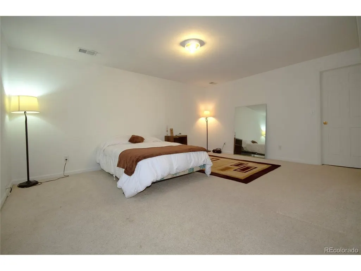
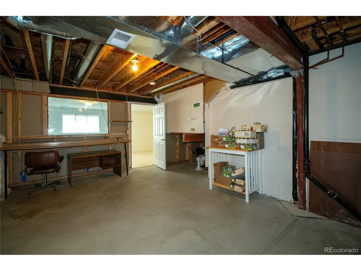
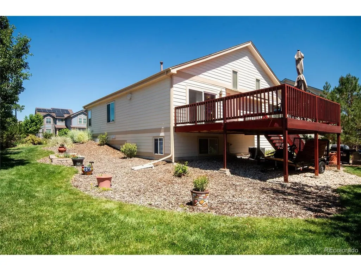
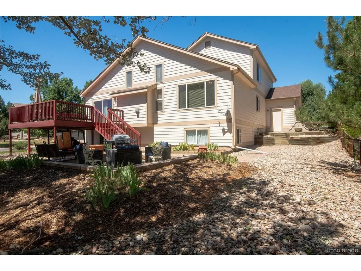
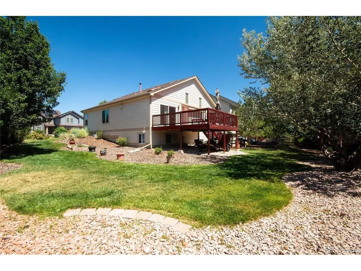
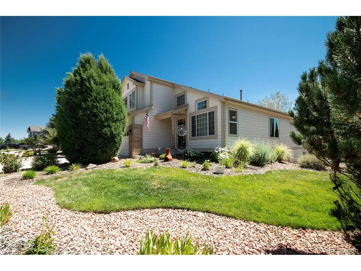
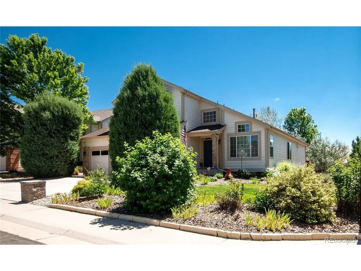
Beautiful garden level 2-Story ome with a RARE TO FIND PRIMARY MAIN FLOOR BEDROOM! Great location on a professionally landscaped corner/cul-de-sac lot in Red Hawk Golf Community! Open concept floorplan with vaulted ceilings, perfect for entertaining. Vaulted tile Great Room, formal Dining Area. Spacious vaulted open concept Kitchen and Family Room with gas fireplace and built-ins. Kitchen boasts granite counters, a huge island/eating bar, tons of cabinets and counter space, and walkout to a 17x16 sunny deck. The spacious MAIN FLOOR PRIMARY SUITE is located on the other side of the home for privacy and includes a beautiful ensuite 5-piece Bath with stand-alone slipper tub, custom zero-threshold shower and large walk-in closet. A Laundry Room and 1/2 Bath round out the main floor. On the upper level you will find a 14x12 open Loft with hardwood flooring and a walk-in closet, a full Bath with double vanities, 2 more Bedrooms and a laundry chute(!). The lower level includes a huge Recreation Room, a studio/storeroom with window, a 16x13 Bedroom with walk-in closet and it's own access door to the large full Bath. Two water heaters, humidifier, central AC, new slider, ADT security wiring, lots of nice upgrades. Beautifully landscaped yard (parially xeriscaped) with firepit/sitting area and mature trees. Super convenient location to shopping, dining, entertainment, recreation and I-25. Don't miss this lovely home!
| Elementary School | Middle School | High School |
|---|---|---|
| Clear Sky Elementary School | Castle Rock Middle School | Castle View High School |
| Price History | |
|---|---|
| 7/16/2026 | Listed $770,000 |
| 7/23/2026 | 3$750,000 |
| 8/21/2026 | 1$745,000 |
General Features
| Living Area | 3452 |
|---|---|
| Sewer | Public Sewer |
| Heating | Forced Air |
| Cooling | Central Air,Ceiling Fan(s) |
| Utilities | Natural Gas Available,Electricity Available,Cable Available |
| Roof | Composition |
| Appliances | Self Cleaning Oven,Dishwasher,Refrigerator,Washer,Dryer,Microwave,Water Purifier Owned,Disposal,Fire Alarm |
| Zoning | SFR |
| HOA Fee | 760 |
| Garage Spaces | 2 |
| Association Fee Includes | Trash |
| Patio/Porch Features | Deck |
| Architectural Style | Contemporary |
| Construction Materials | Frame,Brick,Other |
| Exclusions | Garage freezers. Sellers personal property |
| Year Built | 1999 |
| Levels | Two |
| Property Subtype | Single Family Residence |
| Tax Year | 2025 |
| Assoc Fee Paid Per | Annually |
| County | Douglas |
| New Construction | No |
| Property Type | Residential |
| HOA | Yes |
| Energy Efficient | Windows |
| Subdivision Name | Red Hawk |
| Full Baths | 3 |
| Status | Active |
| Directions | I-25 to Wolfensberger,West to R on Red Hawk,R on Thatch,L on Marsh hawk,home is on corner of Cooper Ct. |
| High School | Castle View |
| City | Castle Rock |
| Association Name | Red Hawk HOA |
| High School District | Douglas County RE-1 |
| MLS Area | Metro Denver |
| Elementary School | Clear Sky |
| Property Attached Y/N | No |
| Tax Annual Amount | 2887 |
| Middle/Junior High School | Castle Rock |
| MLS Area Minor | Metro23/DCW |
| Standard Status | Active |
| Expected Active Date | 2026-07-16 |
| AttributionContact | 719-487-1777 |
Interior Features
| Interior Amenities | Eat-in Kitchen,Cathedral Ceiling(s),Open Floorplan,Walk-In Closet(s),Kitchen Island |
|---|---|
| Basement | Full,Partially Finished,Slab,Daylight,Sump Pump |
| Fireplace Features | Gas,Family Room |
| Window Features | Window Coverings |
| Above Grade Finished Area | 2318 |
| Half Baths | 1 |
| Total Bedrooms | 4 |
| Room Type | Loft |
| LivingAreaSource | Assessor |
| Total Baths | 4 |
Exterior Features
| Fencing | Partial |
|---|---|
| Parking Features | Attached |
| Lot Features | Cul-De-Sac,Corner Lot,House/Lot Faces NW,Paved |
| Water Source | City |
| Lot Size Area | 10454 |
| Lot Size Acres | 0.24 |
| Waterfront Y/N | No |
Amenities
- Foreclosure
- Views
- Short Sale
- New Construction
- Adult 55+
- Lease To Own
- No HOA Fees
- Furnished
- Primary On Main
- Air Conditioning
- Seller Finance
- Green
- Fixer Upper
- Horse
- Golf
- Fireplace
- Deck
- Garage
- Basement
- Pool
Property vs Single Family Average in 80109
Price
Taxes
Year Built
Visits
 Information deemed reliable but not guaranteed by the MLS. © 2026 Information and Real Estate Services, LLC.
Information source: Information and Real Estate Services, LLC. Provided for limited non-commercial use only under IRES Rules. © Copyright IRES.
The information being provided is for the consumers personal, non-commercial use and may not be used for any purpose other than to identify prospective properties consumer may be interested in purchasing.
The IRES, LLC Data on this
Information deemed reliable but not guaranteed by the MLS. © 2026 Information and Real Estate Services, LLC.
Information source: Information and Real Estate Services, LLC. Provided for limited non-commercial use only under IRES Rules. © Copyright IRES.
The information being provided is for the consumers personal, non-commercial use and may not be used for any purpose other than to identify prospective properties consumer may be interested in purchasing.
The IRES, LLC Data on this
 The real estate listing information and related content displayed on this site is provided exclusively for consumers� personal, non-commercial use and may not be used for any purpose other than to identify prospective properties consumers may be interested in purchasing. This information and related content is deemed reliable but is not guaranteed accurate by elevateMLS.
