
Views


Address
1564 Harpendon Ct, Windsor, CO
Price
$ 519,000
Property Attributes
- MLS#1068991
- TypeSingle Family
- Listing Status Active
- CountyWELD
- CityWindsor
- AreaGreeley-Weld
- NeighborhoodWindshire Park
- Zip80550
- StyleSingle Family Residence
- Year Built2012
- Taxes$ 4067
- Price$ 519,000
- Bedrooms4
- Full Bathrooms2
- Half Bathrooms1
- Sqr Footage2313
- Lot Size0.14 Acres
Data Source:
Information and Real Estate Services (IRES)
Property Description
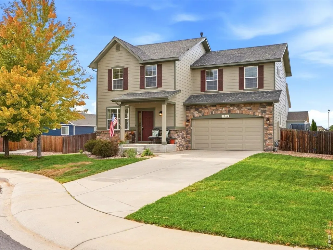
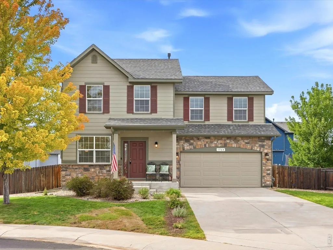
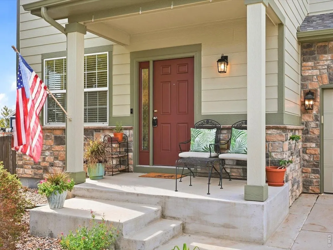
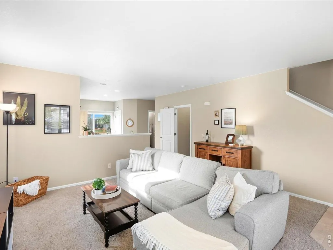
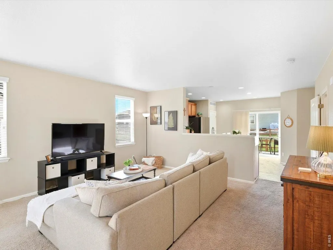
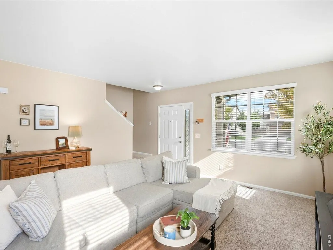
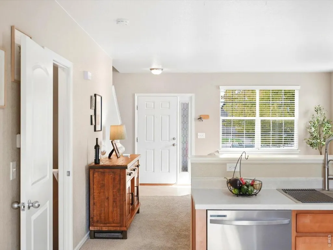
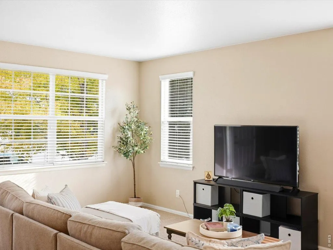
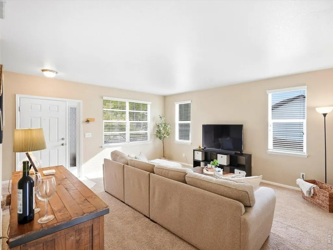
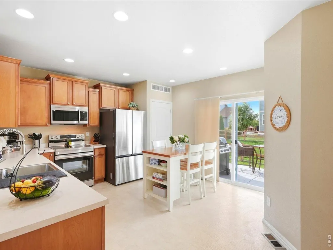
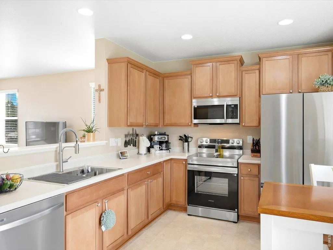
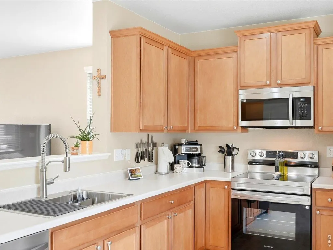
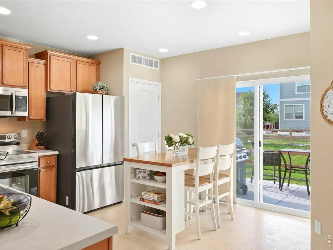
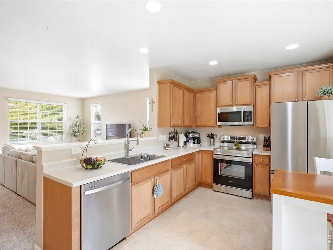
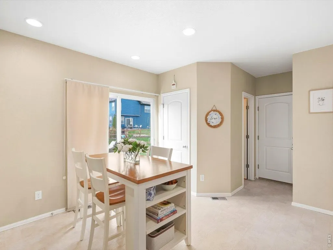
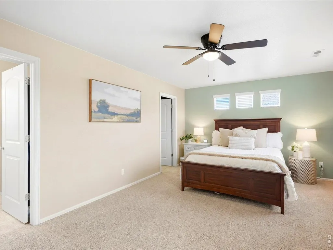
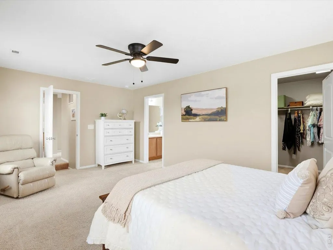
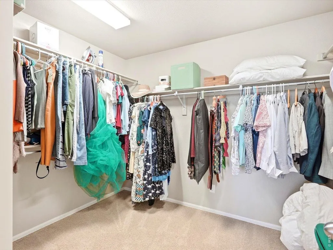
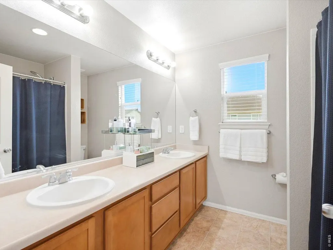
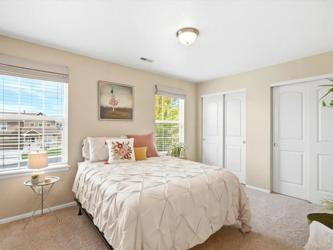
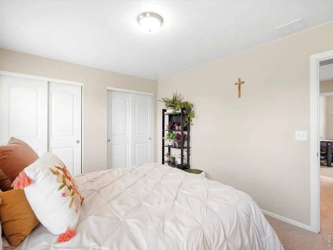
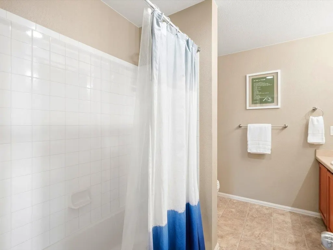
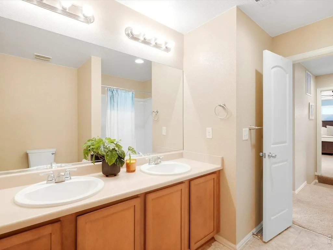
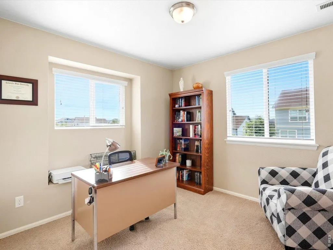
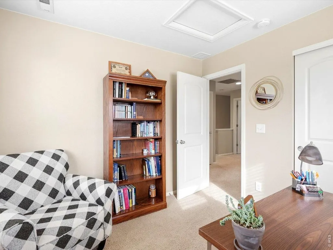
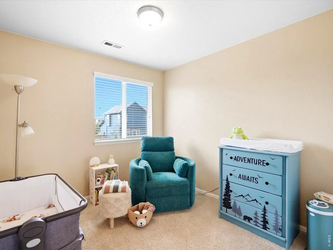
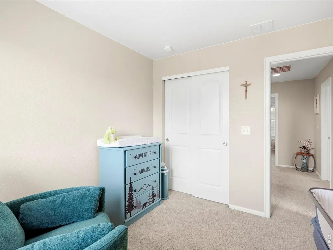
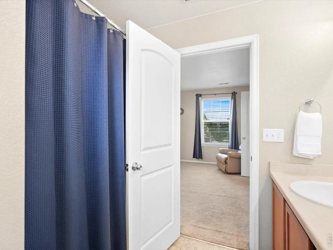
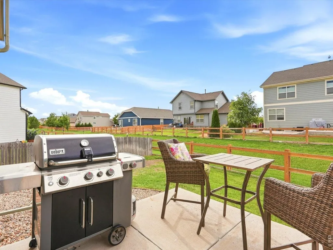
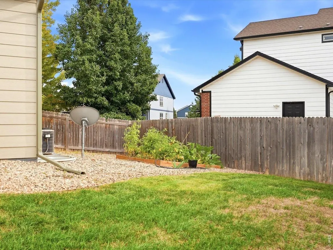
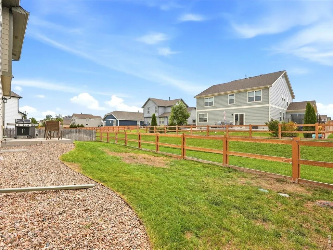
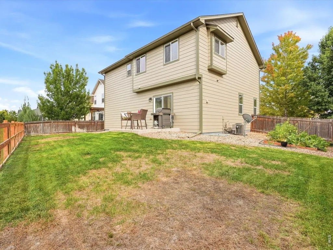
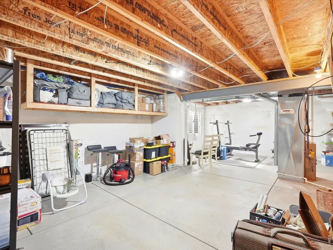
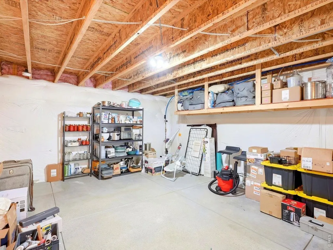
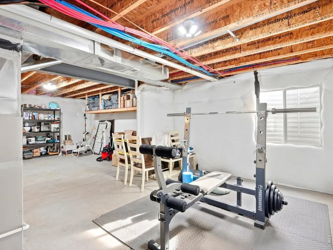
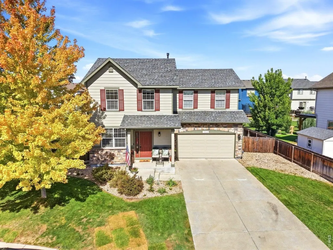
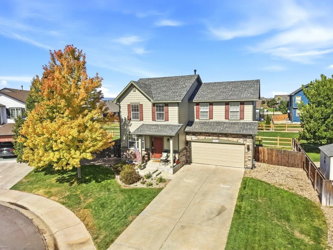
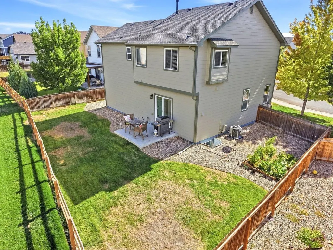
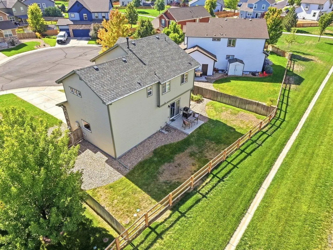
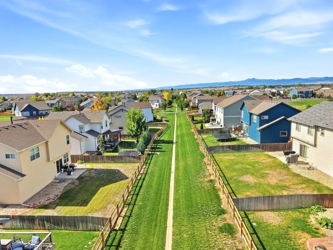
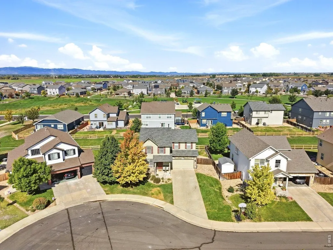
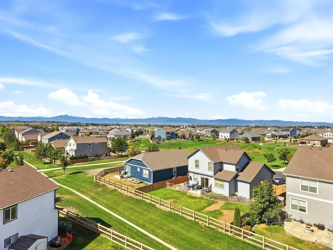
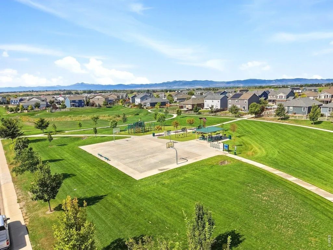
Welcome to 1564 Harpendon Court, a beautifully maintained, light-filled two-story home tucked into a cul-de-sac in Windsor's Windshire Park community. Pride of ownership is evident throughout this inviting four-bedroom home, offering a thoughtful layout, generous living spaces & an exceptional location close to everything the neighborhood has to offer. Abundant windows fill the main level with natural light, creating a bright, cheerful feel throughout. The spacious kitchen offers plenty of counter space and features all-new stainless steel appliances, including range/oven, microwave, dishwasher & refrigerator, along with a conveniently located laundry closet.Upstairs, all four bedrooms are together on one level. The spacious primary suite features a five-piece en suite bath and a huge walk-in closet. Three additional generously sized bedrooms share a full bath with dual sinks, providing plenty of flexibility for bedrooms, guests, office space or hobbies.The unfinished basement offers even room to grow, with excellent potential for future living space, a recreation room, home gym or additional storage.Outside, the huge fenced backyard provides plenty of room to relax, play, entertain or garden. An established raised garden bed is already producing an abundance of vegetables, while the open area behind the property creates a beautiful sense of space and separation from neighboring homes.The location within Windshire Park is hard to beat-community trail access is just one house away, while the neighborhood park and amenities are approximately one block from your front door. With parks, trails, recreation, shopping and all that Windsor has to offer nearby, this move-in-ready home combines space, natural light, a fantastic backyard and a wonderfully connected neighborhood setting.SPECIAL FINANCING OPPORTUNITY: Seller's existing VA loan may be assumable by a qualified buyer, subject to lender/servicer approval & applicable VA assumption requirements. Ask for details.
| Elementary School | Middle School | High School |
|---|---|---|
| Grandview Elementary School | Windsor Middle School | Windsor High School |
| Price History | |
|---|---|
| 9/18/2026 | Listed $519,000 |
General Features
| Living Area | 1683 |
|---|---|
| Heating | Forced Air |
| Cooling | Central Air |
| Utilities | Natural Gas Available,Electricity Available,Cable Available |
| Roof | Composition |
| Appliances | Electric Range,Dishwasher,Refrigerator,Washer,Dryer,Microwave,Disposal,Fire Alarm |
| Zoning | RES |
| HOA Fee | 115 |
| Garage Spaces | 2 |
| Association Fee Includes | Common Amenities,Management |
| Patio/Porch Features | Patio |
| Construction Materials | Frame,Stone,Composition,Painted/Stained |
| Year Built | 2012 |
| View | City |
| Levels | Two |
| Property Subtype | Single Family Residence |
| Tax Year | 2025 |
| Parcel Number | R3806405 |
| Community Features | Pool,Park,Trail(s) |
| Accessibility | Level Lot,Low Carpet,Main Floor Bath,Main Level Laundry |
| Assoc Fee Paid Per | Monthly |
| County | Weld |
| New Construction | No |
| Property Type | Residential |
| HOA | Yes |
| Energy Efficient | Southern Exposure,Windows |
| Subdivision Name | Windshire Park |
| Possible Use | Single Family |
| Full Baths | 2 |
| Status | Active |
| High School | Windsor |
| City | Windsor |
| Disclosures | Seller's Property Disclosure |
| Association Name | Windshire Park Metro District |
| High School District | Weld RE-4 |
| MLS Area | Greeley/Weld |
| Elementary School | Grandview |
| Property Attached Y/N | No |
| Tax Annual Amount | 4067 |
| Middle/Junior High School | Windsor |
| Builder Name | DR Horton |
| Standard Status | Active |
| Expected Active Date | 2026-09-18 |
| AttributionContact | 3039955205 |
Interior Features
| Interior Amenities | Eat-in Kitchen,Pantry,Walk-In Closet(s) |
|---|---|
| Basement | Full,Unfinished,Sump Pump |
| Window Features | Window Coverings |
| Above Grade Finished Area | 1683 |
| Half Baths | 1 |
| Total Bedrooms | 4 |
| LivingAreaSource | Assessor |
| Total Baths | 3 |
Exterior Features
| Exterior Amenities | Sprinkler System |
|---|---|
| Fencing | Wood |
| Parking Features | Garage Door Opener,Attached |
| Lot Features | Cul-De-Sac,Deciduous Trees,Level,House Faces South,City Limits,Paved,Curbs,Gutters,Sidewalks,Street Light,Mineral Rights Excluded |
| Water Source | City |
| Lot Size Area | 6198 |
| Lot Size Acres | 0.14 |
| Road Surface Type | Asphalt |
| Waterfront Y/N | No |
| Road Frontage Type | City Street |
| Irrigation Water Rights Y/N | No |
Amenities
- Foreclosure
- Views
- Short Sale
- New Construction
- Adult 55+
- Lease To Own
- No HOA Fees
- Furnished
- Primary On Main
- Air Conditioning
- Seller Finance
- Green
- Fixer Upper
- Horse
- Golf
- Fireplace
- Deck
- Garage
- Basement
- Pool
Property vs Single Family Average in 80550
Price
Taxes
Year Built
Visits
 Information deemed reliable but not guaranteed by the MLS. © 2026 Information and Real Estate Services, LLC.
Information source: Information and Real Estate Services, LLC. Provided for limited non-commercial use only under IRES Rules. © Copyright IRES.
The information being provided is for the consumers personal, non-commercial use and may not be used for any purpose other than to identify prospective properties consumer may be interested in purchasing.
The IRES, LLC Data on this
Information deemed reliable but not guaranteed by the MLS. © 2026 Information and Real Estate Services, LLC.
Information source: Information and Real Estate Services, LLC. Provided for limited non-commercial use only under IRES Rules. © Copyright IRES.
The information being provided is for the consumers personal, non-commercial use and may not be used for any purpose other than to identify prospective properties consumer may be interested in purchasing.
The IRES, LLC Data on this
 The real estate listing information and related content displayed on this site is provided exclusively for consumers� personal, non-commercial use and may not be used for any purpose other than to identify prospective properties consumers may be interested in purchasing. This information and related content is deemed reliable but is not guaranteed accurate by elevateMLS.
