
Primary on Main



Address
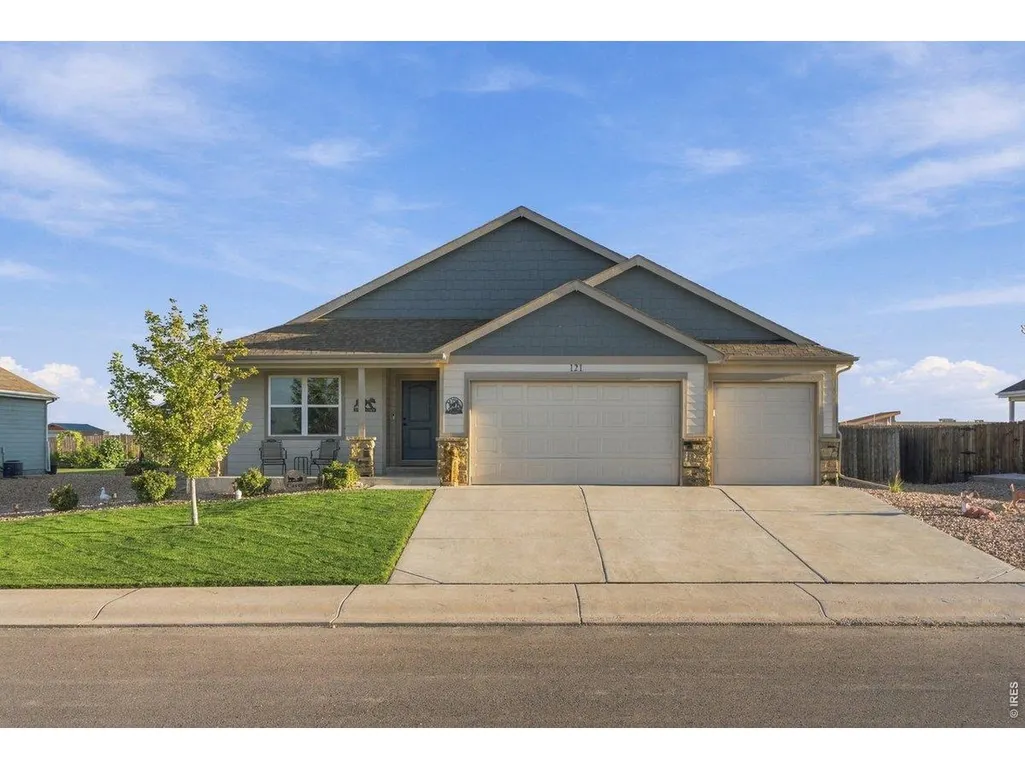
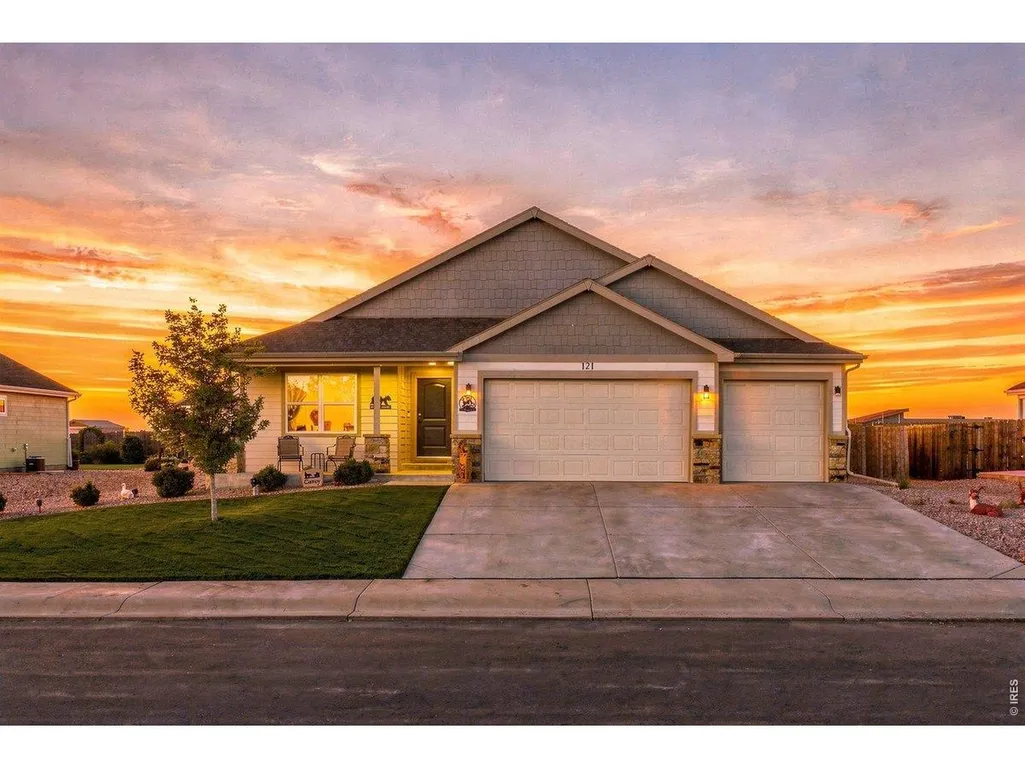
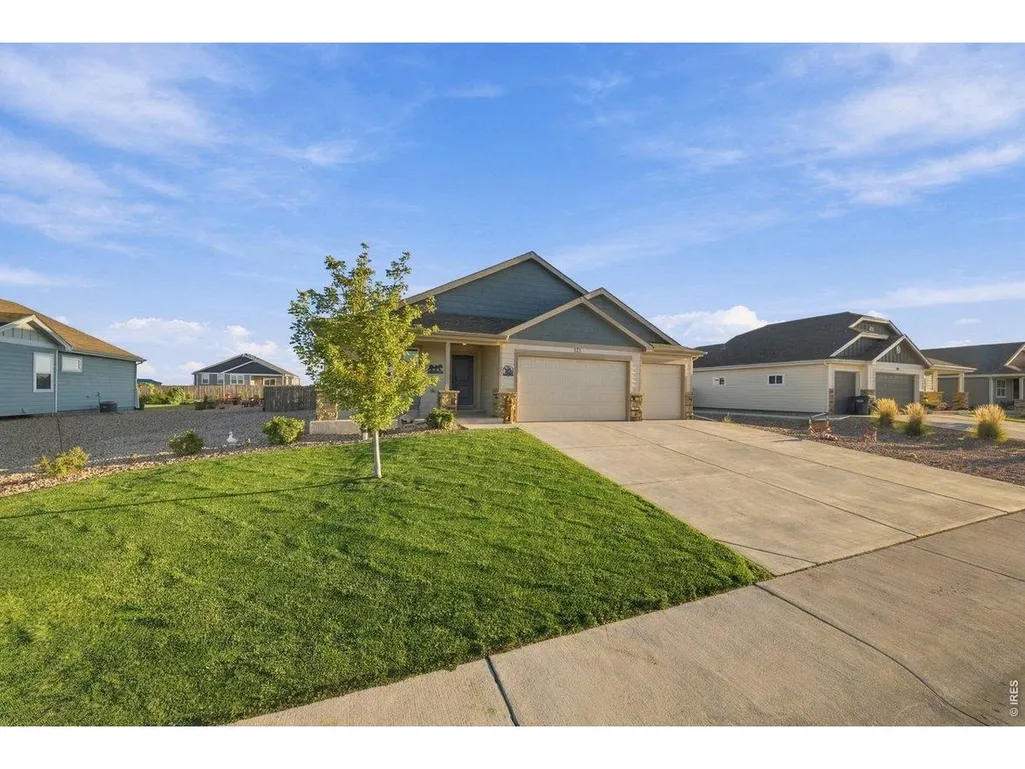
121 Seventh Ave, Wiggins, CO
Price
$ 545,000
Property Attributes
- MLS#1068860
- TypeSingle Family
- Listing Status Active
- CountyMORGAN
- CityWiggins
- AreaMorgan
- NeighborhoodFarm Sub
- Zip80654
- StyleSingle Family Residence
- Year Built2022
- Taxes$ 3514
- Price$ 545,000
- Bedrooms4
- Full Bathrooms3
- Half Bathrooms0
- Sqr Footage2978
- Lot Size0.33 Acres
Data Source:
Information and Real Estate Services (IRES)
Property Description
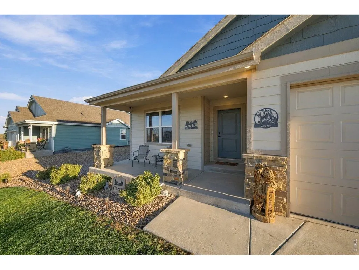
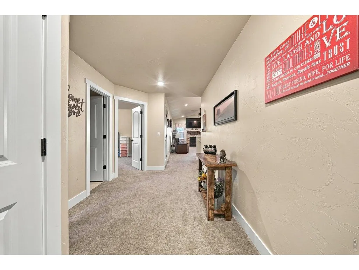
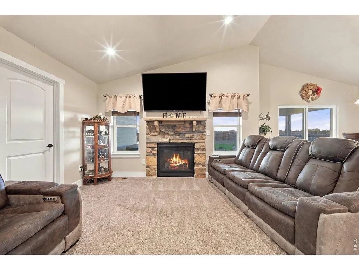
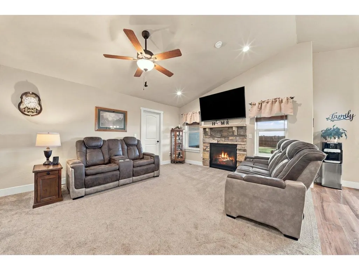
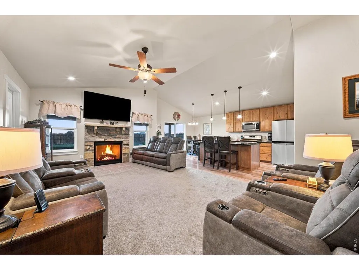
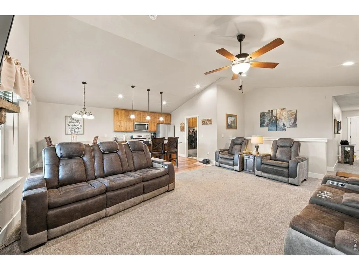
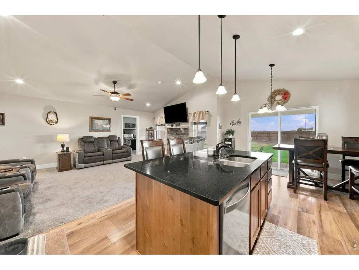
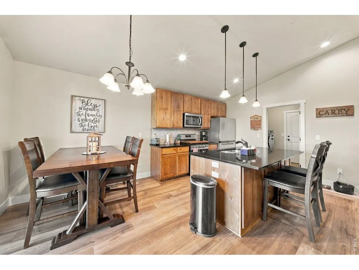
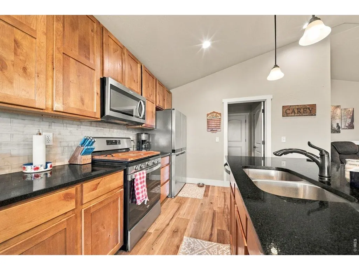
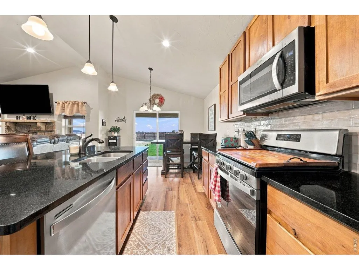
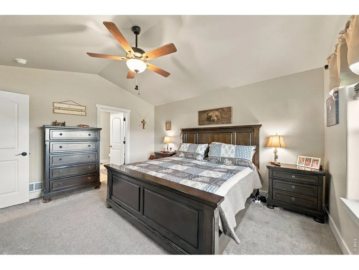
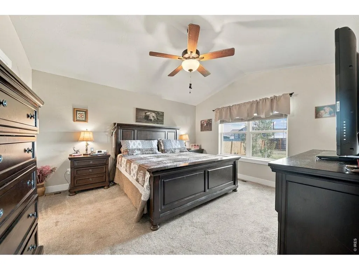
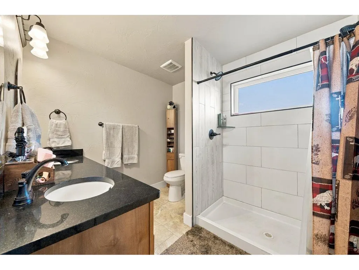
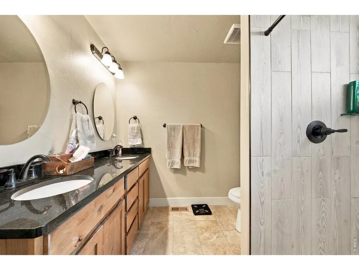
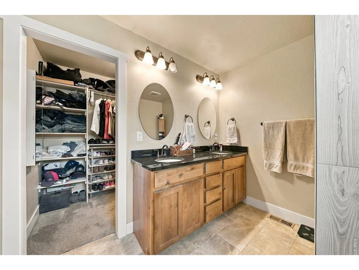
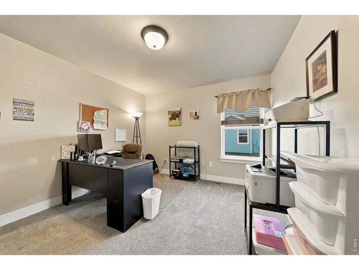
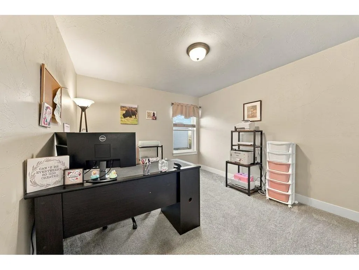
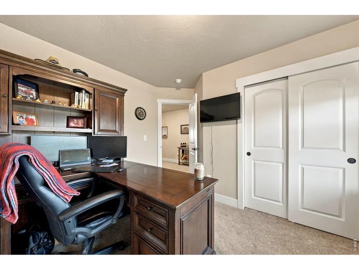
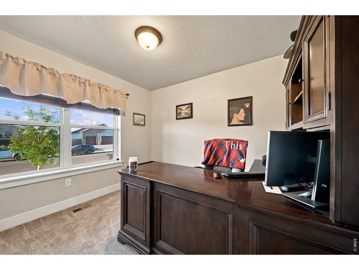
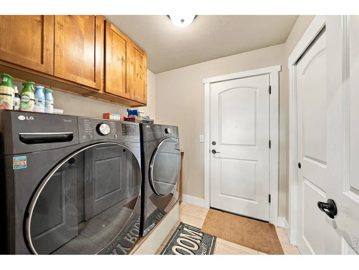
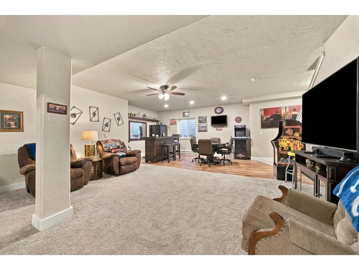
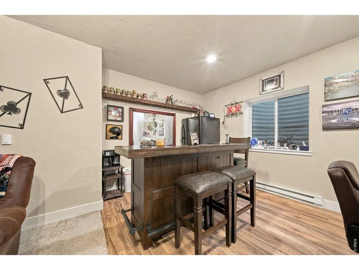
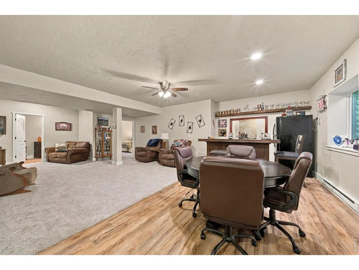
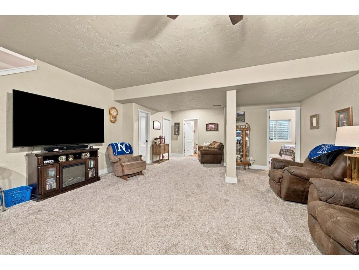
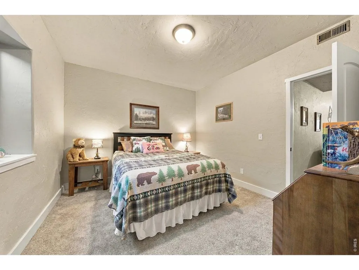
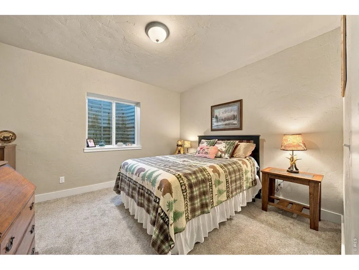
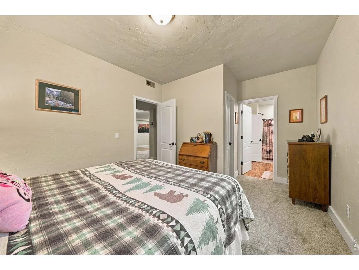
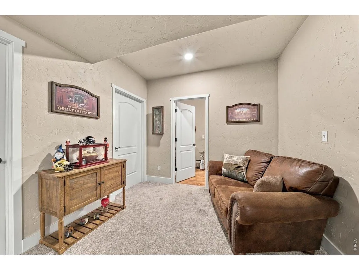
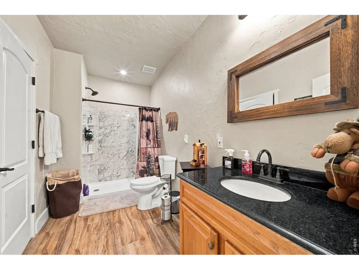
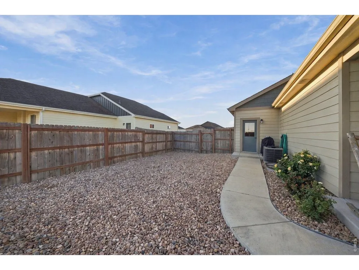
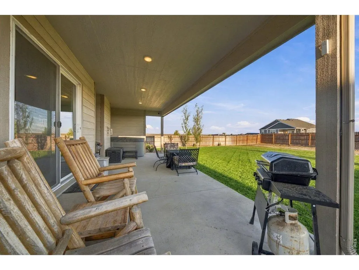
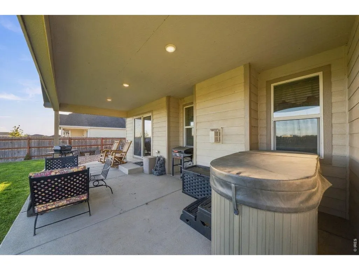
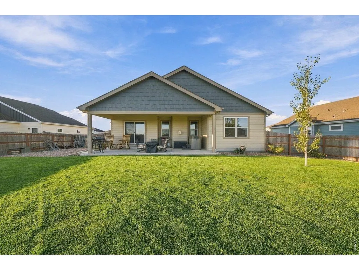
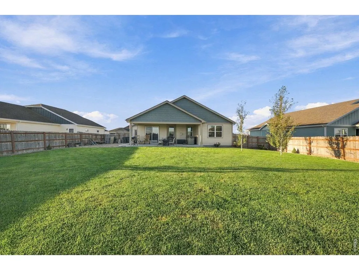
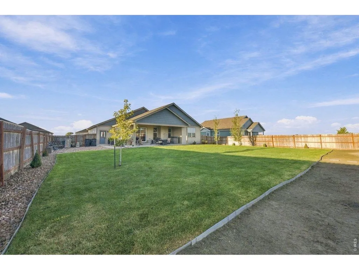
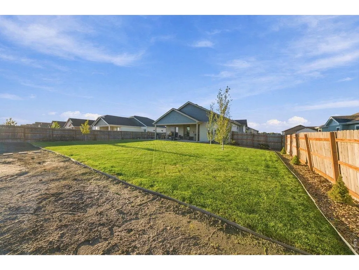
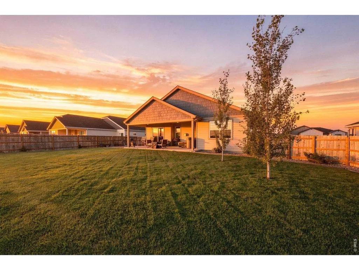
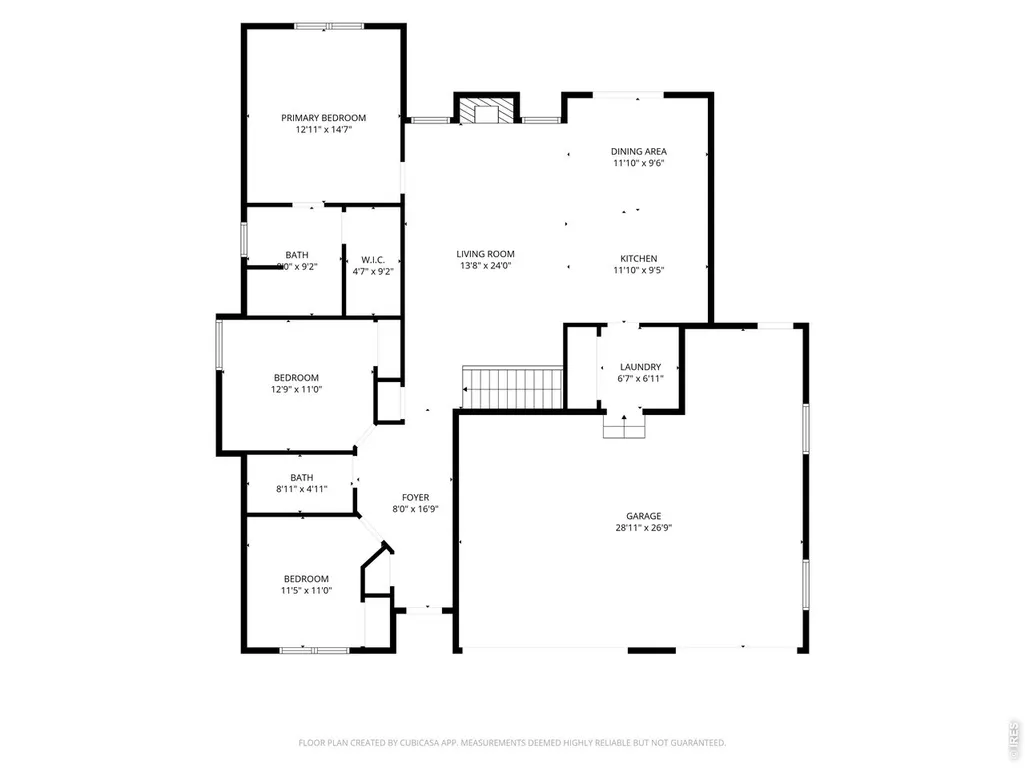
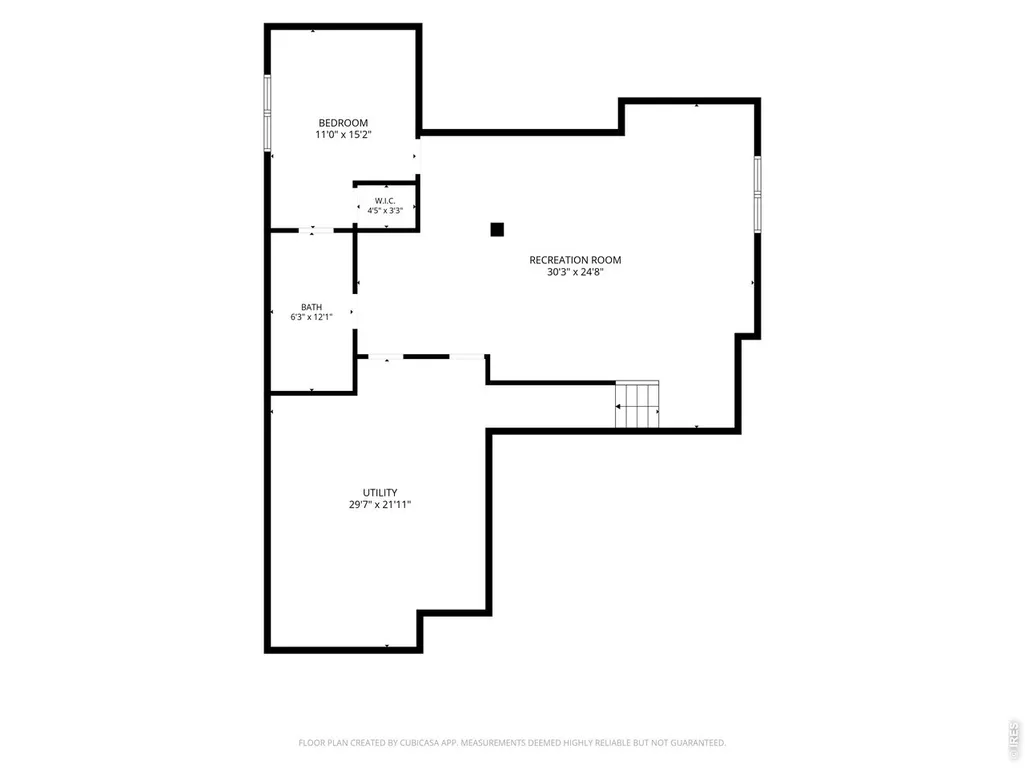
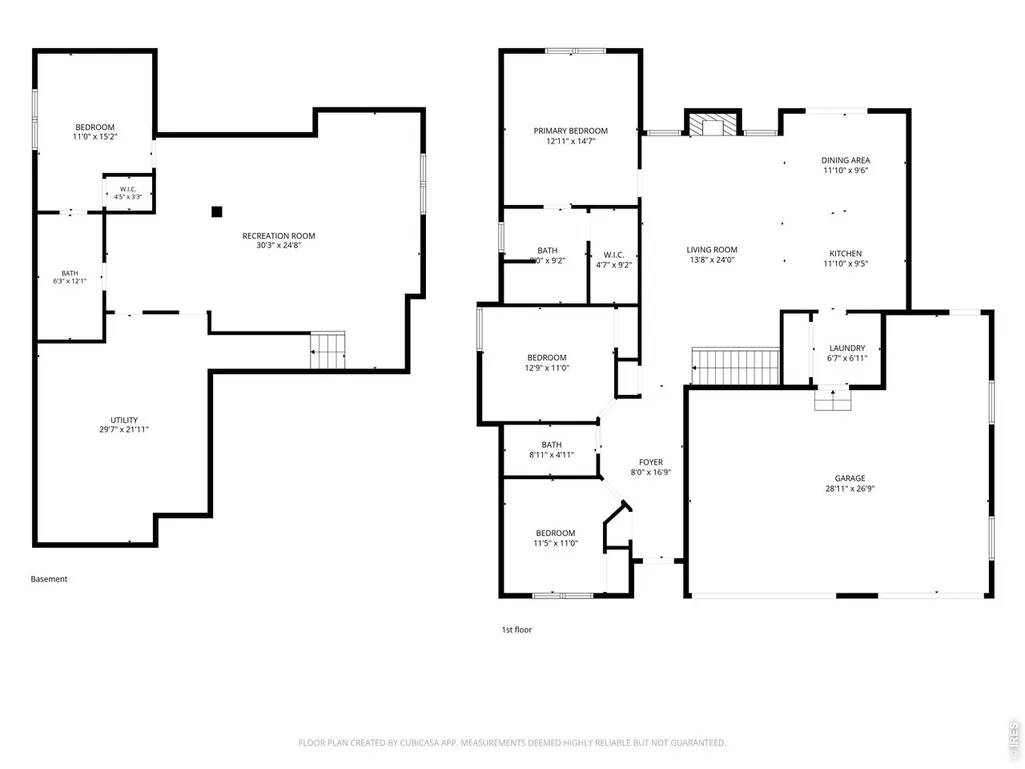
Welcome to 121 Seventh Ave., where upgraded finishes, generous living space and a convenient Wiggins location come together. This 4-bedroom, 3-bath home features a permitted finished basement, an oversized 3-car garage with additional workspace, and an impressive 1/3-acre lot with landscaping and a sprinkler system already in place. Inside, thoughtful upgrades include granite countertops, alder wood cabinetry, engineered hardwood flooring, upgraded carpet, a fireplace and comfort-height toilets. The primary suite features a 3/4 bath with an upgraded shower and dual shower heads. The finished basement expands the living space with 9-foot ceilings, an additional 3/4 bath, ample storage and flexible space for entertaining, an office, hobbies or additional living needs. An additional egress window in the basement storage area offers potential for adding another bedroom while still providing valuable storage space. Outside, enjoy the spacious landscaped yard with plenty of room to make the most of the generous 1/3-acre lot. Roof and gutters are scheduled for replacement in mid-October. Located just behind the school with convenient access to I-76 for travel toward DIA and the Denver metro area.
| Elementary School | Middle School | High School |
|---|---|---|
| Wiggins Elementary School | Wiggins Middle School | Wiggins High School |
| Price History | |
|---|---|
| 9/17/2026 | Listed $545,000 |
General Features
| Living Area | 2369 |
|---|---|
| Sewer | Public Sewer |
| Heating | Forced Air |
| Cooling | Central Air,Ceiling Fan(s) |
| Utilities | Natural Gas Available,Electricity Available |
| Roof | Composition |
| Appliances | Gas Range,Dishwasher,Refrigerator,Microwave |
| Zoning | SFR |
| HOA Fee | 150 |
| Garage Spaces | 3 |
| Patio/Porch Features | Patio |
| Construction Materials | Frame |
| Exclusions | Seller's Personal Property,shelving in basement and garage; bar and basement refrigerator,washer/dryer,ring cameras,hot tub |
| Year Built | 2022 |
| Levels | One |
| Property Subtype | Single Family Residence |
| Tax Year | 2025 |
| Parcel Number | 122315401021 |
| Accessibility | Level Lot,Main Floor Bath,Main Level Bedroom,Main Level Laundry |
| Assoc Fee Paid Per | Annually |
| County | Morgan |
| New Construction | No |
| Property Type | Residential |
| HOA | Yes |
| Subdivision Name | Farm Sub |
| Full Baths | 1 |
| Status | Active |
| High School | Wiggins |
| City | Wiggins |
| Disclosures | Seller's Property Disclosure |
| Association Name | Thomas Farm HOA |
| High School District | Wiggins RE 50 |
| MLS Area | Morgan |
| Elementary School | Wiggins |
| Property Attached Y/N | No |
| Tax Annual Amount | 3514 |
| Middle/Junior High School | Wiggins |
| Standard Status | Active |
| Expected Active Date | 2026-09-18 |
| AttributionContact | 9707794861 |
Interior Features
| Interior Amenities | Cathedral Ceiling(s),Open Floorplan,Pantry,Walk-In Closet(s),Washer/Dryer Hookup,High Ceilings |
|---|---|
| Basement | Full |
| Fireplace Features | Insert,Family Room |
| Window Features | Window Coverings |
| Above Grade Finished Area | 1509 |
| 3/4 Baths | 2 |
| Total Bedrooms | 4 |
| LivingAreaSource | Other |
| Total Baths | 3 |
Exterior Features
| Exterior Amenities | Sprinkler System,Oversized Garage |
|---|---|
| Fencing | Fenced,Wood |
| Parking Features | Attached |
| Lot Features | Level,Paved,Curbs,Gutters,Sidewalks |
| Water Source | City |
| Lot Size Area | 14332 |
| Lot Size Acres | 0.33 |
| Road Surface Type | Asphalt |
| Waterfront Y/N | No |
| Road Frontage Type | City Street |
| Irrigation Water Rights Y/N | No |
Amenities
- Foreclosure
- Views
- Short Sale
- New Construction
- Adult 55+
- Lease To Own
- No HOA Fees
- Furnished
- Primary On Main
- Air Conditioning
- Seller Finance
- Green
- Fixer Upper
- Horse
- Golf
- Fireplace
- Deck
- Garage
- Basement
- Pool
Property vs Single Family Average in 80654
Price
Taxes
Year Built
 Information deemed reliable but not guaranteed by the MLS. © 2026 Information and Real Estate Services, LLC.
Information source: Information and Real Estate Services, LLC. Provided for limited non-commercial use only under IRES Rules. © Copyright IRES.
The information being provided is for the consumers personal, non-commercial use and may not be used for any purpose other than to identify prospective properties consumer may be interested in purchasing.
The IRES, LLC Data on this
Information deemed reliable but not guaranteed by the MLS. © 2026 Information and Real Estate Services, LLC.
Information source: Information and Real Estate Services, LLC. Provided for limited non-commercial use only under IRES Rules. © Copyright IRES.
The information being provided is for the consumers personal, non-commercial use and may not be used for any purpose other than to identify prospective properties consumer may be interested in purchasing.
The IRES, LLC Data on this
 The real estate listing information and related content displayed on this site is provided exclusively for consumers� personal, non-commercial use and may not be used for any purpose other than to identify prospective properties consumers may be interested in purchasing. This information and related content is deemed reliable but is not guaranteed accurate by elevateMLS.
