
Views


Address
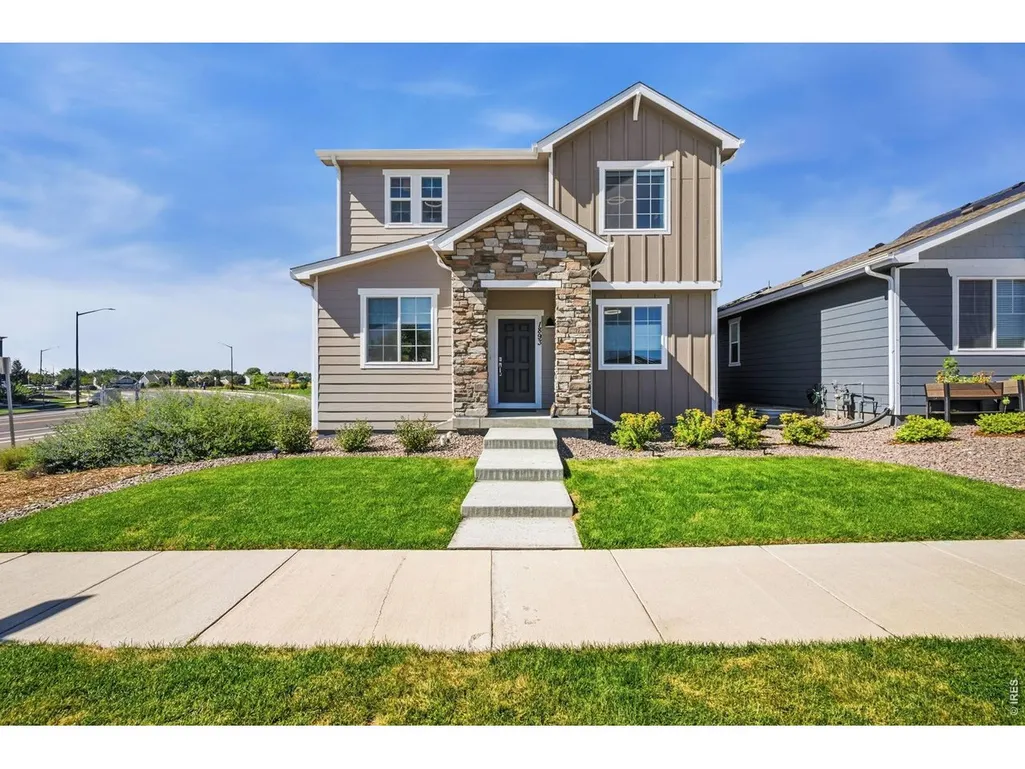
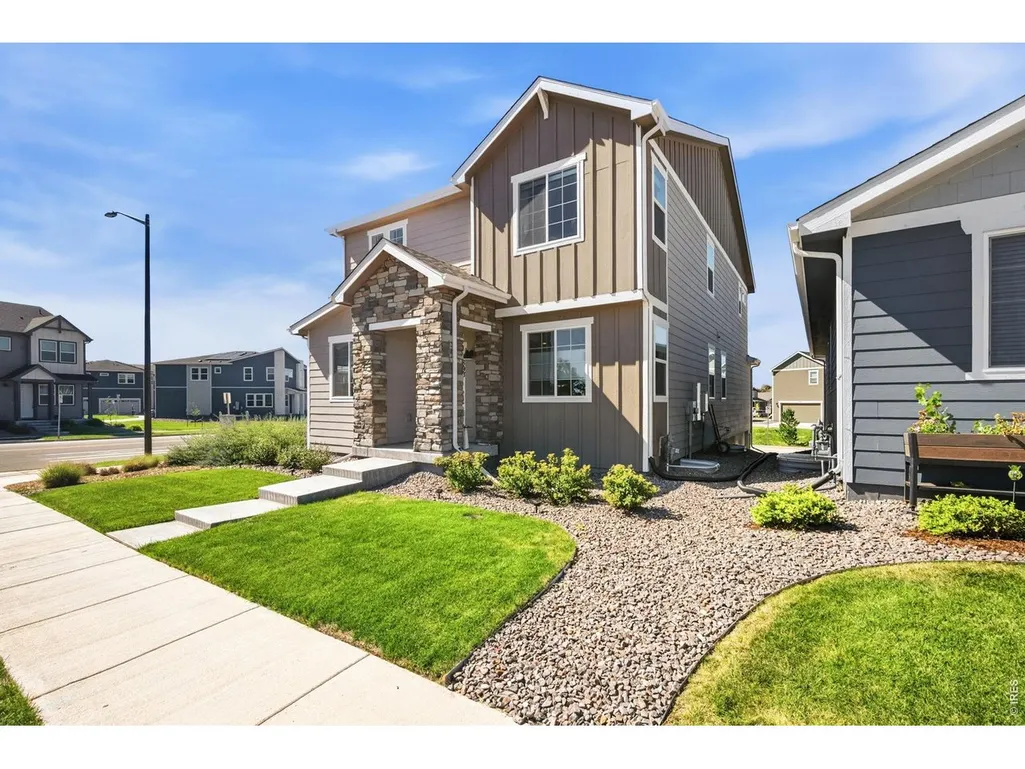
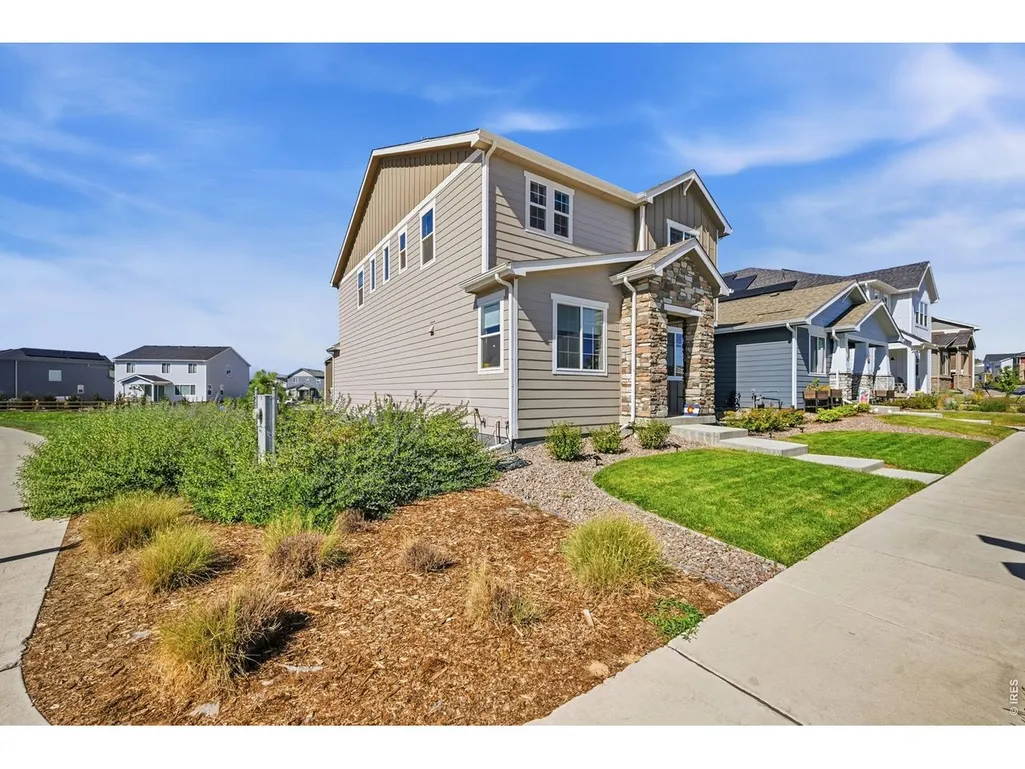
1893 Foggy Brook Dr, Fort Collins, CO
Price
$ 624,900
Property Attributes
- MLS#1068722
- TypeSingle Family
- Listing Status Active
- CountyLARIMER
- CityFort Collins
- AreaFort Collins
- NeighborhoodRennat Sub
- Zip80528
- StyleSingle Family Residence
- Year Built2024
- Taxes$ 2013
- Price$ 624,900
- Bedrooms4
- Full Bathrooms3
- Half Bathrooms0
- Sqr Footage3000
- Lot Size0.08 Acres
Data Source:
Information and Real Estate Services (IRES)
Property Description
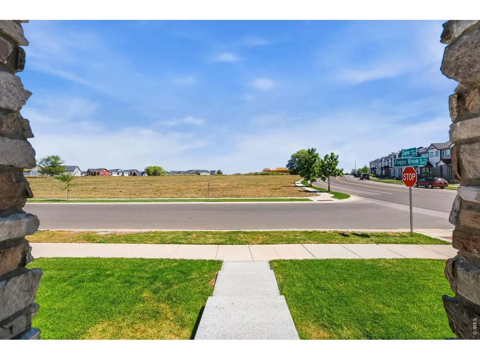
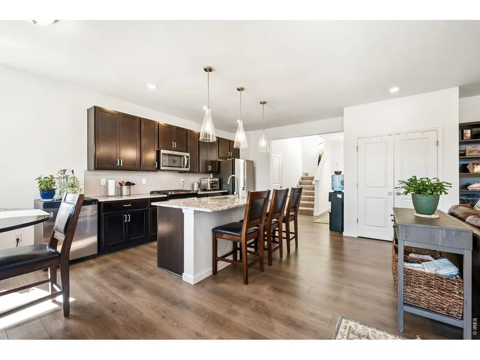
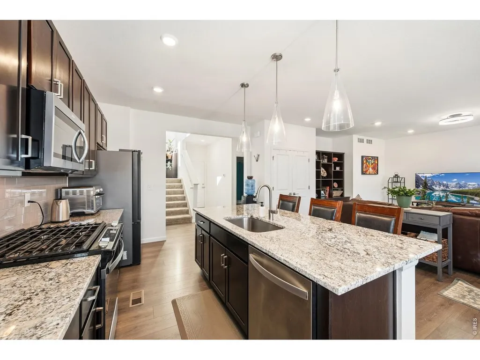
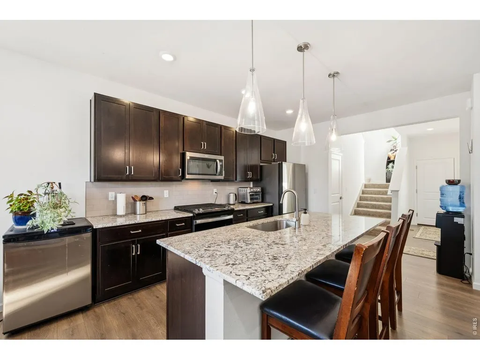
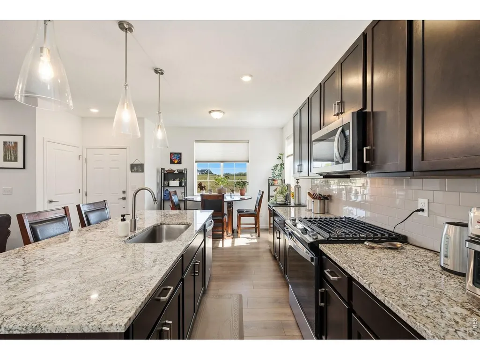
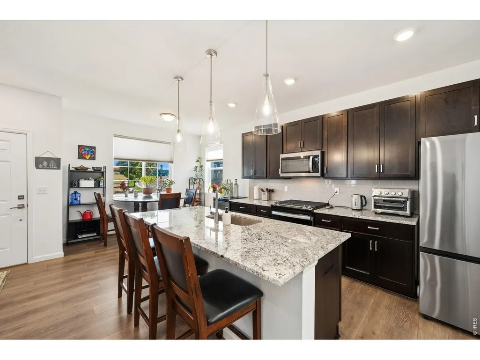
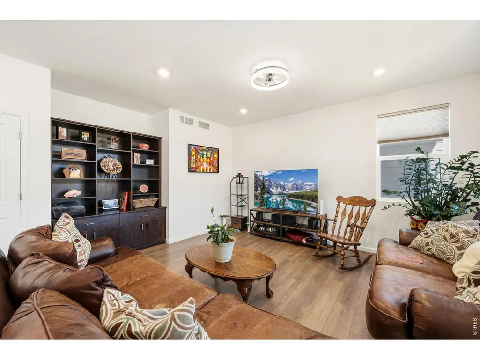
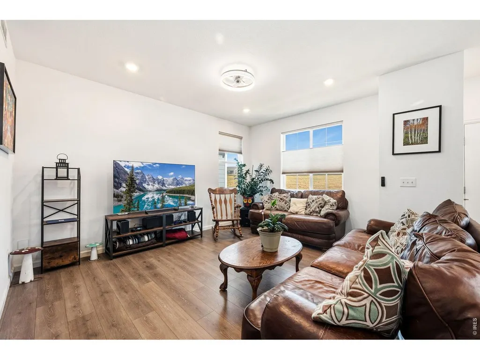
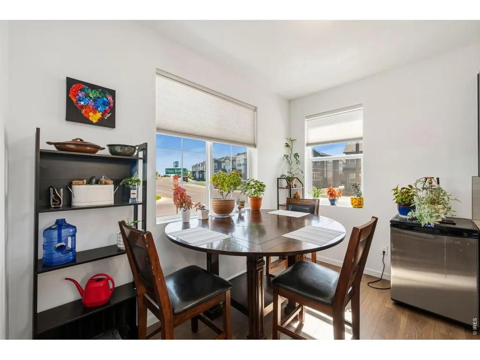
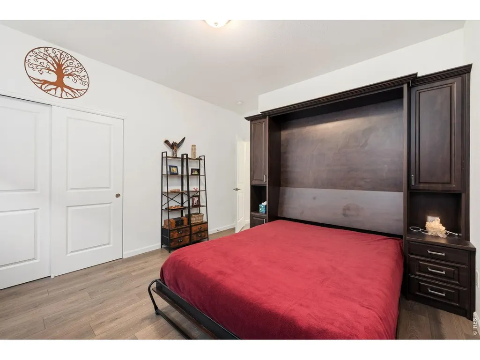
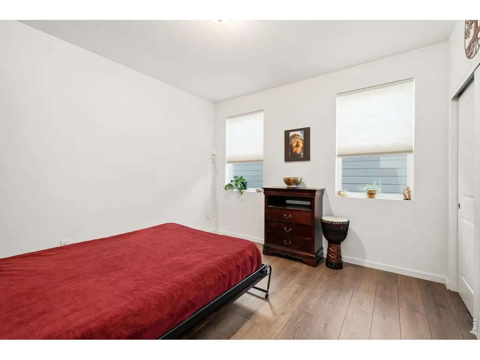
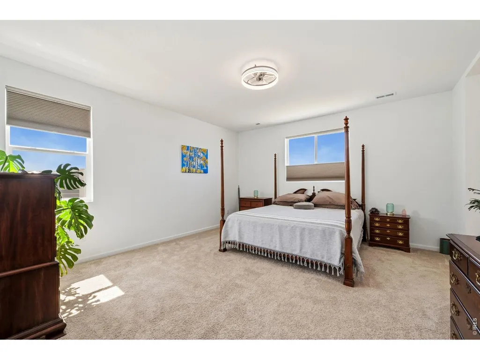
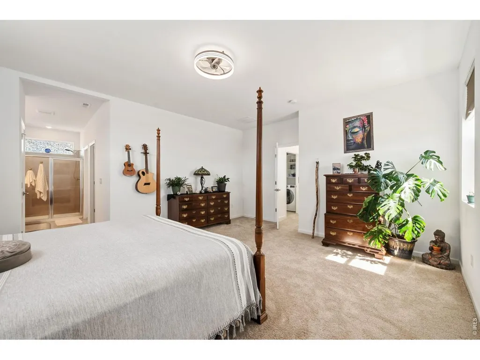
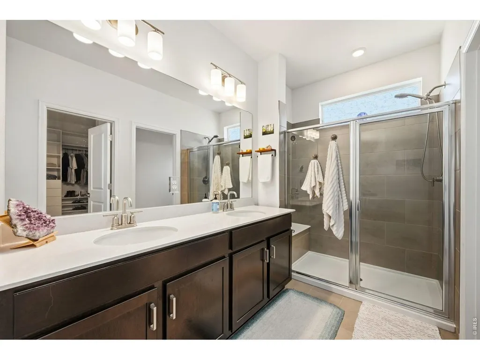
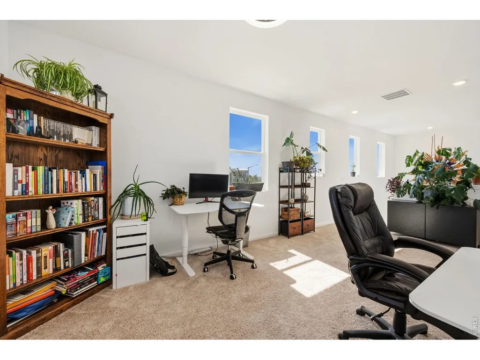
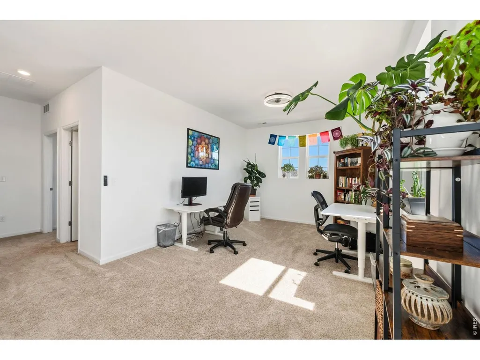
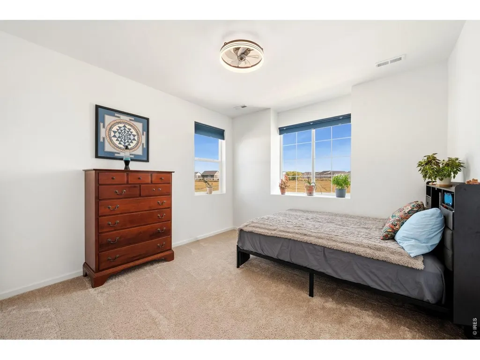
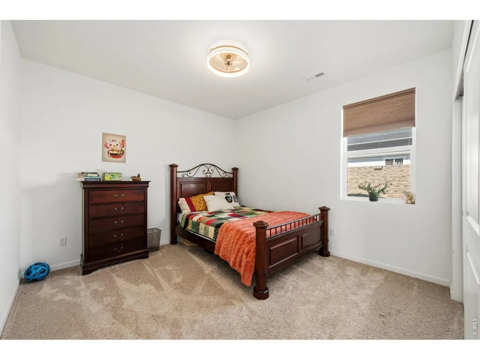
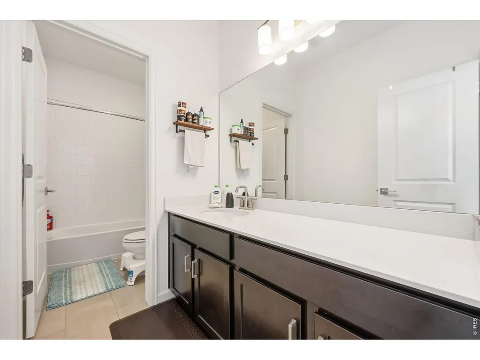
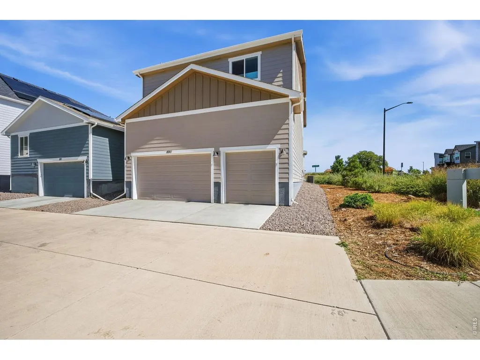
Spacious, flexible, and better than new! This impressive 4-bedroom, 3-bath home offers a wide-open floor plan and thoughtful spaces throughout. The main level features a highly versatile bedroom with a built-in Murphy bed and nearby full bath- a perfect set-up for guests, a home office, or multigenerational living. Upstairs, the oversized primary suite enjoys mountain views, a luxurious 5-piece bath, and an exceptionally large walk-in closet. Two additional generously sized bedrooms share a spacious full bath already plumbed for the easy addition of a second sink, while the large upstairs loft provides even more room for a second living area, office, playroom, or media space. The expansive unfinished basement includes windows, excellent finishing potential, and a bathroom rough-in, giving you plenty of room to grow. Outside, the oversized 3-car garage offers space for vehicles, toys, bikes, and gear, and a future neighborhood park is planned directly across the street. With appliances, window coverings, solar ($49 lease/month) and a tankless water heater already included, this home offers many of the extras buyers often have to add after purchasing new construction. Be sure to open all the storage/linen closets as they are top of the line with custom built-in shelving and drawers!!
| Elementary School | Middle School | High School |
|---|---|---|
| Werner Elementary School | Preston Middle School | Fossil Ridge High School |
| Price History | |
|---|---|
| 9/15/2026 | Listed $624,900 |
General Features
| Living Area | 2326 |
|---|---|
| Sewer | Public Sewer |
| Heating | Forced Air |
| Cooling | Central Air |
| Utilities | Natural Gas Available,Electricity Available |
| Roof | Composition |
| Appliances | Gas Range,Self Cleaning Oven,Dishwasher,Microwave,Disposal,Fire Alarm |
| Zoning | LMN |
| HOA Fee | 49 |
| Garage Spaces | 3 |
| Association Fee Includes | Common Amenities |
| Construction Materials | Frame |
| Exclusions | Refrigerator and Clothes W/D negotiable |
| Year Built | 2024 |
| Electric | City of FC |
| View | Mountain(s) |
| Levels | Two |
| Property Subtype | Single Family Residence |
| Tax Year | 2025 |
| Parcel Number | R1674035 |
| Community Features | Park |
| Assoc Fee Paid Per | Monthly |
| County | Larimer |
| New Construction | No |
| Property Type | Residential |
| HOA | Yes |
| Subdivision Name | Rennat Sub |
| Possible Use | Single Family |
| Full Baths | 3 |
| Status | Active |
| Directions | From Harmony and Timberline head south on Timberline and turn right on Zephyr Road and Right on Foggy Brook. The home is on the corner of Foggy Brook and Zephyr. The garage can be accessed from alley |
| High School | Fossil Ridge |
| City | Fort Collins |
| Disclosures | Seller's Property Disclosure |
| Association Name | Rennat at Timberline Reserve |
| High School District | Poudre |
| MLS Area | Fort Collins |
| Elementary School | Werner |
| Property Attached Y/N | No |
| Tax Annual Amount | 2013 |
| Middle/Junior High School | Preston |
| Virtual Tour | https://properties.boxwoodphotos.com/sites/ekpjmpgz/unbranded |
| Builder Name | Dream Finders |
| Standard Status | Active |
| Expected Active Date | 2026-09-17 |
| AttributionContact | 9705450633 |
Interior Features
| Interior Amenities | Eat-in Kitchen,Pantry,Walk-In Closet(s),Washer/Dryer Hookup,Kitchen Island |
|---|---|
| Basement | Full,Unfinished |
| Window Features | Window Coverings |
| Above Grade Finished Area | 2326 |
| Total Bedrooms | 4 |
| Room Type | Loft |
| LivingAreaSource | Plans |
| Total Baths | 3 |
Exterior Features
| Parking Features | Attached |
|---|---|
| Water Source | District |
| Lot Size Area | 3360 |
| Lot Size Acres | 0.08 |
| Waterfront Y/N | No |
| Builder Model | Timberline |
| Irrigation Water Rights Y/N | No |
Amenities
- Foreclosure
- Views
- Short Sale
- New Construction
- Adult 55+
- Lease To Own
- No HOA Fees
- Furnished
- Primary On Main
- Air Conditioning
- Seller Finance
- Green
- Fixer Upper
- Horse
- Golf
- Fireplace
- Deck
- Garage
- Basement
- Pool
Property vs Single Family Average in 80528
Price
Taxes
Year Built
Visits
 Information deemed reliable but not guaranteed by the MLS. © 2026 Information and Real Estate Services, LLC.
Information source: Information and Real Estate Services, LLC. Provided for limited non-commercial use only under IRES Rules. © Copyright IRES.
The information being provided is for the consumers personal, non-commercial use and may not be used for any purpose other than to identify prospective properties consumer may be interested in purchasing.
The IRES, LLC Data on this
Information deemed reliable but not guaranteed by the MLS. © 2026 Information and Real Estate Services, LLC.
Information source: Information and Real Estate Services, LLC. Provided for limited non-commercial use only under IRES Rules. © Copyright IRES.
The information being provided is for the consumers personal, non-commercial use and may not be used for any purpose other than to identify prospective properties consumer may be interested in purchasing.
The IRES, LLC Data on this
 The real estate listing information and related content displayed on this site is provided exclusively for consumers� personal, non-commercial use and may not be used for any purpose other than to identify prospective properties consumers may be interested in purchasing. This information and related content is deemed reliable but is not guaranteed accurate by elevateMLS.
