
Primary on Main


Address
226 Pratt St, Longmont, CO
Price
$ 499,900
Property Attributes
- MLS#1067866
- TypeSingle Family
- Listing Status Active
- CountyBOULDER
- CityLongmont
- AreaLongmont
- NeighborhoodGlen At Mill Park Condo 1st Ph
- Zip80501
- StyleCottage
- Year Built2004
- Taxes$ 3571
- Price$ 499,900
- Bedrooms2
- Full Bathrooms2
- Half Bathrooms0
- Sqr Footage1984
Data Source:
Information and Real Estate Services (IRES)
Property Description
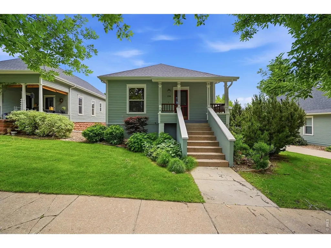
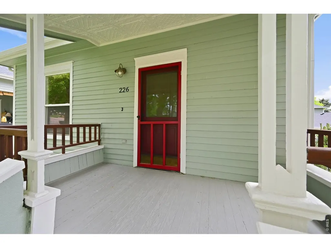
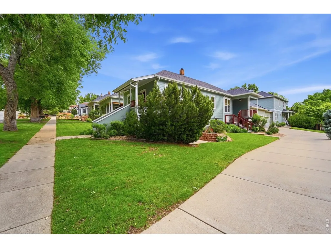
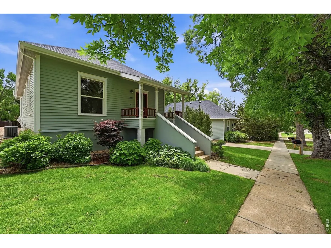
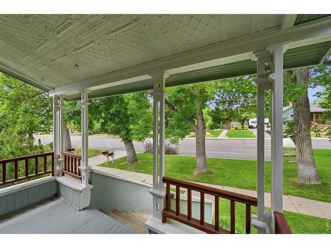
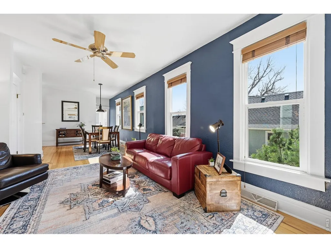
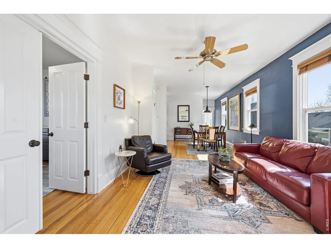
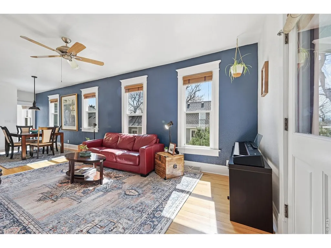
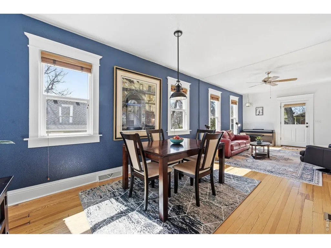
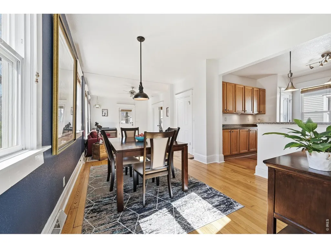
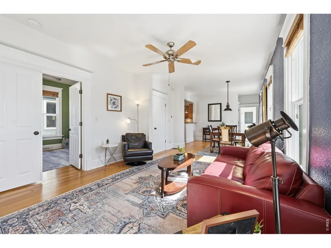
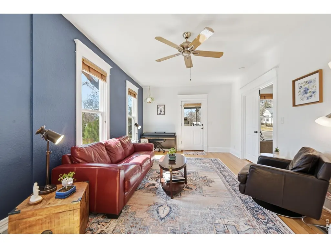
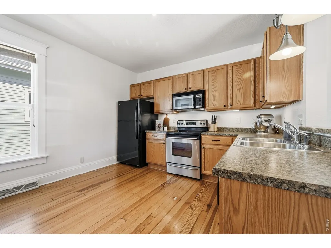
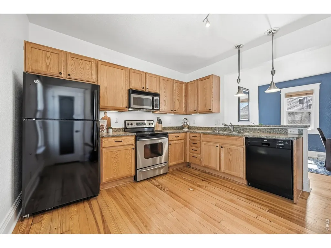
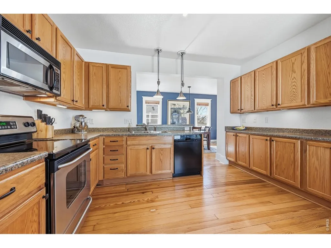
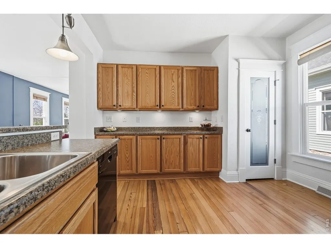
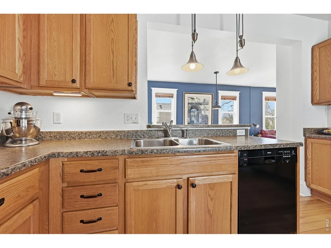
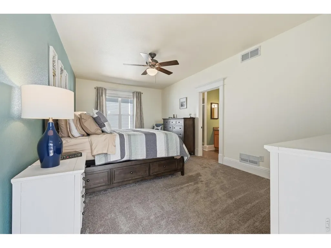
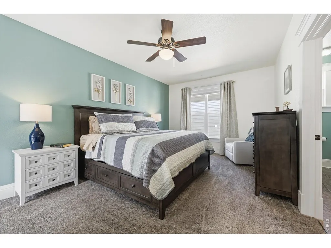
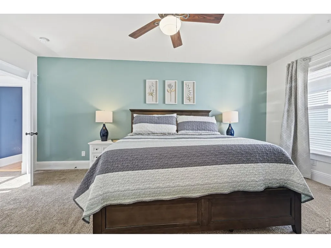
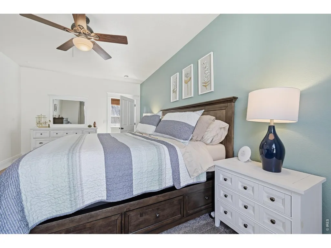
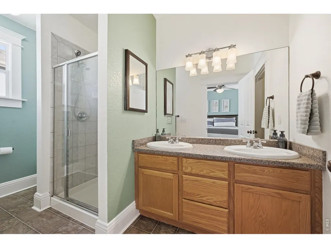
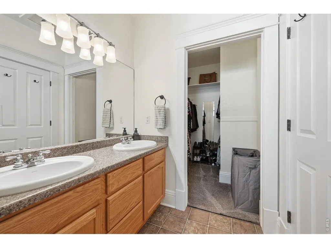
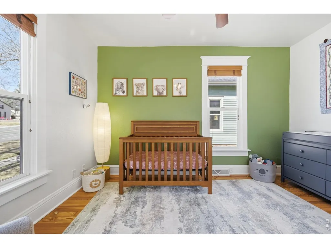
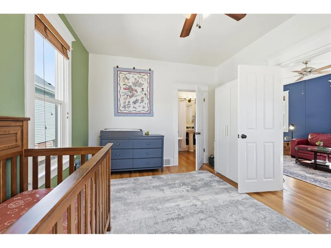
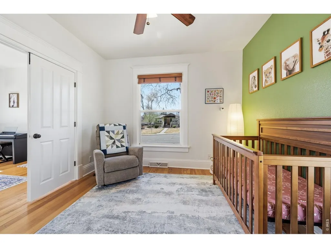
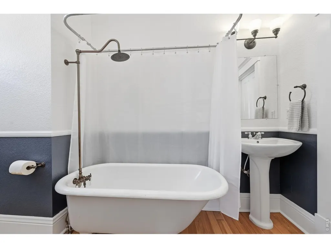
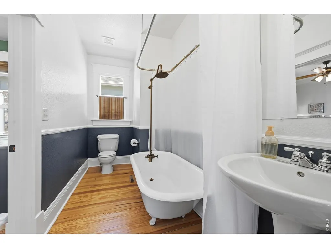
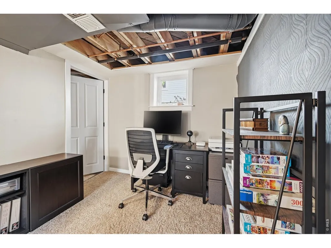
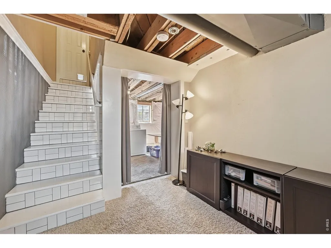
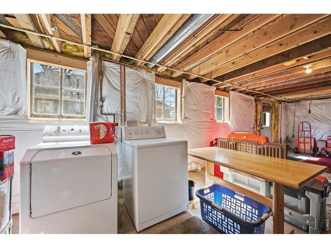
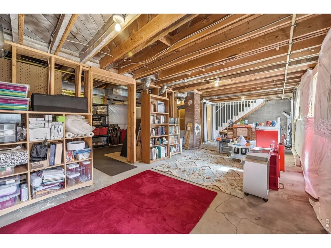
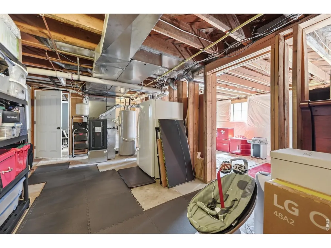
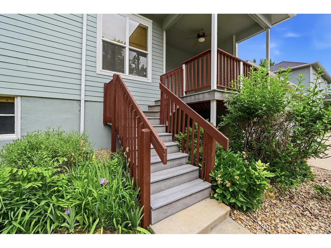
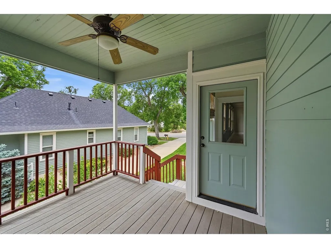
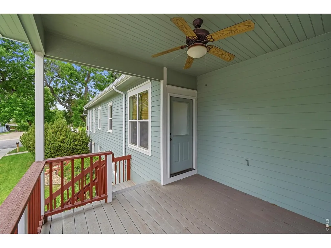
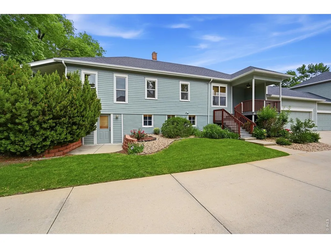
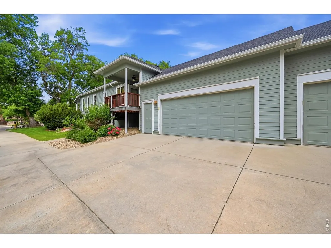
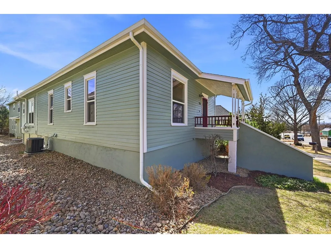
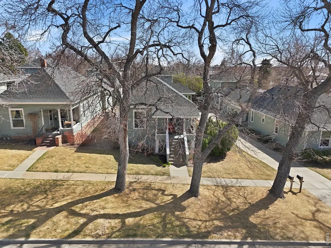
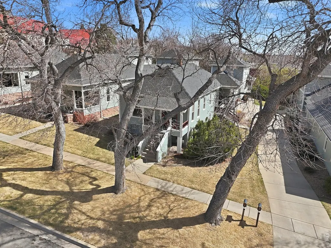
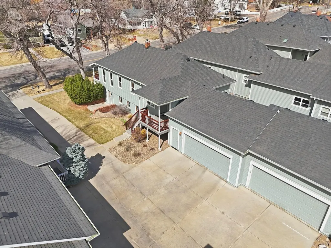
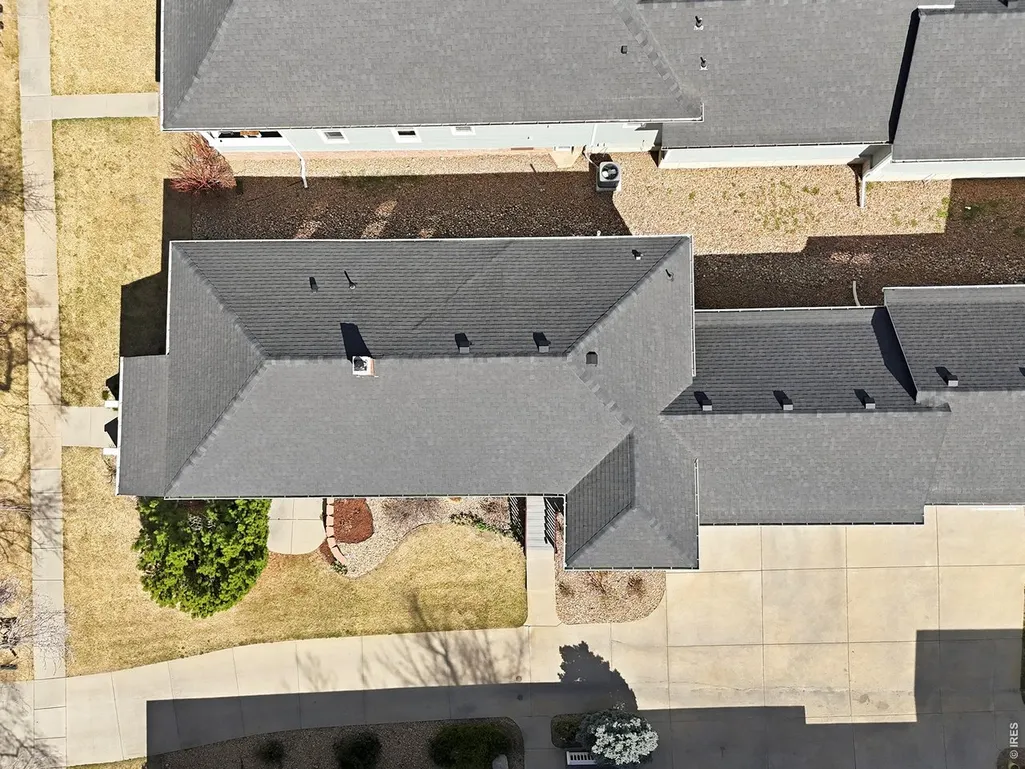
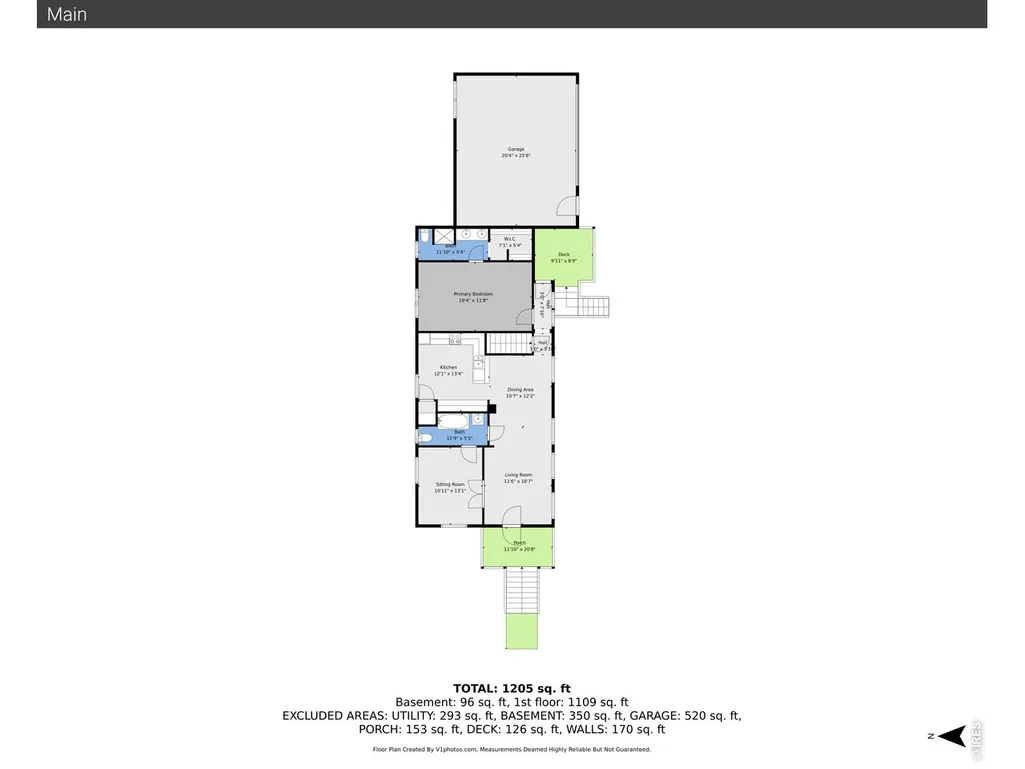
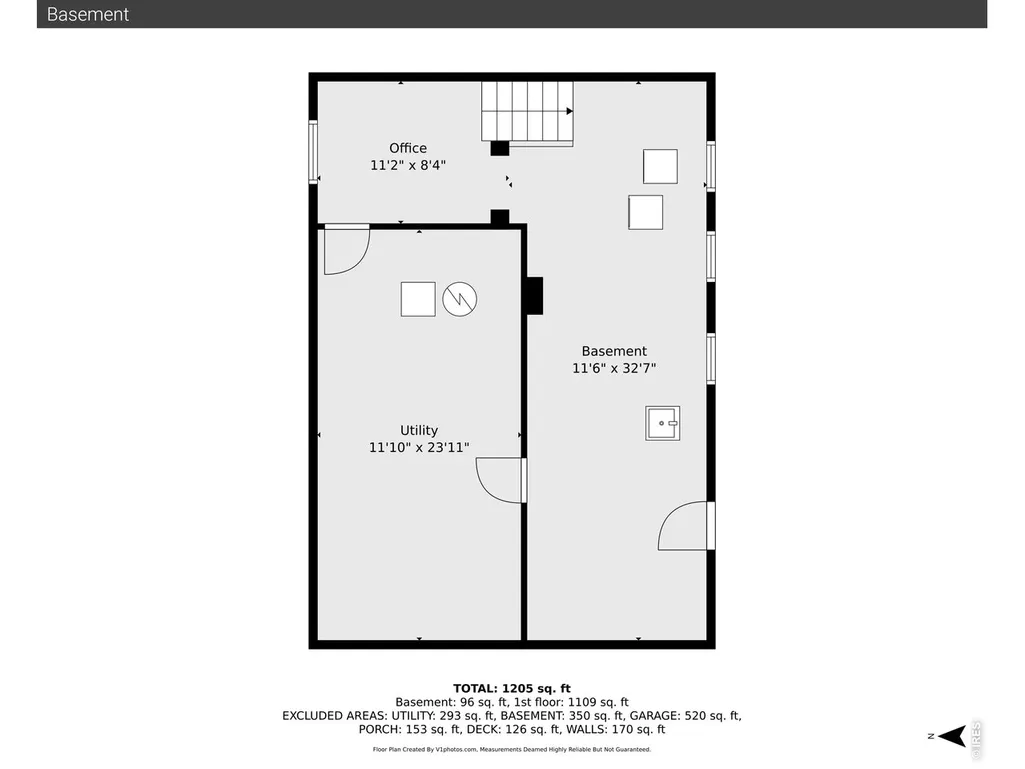
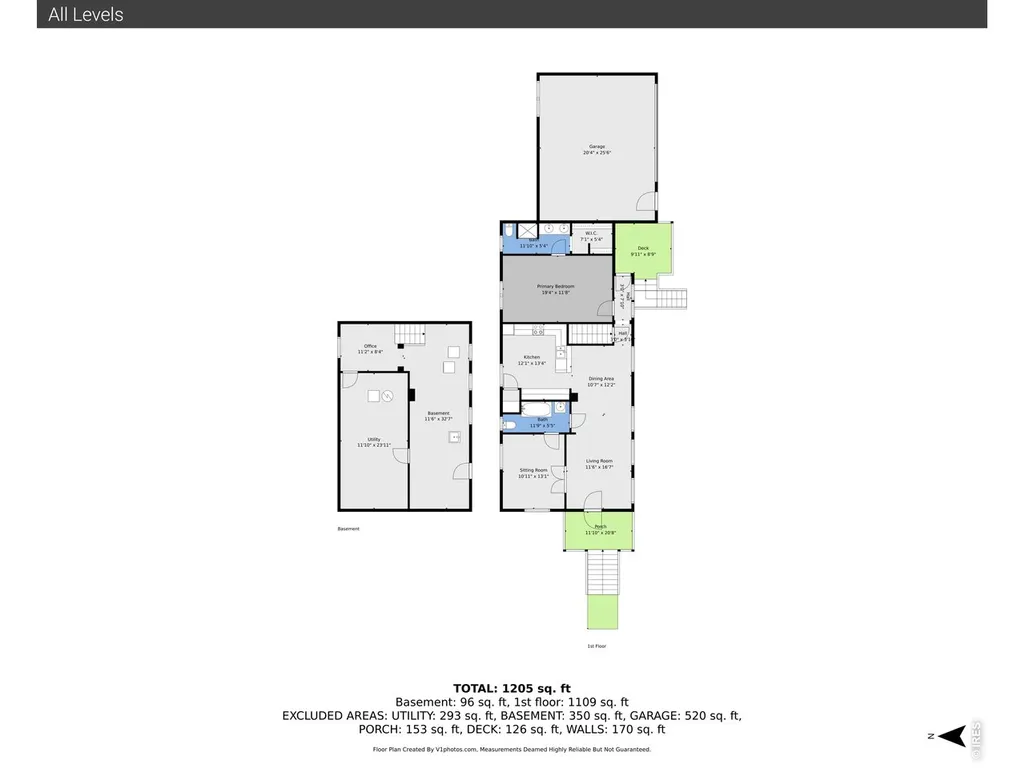
Blending the charm of Historic Old Town with the comfort of thoughtful updates, this paired-home condo lives like a single-family home. Inside, soaring ceilings, original pine hardwood floors, and classic Craftsman-style details create a warm, inviting feel. Major updates completed within the past four years include the roof, carpet, A/C, furnace, added insulation, radon mitigation system, and interior and exterior paint. The spacious kitchen serves as the heart of the home and opens easily to comfortable living areas suited for both daily life and entertaining. This two-bedroom home features beautiful pine floors, an updated kitchen, and a classic claw-foot tub for added vintage character. The large private primary bedroom offers a quiet retreat with a 3/4 bath and walk-in closet. Downstairs, the open walk-out basement offers excellent potential for more living space, a studio or workspace, or additional bedrooms. Enjoy low-maintenance living with the homeowners association covering routine lawn care and snow removal. Historic Old Mill Park is directly across the street, and Thompson Neighborhood Park is just north of the home. This is a rare opportunity to own a home that combines historic charm, versatility, and a prime location in one of Longmont's most convenient neighborhoods, just blocks from downtown shopping, restaurants, and the bus line.
| Elementary School | Middle School | High School |
|---|---|---|
| Central Elementary School | Westview Middle School | Longmont High School |
| Price History | |
|---|---|
| 9/3/2026 | Listed $499,900 |
General Features
| Living Area | 1265 |
|---|---|
| Sewer | Public Sewer |
| Heating | Forced Air |
| Cooling | Central Air |
| Utilities | Natural Gas Available,Electricity Available |
| Roof | Composition |
| Appliances | Electric Range,Dishwasher,Refrigerator,Washer,Dryer,Microwave,Disposal,Fire Alarm |
| Zoning | RES |
| HOA Fee | 360 |
| Garage Spaces | 2 |
| Association Fee Includes | Trash,Snow Removal,Maintenance Grounds,Exterior Maintenance,Insurance |
| Patio/Porch Features | Deck |
| Architectural Style | Cottage |
| Construction Materials | Frame |
| Exclusions | Sellers Personal Property |
| Pets Allowed | Dogs OK,Cats OK |
| Year Built | 2004 |
| Electric | City of Longmont |
| Levels | Raised Ranch |
| Property Subtype | Duplex |
| Tax Year | 2025 |
| Parcel Number | R0507658 |
| Community Features | None |
| Assoc Fee Paid Per | Monthly |
| County | Boulder |
| New Construction | No |
| Property Type | Residential |
| HOA | Yes |
| Energy Efficient | Windows |
| Subdivision Name | Glen At Mill Park Condo 1st Ph |
| Full Baths | 1 |
| Status | Active |
| High School | Longmont |
| City | Longmont |
| Disclosures | Seller's Property Disclosure |
| Association Name | Glen at Mill Park |
| High School District | ST Vrain Dist RE 1J |
| MLS Area | Longmont |
| Elementary School | Central |
| Property Attached Y/N | Yes |
| Tax Annual Amount | 3571 |
| Middle/Junior High School | Westview |
| Virtual Tour | https://www.zillow.com/view-imx/e1dae9d2-5cad-4296-8d0f-ae6ebbb5abc2?setAttribution=mls&wl=true&initialViewType=pano&utm_source=dashboard |
| Structure Type | 1/2 Duplex |
| Standard Status | Active |
| Expected Active Date | 2026-09-03 |
| AttributionContact | 3037250461 |
Interior Features
| Interior Amenities | Pantry,Walk-In Closet(s) |
|---|---|
| Basement | Partial,Partially Finished,Walk-Out Access,Built-In Radon |
| Flooring | Wood |
| Window Features | Window Coverings |
| Above Grade Finished Area | 1156 |
| 3/4 Baths | 1 |
| Total Bedrooms | 2 |
| LivingAreaSource | Assessor |
| Total Baths | 2 |
Exterior Features
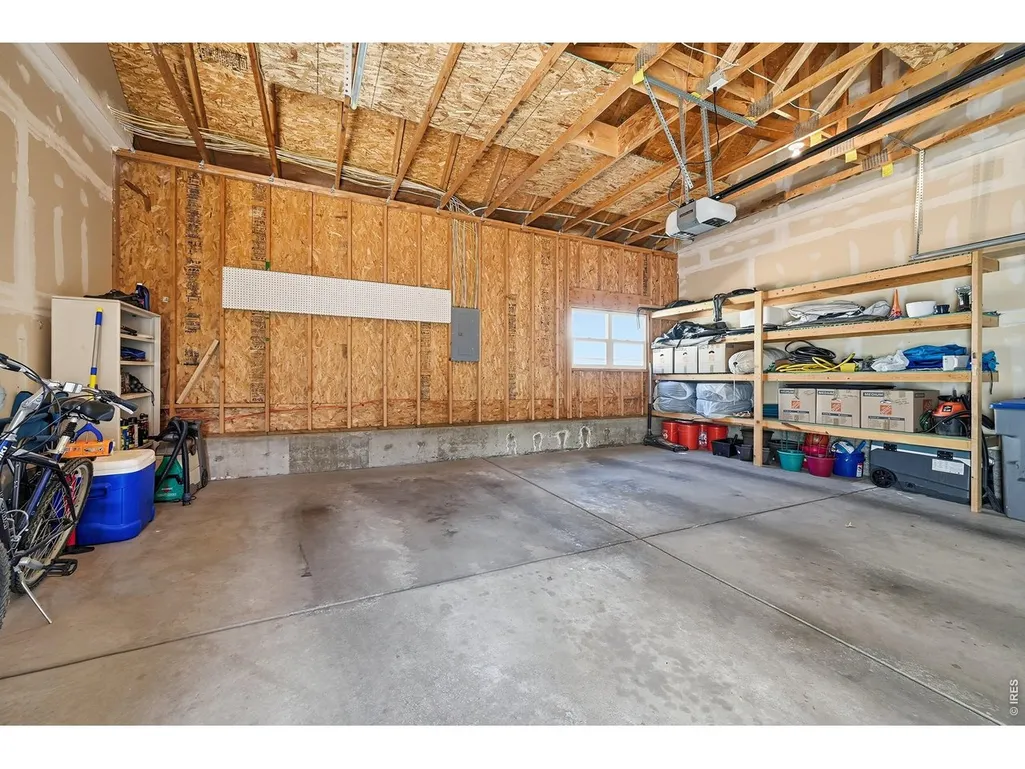
| Exterior Amenities | Oversized Garage |
|---|---|
| Parking Features | Attached |
| Lot Features | House Faces West,Paved,Curbs,Gutters,Sidewalks |
| Water Source | City |
| Road Surface Type | Asphalt |
| Waterfront Y/N | No |
| Road Frontage Type | City Street |
| Irrigation Water Rights Y/N | No |
Amenities
- Foreclosure
- Views
- Short Sale
- New Construction
- Adult 55+
- Lease To Own
- No HOA Fees
- Furnished
- Primary On Main
- Air Conditioning
- Seller Finance
- Green
- Fixer Upper
- Horse
- Golf
- Fireplace
- Deck
- Garage
- Basement
- Pool
Property vs Single Family Average in 80501
Price
Taxes
Year Built
Visits
 Information deemed reliable but not guaranteed by the MLS. © 2026 Information and Real Estate Services, LLC.
Information source: Information and Real Estate Services, LLC. Provided for limited non-commercial use only under IRES Rules. © Copyright IRES.
The information being provided is for the consumers personal, non-commercial use and may not be used for any purpose other than to identify prospective properties consumer may be interested in purchasing.
The IRES, LLC Data on this
Information deemed reliable but not guaranteed by the MLS. © 2026 Information and Real Estate Services, LLC.
Information source: Information and Real Estate Services, LLC. Provided for limited non-commercial use only under IRES Rules. © Copyright IRES.
The information being provided is for the consumers personal, non-commercial use and may not be used for any purpose other than to identify prospective properties consumer may be interested in purchasing.
The IRES, LLC Data on this
 The real estate listing information and related content displayed on this site is provided exclusively for consumers� personal, non-commercial use and may not be used for any purpose other than to identify prospective properties consumers may be interested in purchasing. This information and related content is deemed reliable but is not guaranteed accurate by elevateMLS.
