
Views - Primary on Main

Address
12156 N County Road 17, Fort Collins, CO
Price
$ 1,450,000
Property Attributes
- MLS#1067495
- TypeSingle Family
- Listing Status Active
- CountyLARIMER
- CityFort Collins
- AreaFort Collins
- NeighborhoodDiamond Farms Rlup 00-S1551
- Zip80524
- StyleLegal Conforming,Contemporary
- Year Built2001
- Taxes$ 6101
- Price$ 1,450,000
- Bedrooms4
- Full Bathrooms3
- Half Bathrooms0
- Sqr Footage3508
- Lot Size6.45 Acres
Data Source:
Information and Real Estate Services (IRES)
Property Description
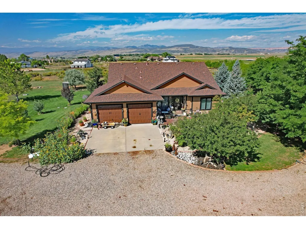
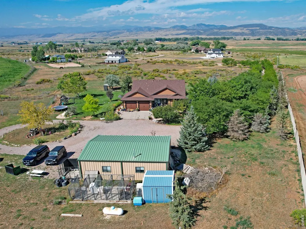
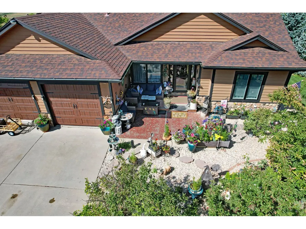
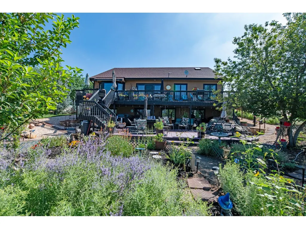
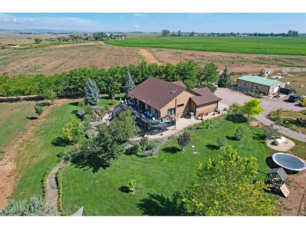
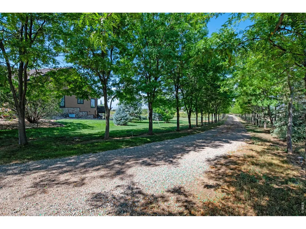
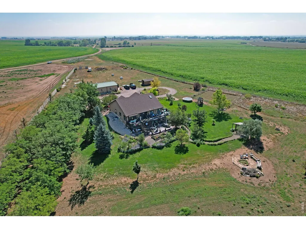
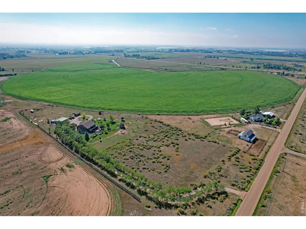
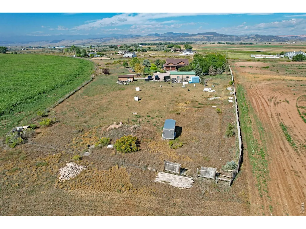
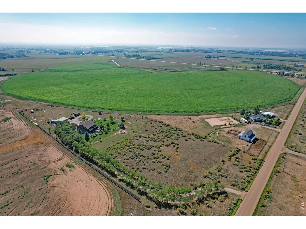
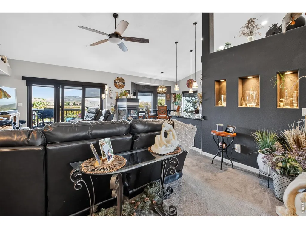
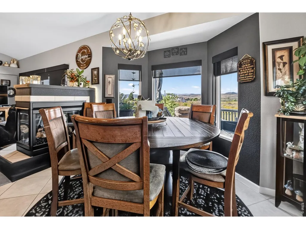
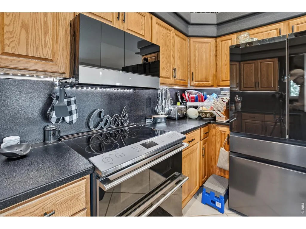
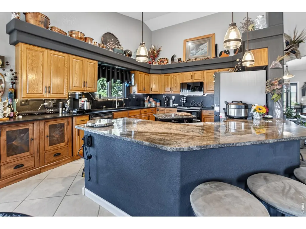
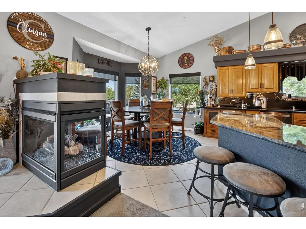
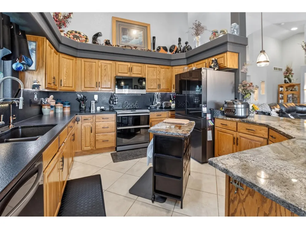
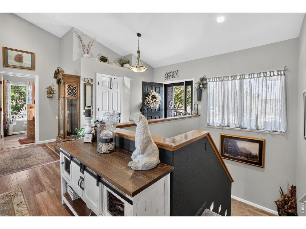
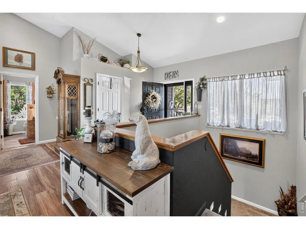
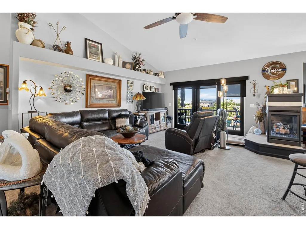
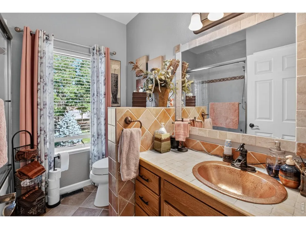
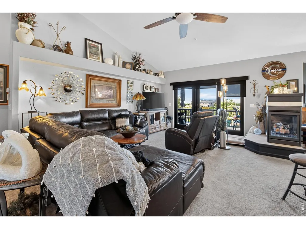
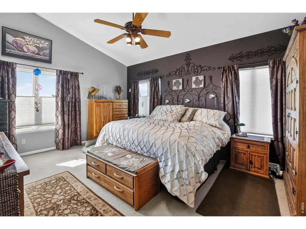
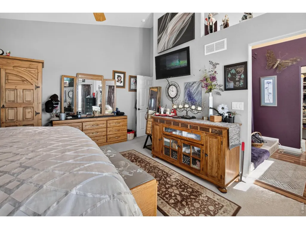
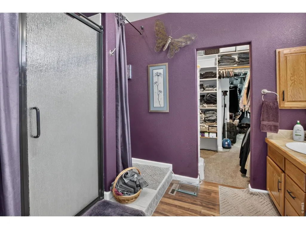
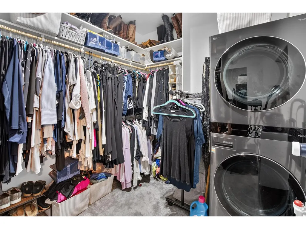
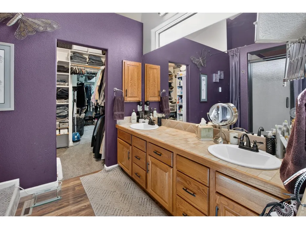
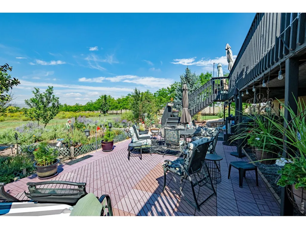
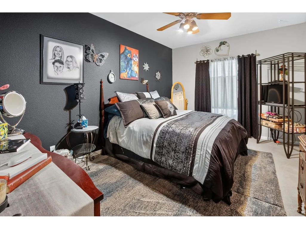
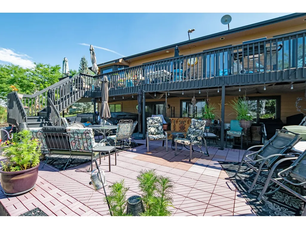
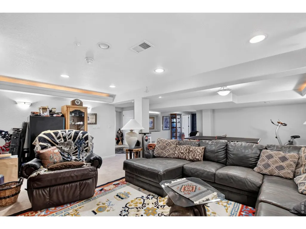
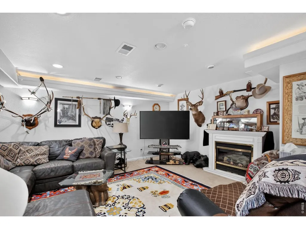
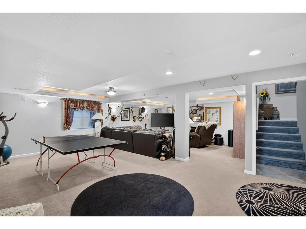
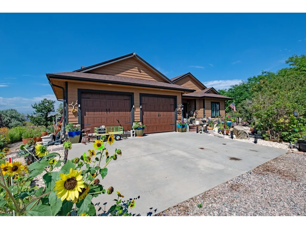
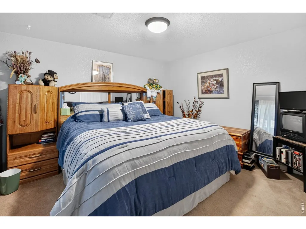
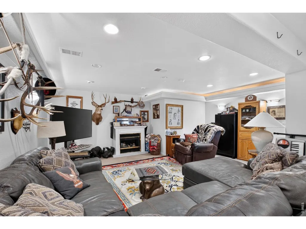
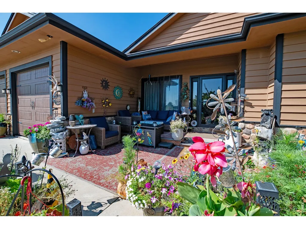
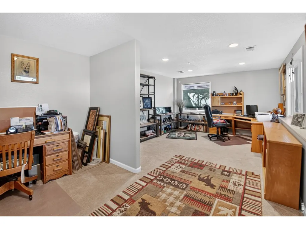
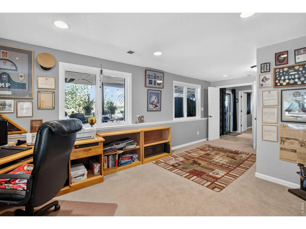
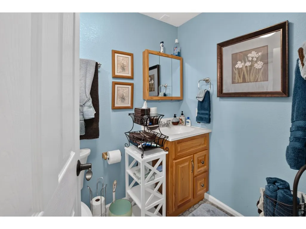
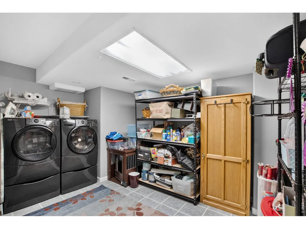
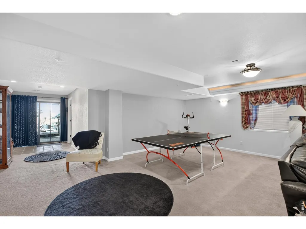
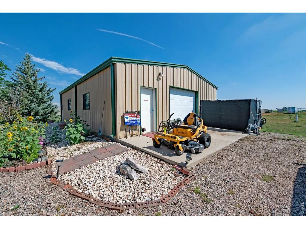
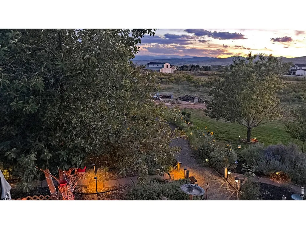
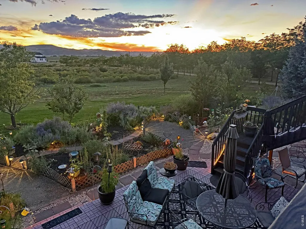
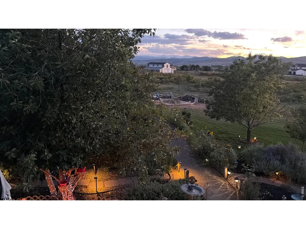
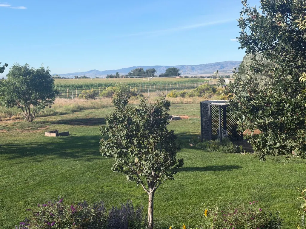
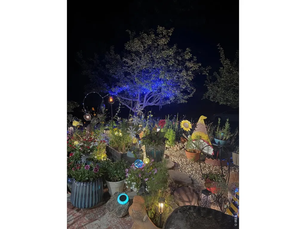
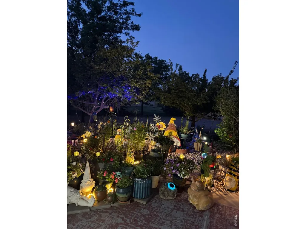
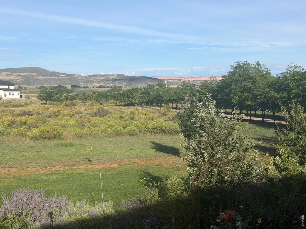
Custom built 4-bedroom home on just under 7 acres N.W. of FTC, 10 min, from Downtown and I-25.Very open, vaulted ceiling Large kitchen with Granit counters and back splash. High end appliances, Lots of light Mountain Views, trees flower beds, open field east of 40x30 heated shop, oversized garage, front porch, back deck off of Living room and Large deck off of walk out basement, swim spa included. 10x10 room added onto primary bedroom closet with stacked washer/dryer included, Full 14x14 Laundry, bath large rec. room and 2 bedrooms in walk out basement, home sits off of road trees line driveway very private. Lots of solar lights Surrounded by farm land on 3 sides, irrigation water available when the south pivot is running. 5 dog kennels on concrete large fenced area for gardening or animals. large in ground fire pit. Fire sprinklers and alarms.
| Elementary School | Middle School | High School |
|---|---|---|
| Cache La Poudre Elementary School | Wellington Middle School | Poudre High School |
| Price History | |
|---|---|
| 8/28/2026 | Listed $1,450,000 |
General Features
| Living Area | 3508 |
|---|---|
| Sewer | Septic Tank |
| Heating | Forced Air,2 or more Heat Sources,Humidity Control |
| Cooling | Central Air,Ceiling Fan(s) |
| Utilities | Electricity Available,Propane,Satellite Avail,High Speed Avail |
| Roof | Composition |
| Appliances | Electric Range,Self Cleaning Oven,Double Oven,Dishwasher,Washer,Dryer,Microwave,Water Softener Rented,Disposal,Fire Alarm |
| Zoning | O |
| Garage Spaces | 2 |
| Patio/Porch Features | Patio,Deck |
| Architectural Style | Legal Conforming,Contemporary |
| Security Features | Fire Sprinkler System,Fire Alarm |
| Construction Materials | Wood Siding |
| Exclusions | Refrigerator in kitchen and garage. Electric fire place in basement |
| Year Built | 2001 |
| Electric | Poudre Valley REA |
| View | Mountain(s),Hills |
| Levels | One |
| Property Subtype | Single Family Residence |
| Tax Year | 2025 |
| Parcel Number | R1601831 |
| Accessibility | Level Lot,Level Drive,Exterior Door Openings 36 plus,Main Floor Bath,Main Level Bedroom,Stall Shower,Main Level Laundry |
| County | Larimer |
| New Construction | No |
| Property Type | Residential |
| HOA | No |
| Energy Efficient | Sun Space,Southern Exposure,Windows |
| Subdivision Name | Diamond Farms Rlup 00-S1551 |
| Possible Use | Single Family |
| Other Structures | Storage |
| Full Baths | 2 |
| Status | Active |
| Directions | West of I-25 on Owl Canyon or CR 70 5 miles W to County rd 17 or 1 mile east of CR 19 (Taft) |
| High School | Poudre |
| City | Fort Collins |
| Disclosures | Seller's Property Disclosure,Home Protection Plan |
| High School District | Poudre |
| MLS Area | Fort Collins |
| Elementary School | Cache La Poudre |
| Property Attached Y/N | No |
| Tax Annual Amount | 6101 |
| Middle/Junior High School | Wellington |
| Virtual Tour | https://youtu.be/cCxnmFpAwoo |
| Standard Status | Active |
| Expected Active Date | 2026-09-04 |
| AttributionContact | 9705677801 |
Interior Features
| Interior Amenities | Eat-in Kitchen,Separate Dining Room,Cathedral Ceiling(s),Open Floorplan,Workshop,Walk-In Closet(s),Washer/Dryer Hookup,Skylights,Kitchen Island,6-Panel Doors,High Ceilings |
|---|---|
| Basement | Full,Partially Finished,Walk-Out Access,Daylight,Built-In Radon,Radon Unknown |
| Fireplace Features | Gas,Gas Log,Multi-Sided,Living Room,Dining Room,Basement |
| Window Features | Skylight(s),Window Coverings |
| Above Grade Finished Area | 1728 |
| 3/4 Baths | 1 |
| Laundry Features | Sink |
| Total Bedrooms | 4 |
| LivingAreaSource | Assessor |
| Total Baths | 3 |
Exterior Features
| Exterior Amenities | Balcony,Hot Tub,>8' Garage Door,Heated Garage,Oversized Garage |
|---|---|
| Fencing | Partial,Fenced,Wood,Chain Link,Wire,Dog Run/Kennel |
| Parking Features | Garage Door Opener,RV Access/Parking,Attached |
| Lot Features | Evergreen Trees,Deciduous Trees,Native Grass,Level,Abuts Farm Land,Outbuildings,House Faces East,Unincorporated,Water Rights Included |
| Water Source | District |
| Lot Size Area | 280923 |
| Lot Size Acres | 6.45 |
| Road Surface Type | Dirt,Gravel |
| Waterfront Y/N | No |
| Road Frontage Type | County Maintained |
| Builder Model | custom |
| Horse Amenities | Zoning Appropriate for 4+ Horses,Pasture |
| Irrigation Water Rights Y/N | No |
Amenities
- Foreclosure
- Views
- Short Sale
- New Construction
- Adult 55+
- Lease To Own
- No HOA Fees
- Furnished
- Primary On Main
- Air Conditioning
- Seller Finance
- Green
- Fixer Upper
- Horse
- Golf
- Fireplace
- Deck
- Garage
- Basement
- Pool
Property vs Single Family Average in 80524
Price
Taxes
Year Built
Visits
 Information deemed reliable but not guaranteed by the MLS. © 2026 Information and Real Estate Services, LLC.
Information source: Information and Real Estate Services, LLC. Provided for limited non-commercial use only under IRES Rules. © Copyright IRES.
The information being provided is for the consumers personal, non-commercial use and may not be used for any purpose other than to identify prospective properties consumer may be interested in purchasing.
The IRES, LLC Data on this
Information deemed reliable but not guaranteed by the MLS. © 2026 Information and Real Estate Services, LLC.
Information source: Information and Real Estate Services, LLC. Provided for limited non-commercial use only under IRES Rules. © Copyright IRES.
The information being provided is for the consumers personal, non-commercial use and may not be used for any purpose other than to identify prospective properties consumer may be interested in purchasing.
The IRES, LLC Data on this
 The real estate listing information and related content displayed on this site is provided exclusively for consumers� personal, non-commercial use and may not be used for any purpose other than to identify prospective properties consumers may be interested in purchasing. This information and related content is deemed reliable but is not guaranteed accurate by elevateMLS.
