
Open House Sat, Sep 26th 11:00 AM - 01:00 PM - Price Reduction

Address
1433 Harvard St, Longmont, CO
Price
$ 825,000
Property Attributes
- MLS#1062114
- TypeSingle Family
- Listing Status Active
- CountyBOULDER
- CityLongmont
- AreaLongmont
- NeighborhoodCanterbury Pointe
- Zip80503
- StyleContemporary
- Year Built2000
- Taxes$ 5290
- Price$ 825,000
- Bedrooms4
- Full Bathrooms3
- Half Bathrooms1
- Sqr Footage4488
- Lot Size0.23 Acres
Data Source:
Information and Real Estate Services (IRES)
Property Description
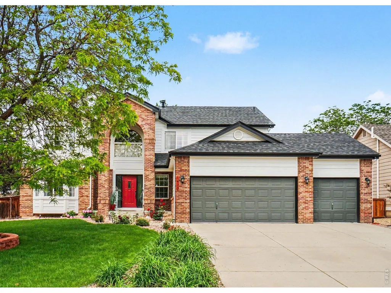
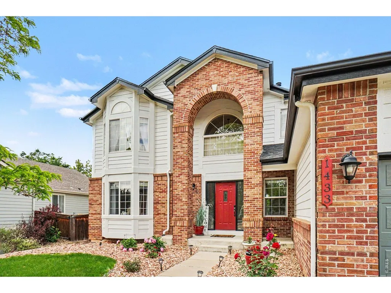
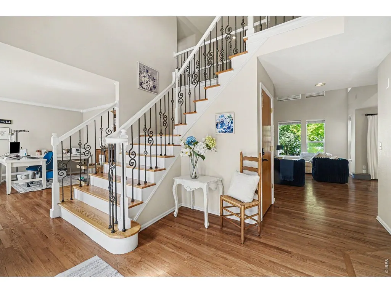
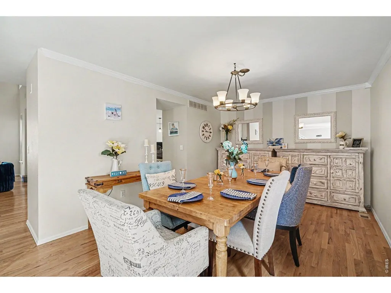
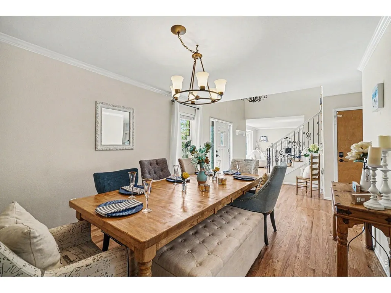
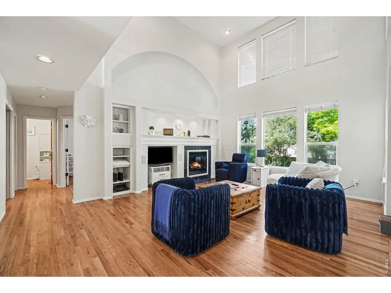
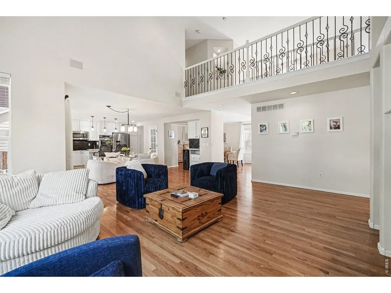
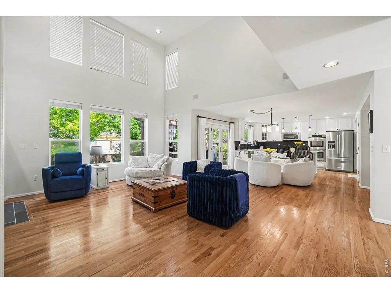
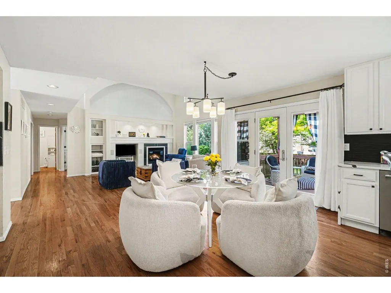
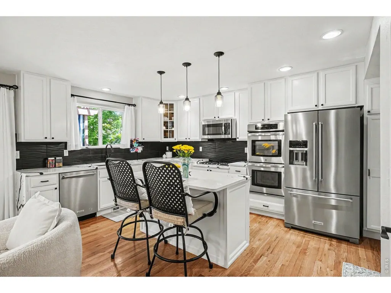
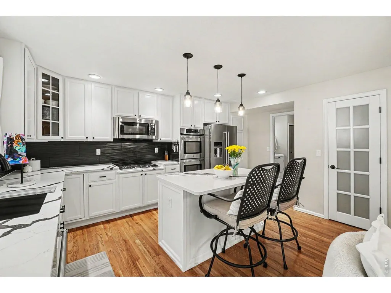
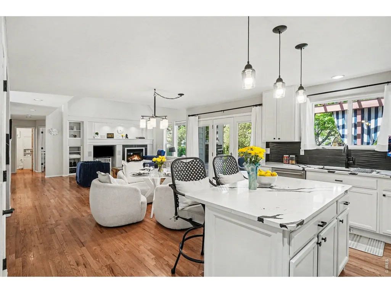
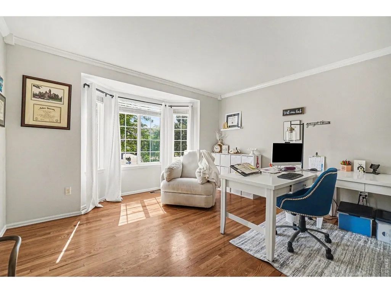
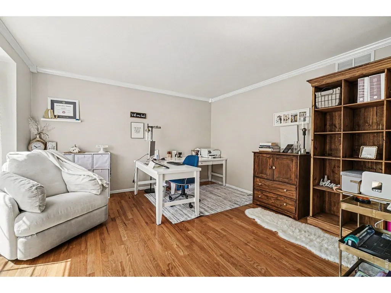
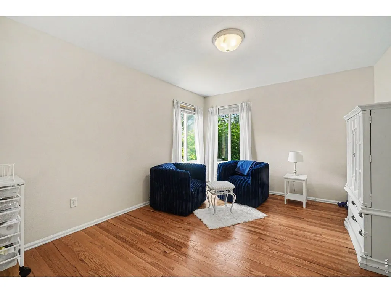
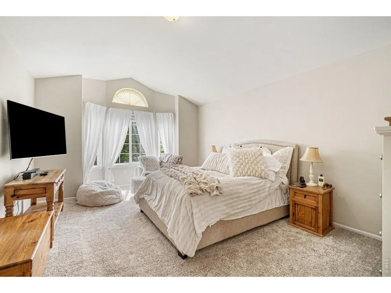
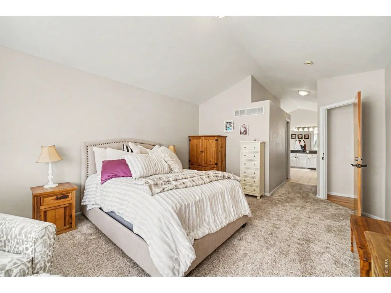
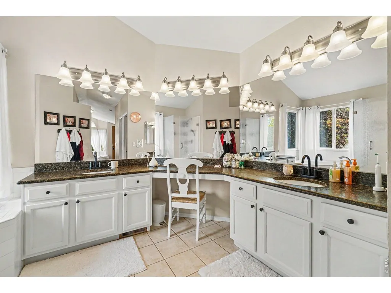
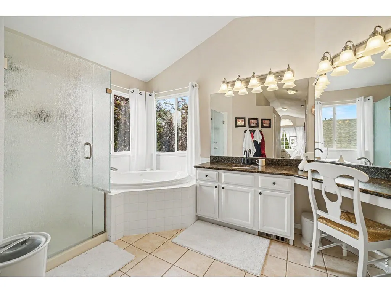
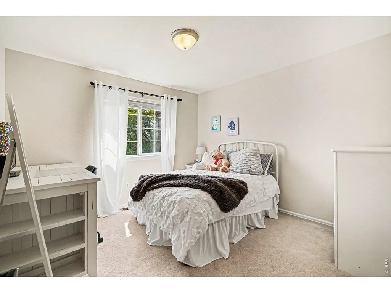
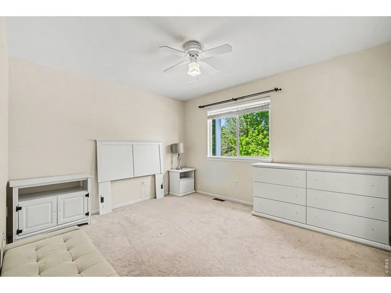
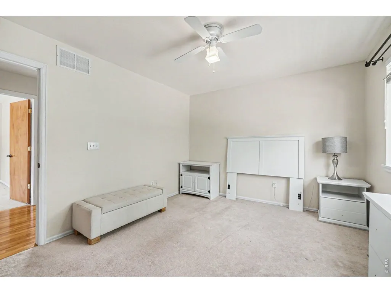
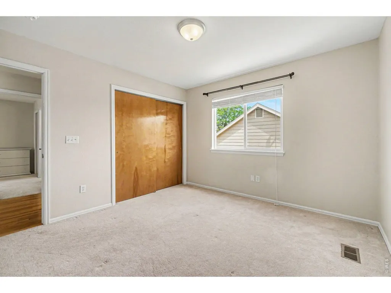
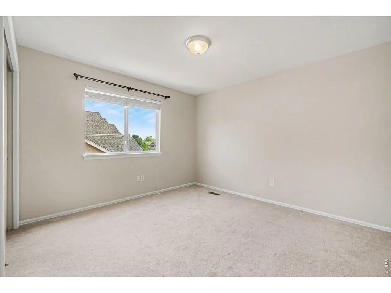
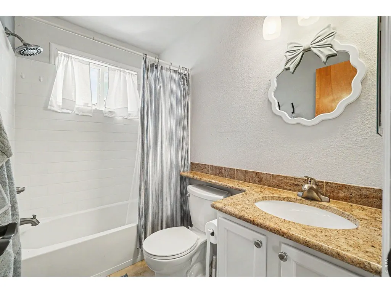
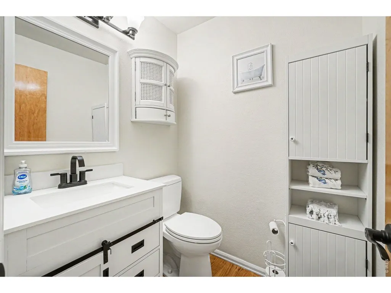
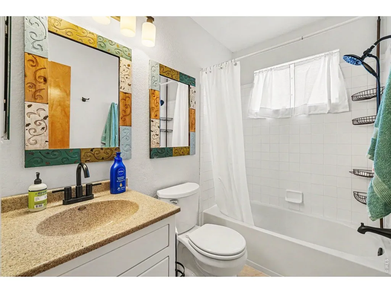
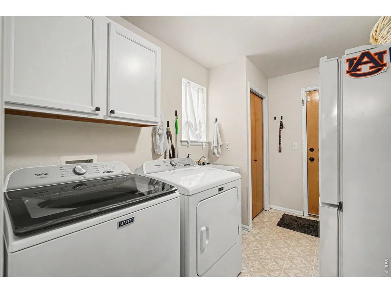
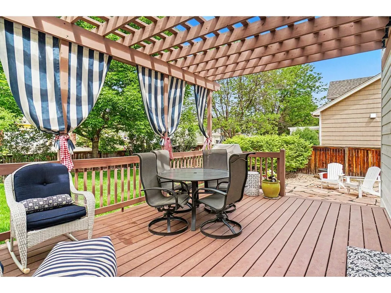
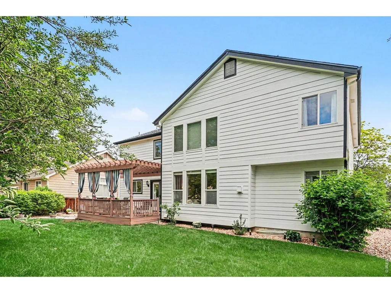
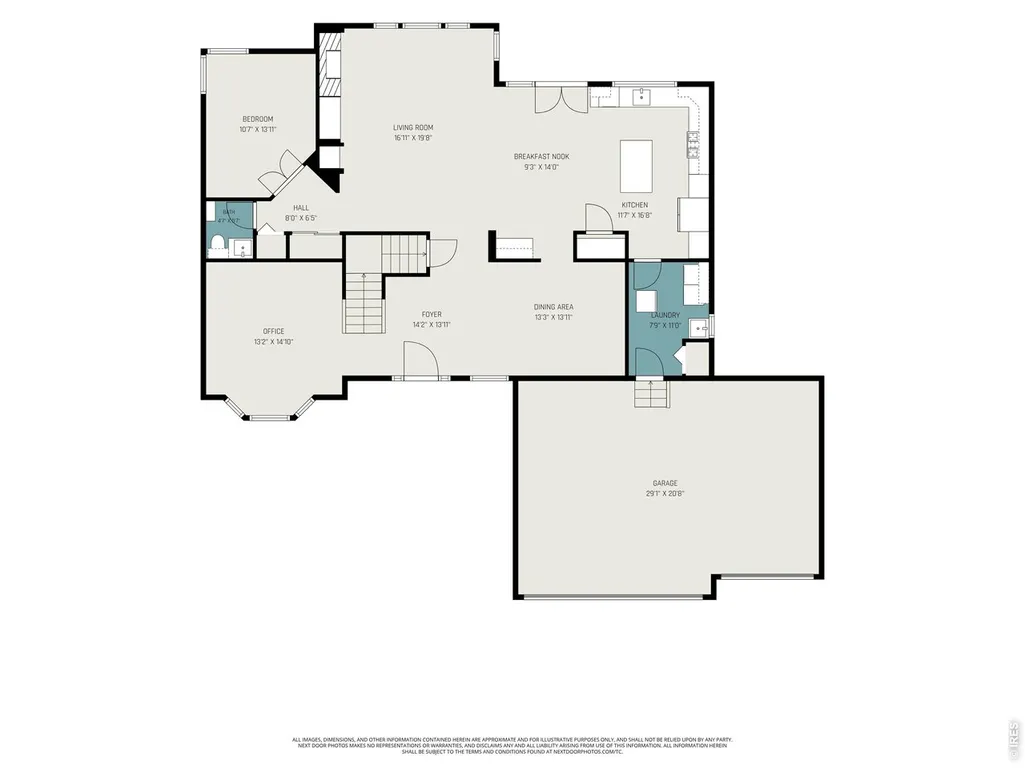
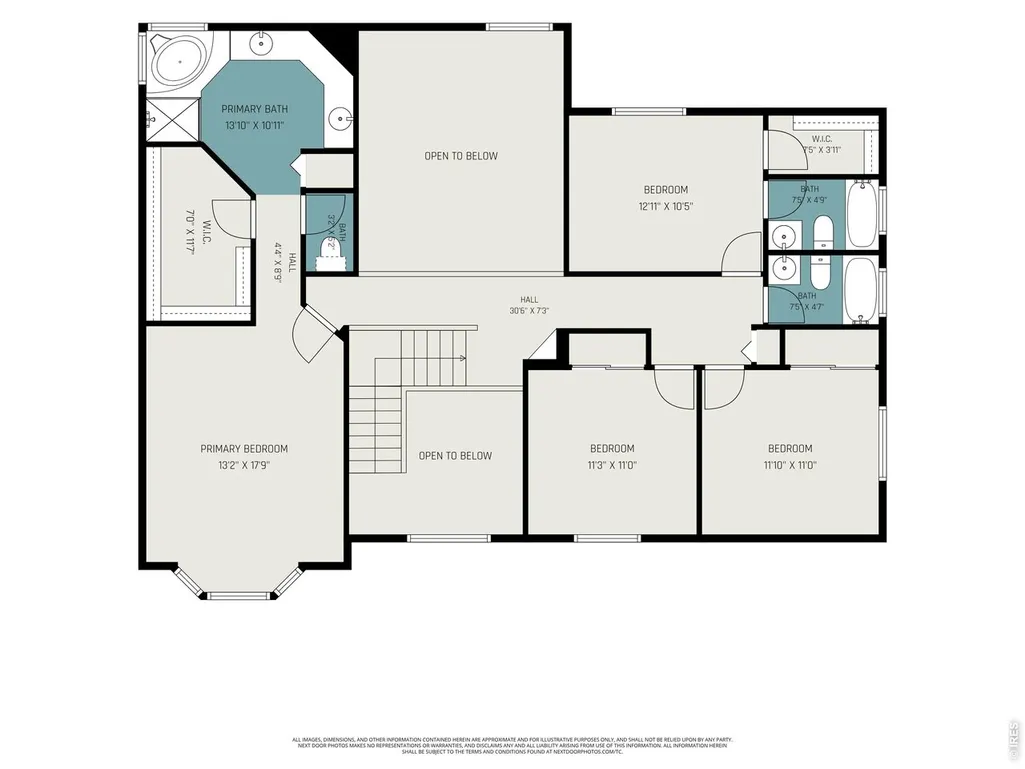
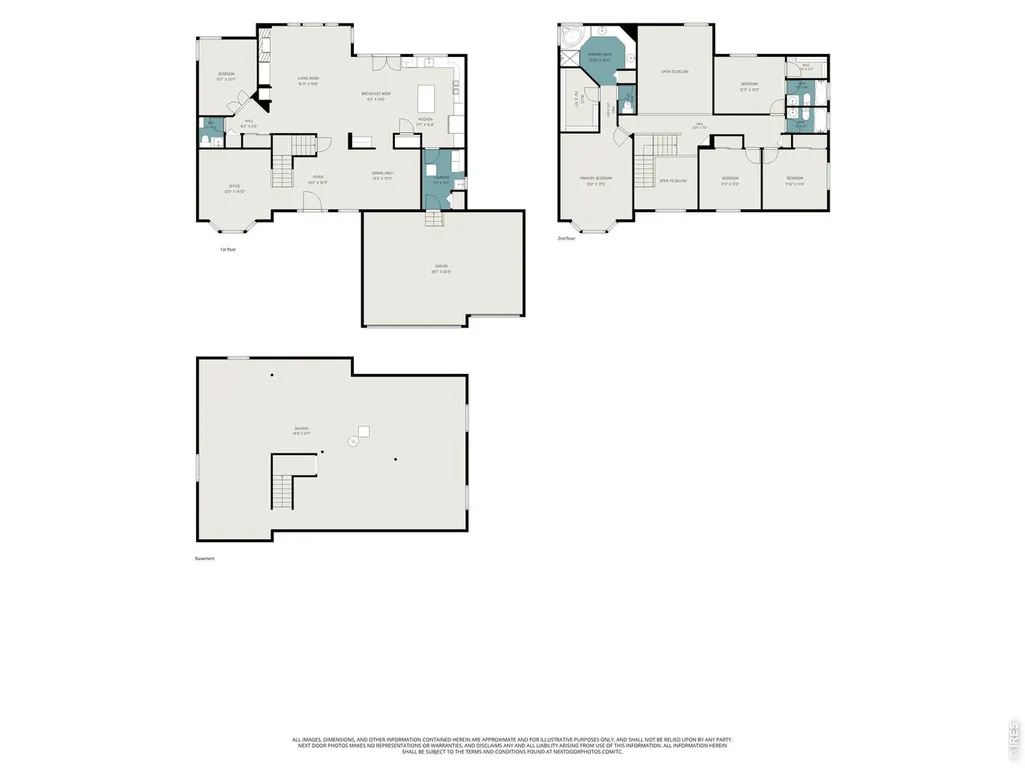
BRING YOUR OFFER! Beautifully updated, move-in ready, and now offering even more value. This spacious Longmont home checks the boxes with a flexible floorplan, thoughtful updates, a private backyard, and a rare multi-generational layout. The seller is open to offering a concession toward buyer closing costs or an interest-rate buy-down with an acceptable offer, and a home warranty is included! The heart of the home is the fully remodeled kitchen featuring quartz countertops, tile backsplash, gas range, double ovens, stainless-steel appliances, and beautifully refinished hardwood floors. The versatile floorplan includes two bedrooms with private bathrooms, creating an ideal mini-suite for extended family, guests, or anyone who appreciates extra privacy. When it's time to relax, step outside to the covered Trex deck, flagstone patio, and fully fenced backyard. With no home directly behind you, the outdoor space offers an especially private and inviting setting. Inside, you'll also find a main-floor study, private primary suite, new windows, and a finished 3-car garage with a custom-built workbench. The big-ticket updates are already done, including a new roof (2023), A/C (2021), exterior paint (2022), interior paint (2025/2026), and interior doors (2026). Add in the included home warranty, and there is even more peace of mind for the next owner. The location is hard to beat, with easy access to parks, Mac Lake, schools, and everyday conveniences in a sought-after Longmont neighborhood where households of all ages have room to grow, gather, and enjoy life. The updates are done. The price just improved. Seller incentives are available. Now is the time to take a look and bring your offer!
| Elementary School | Middle School | High School |
|---|---|---|
| Longmont Estates | Westview Middle School | Silver Creek High School |
| Price History | |
|---|---|
| 6/18/2026 | Listed $830,000 |
| 9/7/2026 | 1$825,000 |
General Features
| Living Area | 2906 |
|---|---|
| Sewer | Public Sewer |
| Heating | Forced Air,Humidity Control |
| Cooling | Central Air |
| Utilities | Natural Gas Available,Electricity Available,Cable Available,High Speed Avail |
| Roof | Composition |
| Appliances | Electric Range,Gas Range,Self Cleaning Oven,Double Oven,Dishwasher,Refrigerator,Washer,Dryer,Microwave,Disposal,Fire Alarm |
| Zoning | RES |
| Garage Spaces | 3 |
| Patio/Porch Features | Patio |
| Architectural Style | Contemporary |
| Construction Materials | Frame,Brick |
| Exclusions | Cloth Drapes,Seller's Personal Property |
| Year Built | 2000 |
| Electric | City of Longmont |
| Levels | Two |
| Property Subtype | Single Family Residence |
| Tax Year | 2025 |
| Parcel Number | R0130692 |
| County | Boulder |
| New Construction | No |
| Property Type | Residential |
| HOA | No |
| Energy Efficient | Windows,High Efficiency Furnace |
| Subdivision Name | Canterbury Pointe |
| Possible Use | Single Family |
| Full Baths | 3 |
| Status | Active |
| High School | Silver Creek |
| City | Longmont |
| Disclosures | Seller's Property Disclosure |
| High School District | ST Vrain Dist RE 1J |
| MLS Area | Longmont |
| Elementary School | Longmont Estates |
| Property Attached Y/N | No |
| Tax Annual Amount | 5290 |
| Middle/Junior High School | Westview |
| Builder Name | US Homes |
| Standard Status | Active |
| Expected Active Date | 2026-06-25 |
| AttributionContact | 7204385585 |
Interior Features
| Interior Amenities | Eat-in Kitchen,Separate Dining Room,Cathedral Ceiling(s),Open Floorplan,Natural Woodwork,Walk-In Closet(s),Washer/Dryer Hookup |
|---|---|
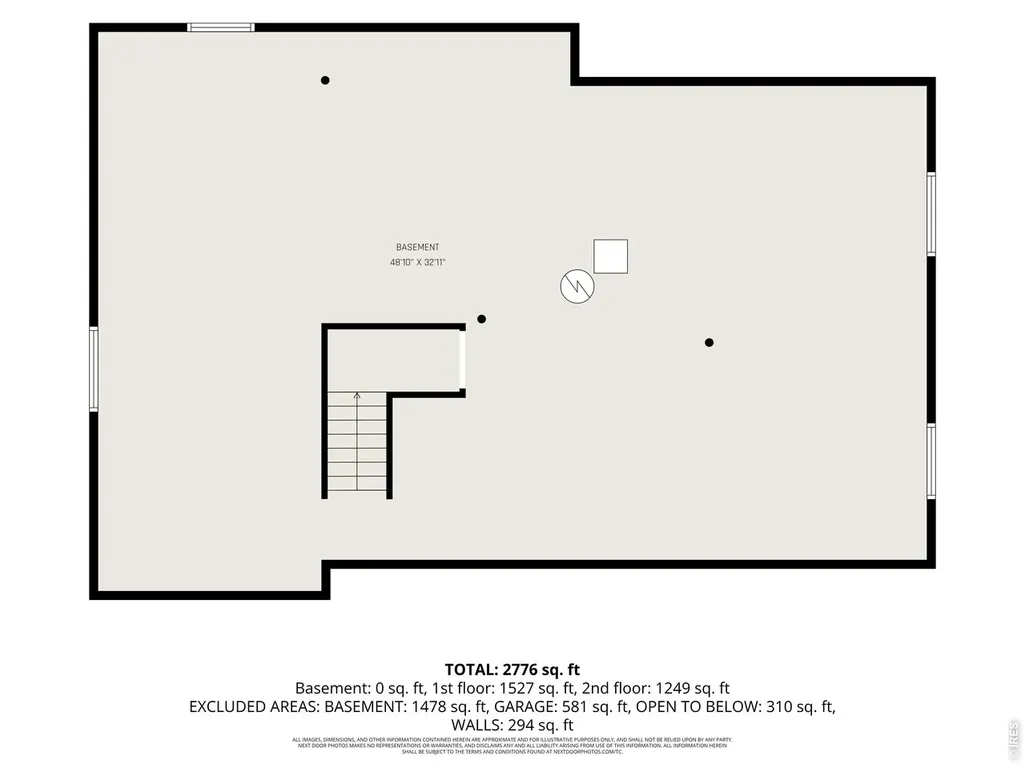
| Basement | Unfinished |
| Flooring | Wood |
| Fireplace Features | Gas,Gas Log |
| Window Features | Window Coverings |
| Above Grade Finished Area | 2906 |
| Half Baths | 1 |
| Total Bedrooms | 4 |
| LivingAreaSource | Assessor |
| Total Baths | 4 |
Exterior Features
| Exterior Amenities | Sprinkler System |
|---|---|
| Fencing | Wood |
| Parking Features | Garage Door Opener,Attached |
| Lot Features | House Faces East,Paved,Curbs,Gutters,Sidewalks,Street Light,Fire Hydrant within 500 Feet,Water Rights Excluded,Mineral Rights Excluded |
| Water Source | City |
| Lot Size Area | 10209 |
| Lot Size Acres | 0.23 |
| Road Surface Type | Asphalt |
| Waterfront Y/N | No |
| Door Features | French Doors |
| Road Frontage Type | City Street |
| Builder Model | Symphony |
| Irrigation Water Rights Y/N | No |
Amenities
- Foreclosure
- Views
- Short Sale
- New Construction
- Adult 55+
- Lease To Own
- No HOA Fees
- Furnished
- Primary On Main
- Air Conditioning
- Seller Finance
- Green
- Fixer Upper
- Horse
- Golf
- Fireplace
- Deck
- Garage
- Basement
- Pool
Property vs Single Family Average in 80503
Price
Taxes
Year Built
Visits
 Information deemed reliable but not guaranteed by the MLS. © 2026 Information and Real Estate Services, LLC.
Information source: Information and Real Estate Services, LLC. Provided for limited non-commercial use only under IRES Rules. © Copyright IRES.
The information being provided is for the consumers personal, non-commercial use and may not be used for any purpose other than to identify prospective properties consumer may be interested in purchasing.
The IRES, LLC Data on this
Information deemed reliable but not guaranteed by the MLS. © 2026 Information and Real Estate Services, LLC.
Information source: Information and Real Estate Services, LLC. Provided for limited non-commercial use only under IRES Rules. © Copyright IRES.
The information being provided is for the consumers personal, non-commercial use and may not be used for any purpose other than to identify prospective properties consumer may be interested in purchasing.
The IRES, LLC Data on this
 The real estate listing information and related content displayed on this site is provided exclusively for consumers� personal, non-commercial use and may not be used for any purpose other than to identify prospective properties consumers may be interested in purchasing. This information and related content is deemed reliable but is not guaranteed accurate by elevateMLS.
