
Views - Primary on Main
Address
1935 W 38th Ave, Denver, CO
Price
$ 539,900
Property Attributes
- MLS#1061828
- TypeSingle Family
- Listing Status Active
- CountyDENVER
- CityDenver
- AreaMetro Denver
- NeighborhoodSubdivision Of Blk Nine 9 - Sunnyside Add To The C
- Zip80211
- StyleMixed Use
- Year Built1953
- Taxes$ 3353
- Price$ 539,900
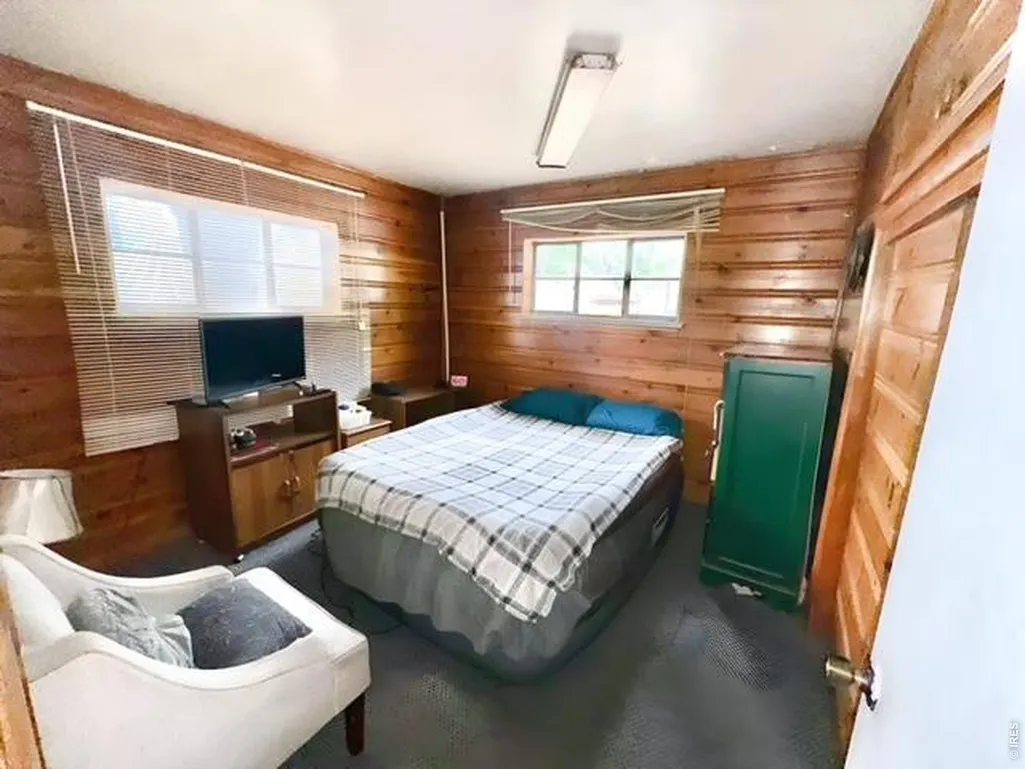
- Bedrooms3
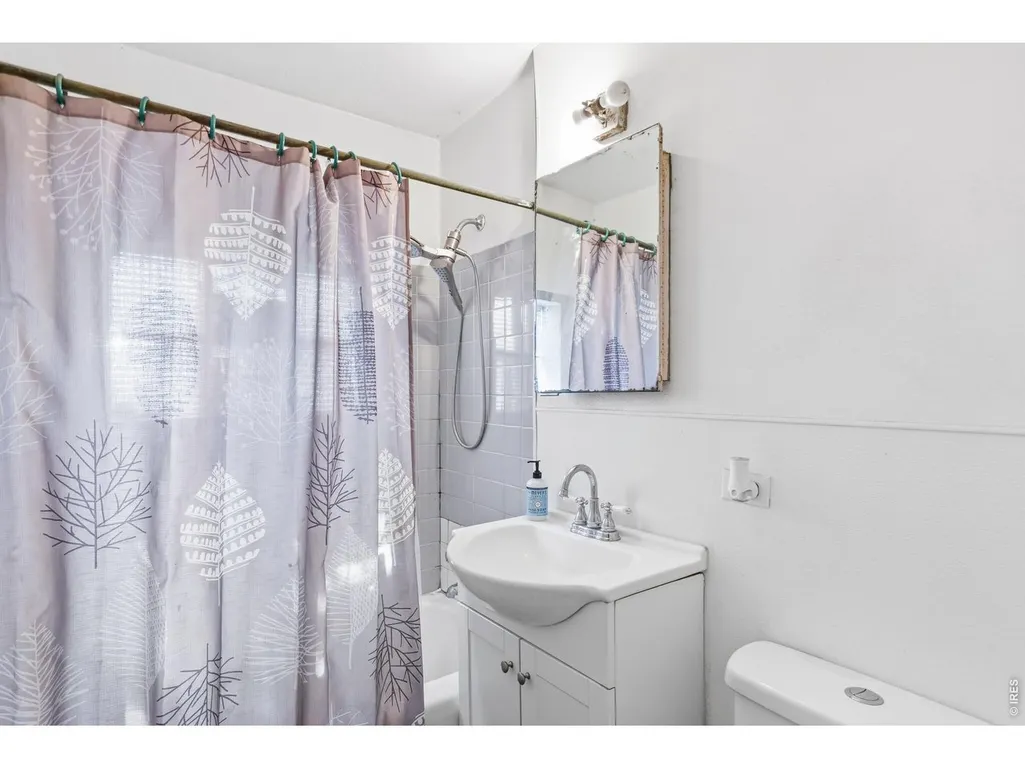
- Full Bathrooms1
- Half Bathrooms0
- Sqr Footage1691
- Lot Size0.14 Acres
Data Source:
Information and Real Estate Services (IRES)
Property Description
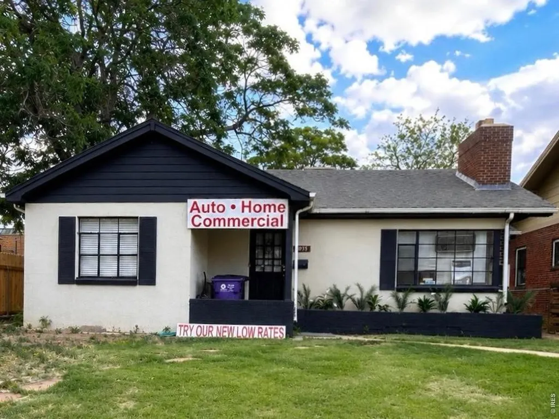
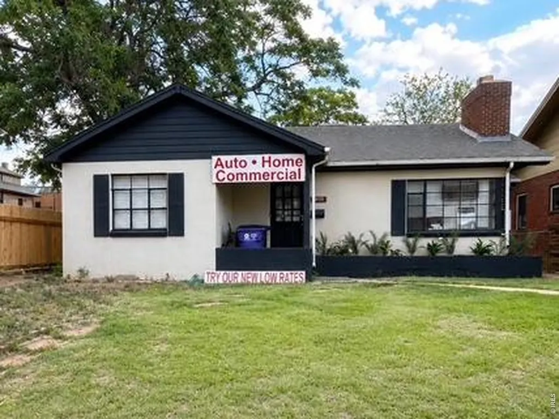
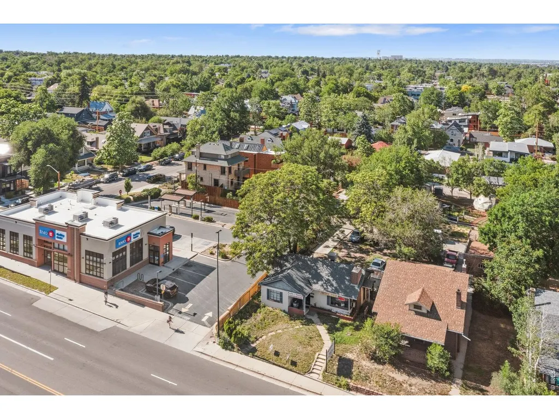
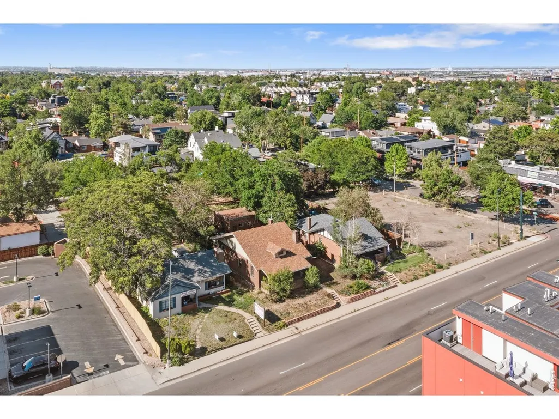
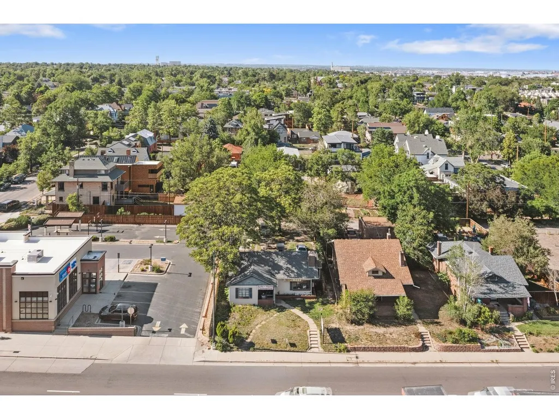
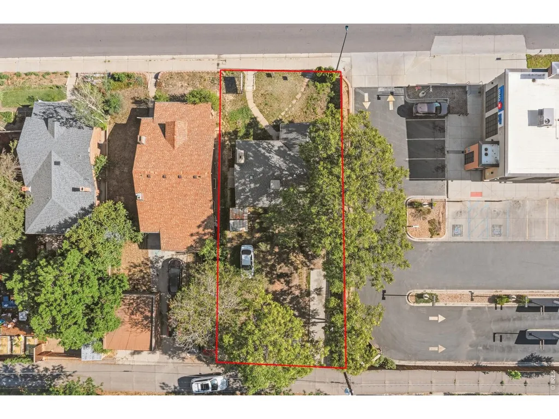
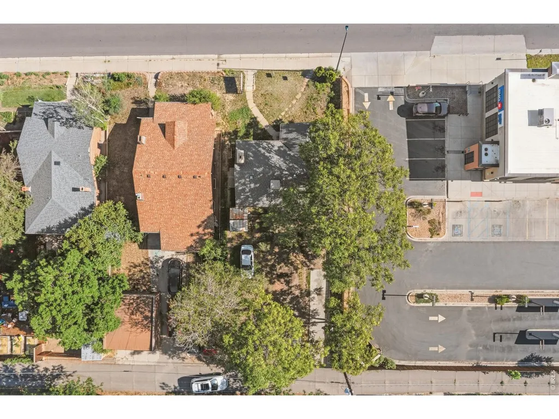
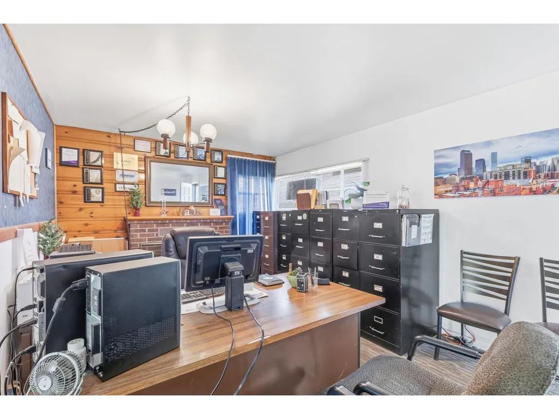
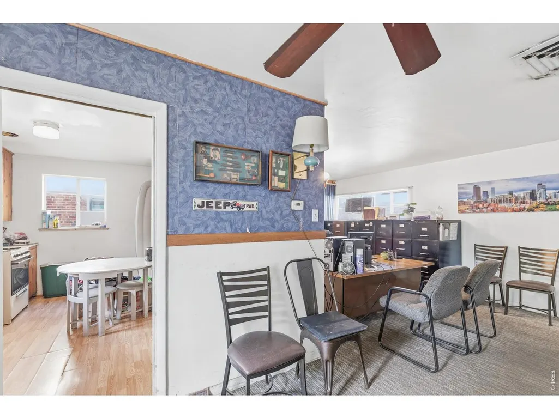
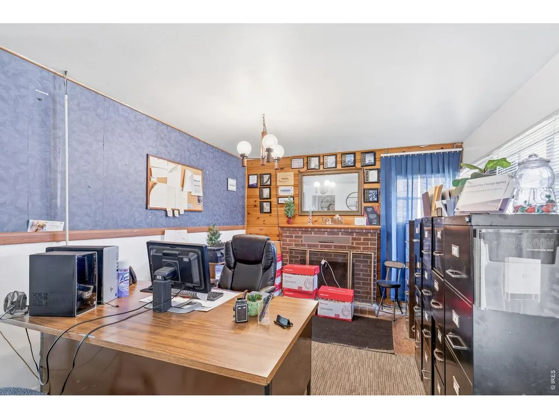
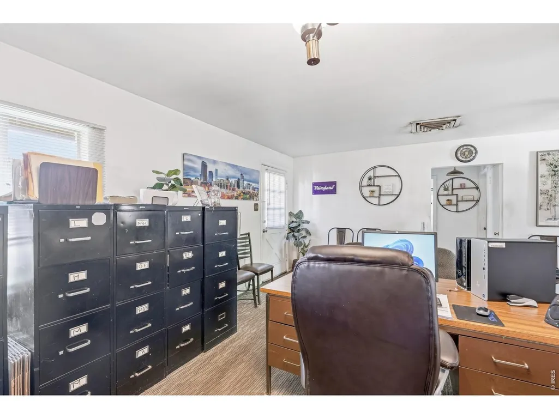
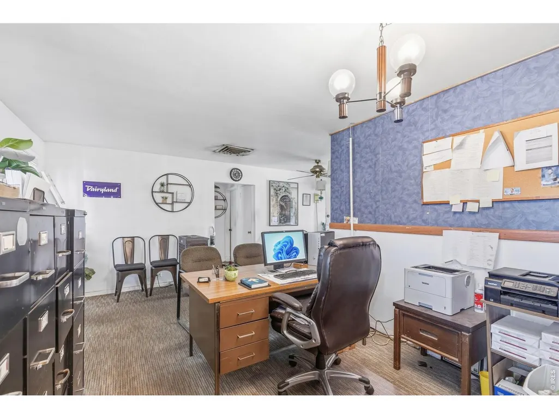
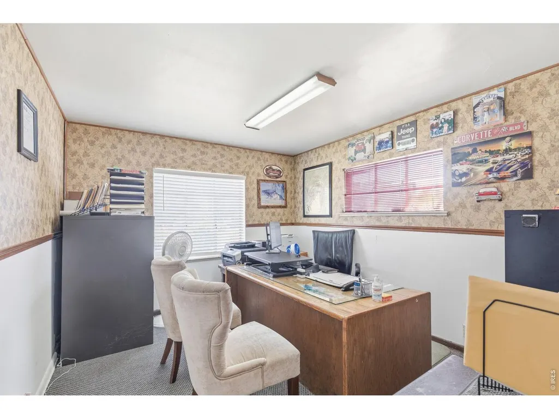
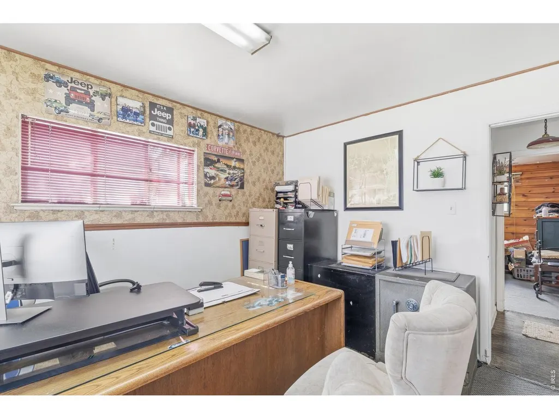
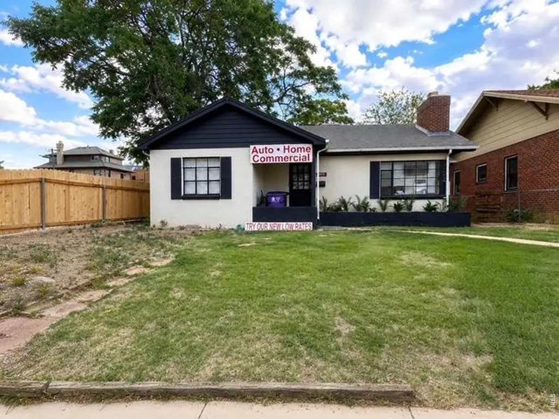
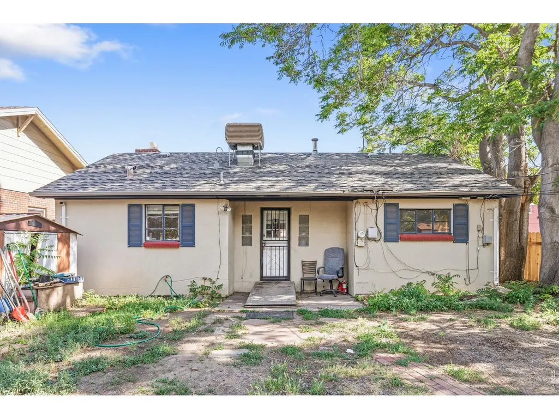
BRING US AN OFFER!!!! Fresh Paint on the Outside! Fantastic opportunity to acquire a U-MX-3 zoned property in the highly desirable Sunnyside/38th Avenue corridor. Situated on approximately 6,280 SF of land, this site offers exceptional mixed-use redevelopment potential. Currently a property that can continue to be utilized as office, residential, or service-related space while future development plans are explored.
| Elementary School | High School |
|---|---|
| Trevista Elementary School | North High School |
| Price History | |
|---|---|
| 6/14/2026 | Listed $549,900 |
| 6/24/2026 | 2$539,900 |
General Features
| Living Area | 1128 |
|---|---|
| Sewer | Public Sewer |
| Heating | Forced Air |
| Utilities | Natural Gas Available |
| Roof | Composition |
| Appliances | Electric Range,Refrigerator |
| Zoning | U-MX-3 |
| Construction Materials | Frame |
| Exclusions | Seller's Personal Property |
| Year Built | 1953 |
| View | City |
| Levels | One |
| Property Subtype | Mixed Use |
| Tax Year | 2025 |
| Parcel Number | 2213-43-013 |
| County | Denver |
| New Construction | No |
| Property Type | Residential |
| HOA | No |
| Subdivision Name | Subdivision Of Blk Nine 9,Sunnyside Add To The Ci |
| Possible Use | Single Family,Commercial,Industrial |
| Full Baths | 1 |
| Status | Active |
| High School | North |
| City | Denver |
| Disclosures | Seller's Property Disclosure |
| High School District | Denver District 1 |
| MLS Area | Metro Denver |
| Elementary School | Trevista |
| Property Attached Y/N | No |
| Tax Annual Amount | 3353 |
| Middle/Junior High School | OTHER |
| MLS Area Minor | Metro12/DNW |
| Standard Status | Active |
| Expected Active Date | 2026-06-15 |
| AttributionContact | 9705152556 |
Interior Features
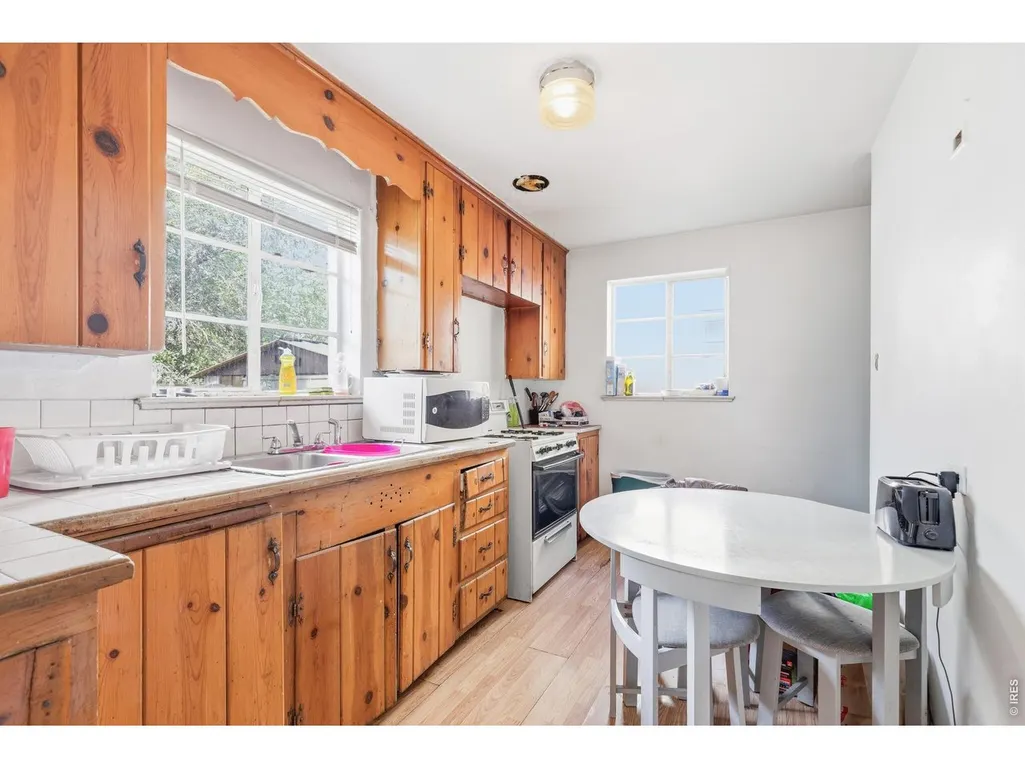
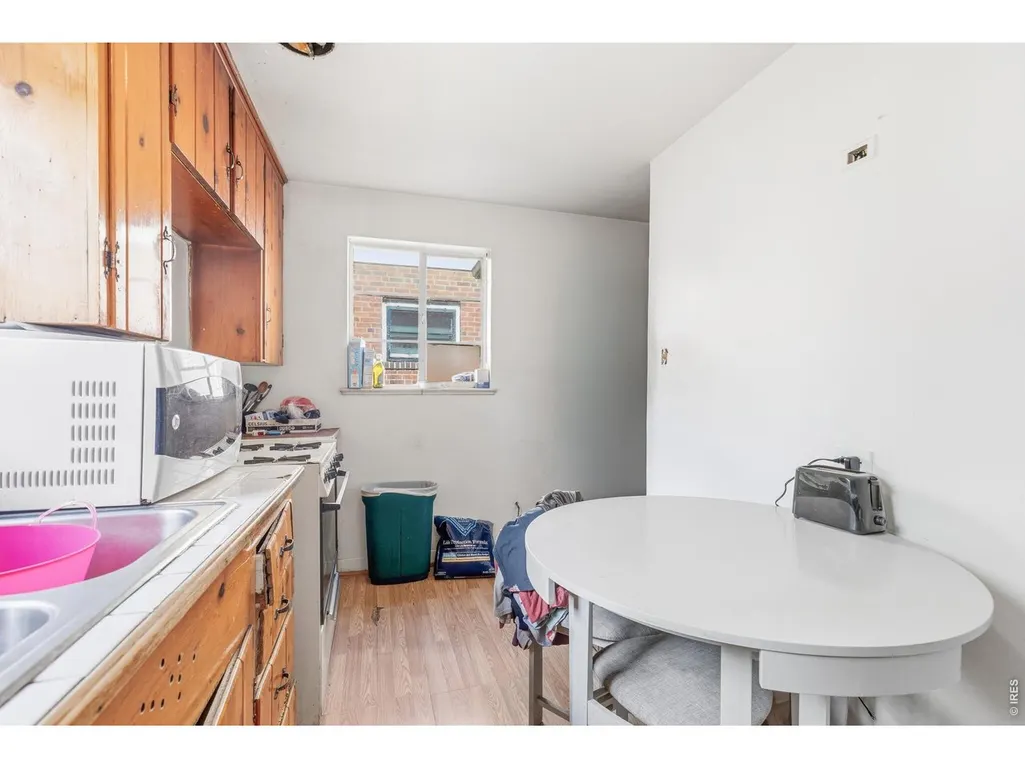
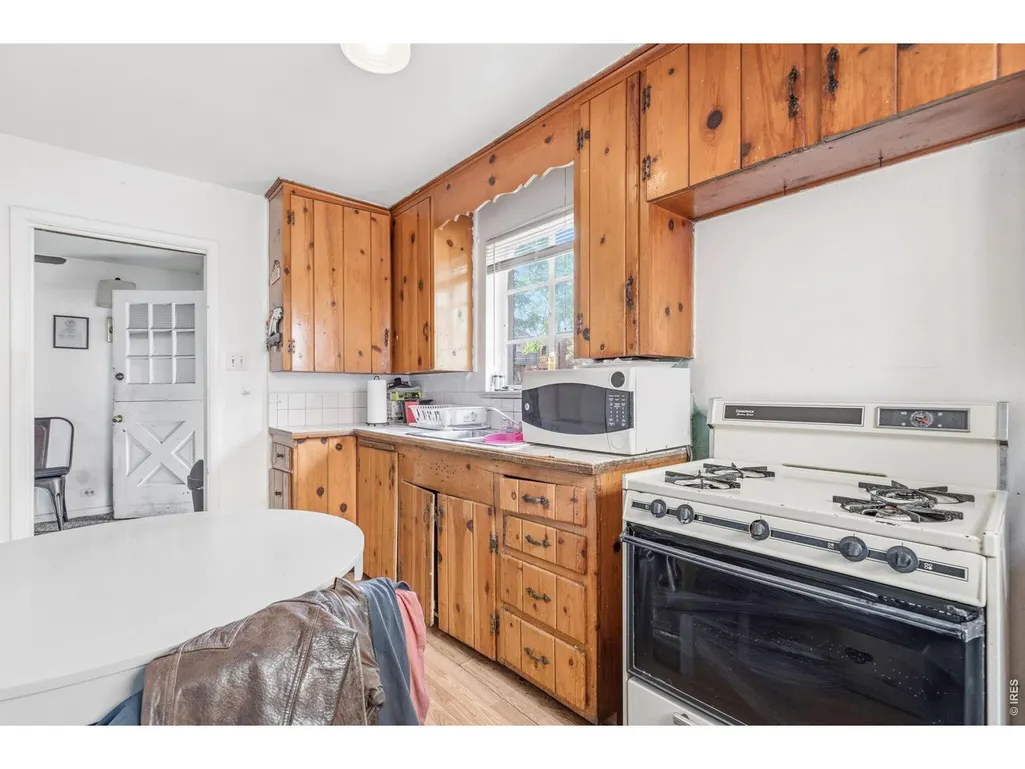
| Interior Amenities | Eat-in Kitchen |
|---|---|
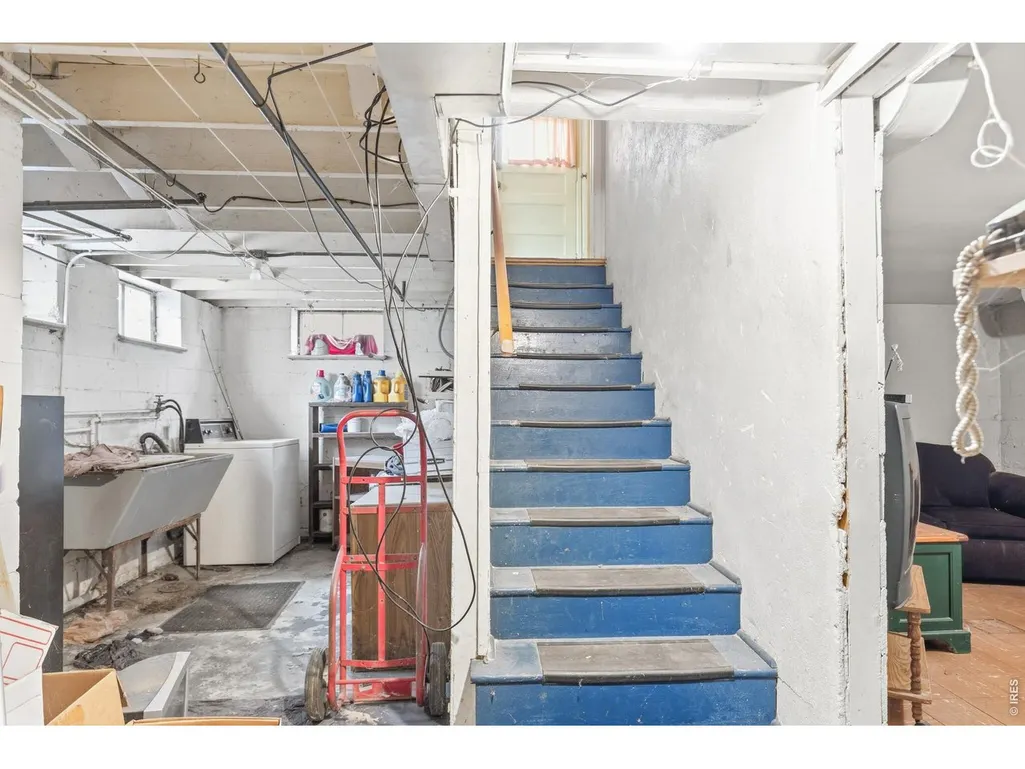
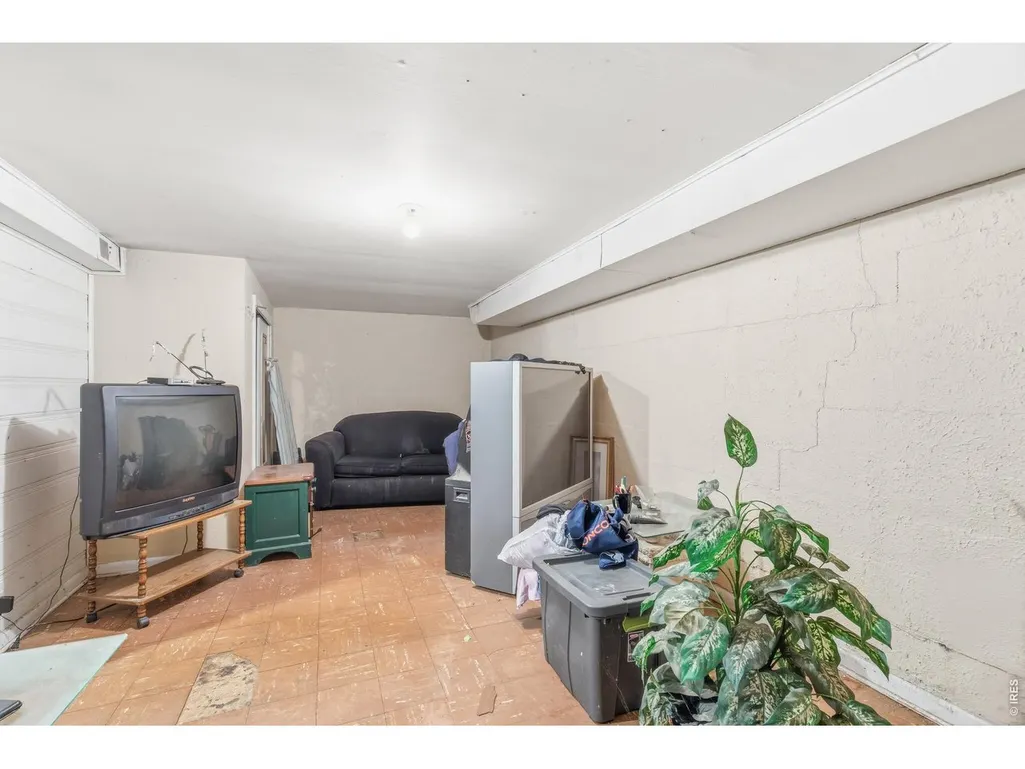
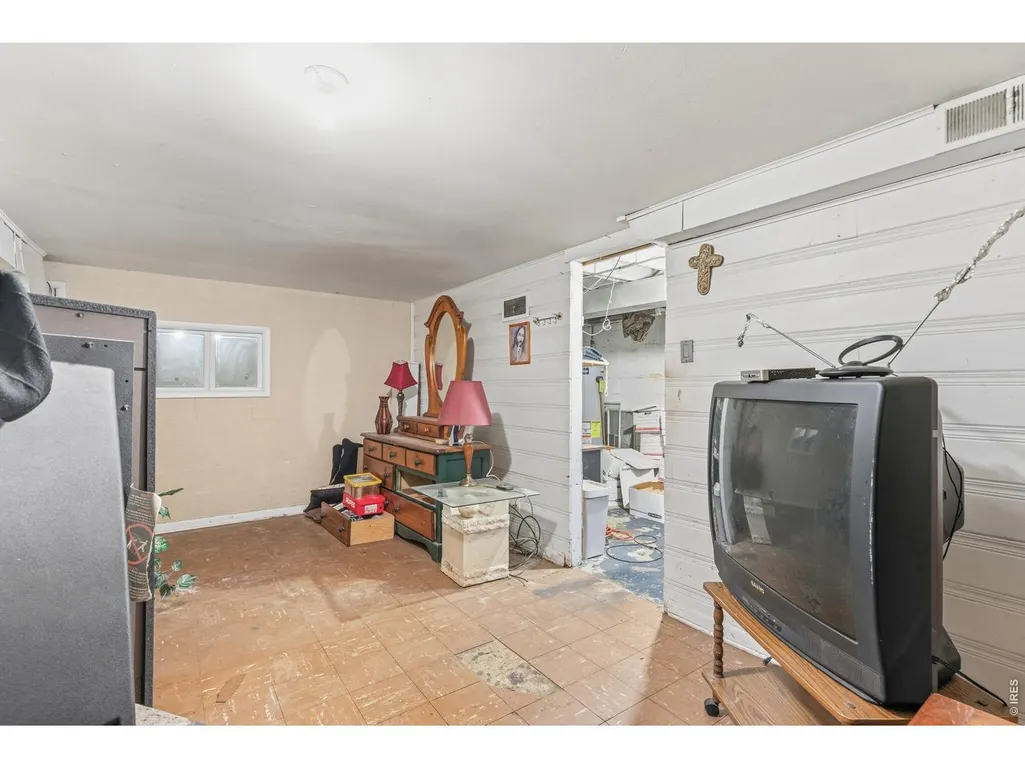
| Basement | Partially Finished |
| Fireplace Features | Living Room |
| Window Features | Window Coverings |
| Above Grade Finished Area | 1128 |
| Total Bedrooms | 3 |
| LivingAreaSource | Assessor |
| Total Baths | 1 |
Exterior Features
| Fencing | Partial |
|---|---|
| Parking Features | None |
| Lot Features | Paved,Curbs,Sidewalks |
| Water Source | City |
| Lot Size Area | 6280 |
| Lot Size Acres | 0.14 |
| Road Surface Type | Asphalt |
| Waterfront Y/N | No |
| Road Frontage Type | City Street |
| Irrigation Water Rights Y/N | No |
Amenities
- Foreclosure
- Views
- Short Sale
- New Construction
- Adult 55+
- Lease To Own
- No HOA Fees
- Furnished
- Primary On Main
- Air Conditioning
- Seller Finance
- Green
- Fixer Upper
- Horse
- Golf
- Fireplace
- Deck
- Garage
- Basement
- Pool
Property vs Single Family Average in 80211
Price
Taxes
Year Built
Visits
 Information deemed reliable but not guaranteed by the MLS. © 2026 Information and Real Estate Services, LLC.
Information source: Information and Real Estate Services, LLC. Provided for limited non-commercial use only under IRES Rules. © Copyright IRES.
The information being provided is for the consumers personal, non-commercial use and may not be used for any purpose other than to identify prospective properties consumer may be interested in purchasing.
The IRES, LLC Data on this
Information deemed reliable but not guaranteed by the MLS. © 2026 Information and Real Estate Services, LLC.
Information source: Information and Real Estate Services, LLC. Provided for limited non-commercial use only under IRES Rules. © Copyright IRES.
The information being provided is for the consumers personal, non-commercial use and may not be used for any purpose other than to identify prospective properties consumer may be interested in purchasing.
The IRES, LLC Data on this
 The real estate listing information and related content displayed on this site is provided exclusively for consumers� personal, non-commercial use and may not be used for any purpose other than to identify prospective properties consumers may be interested in purchasing. This information and related content is deemed reliable but is not guaranteed accurate by elevateMLS.
