
Water Views - Primary on Main












Address
56 Preserve Dr, Fort Morgan, CO
Price
$ 659,900
Property Attributes
- MLS#1060078
- TypeSingle Family
- Listing Status Active
- CountyMORGAN
- CityFort Morgan
- AreaMorgan
- NeighborhoodBlue Sky Preserve P D
- Zip80701
- StyleLegal Conforming
- Year Built2007
- Taxes$ 2996
- Price$ 659,900
- Bedrooms4
- Full Bathrooms3
- Half Bathrooms0
- Sqr Footage3676
- Lot Size1.21 Acres
Data Source:
Information and Real Estate Services (IRES)
Property Description
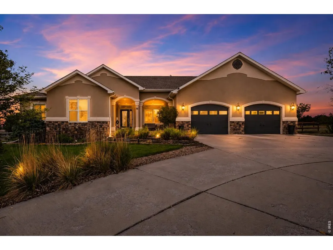
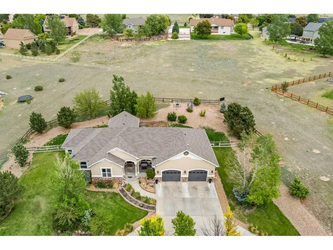
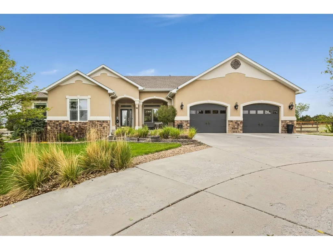
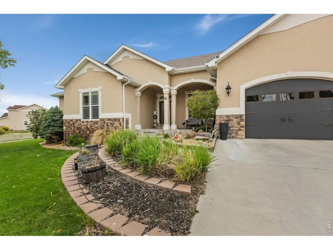
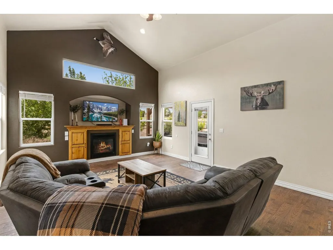
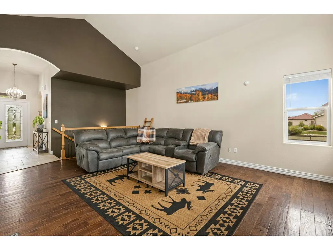
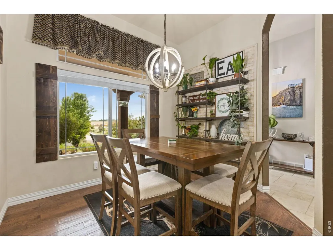
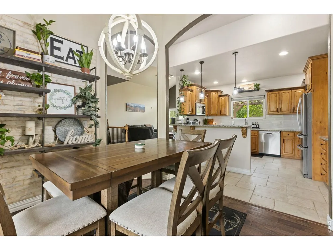
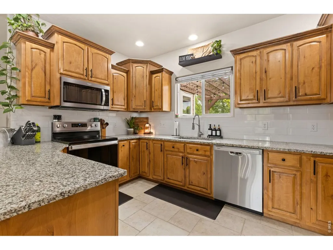
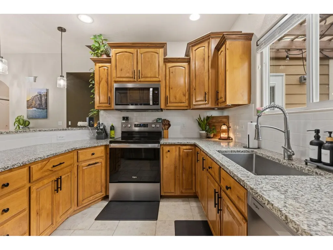
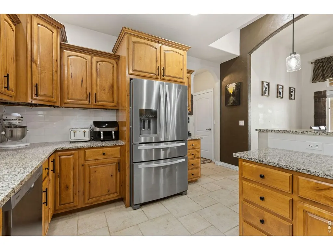
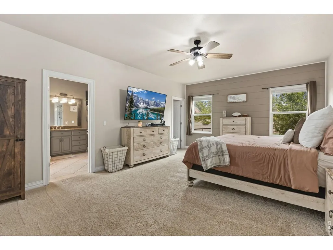
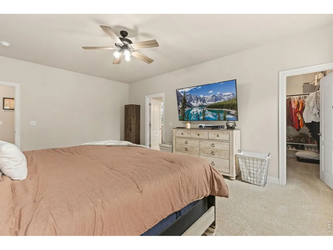
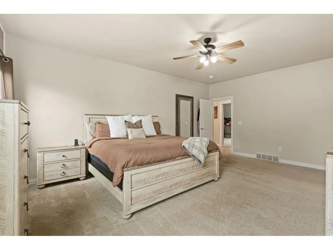
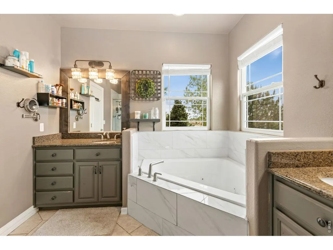
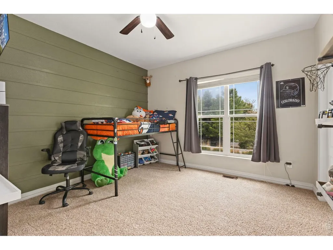
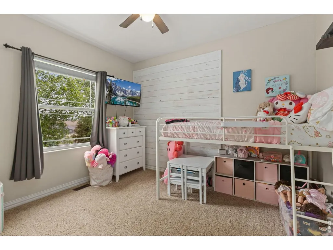
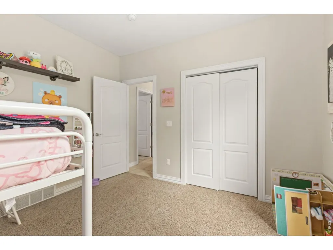
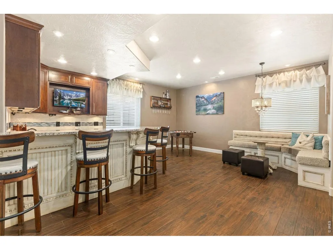
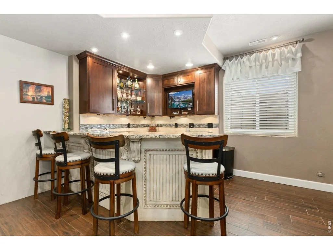
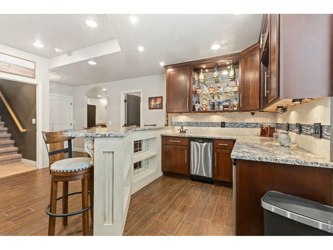
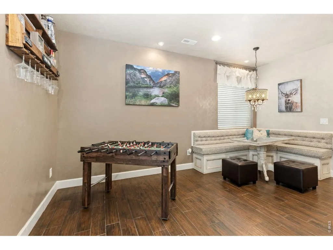
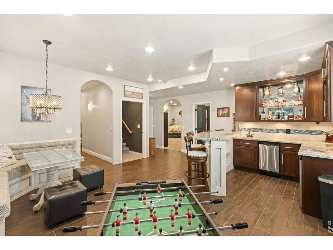
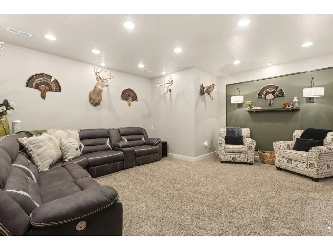
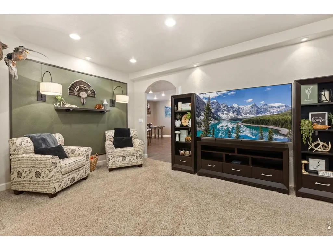
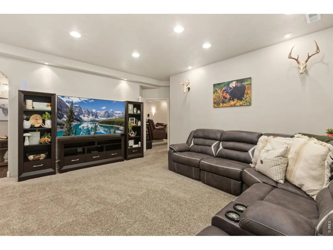
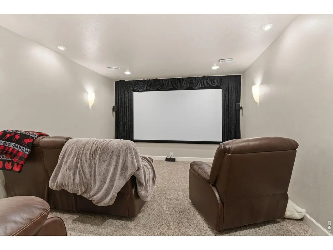
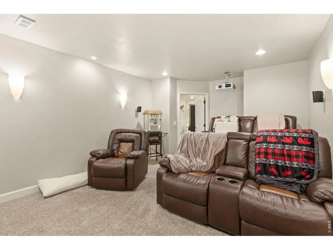
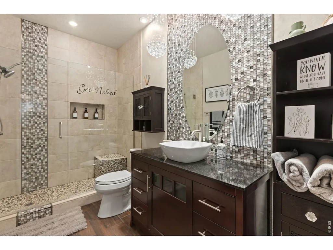
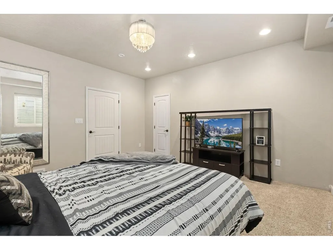
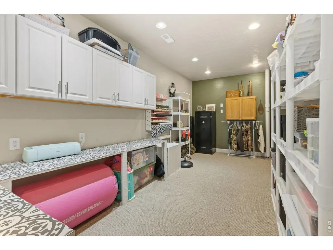
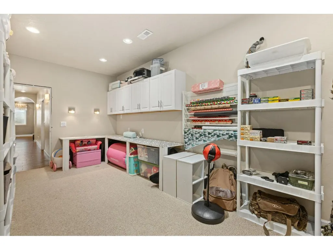
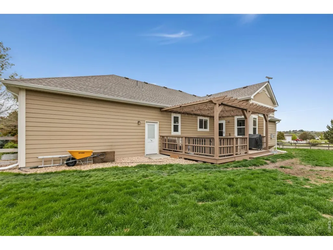
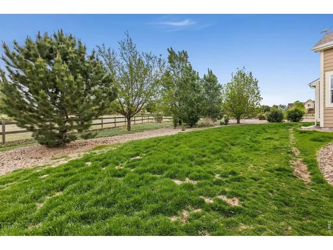
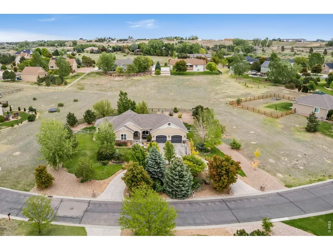
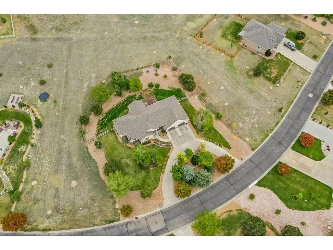
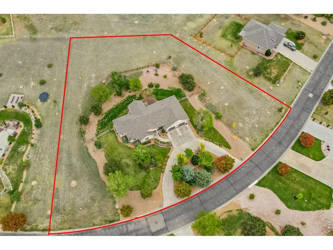
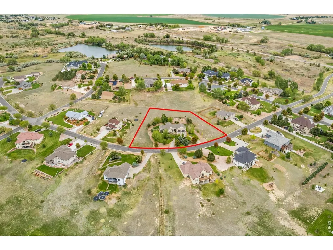
Welcome to 56 Preserve Drive in the highly sought-after Blue Sky Preserve, where luxury living meets the serenity of Colorado countryside. Nestled on 1.2 beautifully maintained acres and surrounded by over 300 acres of protected open space, scenic walking trails, and three peaceful ponds, this exceptional property offers the rare opportunity to enjoy privacy, nature, and upscale living just minutes from town. With over 3,600 finished square feet, this custom home was designed for both everyday comfort and exceptional entertaining. Step inside to soaring vaulted ceilings, an open-concept layout, and expansive windows that fill the home with natural light. The spacious kitchen features granite countertops, stainless steel appliances, abundant cabinetry, and a large eat-in area perfect for gathering with family and friends. The main-level primary suite is a true retreat, complete with a spa-inspired 5-piece ensuite bathroom, soaking tub, walk-in shower, dual vanities, and a generous walk-in closet. Thoughtful custom finishes throughout the home add warmth, character, and functionality. The fully finished basement elevates the entertainment experience with a private home theatre, custom wet bar, and additional living space ideal for hosting game nights, movie marathons, or overnight guests. Step outside to enjoy the beautifully landscaped backyard oasis featuring a patio, pergola, and plenty of room to relax while taking in the peaceful surroundings and Colorado sunsets. A spacious 3-car garage provides ample room for vehicles, toys, and storage. Located just minutes from downtown Fort Morgan with convenient access to both Denver and Greeley, this property offers the rare opportunity to enjoy luxury acreage living without sacrificing convenience.
| Elementary School | Middle School | High School |
|---|---|---|
| Fort Morgan Elementary School | Fort Morgan Middle School | Fort Morgan High School |
| Price History | |
|---|---|
| 5/27/2026 | Listed $669,900 |
| 7/30/2026 | 2$659,900 |
General Features
| Living Area | 3676 |
|---|---|
| Sewer | Public Sewer |
| Heating | Forced Air |
| Cooling | Central Air |
| Utilities | Natural Gas Available,Electricity Available,High Speed Avail,Underground Utilities |
| Roof | Composition |
| Appliances | Electric Range,Dishwasher,Refrigerator,Washer,Dryer,Microwave,Some Furniture,Disposal,Fire Alarm |
| Zoning | R |
| HOA Fee | 1000 |
| Garage Spaces | 3 |
| Association Fee Includes | Management |
| Patio/Porch Features | Patio |
| Architectural Style | Legal Conforming |
| Security Features | Security System |
| Construction Materials | Frame,Stone,Stucco |
| Exclusions | Sellers Personal Property,hot tub |
| Year Built | 2007 |
| Electric | MCREA |
| View | Plains View,City,Water |
| Levels | One |
| Property Subtype | Single Family Residence |
| Tax Year | 2025 |
| Parcel Number | 103919002056 |
| Community Features | Trail(s) |
| Accessibility | Low Carpet,Main Floor Bath,Main Level Bedroom,Main Level Laundry |
| Assoc Fee Paid Per | Annually |
| County | Morgan |
| New Construction | No |
| Property Type | Residential |
| HOA | Yes |
| Energy Efficient | Southern Exposure,Windows,High Efficiency Furnace |
| Subdivision Name | Blue Sky Preserve P D |
| Possible Use | Single Family |
| Full Baths | 2 |
| Status | Active |
| High School | Fort Morgan |
| City | Fort Morgan |
| Disclosures | Seller's Property Disclosure |
| Association Name | Blue Sky Preserve Hoa |
| High School District | Fort Morgan RE-3 |
| MLS Area | Morgan |
| Elementary School | Fort Morgan |
| Property Attached Y/N | No |
| Tax Annual Amount | 2996 |
| Middle/Junior High School | Fort Morgan |
| Virtual Tour | https://youtu.be/QaIajKTjSYk |
| Standard Status | Active |
| Expected Active Date | 2026-05-28 |
| AttributionContact | 9703702660 |
Interior Features
| Interior Amenities | Eat-in Kitchen,Separate Dining Room,Cathedral Ceiling(s),Open Floorplan,Walk-In Closet(s),Wet Bar,Washer/Dryer Hookup |
|---|---|
| Basement | Partially Finished,Built-In Radon |
| Fireplace Features | Gas |
| Window Features | Window Coverings |
| Above Grade Finished Area | 1838 |
| 3/4 Baths | 1 |
| Total Bedrooms | 4 |
| LivingAreaSource | Assessor |
| Total Baths | 3 |
Exterior Features
| Exterior Amenities | Sprinkler System,Oversized Garage |
|---|---|
| Fencing | Fenced |
| Parking Features | Attached |
| Lot Features | Evergreen Trees,Deciduous Trees,Native Grass,Sloping Lot,House Faces South,Paved |
| Water Source | District |
| Lot Size Area | 52664 |
| Lot Size Acres | 1.21 |
| Road Surface Type | Asphalt |
| Waterfront Y/N | No |
| Road Frontage Type | Priv Rd up to County Standards |
| Irrigation Water Rights Y/N | No |
Amenities
- Foreclosure
- Views
- Short Sale
- New Construction
- Adult 55+
- Lease To Own
- No HOA Fees
- Furnished
- Primary On Main
- Air Conditioning
- Seller Finance
- Green
- Fixer Upper
- Horse
- Golf
- Fireplace
- Deck
- Garage
- Basement
- Pool
Property vs Single Family Average in 80701
Price
Taxes
Year Built
Visits
 Information deemed reliable but not guaranteed by the MLS. © 2026 Information and Real Estate Services, LLC.
Information source: Information and Real Estate Services, LLC. Provided for limited non-commercial use only under IRES Rules. © Copyright IRES.
The information being provided is for the consumers personal, non-commercial use and may not be used for any purpose other than to identify prospective properties consumer may be interested in purchasing.
The IRES, LLC Data on this
Information deemed reliable but not guaranteed by the MLS. © 2026 Information and Real Estate Services, LLC.
Information source: Information and Real Estate Services, LLC. Provided for limited non-commercial use only under IRES Rules. © Copyright IRES.
The information being provided is for the consumers personal, non-commercial use and may not be used for any purpose other than to identify prospective properties consumer may be interested in purchasing.
The IRES, LLC Data on this
 The real estate listing information and related content displayed on this site is provided exclusively for consumers� personal, non-commercial use and may not be used for any purpose other than to identify prospective properties consumers may be interested in purchasing. This information and related content is deemed reliable but is not guaranteed accurate by elevateMLS.
