
Price Reduction - Water Views




Address
2922 Lake Verna Dr, Loveland, CO
Price
$ 1,415,000
Property Attributes
- MLS#1057343
- TypeSingle Family
- Listing Status Active
- CountyLARIMER
- CityLoveland
- AreaLoveland-Berthoud
- NeighborhoodLakes at Centerra
- Zip80538
- StyleLegal Conforming,Contemporary
- Year Built2022
- Taxes$ 9923
- Price$ 1,415,000
- Bedrooms5
- Full Bathrooms4
- Half Bathrooms1
- Sqr Footage4840
- Lot Size0.26 Acres
Data Source:
Information and Real Estate Services (IRES)
Property Description
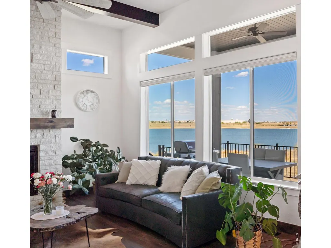
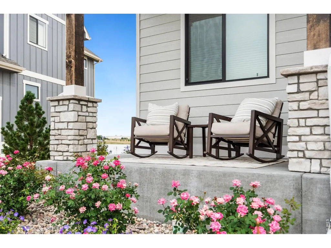
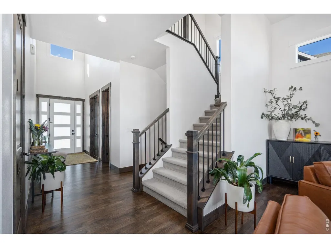
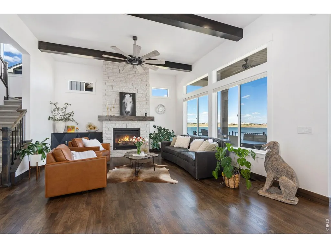
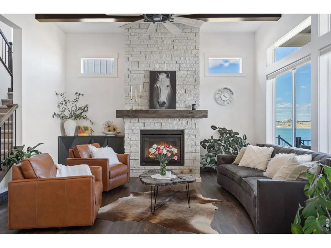
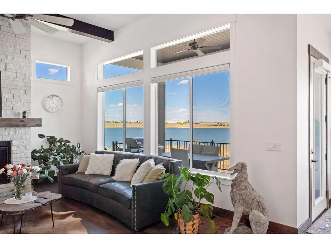
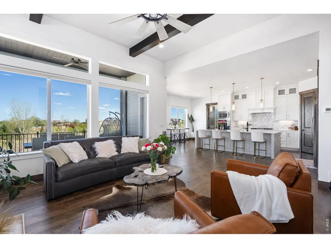
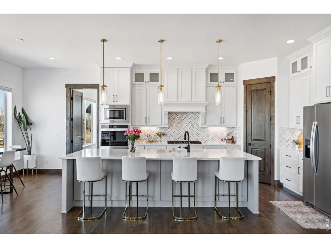
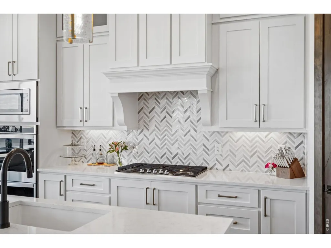
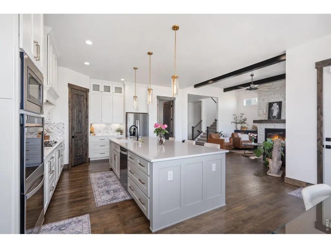
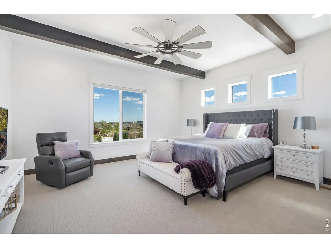
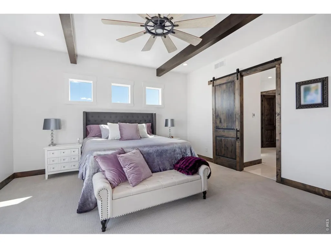
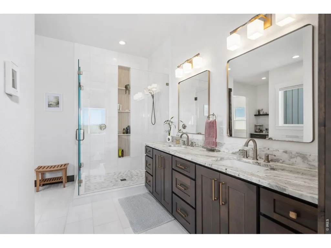
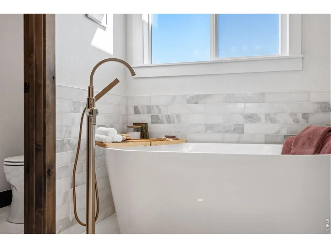
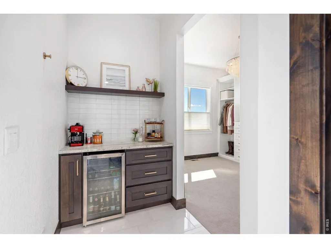
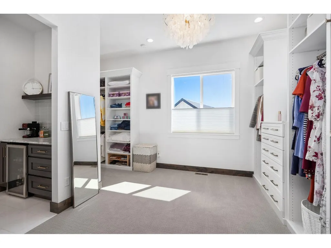
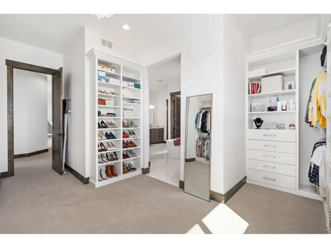
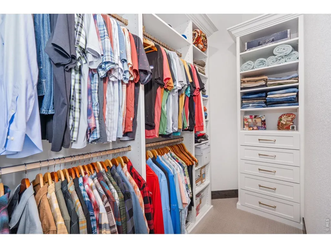
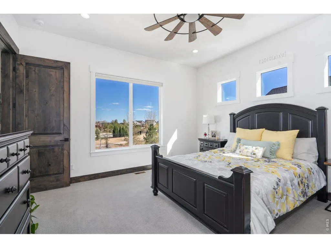
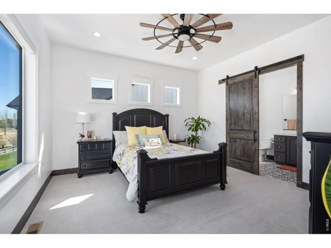
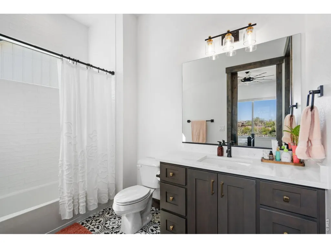
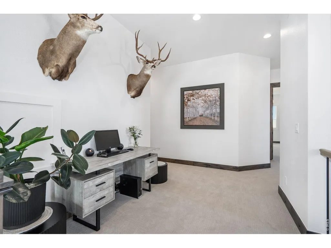
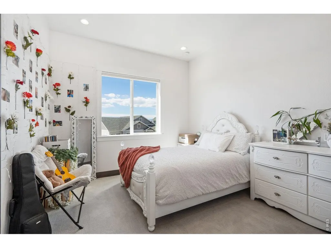
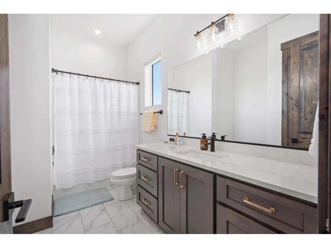
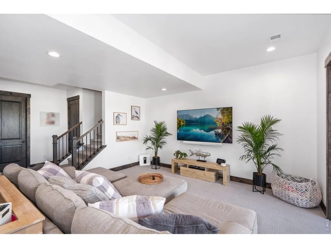
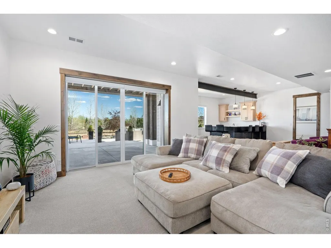
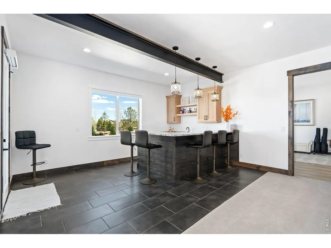
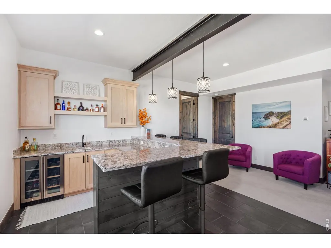
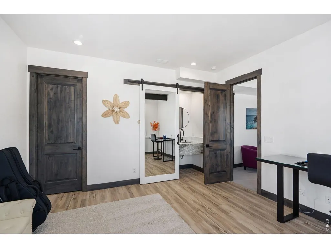
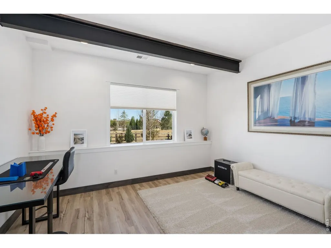
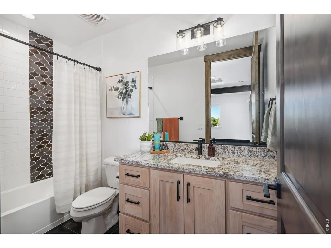
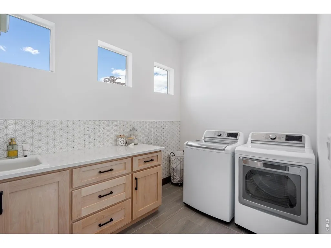
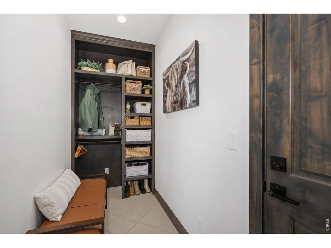
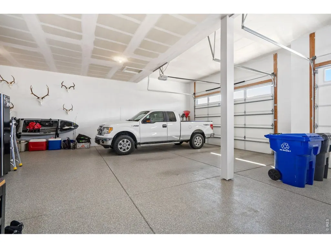
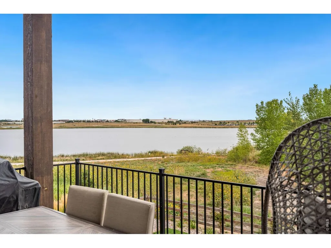
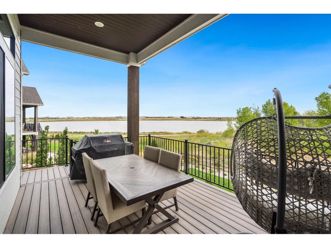
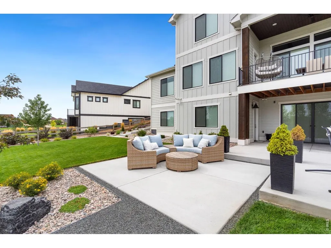
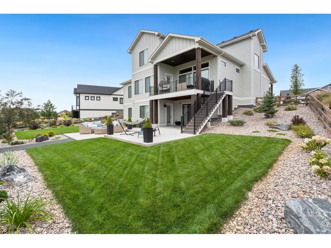
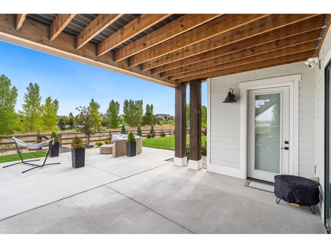
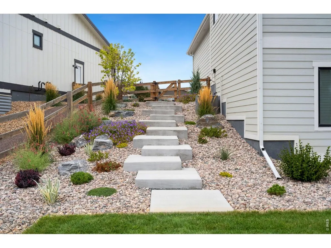
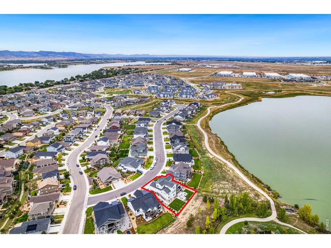
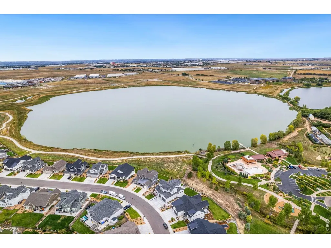
**SELLER IS OFFERING A $30,000 INCENTIVE - BUYER'S CHOICE ON HOW TO APPLY THE CREDIT!** Luxury Living with Breathtaking Views - Close Proximity to Centerra and Medical Center of the Rockies! Take a look at this better than new home with high-end finishes and gorgeous views of Houts Reservoir. From the moment you step inside, you are welcomed by 10 foot tall ceilings throughout, large windows providing year-round natural light, automated Hunter Douglas blinds, hickory hardwood floors with elegant natural wood trim, and beamed ceilings. Step into the kitchen, a food preparer's dream. Complete with Tharp cabinetry providing a plethora of storage, a spacious kitchen island, Stainless Steel appliances, and a walk-in pantry. The versatile layout of this home provides excellent potential for multigenerational living. The expansive upstairs primary suite features beamed ceilings, views of the reservoir, and a sliding barn door that takes you into the bathroom. The primary bath features heated marble floors, shower and freestanding tub, coffee bar with beverage cooler, and expansive his/her closets, all with luxury finishes throughout. This home also features 8 foot tall solid interior doors. The walkout basement is complete with a large rec room, wet bar, and a bedroom and bathroom close to an exterior door that could also be utilized for a multi-purpose room for things such as homeschooling or a home business. One of the many standout features of this home is the views of the reservoir or mountains from almost every room! The finished garage is oversized in all directions with 10 foot doors, which makes the garage perfect for parking, storage, or workshop space. The large outdoor deck and patio space provides the perfect spot to take in the views and fresh Colorado air.
| Elementary School | Middle School | High School |
|---|---|---|
| High Plains Elementary School | High Plains Middle School | Mountain View High School |
| Price History | |
|---|---|
| 4/23/2026 | Listed $1,499,000 |
| 6/4/2026 | 5$1,425,000 |
| 9/10/2026 | 1$1,415,000 |
General Features
| Living Area | 4434 |
|---|---|
| Sewer | Public Sewer |
| Heating | Forced Air |
| Cooling | Central Air |
| Utilities | Natural Gas Available,Electricity Available |
| Roof | Composition |
| Appliances | Gas Range,Dishwasher,Refrigerator,Bar Fridge,Washer,Dryer,Microwave |
| Zoning | RES |
| HOA Fee | 205 |
| Garage Spaces | 3 |
| Association Fee Includes | Common Amenities,Management |
| Patio/Porch Features | Patio,Deck |
| Architectural Style | Legal Conforming,Contemporary |
| Security Features | Security System |
| Construction Materials | Frame,Stone,Composition |
| Exclusions | Seller's Personal Property |
| Year Built | 2022 |
| Electric | City of Loveland |
| View | Mountain(s),Hills,Water |
| Levels | Two |
| Property Subtype | Single Family Residence |
| Tax Year | 2025 |
| Parcel Number | R1674366 |
| Community Features | Clubhouse,Pool,Park,Trail(s) |
| Assoc Fee Paid Per | Quarterly |
| County | Larimer |
| New Construction | No |
| Property Type | Residential |
| HOA | Yes |
| Subdivision Name | Lakes at Centerra |
| Possible Use | Single Family |
| Full Baths | 4 |
| Status | Active |
| High School | Mountain View |
| City | Loveland |
| Disclosures | Seller's Property Disclosure |
| Association Name | Lakes at Centerra |
| High School District | Thompson R2-J |
| MLS Area | Loveland/Berthoud |
| Elementary School | High Plains |
| Property Attached Y/N | No |
| Tax Annual Amount | 9923 |
| Middle/Junior High School | High Plains |
| Virtual Tour | https://www.wellcomemat.com/mls/1el5115181be1mjqu |
| Standard Status | Active |
| Expected Active Date | 2026-04-23 |
| AttributionContact | 9704815963 |
Interior Features
| Interior Amenities | Eat-in Kitchen,Open Floorplan,Pantry,Natural Woodwork,Walk-In Closet(s),Wet Bar,Kitchen Island,High Ceilings,Beamed Ceilings |
|---|---|
| Basement | Full,Partially Finished,Walk-Out Access |
| Flooring | Wood |
| Fireplace Features | Gas |
| Above Grade Finished Area | 3149 |
| Half Baths | 1 |
| Total Bedrooms | 5 |
| LivingAreaSource | Other |
| Total Baths | 5 |
Exterior Features
| Exterior Amenities | Sprinkler System,>8' Garage Door,Oversized Garage |
|---|---|
| Fencing | Fenced,Wood |
| Parking Features | Attached |
| Lot Features | Abuts Pond/Lake,House Faces West |
| Water Source | City |
| Lot Size Area | 11164 |
| Lot Size Acres | 0.26 |
| Road Surface Type | Asphalt |
| Waterfront Y/N | No |
| Road Frontage Type | City Street |
| Irrigation Water Rights Y/N | No |
Amenities
- Foreclosure
- Views
- Short Sale
- New Construction
- Adult 55+
- Lease To Own
- No HOA Fees
- Furnished
- Primary On Main
- Air Conditioning
- Seller Finance
- Green
- Fixer Upper
- Horse
- Golf
- Fireplace
- Deck
- Garage
- Basement
- Pool
Property vs Single Family Average in 80538
Price
Taxes
Year Built
Visits
 Information deemed reliable but not guaranteed by the MLS. © 2026 Information and Real Estate Services, LLC.
Information source: Information and Real Estate Services, LLC. Provided for limited non-commercial use only under IRES Rules. © Copyright IRES.
The information being provided is for the consumers personal, non-commercial use and may not be used for any purpose other than to identify prospective properties consumer may be interested in purchasing.
The IRES, LLC Data on this
Information deemed reliable but not guaranteed by the MLS. © 2026 Information and Real Estate Services, LLC.
Information source: Information and Real Estate Services, LLC. Provided for limited non-commercial use only under IRES Rules. © Copyright IRES.
The information being provided is for the consumers personal, non-commercial use and may not be used for any purpose other than to identify prospective properties consumer may be interested in purchasing.
The IRES, LLC Data on this
 The real estate listing information and related content displayed on this site is provided exclusively for consumers� personal, non-commercial use and may not be used for any purpose other than to identify prospective properties consumers may be interested in purchasing. This information and related content is deemed reliable but is not guaranteed accurate by elevateMLS.
