
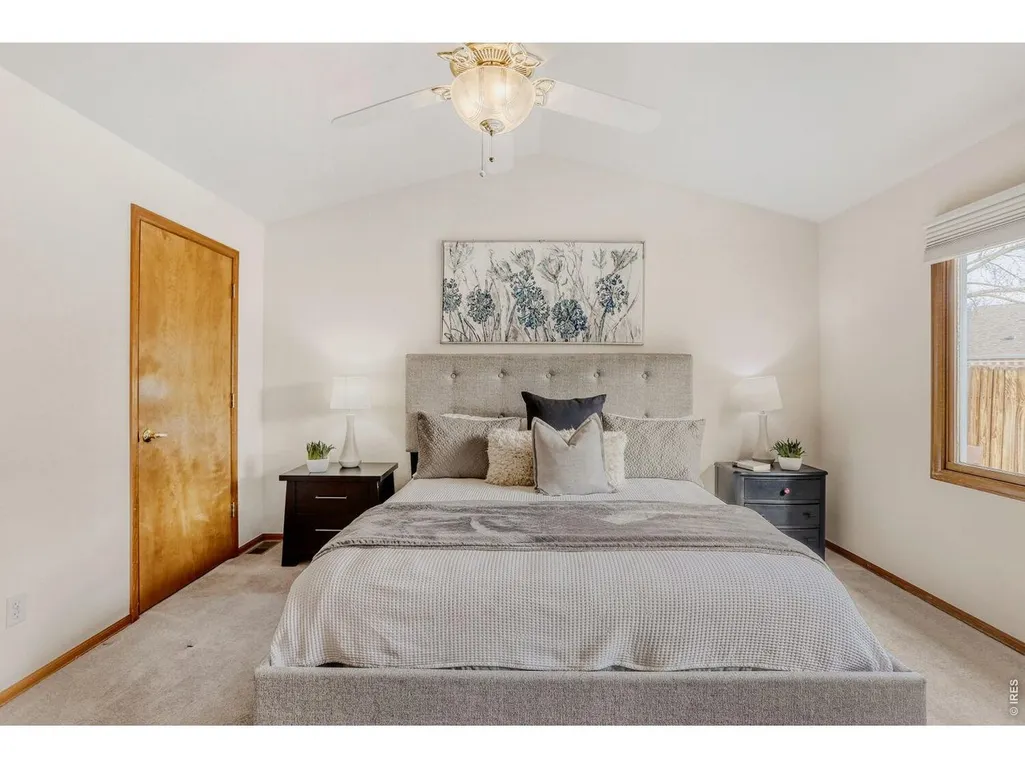
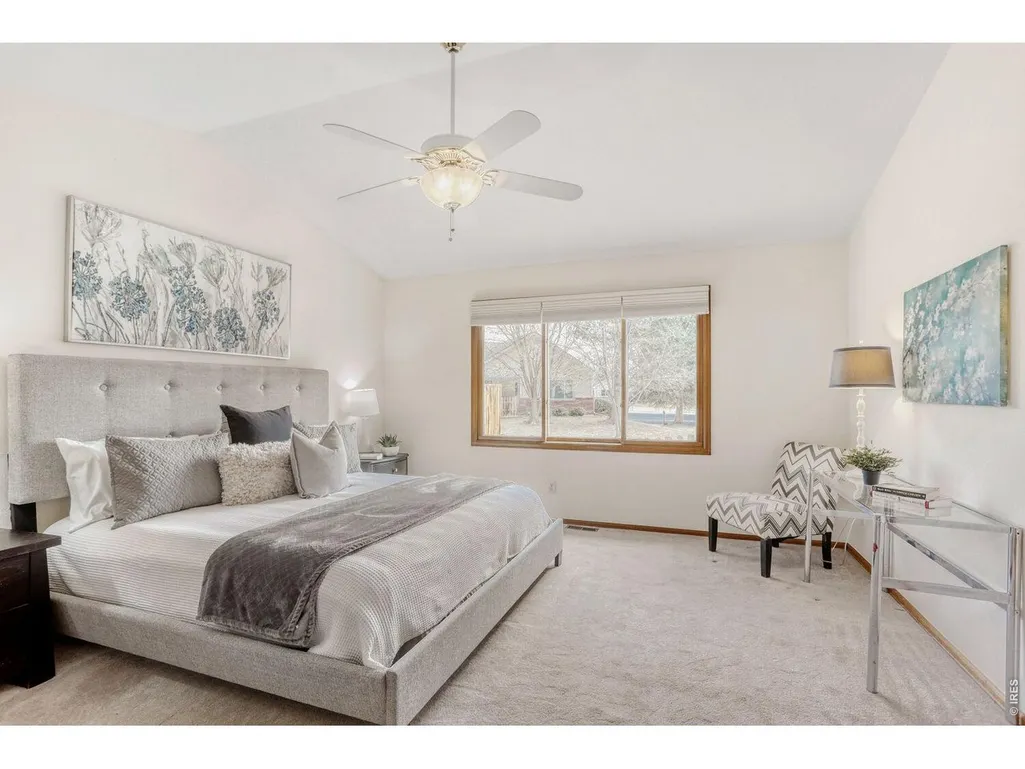
Price Reduction - Primary on Main - Adult 55+
Address
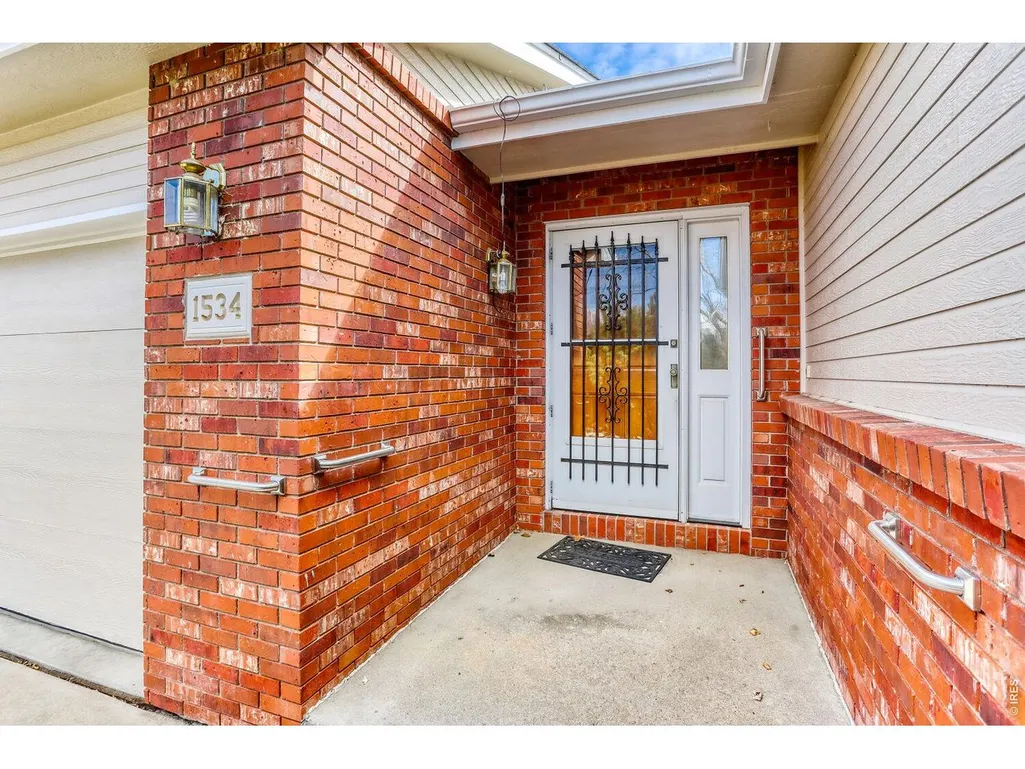
1534 Spencer St, Longmont, CO
Price
$ 499,000
Property Attributes
- MLS#1053318
- TypeSingle Family
- Listing Status Active
- CountyBOULDER
- CityLongmont
- AreaLongmont
- NeighborhoodWest Point Village
- Zip80501
- StylePatio Home
- Year Built1993
- Taxes$ 3170
- Price$ 499,000
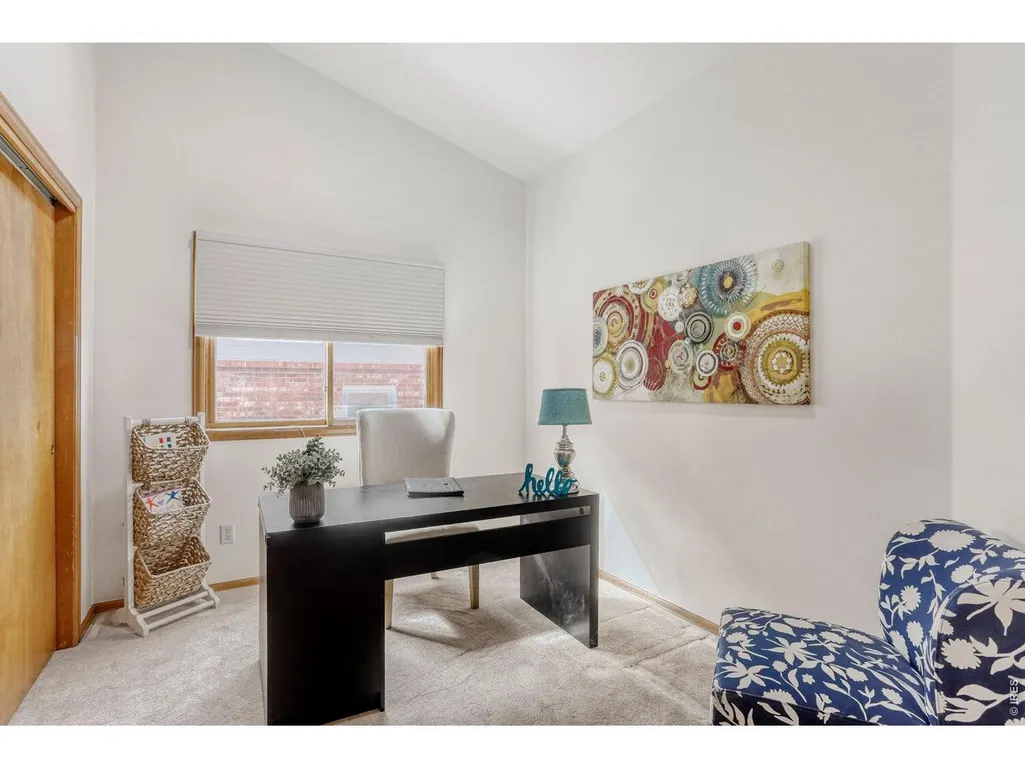
- Bedrooms5
- Full Bathrooms3
- Half Bathrooms0
- Sqr Footage3540
- Lot Size0.1 Acres
Data Source:
Information and Real Estate Services (IRES)
Property Description
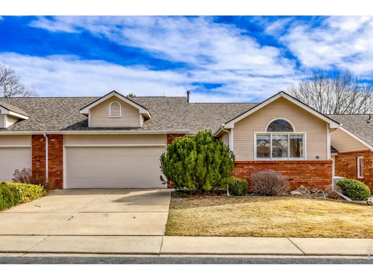
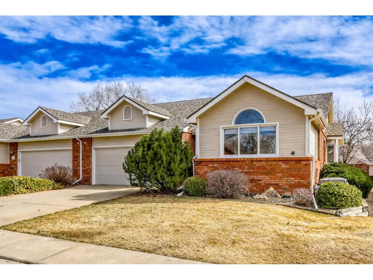
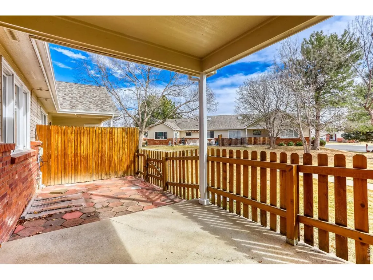
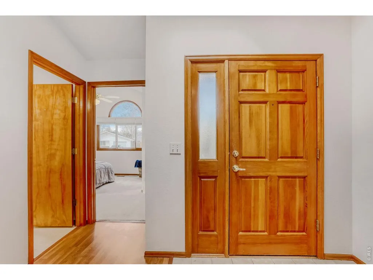
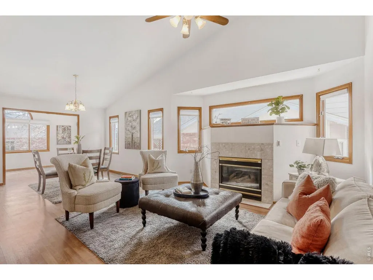
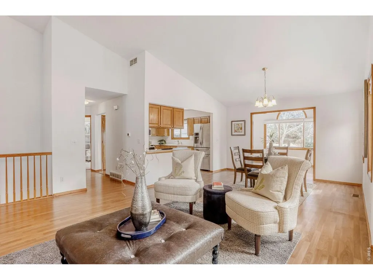
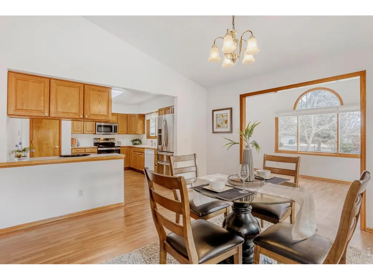
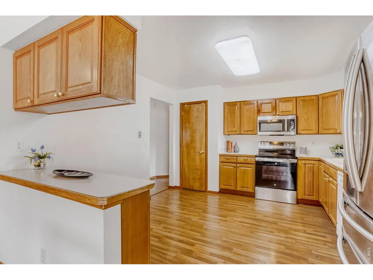
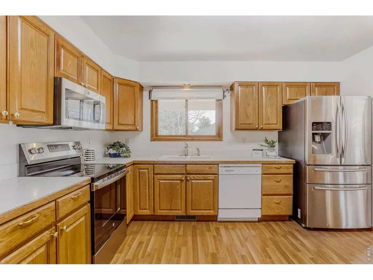
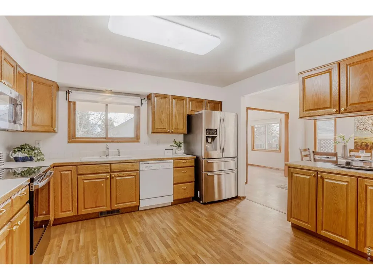
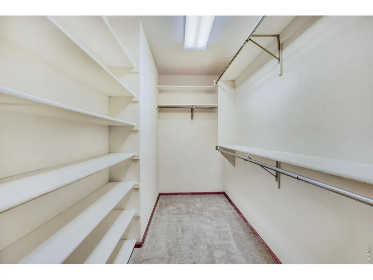
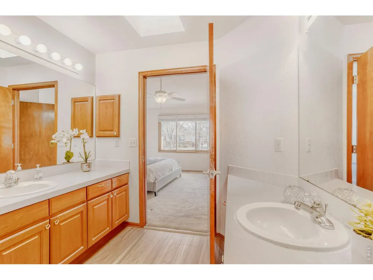
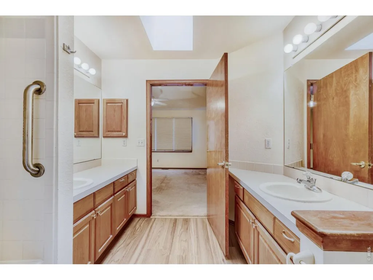
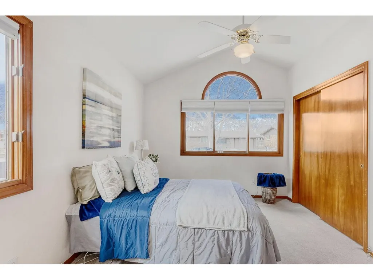
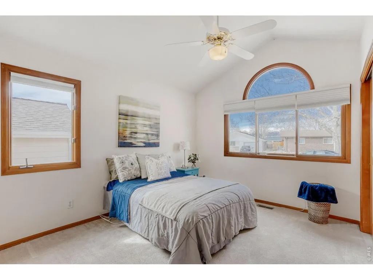
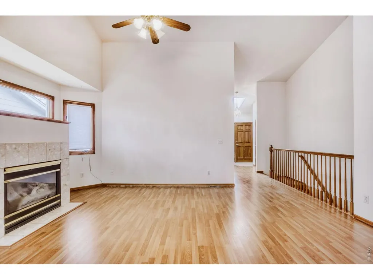
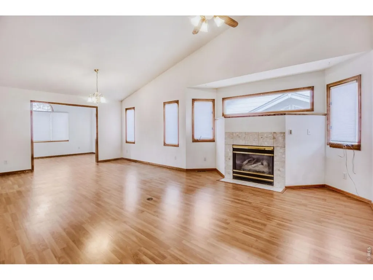
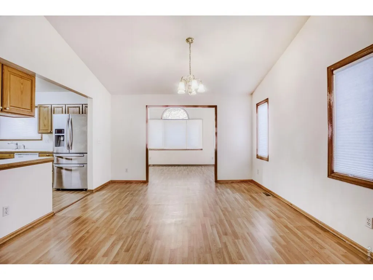
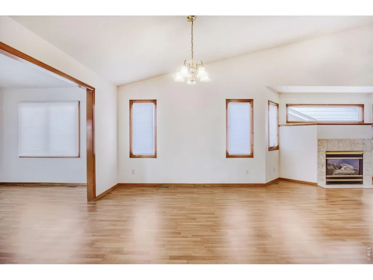
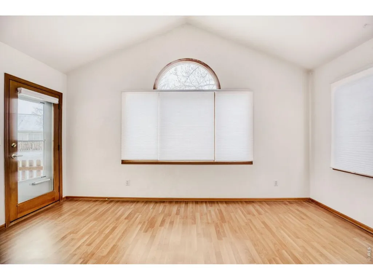
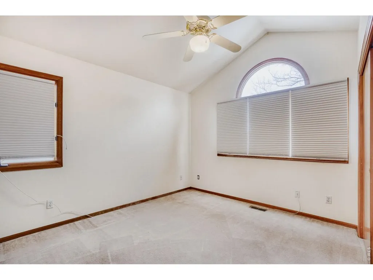
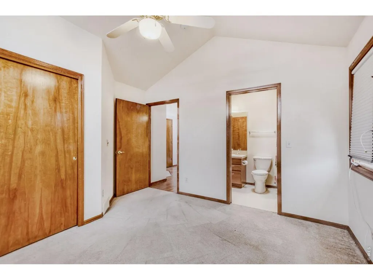
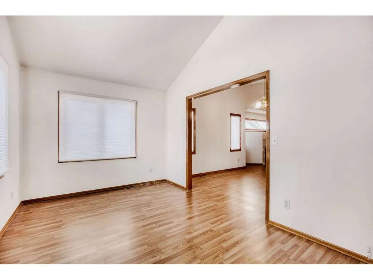
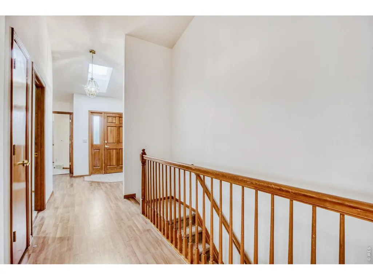
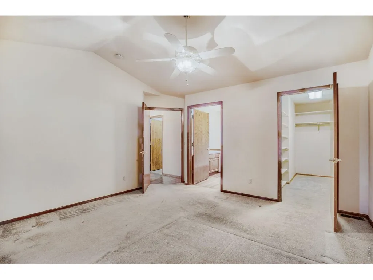
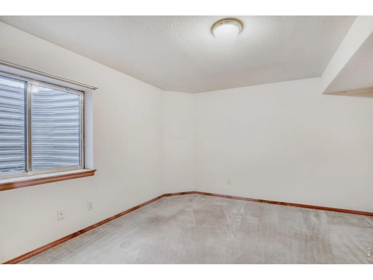
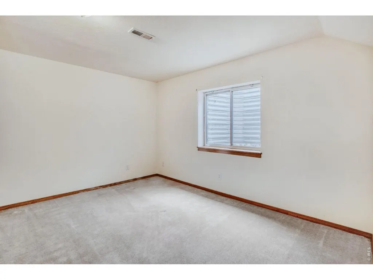
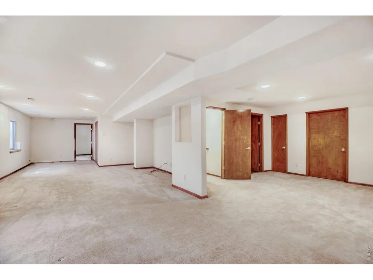
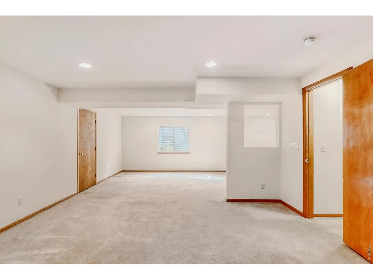
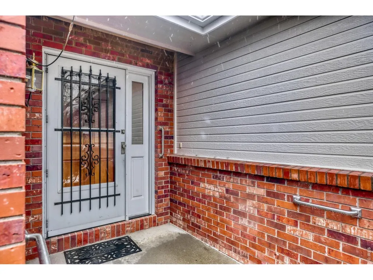
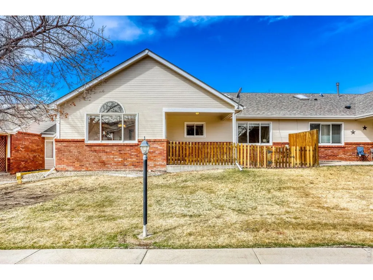
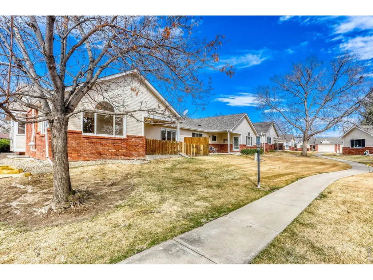
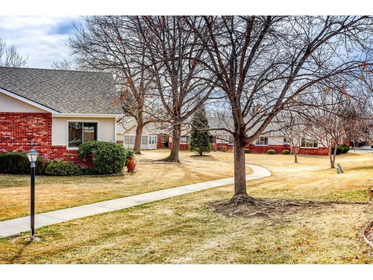
Welcome to West Point Village, a 55+ community! This spacious and well-maintained home offers comfort and flexibility. With 3,540 total square feet, this property provides generous living space designed for both everyday living and entertaining. The main level features a bright, functional layout with inviting living areas that flow easily into the kitchen and dining spaces, creating a welcoming environment for gatherings. Large windows bring in natural light, enhancing the home's warm and comfortable feel. The basement significantly expands the living space, offering endless possibilities for a recreation room, media space, home office, fitness area, or guest accommodations. This additional level provides flexibility to fit a variety of lifestyles. Outside, the manageable yard allows space to enjoy Colorado's outdoor lifestyle while remaining easy to maintain. Conveniently located near parks, schools, shopping, and commuter routes, this home offers the perfect blend of neighborhood charm and accessibility.
| Elementary School | Middle School | High School |
|---|---|---|
| Mountain View Elementary School | Longs Peak Middle School | Longmont High School |
| Price History | |
|---|---|
| 3/9/2026 | Listed $575,000 |
| 5/5/2026 | 3$560,000 |
| 6/9/2026 | 2$549,000 |
| 7/31/2026 | 4$529,000 |
| 9/4/2026 | 6$499,000 |
General Features
| Living Area | 3540 |
|---|---|
| Sewer | Public Sewer |
| Heating | Forced Air |
| Cooling | Central Air |
| Utilities | Natural Gas Available,Electricity Available |
| Roof | Composition |
| Appliances | Dishwasher,Refrigerator,Washer,Dryer,Microwave,Disposal,Fire Alarm |
| Zoning | RED |
| HOA Fee | 591 |
| Garage Spaces | 2 |
| Association Fee Includes | Snow Removal,Maintenance Grounds,Management |
| Patio/Porch Features | Patio |
| Architectural Style | Patio Home |
| Construction Materials | Frame,Brick |
| Exclusions | Seller's personal property and staging items |
| Pets Allowed | Dogs OK,Cats OK,Adequate Outdoor Access |
| Year Built | 1993 |
| Electric | Xcel Energy |
| Levels | One |
| Property Subtype | Duplex |
| Tax Year | 2025 |
| Parcel Number | R0112492 |
| Community Features | Park |
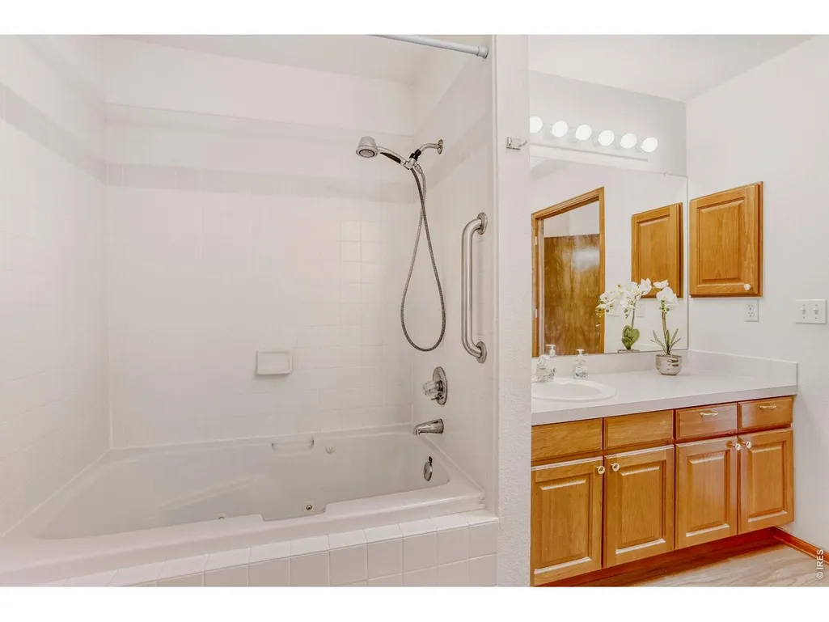
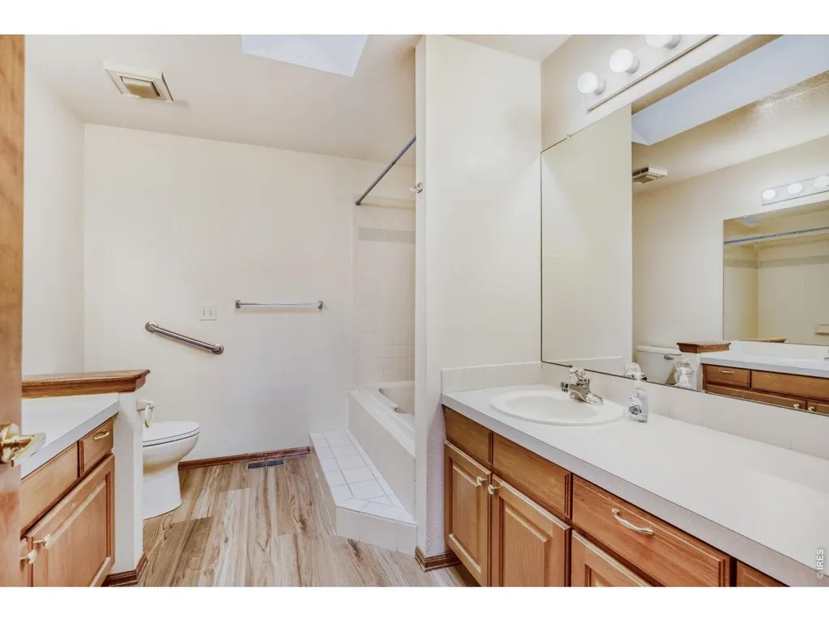
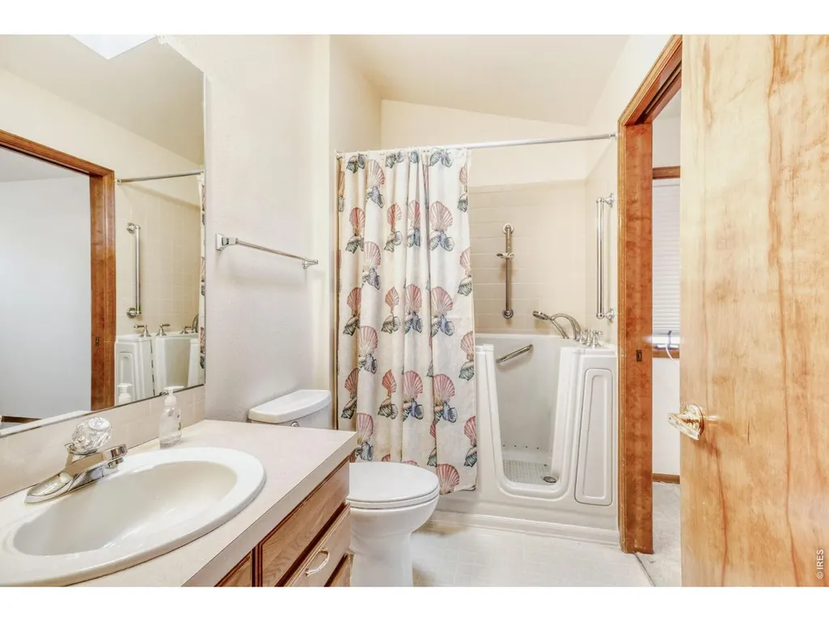
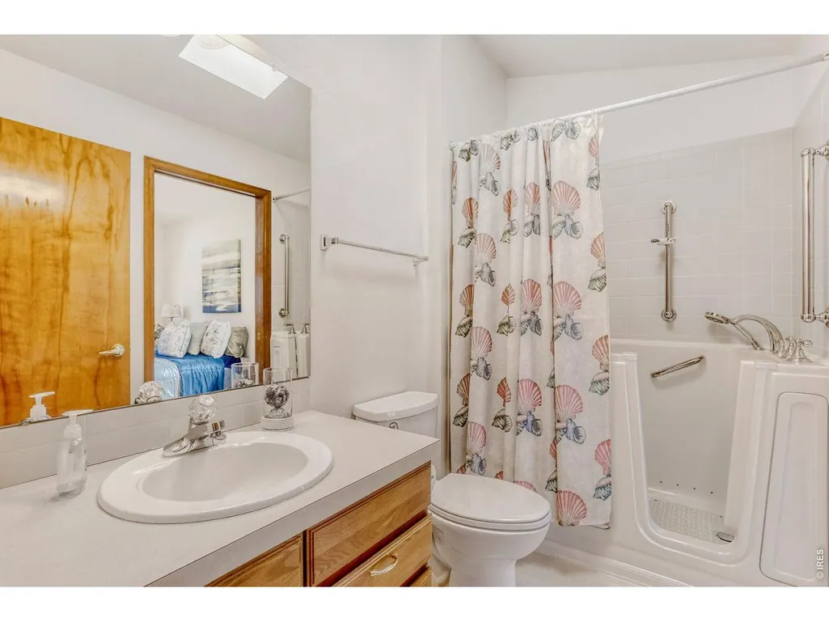
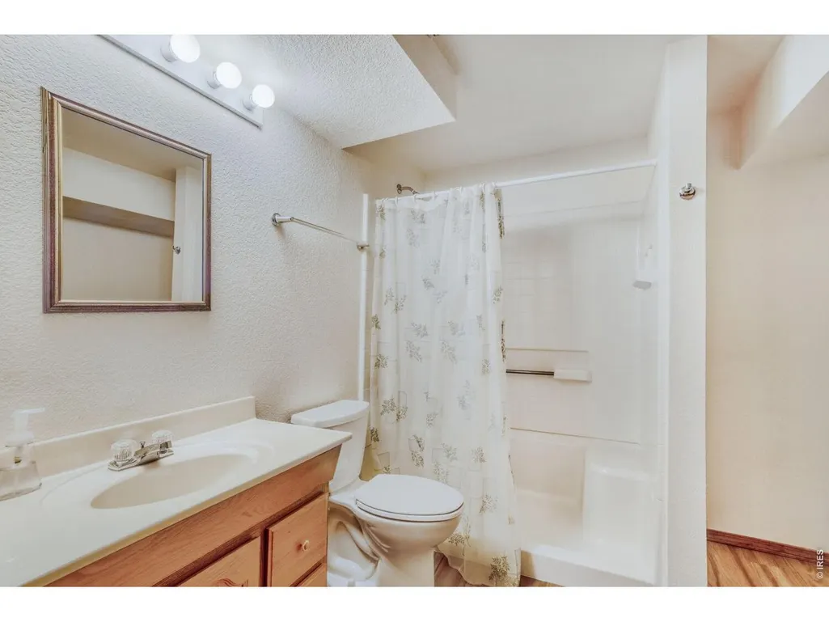
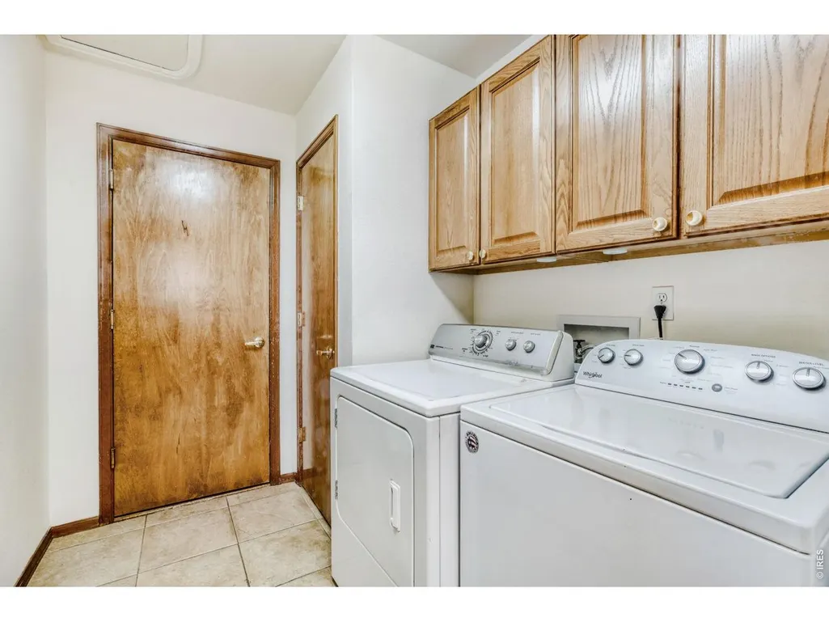
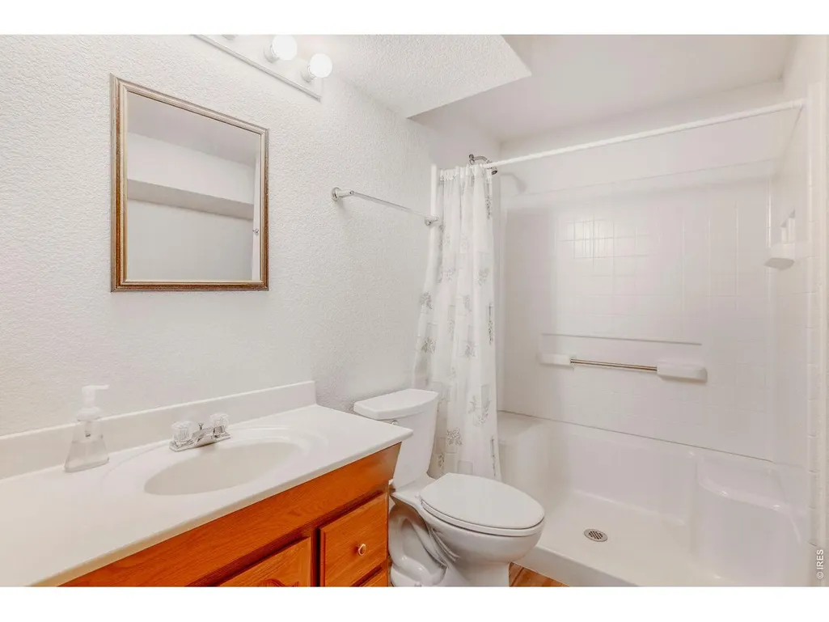
| Accessibility | Level Lot,Main Floor Bath,Main Level Bedroom,Stall Shower,Main Level Laundry |
| Assoc Fee Paid Per | Monthly |
| County | Boulder |
| New Construction | No |
| Property Type | Residential |
| HOA | Yes |
| Energy Efficient | High Efficiency Furnace |
| Subdivision Name | West Point Village |
| Full Baths | 1 |
| Status | Active |
| Directions | From Hover St,turn left onto Spencer St,home will be on the right. |
| High School | Longmont |
| City | Longmont |
| Disclosures | Seller's Property Disclosure |
| Association Name | West Point Village |
| High School District | ST Vrain Dist RE 1J |
| MLS Area | Longmont |
| Elementary School | Mountain View |
| Property Attached Y/N | Yes |
| Tax Annual Amount | 3170 |
| Middle/Junior High School | Longs Peak |
| Structure Type | 1/2 Duplex |
| Standard Status | Active |
| Expected Active Date | 2026-03-09 |
| AttributionContact | 3036417424 |
Interior Features
| Interior Amenities | Eat-in Kitchen,Separate Dining Room,Cathedral Ceiling(s),Open Floorplan |
|---|---|
| Basement | Full,Partially Finished |
| Window Features | Window Coverings |
| Above Grade Finished Area | 1770 |
| 3/4 Baths | 2 |
| Total Bedrooms | 5 |
| LivingAreaSource | Assessor |
| Total Baths | 3 |
Exterior Features
| Exterior Amenities | Balcony |
|---|---|
| Fencing | Fenced |
| Parking Features | Attached |
| Lot Features | House Faces West |
| Water Source | City |
| Lot Size Area | 4227 |
| Lot Size Acres | 0.1 |
| Waterfront Y/N | No |
| Road Frontage Type | City Street |
| Irrigation Water Rights Y/N | No |
Amenities
- Foreclosure
- Views
- Short Sale
- New Construction
- Adult 55+
- Lease To Own
- No HOA Fees
- Furnished
- Primary On Main
- Air Conditioning
- Seller Finance
- Green
- Fixer Upper
- Horse
- Golf
- Fireplace
- Deck
- Garage
- Basement
- Pool
Property vs Single Family Average in 80501
Price
Taxes
Year Built
Visits
 Information deemed reliable but not guaranteed by the MLS. © 2026 Information and Real Estate Services, LLC.
Information source: Information and Real Estate Services, LLC. Provided for limited non-commercial use only under IRES Rules. © Copyright IRES.
The information being provided is for the consumers personal, non-commercial use and may not be used for any purpose other than to identify prospective properties consumer may be interested in purchasing.
The IRES, LLC Data on this
Information deemed reliable but not guaranteed by the MLS. © 2026 Information and Real Estate Services, LLC.
Information source: Information and Real Estate Services, LLC. Provided for limited non-commercial use only under IRES Rules. © Copyright IRES.
The information being provided is for the consumers personal, non-commercial use and may not be used for any purpose other than to identify prospective properties consumer may be interested in purchasing.
The IRES, LLC Data on this
 The real estate listing information and related content displayed on this site is provided exclusively for consumers� personal, non-commercial use and may not be used for any purpose other than to identify prospective properties consumers may be interested in purchasing. This information and related content is deemed reliable but is not guaranteed accurate by elevateMLS.
